

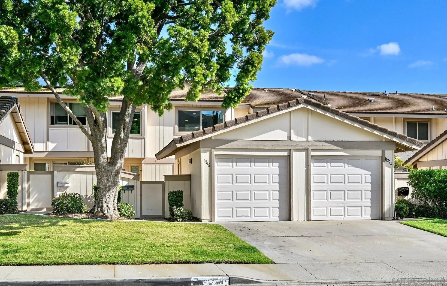
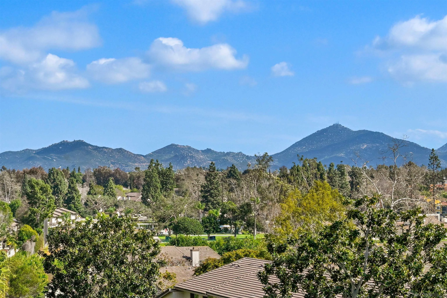
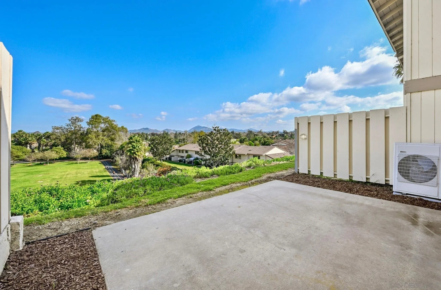
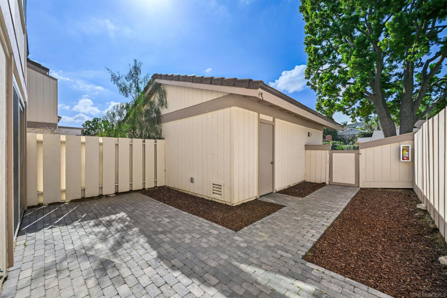
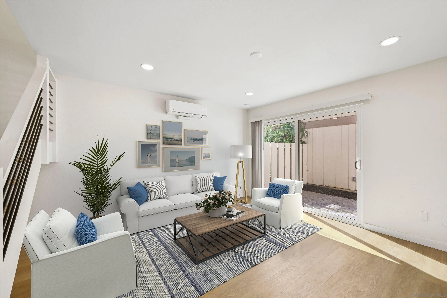
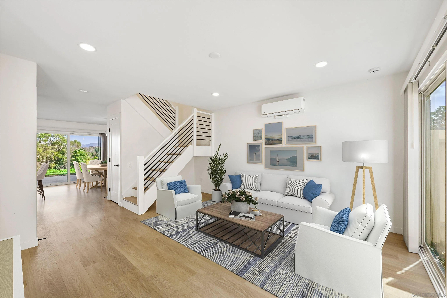
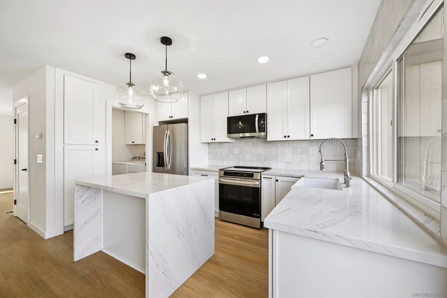
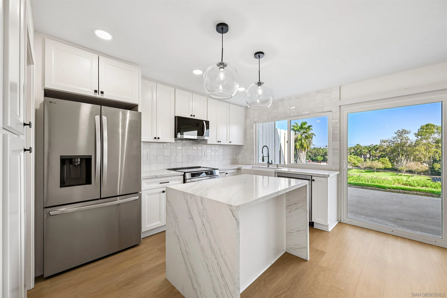
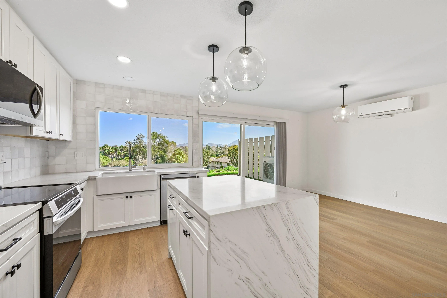
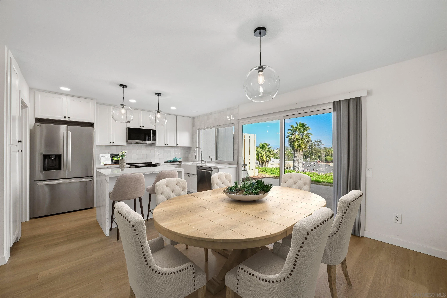
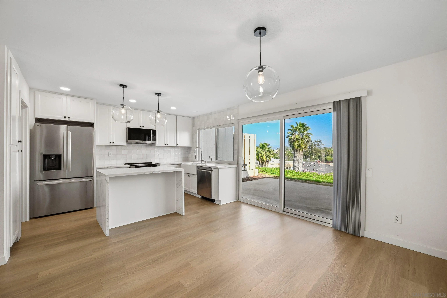
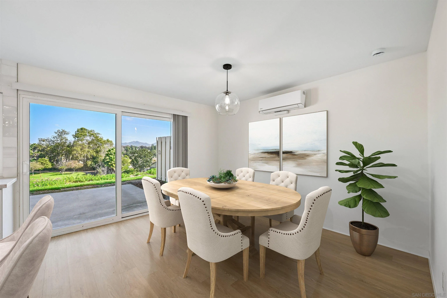
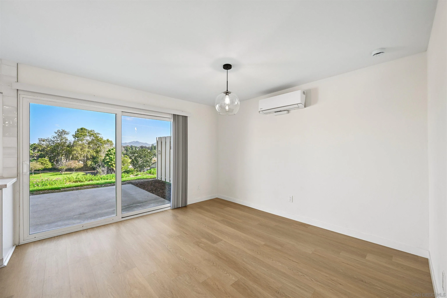
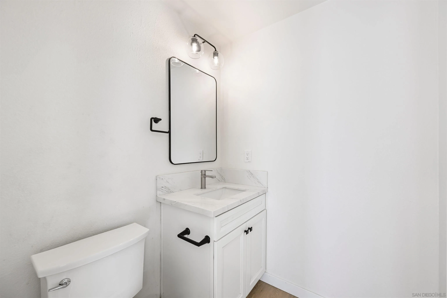
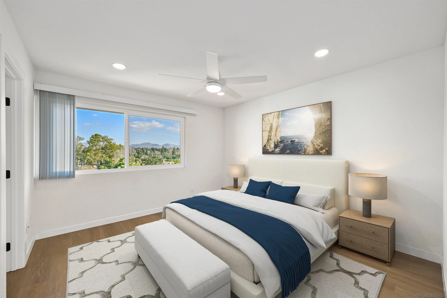
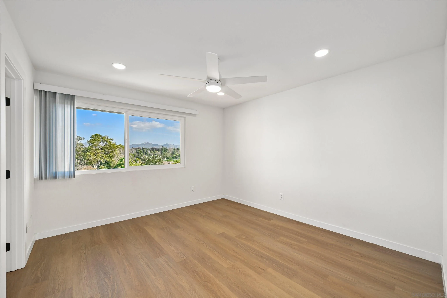
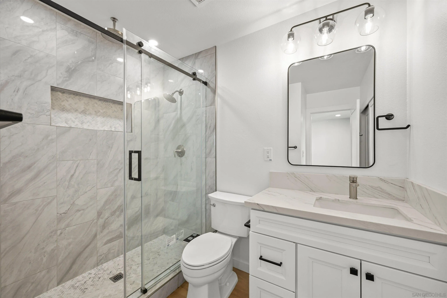
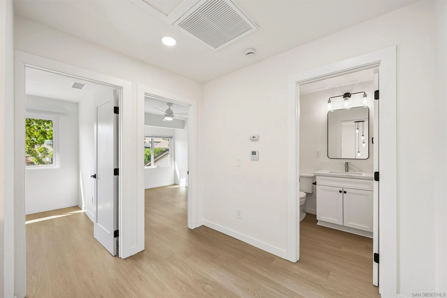
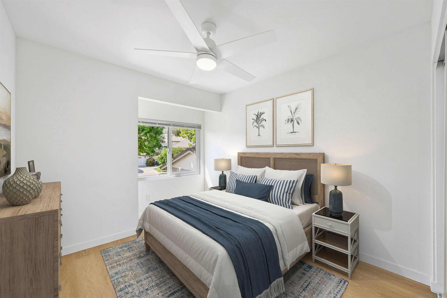
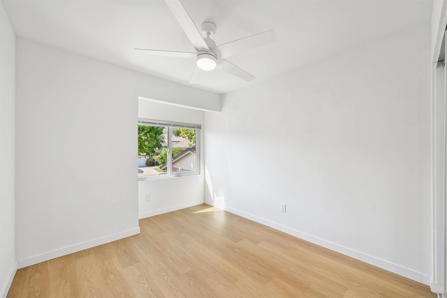
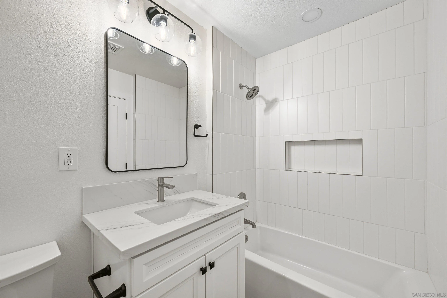
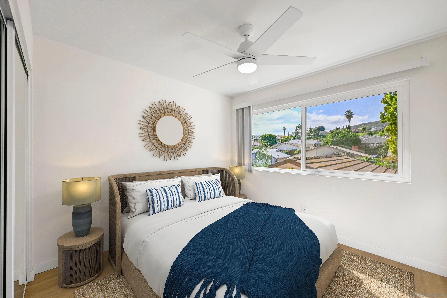
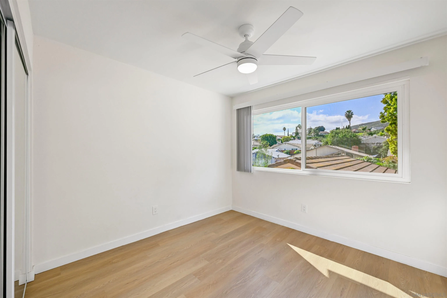
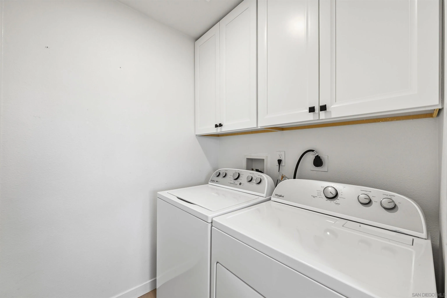
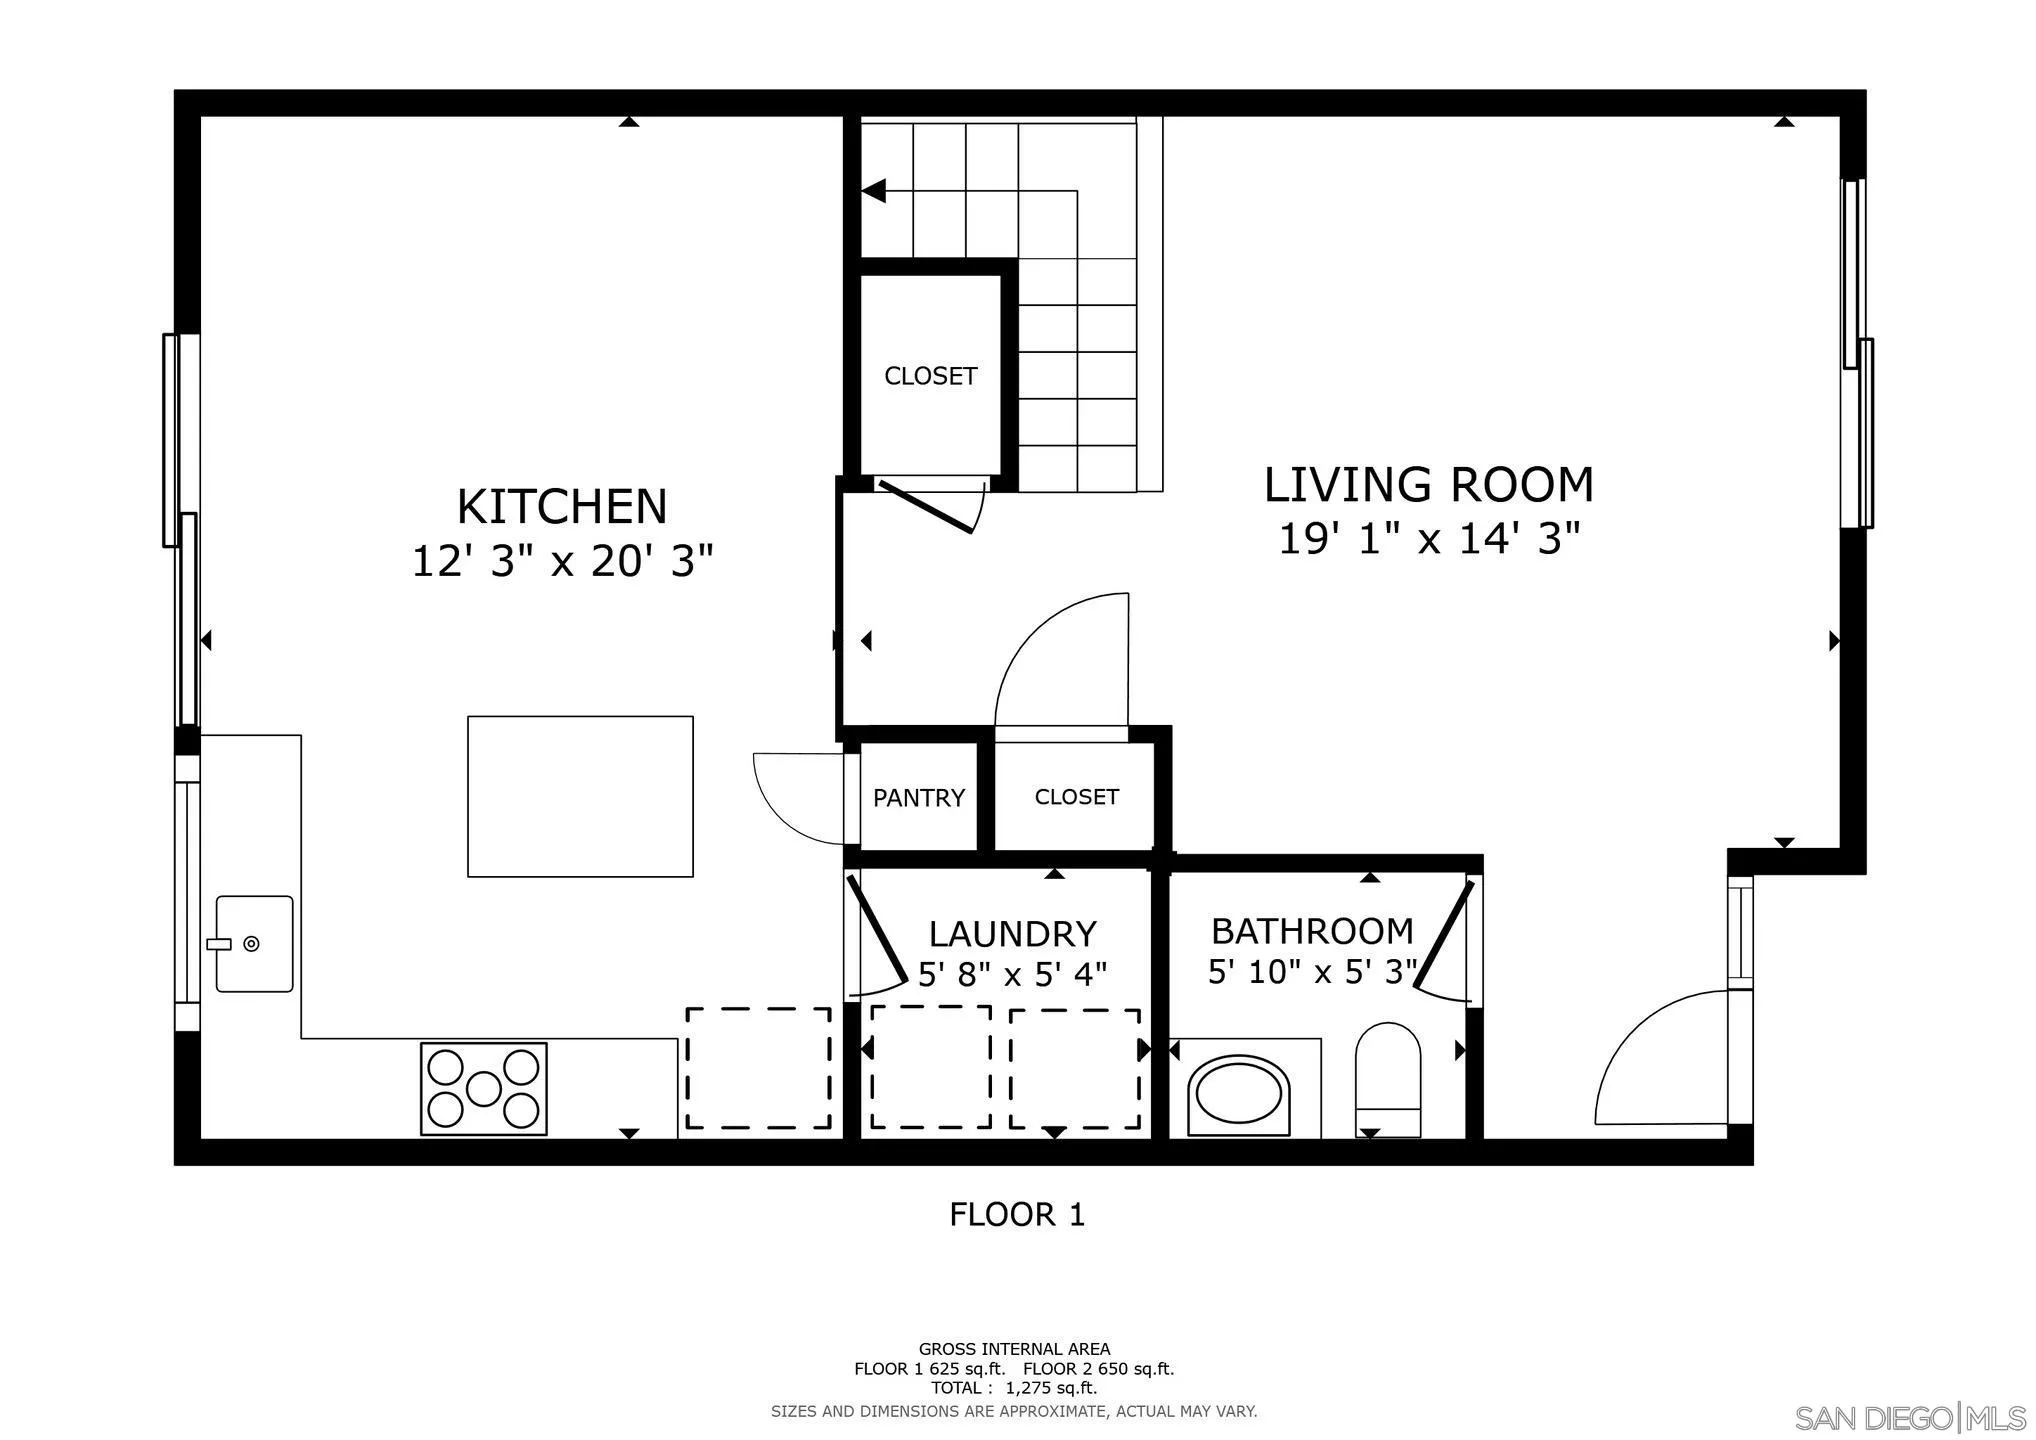
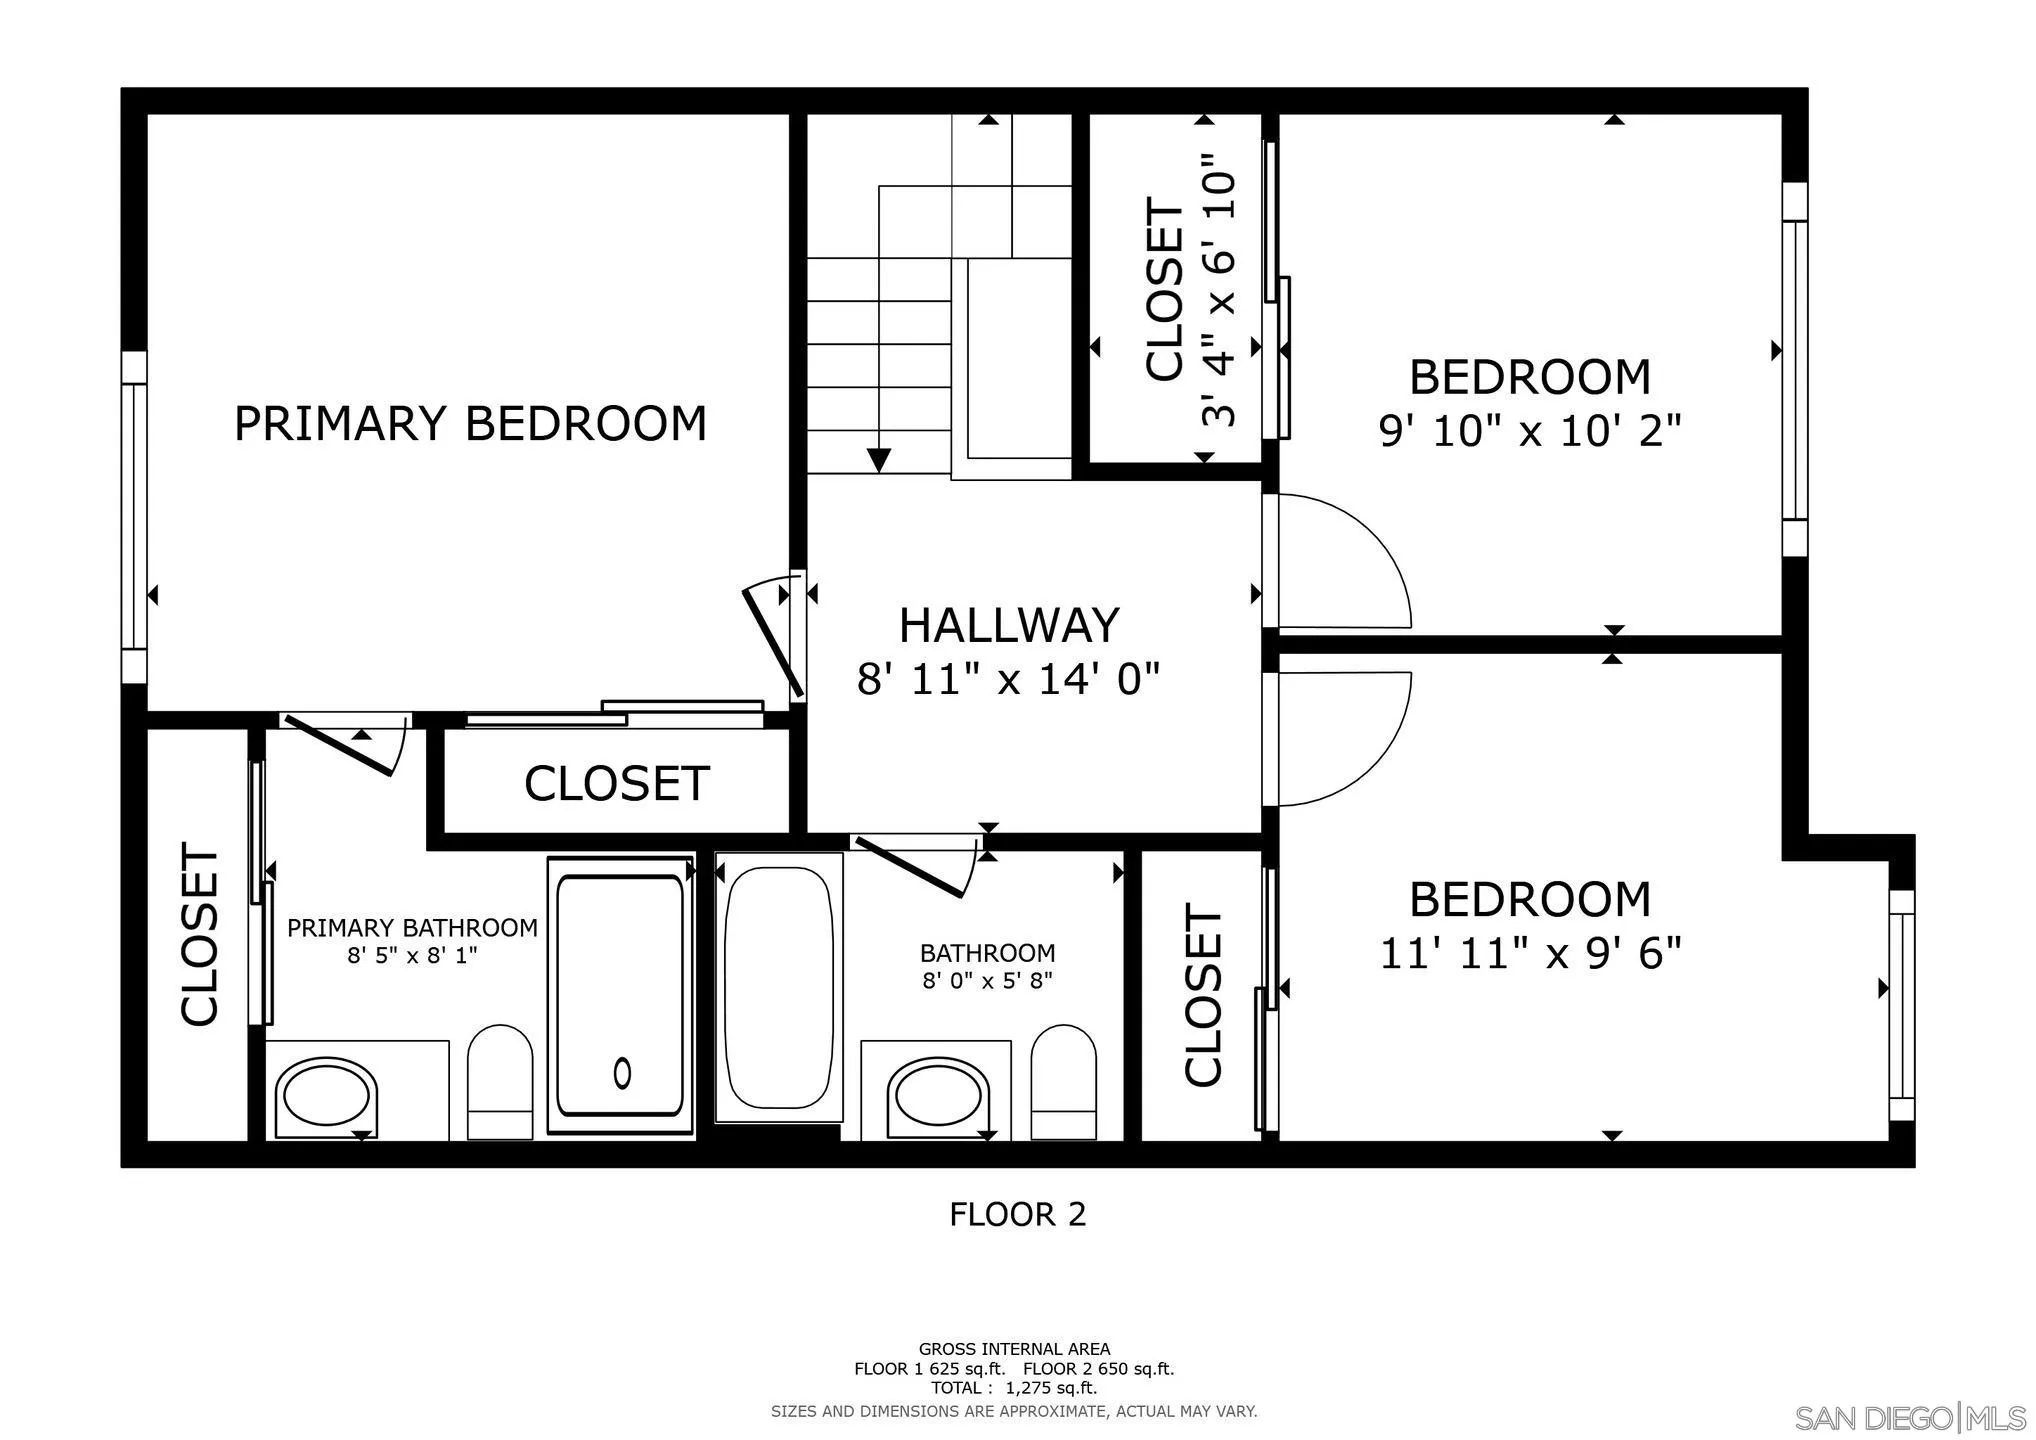
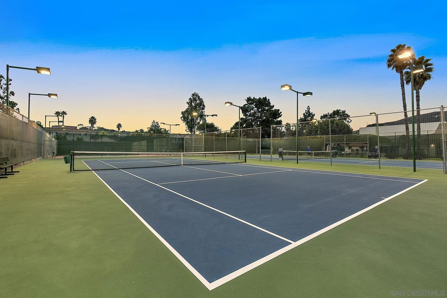
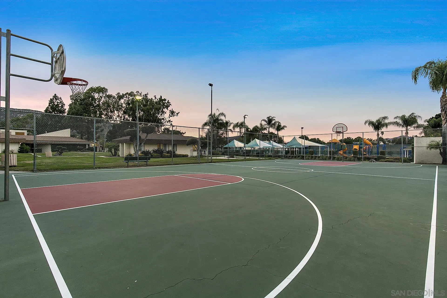
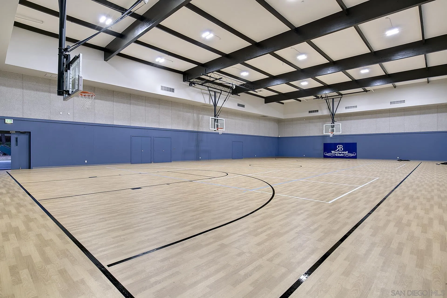
Prepare to be impressed by this showcase townhome located in the highly sought-after Westwood Townhomes community, perfectly positioned on a premium lot with picturesque park and mountain views! Designed for effortless indoor-outdoor living, the home features spacious patios at both the front and back—ideal for al fresco dining, relaxing, or entertaining while taking in the serene surroundings and mesmerizing views. Extensive renovations elevate every corner of the home, including luxury vinyl wood plank flooring, recessed lighting, new white cabinetry, countertops, stylish lighting and fixtures, new Milgard windows and sliders and mini split systems. The gourmet kitchen is a true chef’s delight, showcasing quartz countertops, a tiled backsplash, farmhouse sink, pendant lighting, stainless steel appliances, and a separate island with a striking waterfall edge—perfect for casual dining or bar seating. Just off the kitchen is a convenient laundry room with new washer and dryer, along with a beautifully updated downstairs bathroom featuring a quartz countertop. A modern staircase leads you upstairs to the bedrooms, where the spacious primary bedroom serves as a true retreat, complete with tranquil views, dual closets, and an en-suite bathroom with quartz countertops and a large walk-in shower wrapped in white marble-look tile and elegant herringbone marble accents. Secondary bedrooms are located just down the hall and share a well-appointed bathroom with a tiled tub/shower combo and white quartz countertop. A separate detached garage adds everyday convenience.
- Swimming Pool:
- Community/Common
- Heating System:
- Forced Air Unit, Wall/Gravity
- Cooling System:
- Central Forced Air, Wall/Window
- Fence:
- N/K
- Fireplace:
- N/K
- Parking:
- Attached
- Flooring:
- Linoleum/Vinyl
- Interior Features:
- Shower, Bathtub, Remodeled Kitchen, Pantry, Ceiling Fan
- Laundry Features:
- Washer Hookup
- Sewer:
- Sewer Connected
- Appliances:
- Dishwasher, Microwave, Dryer, Gas Cooking, Gas Range, Electric Oven, Electric Range, Electric Stove
- Country:
- US
- State:
- CA
- County:
- SD
- City:
- San Diego
- Community:
- RANCHO BERNARDO
- Zipcode:
- 92127
- Street:
- Poblado Road
- Street Number:
- 11218
- Longitude:
- W118° 54' 44.9''
- Latitude:
- N33° 1' 44.3''
- Mls Area Major:
- North County Inland
- Zoning:
- R-1:SINGLE
- Office Name:
- Redfin Corporation
- Agent Name:
- Susan C Mullett
- Association Amenities:
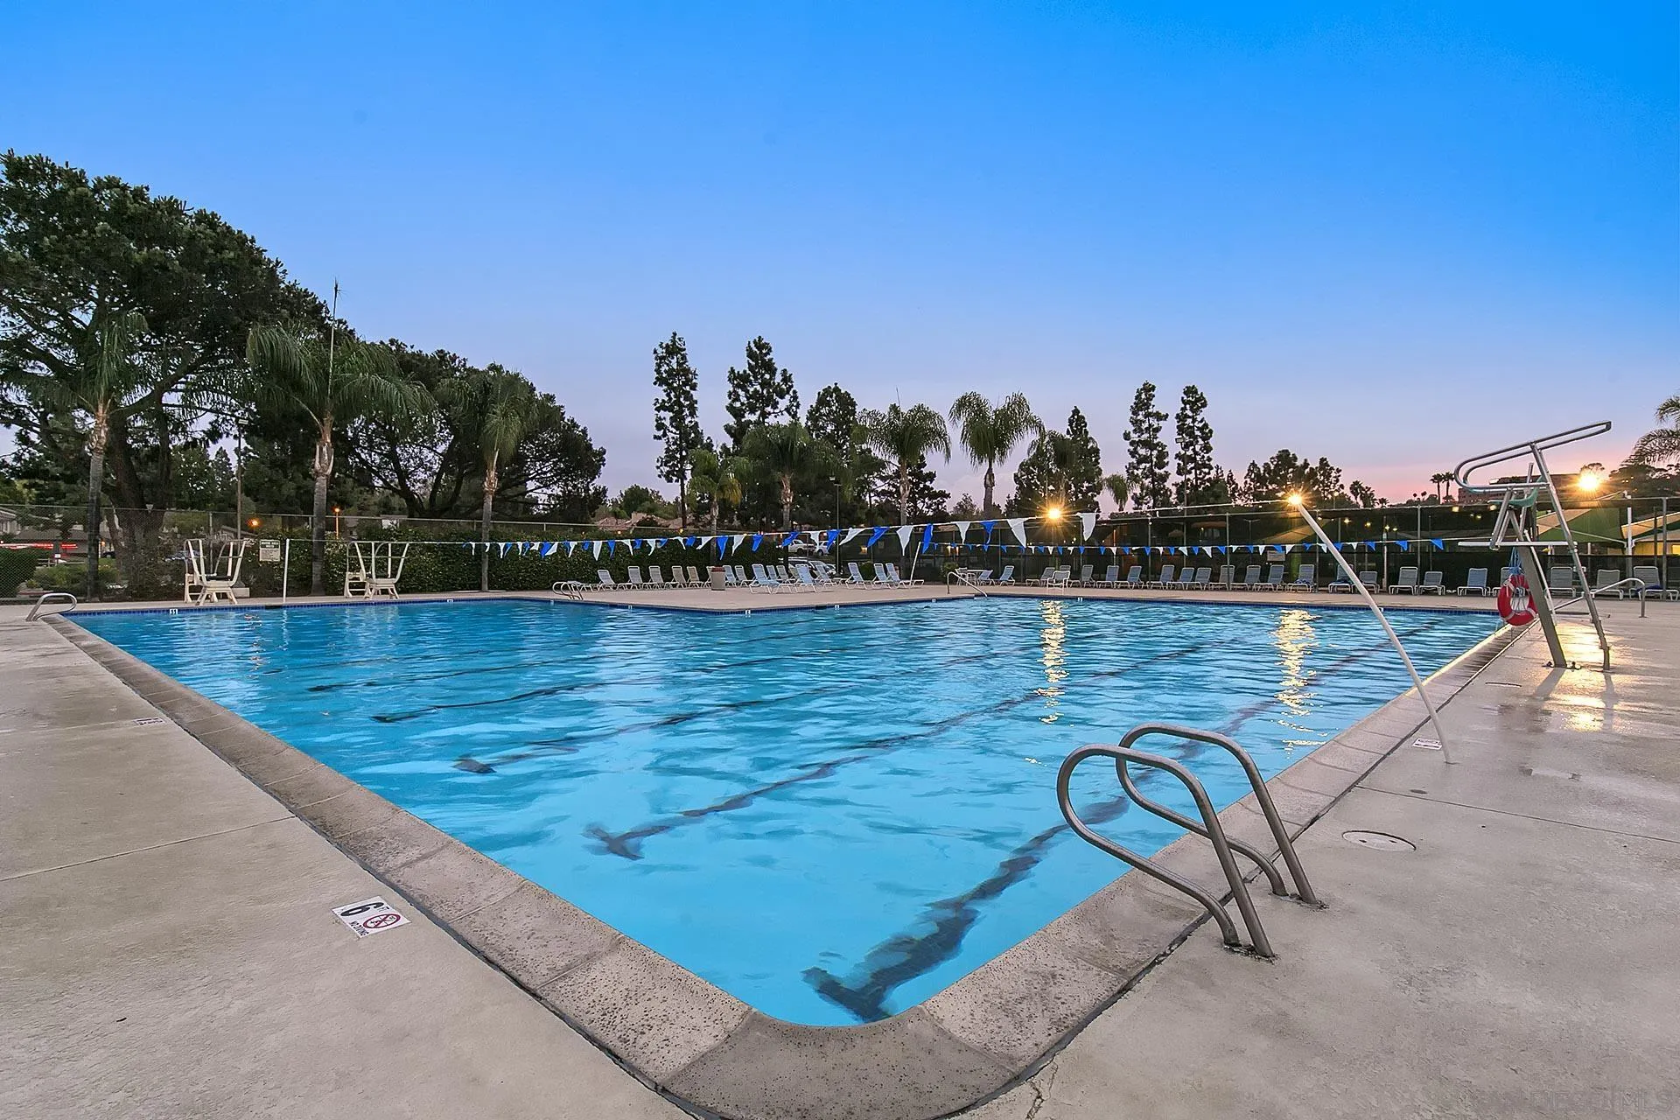
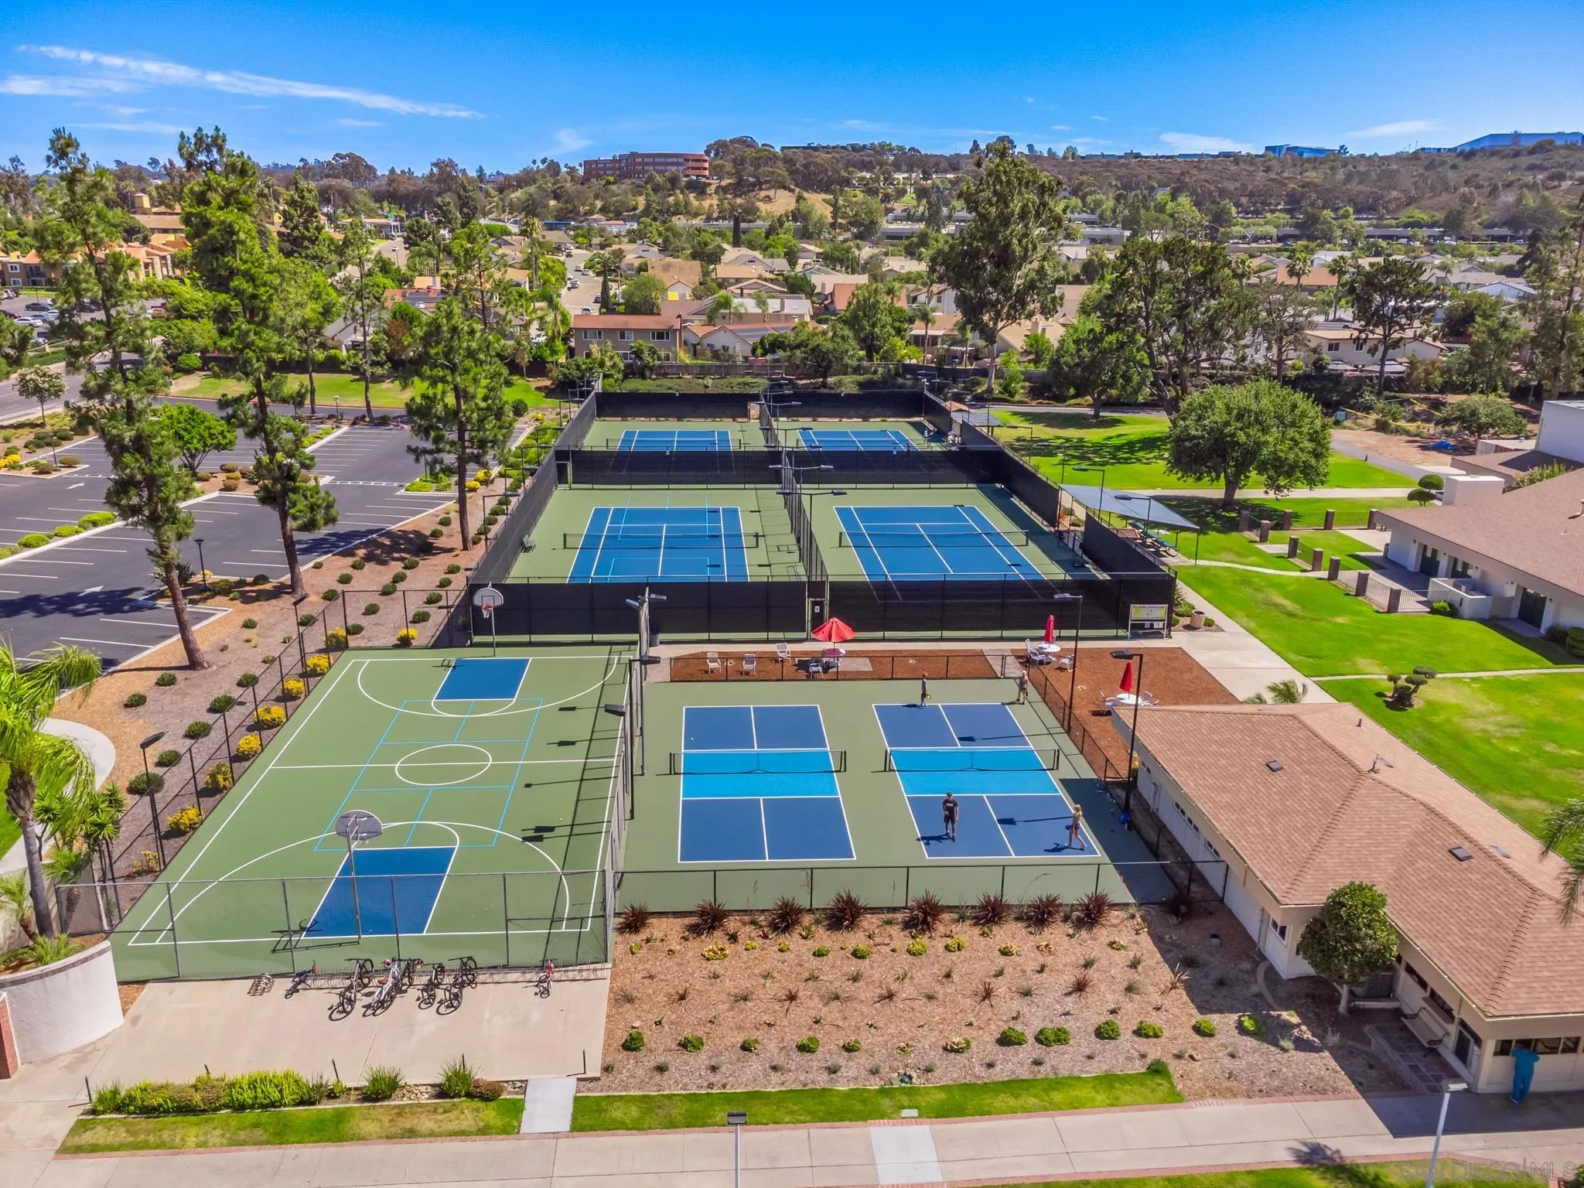
- Biking Trails, Club House, Hiking Trails, Playground, Barbecue, Pool
- Building Size:
- 1240
- Community Features:
- BBQ, Pool, Recreation Area, Spa/Hot Tub, Biking/Hiking Trails, Playground, Clubhouse/Rec Room, Exercise Room, Tennis Courts, Pickleball
- Construction Materials:
- Vinyl
- Entry Level:
- 1
- Garage:
- 1
- Levels:
- 2 Story
- Number Of Units Total:
- 2
- On Market Date:
- 2026-02-10
- Stories:
- 2
- Stories Total:
- 2
- Virtual Tour:
- https://www.propertypanorama.com/instaview/snd/260003249
- Water Source:
- Available
- Association Fee:
- 515
- Association Fee Frequency:
- Monthly
- Association Fee Includes:
- Roof Maintenance, Sewer, Clubhouse Paid, Exterior Bldg Maintenance, Exterior (Landscaping), Trash Pickup
- List Agent Mls Id:
- 645680
- List Office Mls Id:
- 63967
- Listing Term:
- Cash, Conventional, FHA, VA
- Mls Status:
- ACTIVE
- Modification Timestamp:
- 2026-06-29T16:57:47Z
- Originating System Name:
- SDMLS
- Special Listing Conditions:
- N/K
Residential For Sale 3 Bedrooms 11218 Poblado Road, San Diego, CA 92127 - Scottway - San Diego Real Estate
11218 Poblado Road, San Diego, CA 92127
- Property Type :
- Residential
- Listing Type :
- For Sale
- Listing ID :
- 260003249
- Price :
- $820,000
- View :
- Mountains/Hills, Parklike
- Bedrooms :
- 3
- Bathrooms :
- 2
- Square Footage :
- 1,240
- Year Built :
- 1971
- Status :
- Active
- Full Bathrooms :
- 2
- Property Sub Type :
- Townhome
- Roof:
- Concrete

