

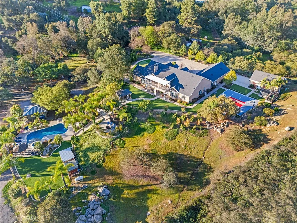
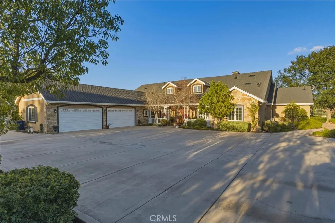
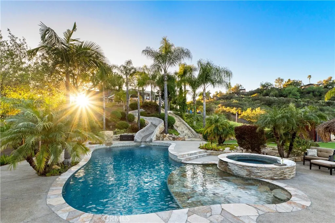
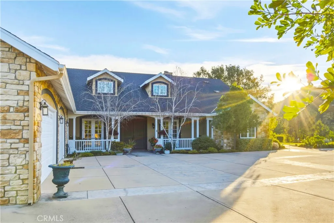
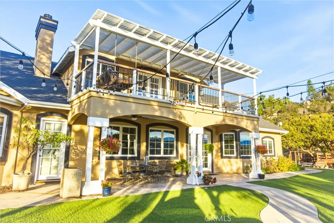
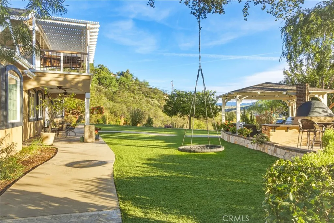
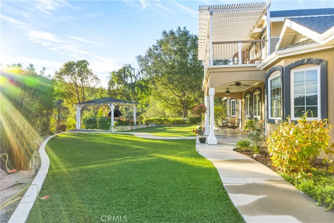
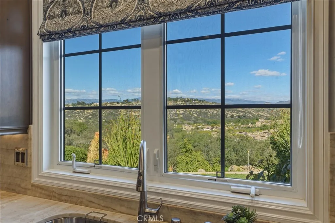
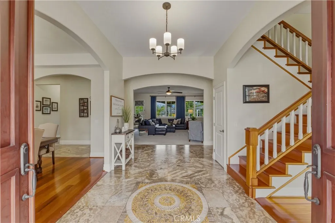
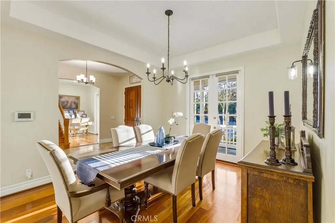
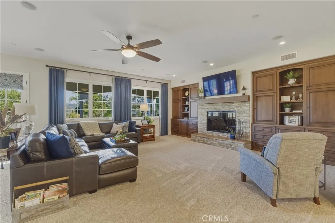
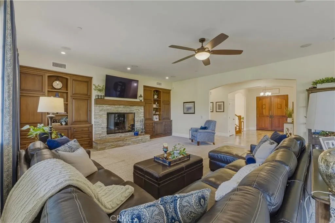
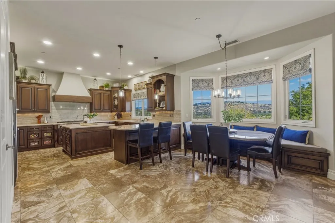
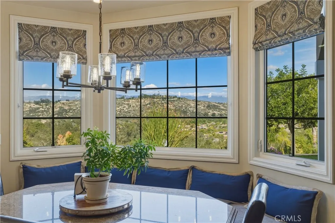
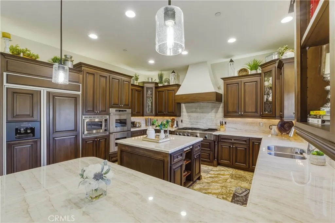
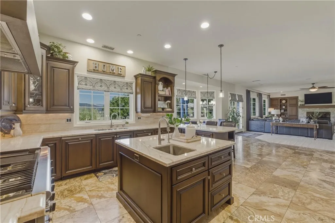
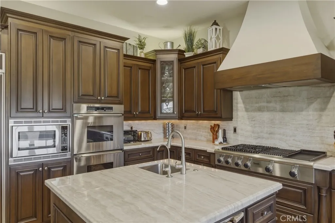
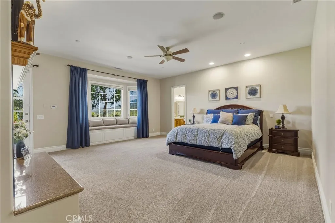
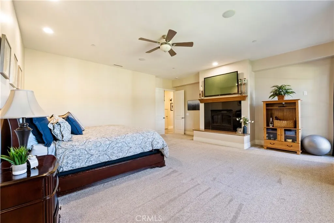
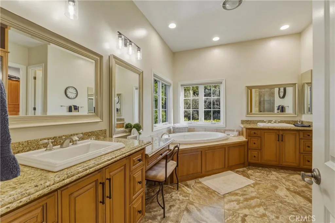
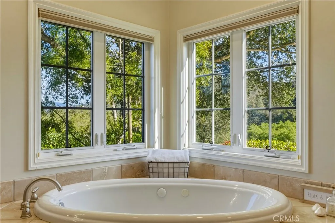
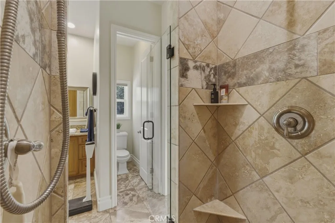
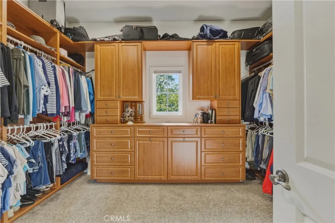
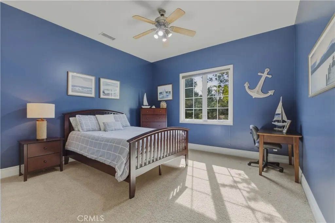
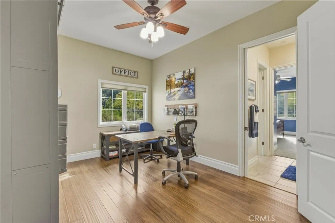
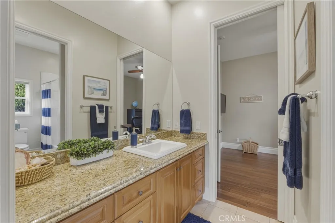
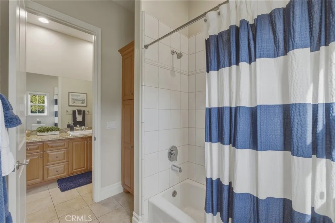
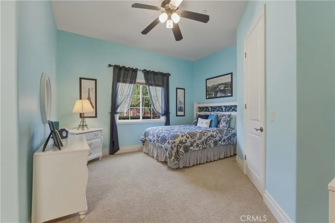
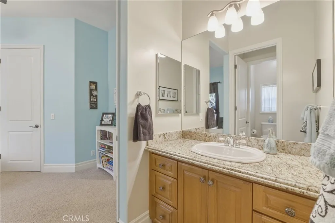
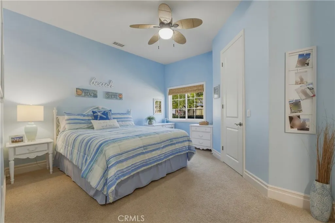
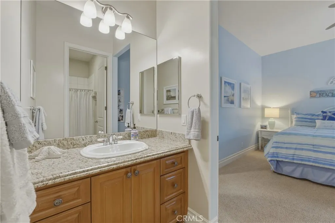
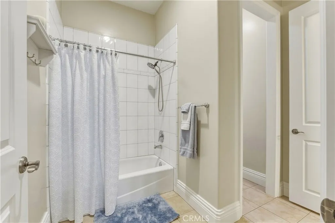
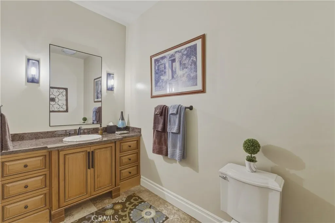
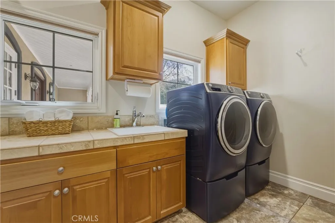
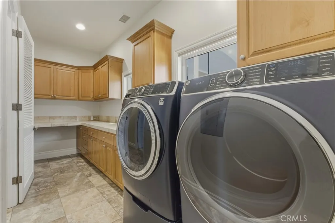
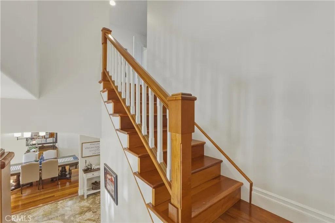
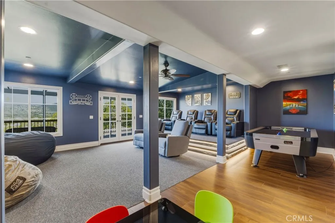
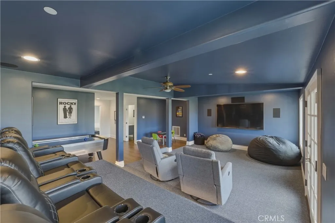
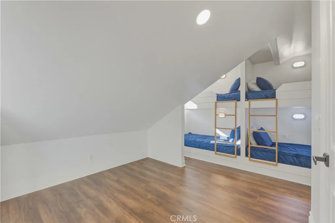
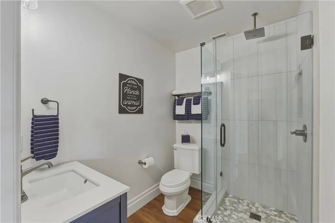
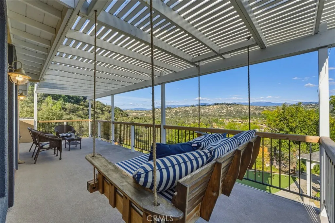
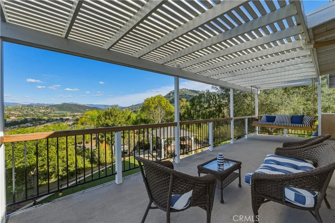
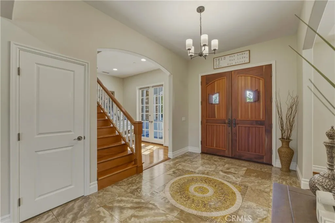
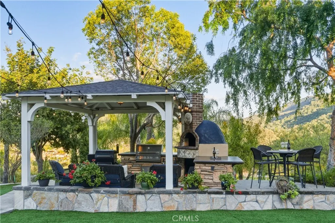
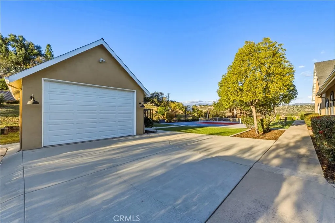
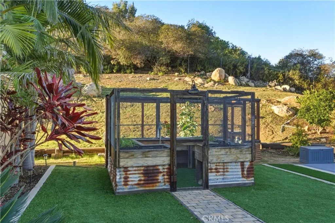
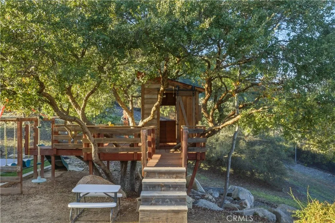
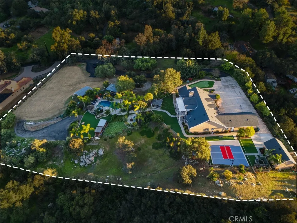
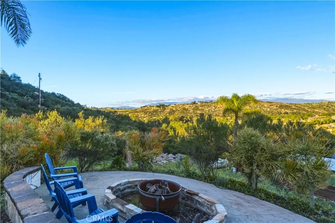
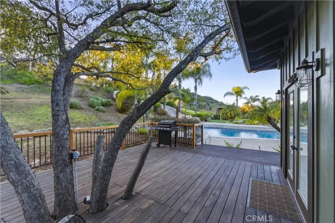
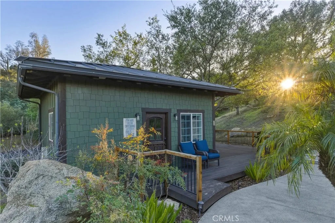
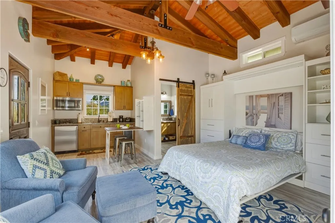
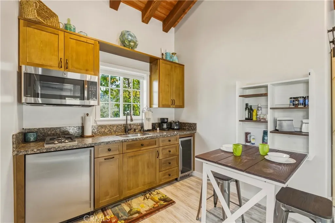
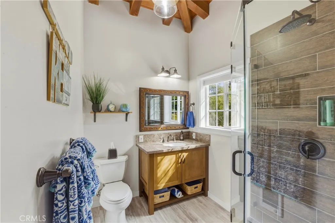
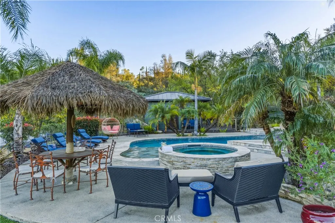
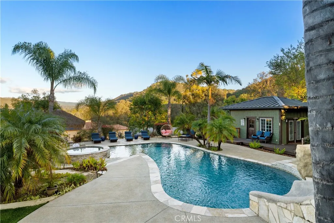
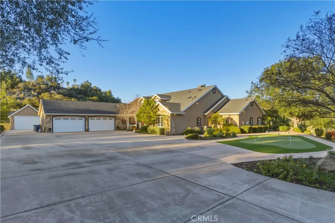
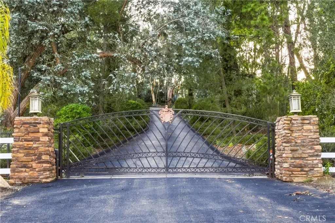
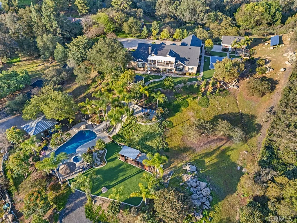
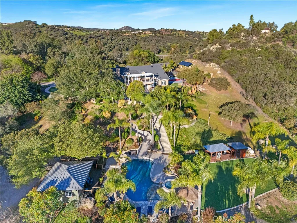
A True Legacy Property for Generations to Enjoy! Elegant and Timeless Estate Impeccably Maintained and Beautifully Designed and Curated, Located in Private Gated Community of Only Four Homes in Charming Park-like Settings. Beautiful Panoramic Views of Surrounding Hills, Privacy and Tranquility. Large Driveway Leads to Inviting Porch and Double Door Entry, Piano Room, Formal Dining Room and Huge Great Room with Fireplace. Chef’s Kitchen Includes Alderwood Cabinets, Quartzite Counters and Backsplash, 48″ Thermador Range, Walk-In Pantry, Breakfast Bar, Center Island, Custom Built-In Breakfast Nook and Your Kitchen Window Offers Picture Perfect Views. This Charming Home Lives Like a Single Story, with Four Spacious Bedrooms and Office on the Main Floor. Luxurious Primary Suite Includes Fireplace, Window Seat, Large Custom Walk-In Closet, Large Soaking Tub, Dual Sinks, Vanity, Walk-In Shower with Dual Shower Heads. Upstairs You’ll Find Large Bonus/Theatre Room, Bunk Room with Four Beds, Bathroom, Large Storage Room and Oversized Balcony with Sweeping Views. This Truly Extraordinary Property Offers Resort Style Pool, with 50-Foot Waterslide, Large Spa, Reef, Custom Palapa, Multiple Patios, Custom-Built Timber Framed Guest House, BBQ Island with Wood-Burning Pizza Oven, Putting Green, Green House, Pickleball/Sports Court, True Treehouse, Zipline, Mature Fruit Trees, Majestic Oak Trees, Beautiful Landscape, Metal Carport for Tractors and Toys and Ample and Cleared Space for Horse Corral. The Main House Includes Oversized Four Car Garage with Epoxy Flooring. This One of a Kind Prope
- Swimming Pool:
- Below Ground, Private, Filtered, Heated with Propane
- Heating System:
- Forced Air Unit
- Cooling System:
- Central Forced Air
- Fence:
- Chain Link
- Fireplace:
- Great Room
- Patio:
- Covered, Deck, Other/Remarks
- Parking:
- Direct Garage Access
- Interior Features:
- Recessed Lighting, Balcony, Pantry
- Laundry Features:
- Washer Hookup, Propane
- Sewer:
- Conventional Septic
- Utilities:
- Electricity Connected, Water Connected, Propane
- Appliances:
- Microwave, Refrigerator, Double Oven, 6 Burner Stove, Water Line to Refr, Water Purifier, Propane Range
- Country:
- US
- State:
- CA
- County:
- SD
- City:
- Valley Center
- Community:
- VALLEY CENTER
- Zipcode:
- 92082
- Street:
- Woods Valley
- Street Number:
- 14179
- Longitude:
- W118° 58' 23.9''
- Latitude:
- N33° 12' 14.2''
- Directions:
- Valley Center Rd, Woods Valley Rd, Right @ Private Gate @ Jensen Way, Right @ Greer Ranch Rd
- Elementary School District:
- Valley Center-Pauma Unified Dist
- High School District:
- Valley Center-Pauma Unified Dist
- Middle Or Junior School District:
- Valley Center-Pauma Unified Dist
- Office Name:
- Pacific Sotheby's Int'l Realty
- Agent Name:
- Jana Farella
- Building Size:
- 4488
- Construction Materials:
- Stucco
- Entry Level:
- 1
- Garage:
- 5
- Levels:
- 2 Story
- On Market Date:
- 2026-02-25
- Stories:
- 2
- Stories Total:
- 2
- Virtual Tour:
- https://drive.google.com/drive/folders/1cnrqhToMedcraPEfV0KAMI4g48SiZhy4
- Water Source:
- Public
- Co List Agent Full Name:
- Alonzo Steele
- Co List Agent Mls Id:
- 684747
- Co List Office Mls Id:
- 4045
- Co List Office Name:
- Pacific Sotheby's Int'l Realty
- List Agent Mls Id:
- CR-ND125983
- List Office Mls Id:
- CR-ND19964
- Listing Term:
- Cash, Conventional, VA
- Mls Status:
- ACTIVE
- Modification Timestamp:
- 2026-07-26T22:54:24Z
- Originating System Name:
- California Regional MLS
- Special Listing Conditions:
- Standard
Residential For Sale 4 Bedrooms 14179 Woods Valley, Valley Center, CA 92082 - Scottway - San Diego Real Estate
14179 Woods Valley, Valley Center, CA 92082
- Property Type :
- Residential
- Listing Type :
- For Sale
- Listing ID :
- ND26041357
- Price :
- $2,379,900
- View :
- Mountains/Hills, Panoramic, Other/Remarks, Neighborhood, Trees/Woods
- Bedrooms :
- 4
- Bathrooms :
- 4
- Half Bathrooms :
- 1
- Square Footage :
- 4,488
- Year Built :
- 2003
- Status :
- Active
- Full Bathrooms :
- 3
- Property Sub Type :
- Detached

