

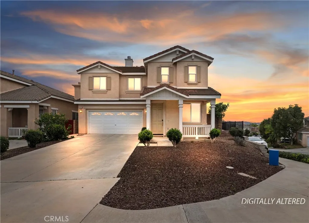
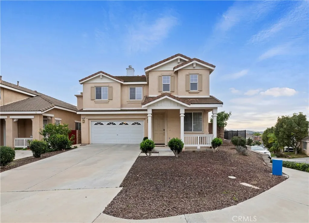
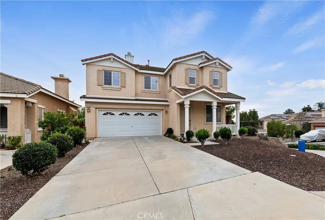
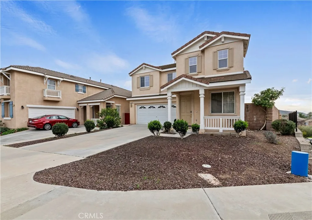
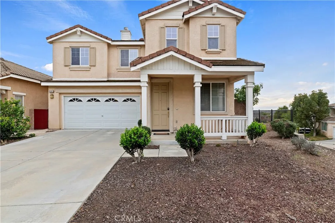
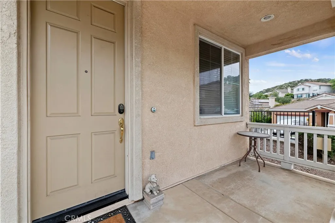
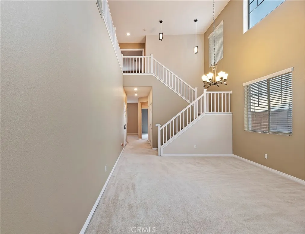
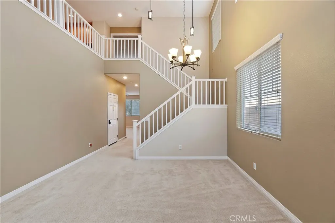
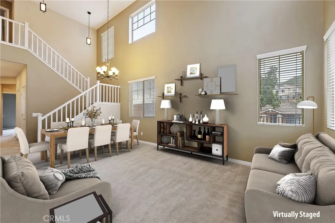
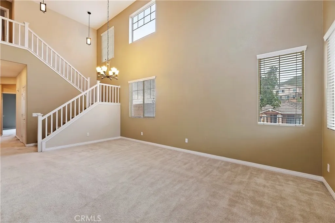
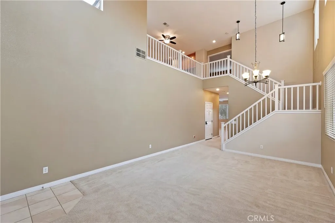
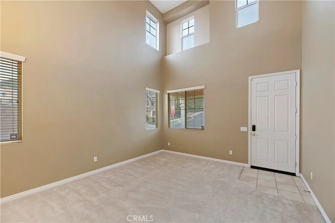
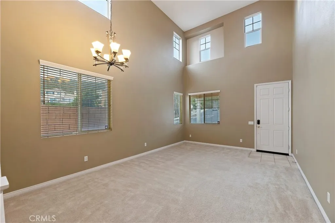
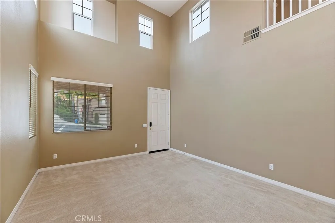
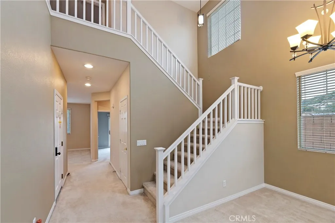
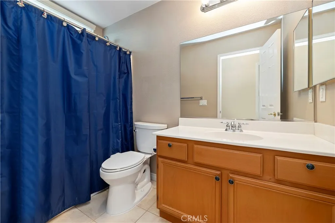
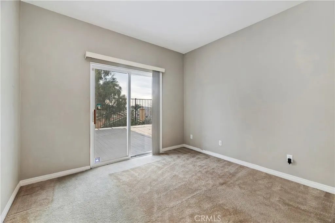
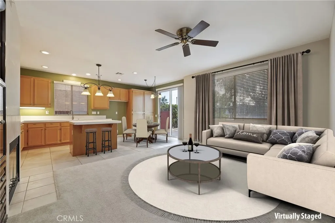
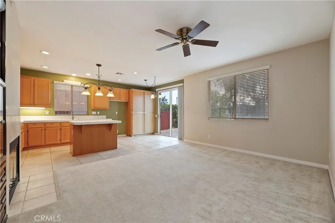
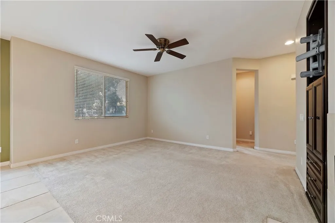
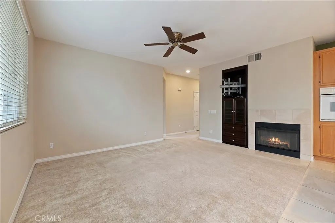
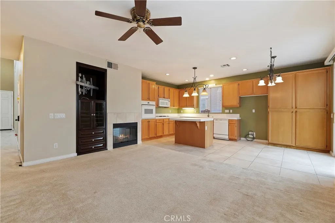
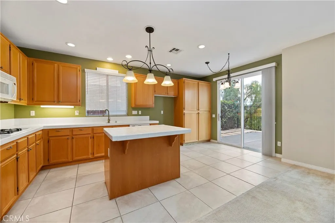
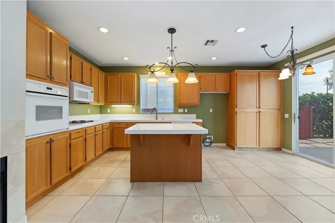
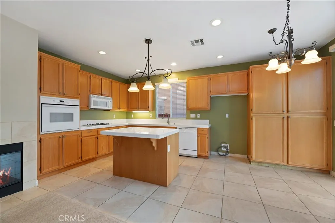
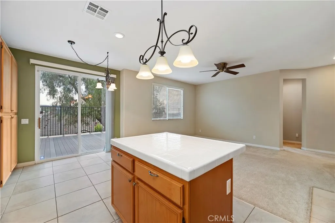
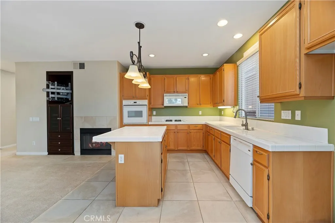
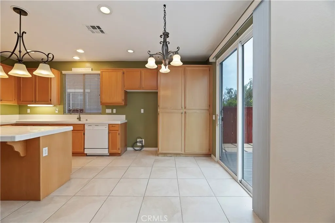
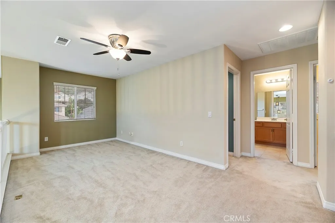
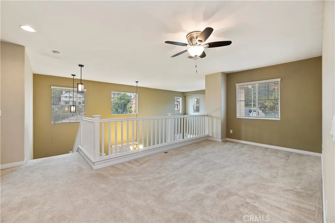
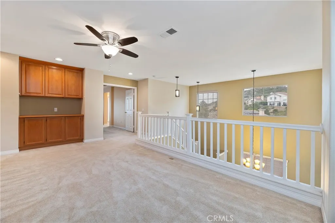
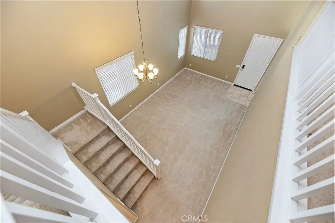
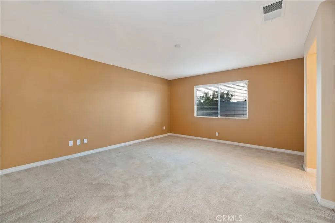
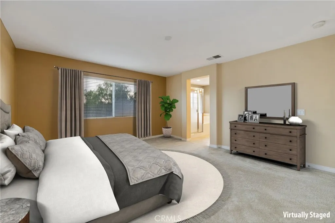
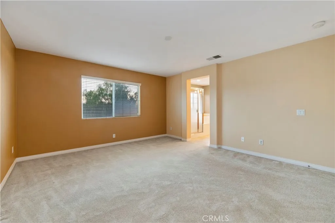
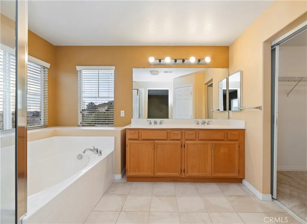
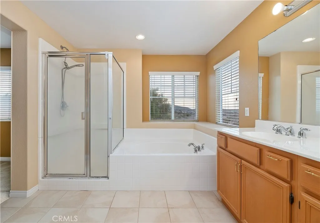
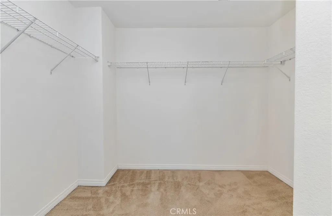
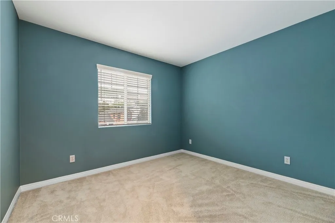
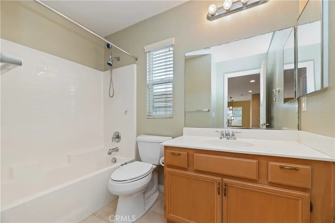
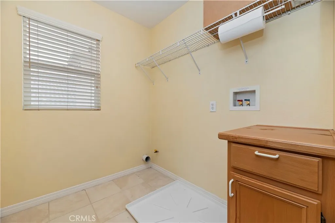
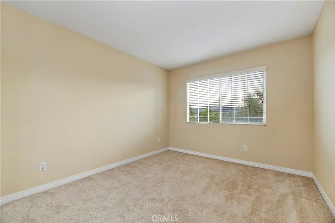
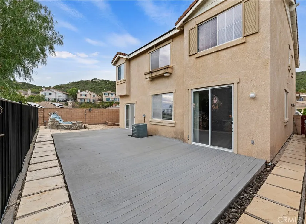
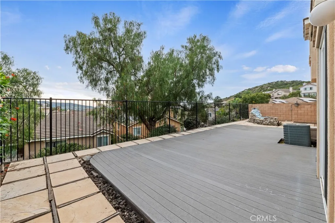
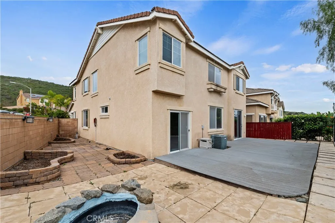
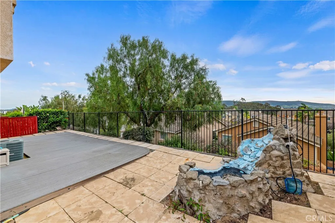
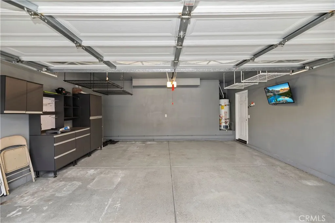
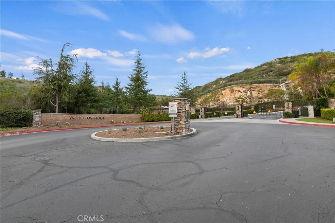
Welcome to this charming corner home, nestled in a peaceful and gated neighborhood. Enjoy the convenience of ample guest parking, breathtaking hill views, and vistas of CSU San Marcos University, all just steps away. This bright, open floor plan is designed for modern living, with a full bedroom and bathroom conveniently located downstairsperfect for guests or a private home office, with its own external access. The heart of the home is the functional kitchen, complete with a central island, seamlessly flowing into the spacious living room, ideal for both relaxation and entertaining. A formal dining area sits just off the living space, leading to an additional cozy sitting areaperfect for a second living room or retreat. Upstairs, youll find a versatile loft that can easily be transformed into a playroom, game room, or even a home theaterendless possibilities to suit your lifestyle. The primary suite is a true sanctuary, offering stunning hill and sunset views, a generous walk-in closet, and a luxurious ensuite bath with a separate tub and shower, dual vanities, and recessed lighting. For added convenience, a dedicated laundry room is also located upstairs. The home boasts a 100% paid-for solar system and an electric vehicle charging station, ensuring both energy efficiency and sustainability. Low-maintenance, drought-tolerant landscaping graces the front and back yards, complemented by a stylish composite deck and tile accents, perfect for enjoying the outdoors. An extended driveway accommodates up to four cars, offering plenty of parking space. This home is ideally locate
- Swimming Pool:
- N/K
- Heating System:
- Forced Air Unit, Energy Star
- Cooling System:
- Central Forced Air, Electric, Energy Star
- Fence:
- Good Condition, Average Condition, Excellent Condition
- Fireplace:
- Gas, FP in Family Room
- Parking:
- Garage, Direct Garage Access
- Architectural Style:
- Modern
- Flooring:
- Carpet
- Interior Features:
- Pantry, Ceramic Counters, Pull Down Stairs to Attic
- Laundry Features:
- Gas, Washer Hookup
- Sewer:
- Public Sewer
- Utilities:
- Sewer Connected, Water Available, Electricity Available, Cable Available, Electricity Connected, Water Connected, Natural Gas Connected, Phone Available, Cable Connected, Natural Gas Available, Phone Connected, Sewer Not Available
- Appliances:
- Dishwasher, Microwave, Gas Oven, Self Cleaning Oven, Gas Stove
- Country:
- US
- State:
- CA
- County:
- SD
- City:
- San Marcos
- Zipcode:
- 92069
- Street:
- Dundee Lane
- Street Number:
- 595
- Longitude:
- W118° 49' 34.1''
- Latitude:
- N33° 8' 55.5''
- Directions:
- Head South on I-15.Exit Deer Springs Rd, turn Rt. Then turn Rt. on Richmar Ave, Rt. on Liberty Dr. Lt. on Henson Heights Dr, Rt on to Dundee Ln.
- Elementary School District:
- San Marcos Unified School Distri
- High School District:
- San Marcos Unified School Distri
- Middle Or Junior School District:
- San Marcos Unified School Distri
- Office Name:
- Dynasty Real Estate
- Agent Name:
- Michael Maslanka
- Accessibility Features:
- 2+ Access Exits, Doors - Swing In
- Association Amenities:
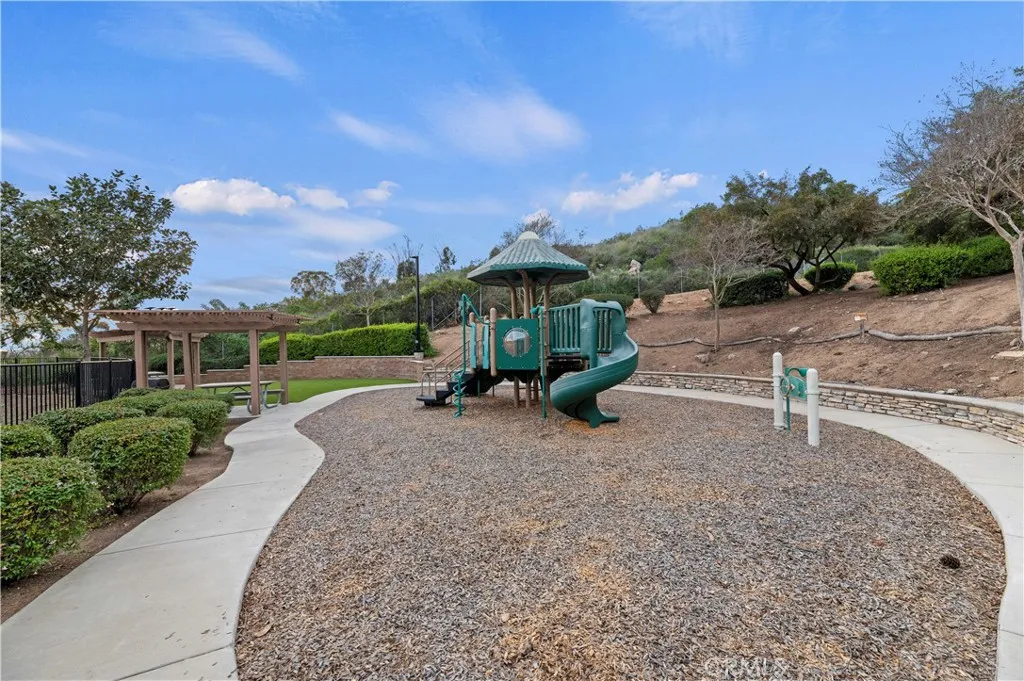
- Picnic Area, Playground, Security
- Building Size:
- 2152
- Construction Materials:
- Stucco
- Entry Level:
- 1
- Garage:
- 2
- Levels:
- 2 Story
- On Market Date:
- 2026-02-17
- Stories:
- 2
- Stories Total:
- 2
- Water Source:
- Public
- Association Fee:
- 190
- Association Fee Frequency:
- Monthly
- Association Fee Includes:
- Security
- Co List Office Mls Id:
- CR-DC6031
- Co List Office Name:
- NON LISTED OFFICE
- List Agent Mls Id:
- CR-IGMASLMIC
- List Office Mls Id:
- CR-KNCR01
- Listing Term:
- Cash, Conventional, FHA
- Mls Status:
- ACTIVE
- Modification Timestamp:
- 2026-07-07T20:35:40Z
- Originating System Name:
- California Regional MLS
- Special Listing Conditions:
- Standard
Residential For Sale 4 Bedrooms 595 Dundee Lane, San Marcos, CA 92069 - Scottway - San Diego Real Estate
595 Dundee Lane, San Marcos, CA 92069
- Property Type :
- Residential
- Listing Type :
- For Sale
- Listing ID :
- IG26034462
- Price :
- $1,105,000
- View :
- Mountains/Hills, Neighborhood, City Lights
- Bedrooms :
- 4
- Bathrooms :
- 3
- Square Footage :
- 2,152
- Year Built :
- 2005
- Status :
- Active
- Full Bathrooms :
- 3
- Property Sub Type :
- Detached
- Roof:
- Tile/Clay

