

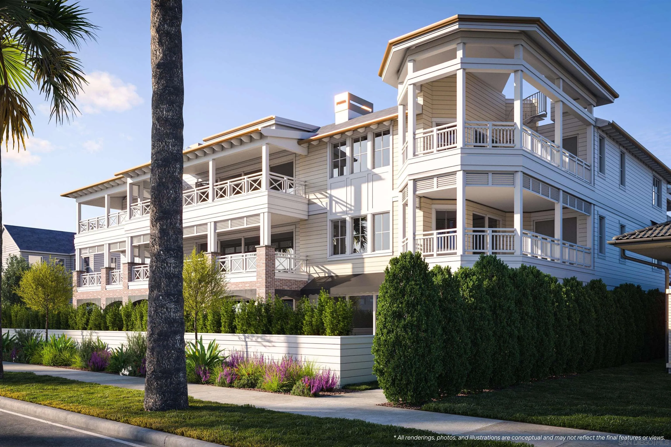
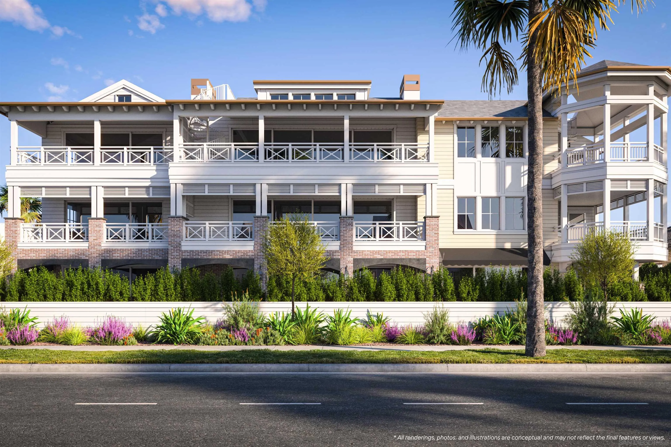
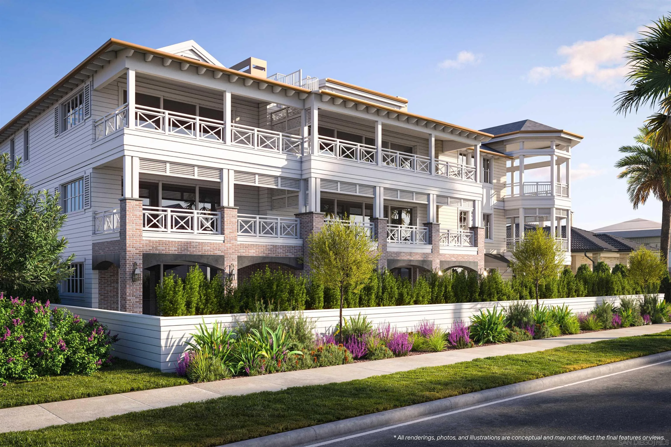
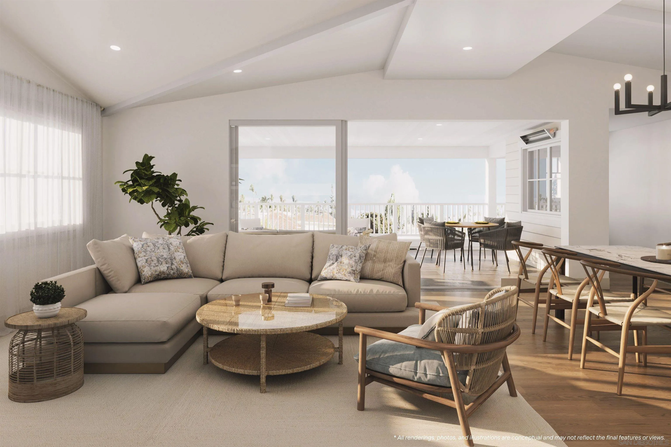
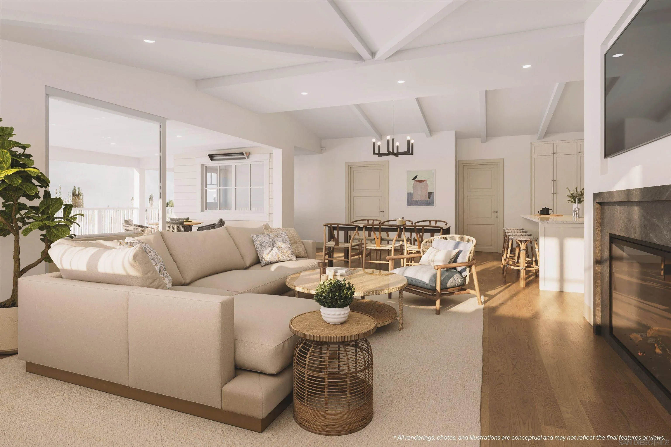
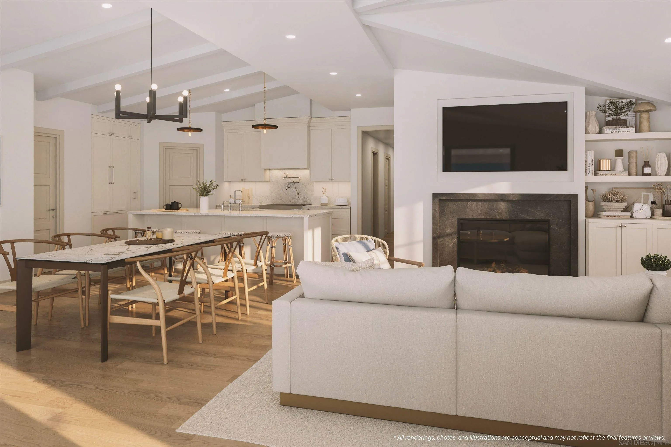
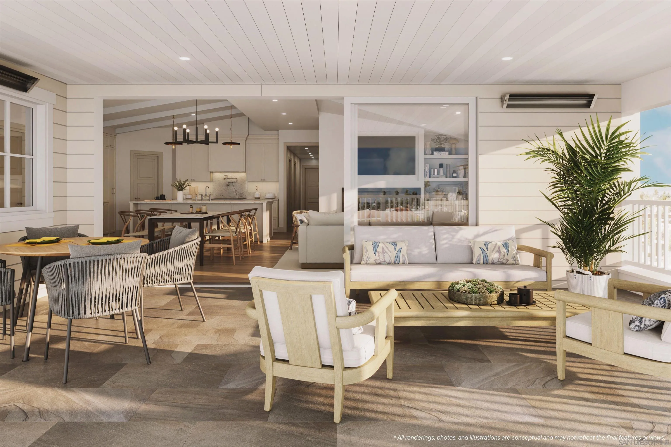
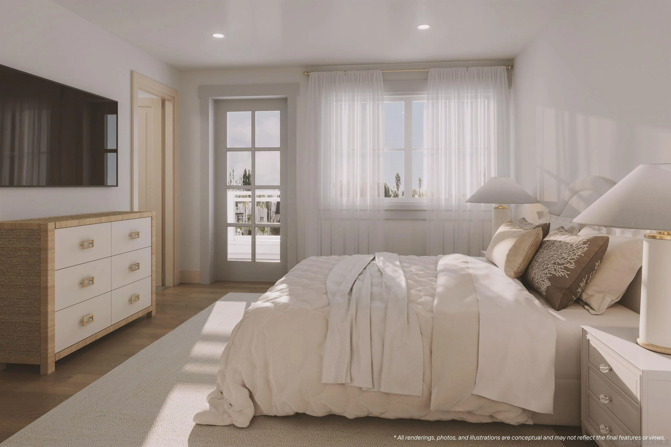
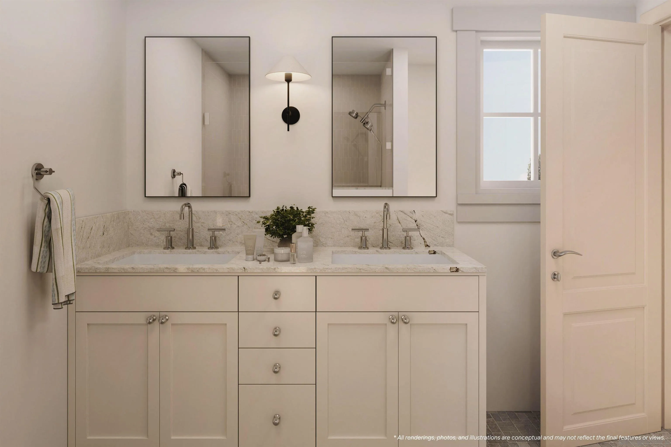
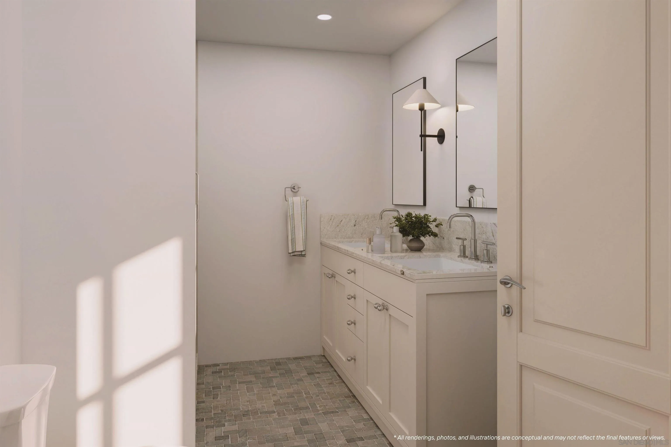
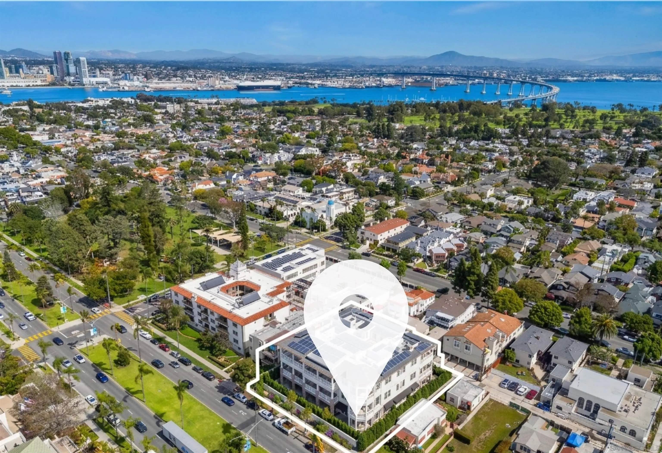
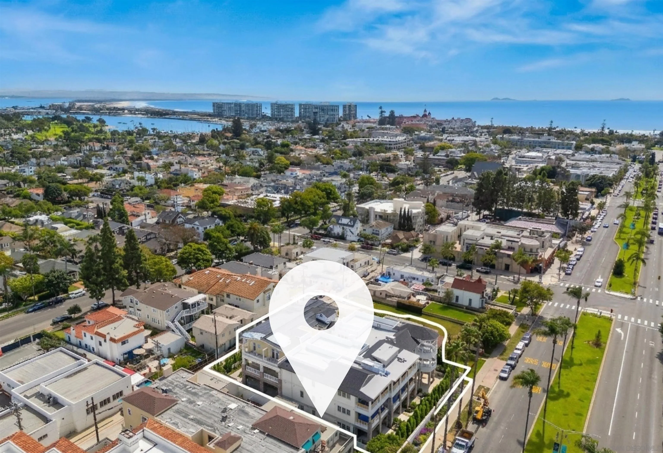
Welcome to THE GRAND, the new definition of luxury living in Coronado. This penthouse residence is anchored by an extraordinary oversized entertaining terrace, a true extension of the living space, designed for al fresco dining, gatherings, and effortless indoor-outdoor living located in the rear of the building. Complete with two parking spaces and private storage, it is crafted to serve as both your serene retreat and the perfect setting for unforgettable entertaining. Perfectly positioned in the heart of Coronado, enjoy front-row views of the 4th of July and Christmas parades, steps from Spreckels concerts and the island’s finest dining and downtown. Inspired by the timeless grandeur of Coronado’s architecture, THE GRAND was designed by AIA award winning architect Christian Rice. Residents will have an option to enjoy exclusive membership access to one of the world’s most celebrated beachfront resorts, the Del Club at the Hotel Del Coronado, seamlessly paired with the Hotel Del’s resort-style amenities creating a natural extension of luxury living*. More than a residence. A private retreat. A lifestyle beyond compare.
- Swimming Pool:
- N/K
- Heating System:
- Heat Pump, Fireplace, Zoned Areas, Other/Remarks
- Cooling System:
- Heat Pump(s), Zoned Area(s), Electric, Whole House Fan, Other/Remarks
- Fence:
- Full, Vinyl
- Fireplace:
- Electric, FP in Living Room
- Patio:
- Covered, Balcony, Terrace, Stone/Tile
- Parking:
- Garage - Single Door, Tandem, Assigned
- Fireplaces Total:
- 1
- Flooring:
- Tile, Wood
- Interior Features:
- Kitchen Island, Recessed Lighting, Shower in Tub, Shower, Balcony, Bathtub, Pantry, Living Room Deck Attached, Wainscoting, Storage Space, High Ceilings (9 Feet+)
- Laundry Features:
- Electric
- Sewer:
- Sewer Connected, Public Sewer
- Utilities:
- Sewer Connected, Electricity Connected, Underground Utilities, Water Connected, Cable Connected, Natural Gas Not Available, Phone Connected
- Appliances:
- Dishwasher, Disposal, Microwave, Range/Oven, Refrigerator, Washer, Dryer, Freezer, Ice Maker, Electric Cooking, Water Line to Refr, Electric Range, Garage Door Opener, Fire Sprinklers, Solar Panels, Range/Stove Hood
- Country:
- US
- State:
- CA
- County:
- SD
- City:
- Coronado
- Community:
- CORONADO VILLAGE
- Zipcode:
- 92118
- Street:
- Orange Ave
- Street Number:
- 747
- Longitude:
- W118° 49' 21.7''
- Latitude:
- N32° 41' 20.9''
- Directions:
- On Orange Avenue between 7th & 8th Street
- Mls Area Major:
- South Bay
- Unit Number:
- 304
- Elementary School District:
- Coronado Unified School District
- High School District:
- Coronado Unified School District
- Middle Or Junior School District:
- Coronado Unified School District
- Office Name:
- Salas Properties
- Agent Name:
- Edith Salas
- Association Amenities:
- Pet Rules, Pets Permitted
- Building Size:
- 1633
- Community Features:
- Other/Remarks, Pet Restrictions
- Construction Materials:
- HardiPlank Type, Lap Siding, Cement Siding, Spray Foam Insulation, Radiant Barrier, Stone Veneer, Veneer
- Entry Level:
- 3
- Garage:
- 1
- Levels:
- 1 Story
- Number Of Units Total:
- 12
- On Market Date:
- 2026-03-03
- Stories:
- 3
- Stories Total:
- 1
- Virtual Tour:
- https://www.youtube.com/watch?v=lrqtaijhS08
- Water Source:
- Meter on Property, Other/Remarks
- Association Fee:
- 850
- Association Fee Frequency:
- Monthly
- Association Fee Includes:
- Common Area Maintenance, Roof Maintenance, Other/Remarks, Termite, Pest Control, Exterior Bldg Maintenance, Exterior (Landscaping), Limited Insurance, Trash Pickup
- List Agent Mls Id:
- 643109
- List Office Mls Id:
- 5587
- Listing Term:
- Cash, Conventional
- Mls Status:
- ACTIVE
- Modification Timestamp:
- 2026-06-21T18:58:03Z
- Originating System Name:
- SDMLS
- Special Listing Conditions:
- N/K
Residential For Sale 3 Bedrooms 747 Orange Ave Unit 304, Coronado, CA 92118 - Scottway - San Diego Real Estate
747 Orange Ave Unit 304, Coronado, CA 92118
- Property Type :
- Residential
- Listing Type :
- For Sale
- Listing ID :
- 260005005
- Price :
- $3,266,000
- View :
- City, Evening Lights, City Lights
- Bedrooms :
- 3
- Bathrooms :
- 3
- Half Bathrooms :
- 1
- Square Footage :
- 1,633
- Year Built :
- 2026
- Status :
- Active
- Full Bathrooms :
- 2
- Property Sub Type :
- Condominium
- Roof:
- Composition, Shingle, Rolled/Hot Mop, Copper

