

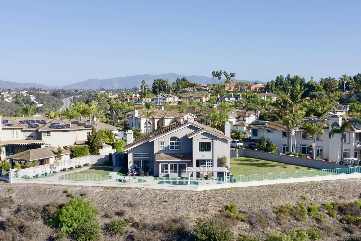
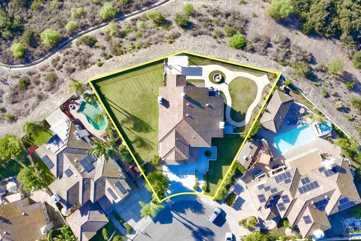
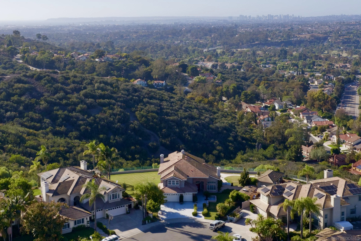
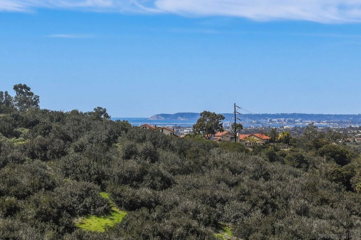
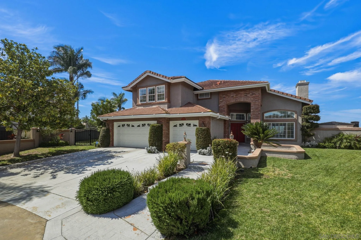
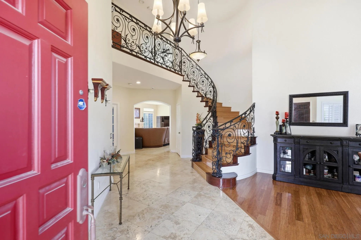
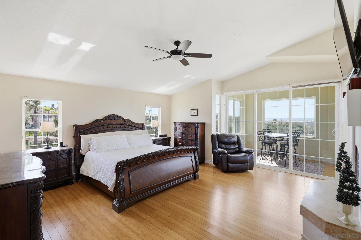
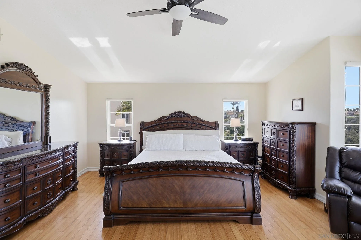
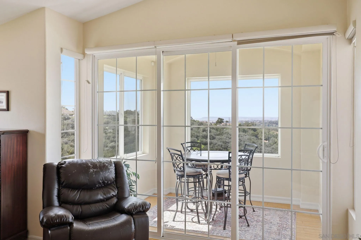
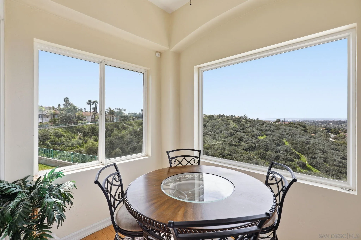
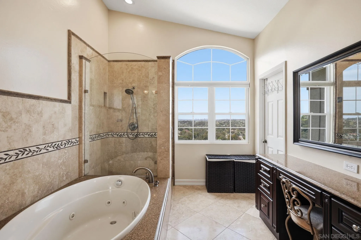
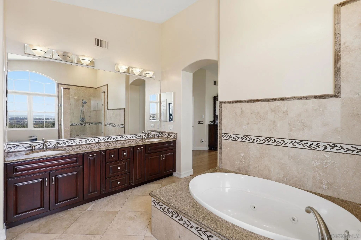
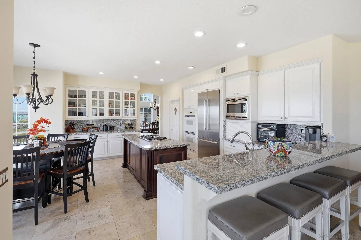
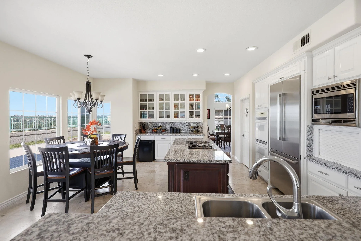
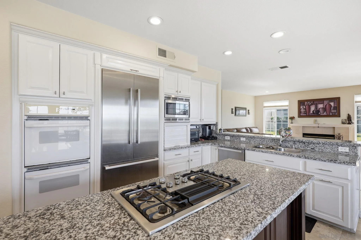
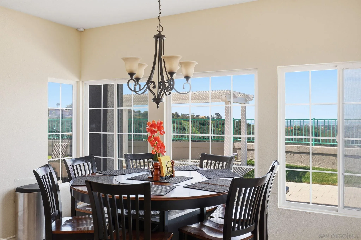
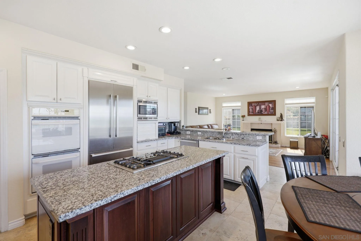
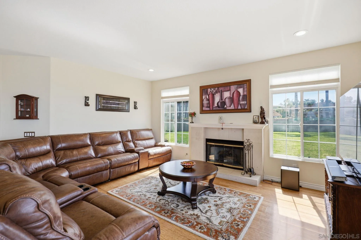
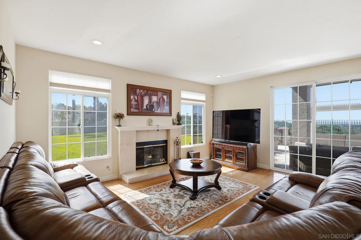
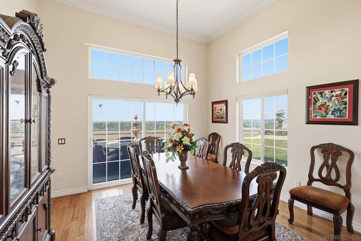
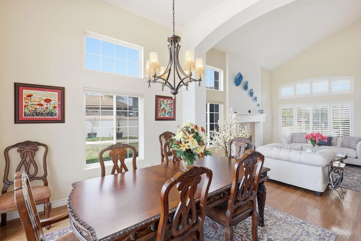
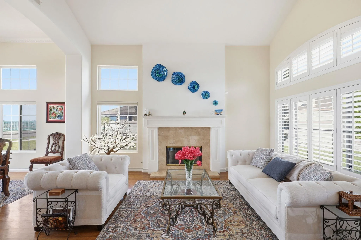
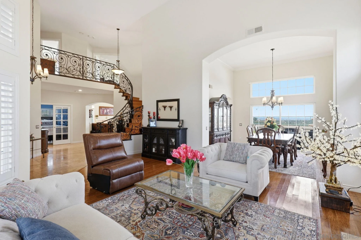
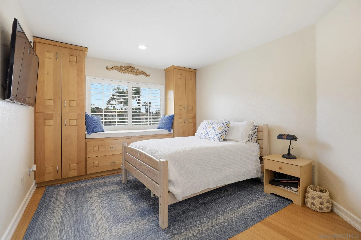
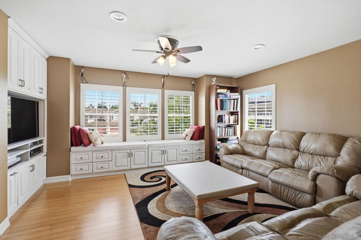
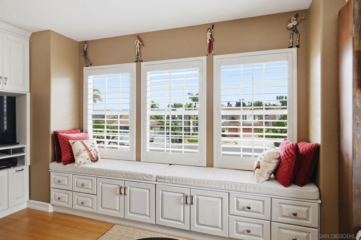
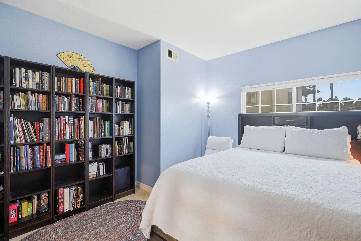
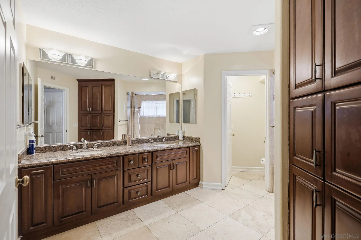
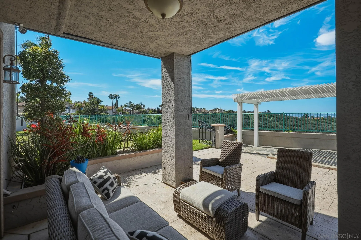
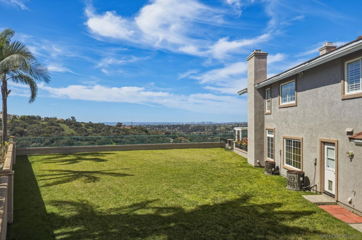
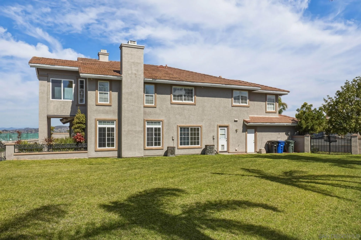
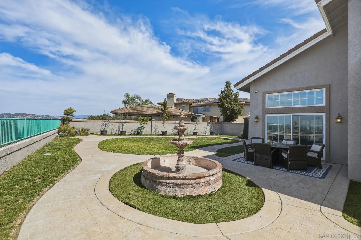
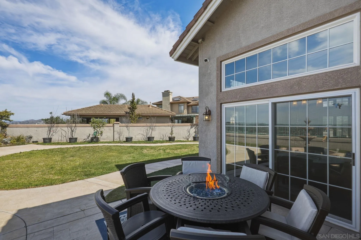
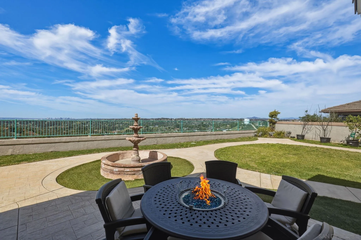
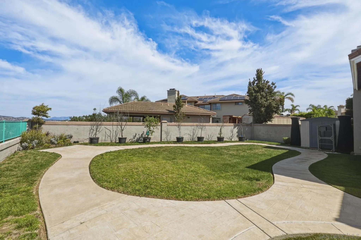
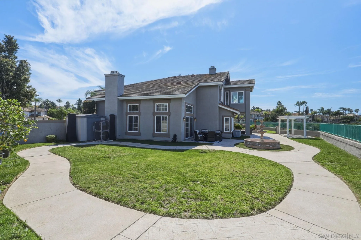
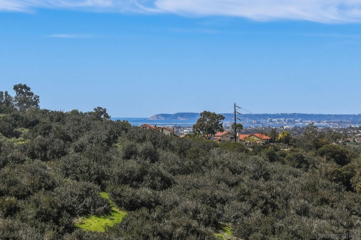
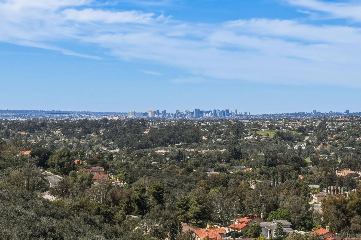
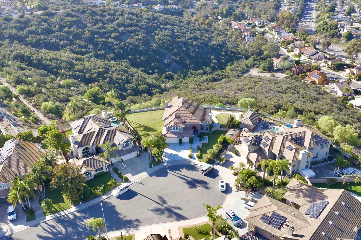
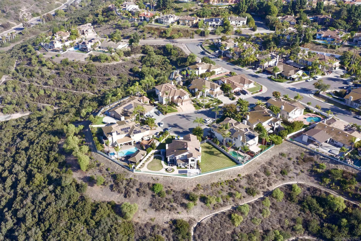
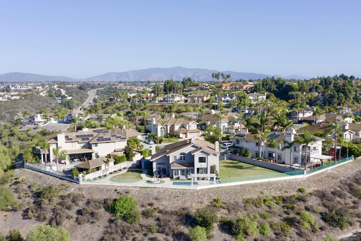
THE BEST LOT AND THE BEST VIEW PROPERTY IN RANCHO DEL REY! Set at the end of a quiet cul-de-sac, this exceptional residence offers a rare opportunity to own a truly one-of-a-kind home on an expansive 12, 942 sq ft lot. Showcasing sweeping ocean, bay, Point Loma, Coronado and city views with complete privacy – no neighbors behind – the property features an impressive, flat, and fully usable yard – ideal for an ADU, pool, play structure, private recreation field or any combination thereof. Inside, the home welcomes you with a dramatic double-door entry, soaring vaulted ceilings, and a striking custom wrought iron staircase. Thoughtfully designed, this highly sought-after floor plan offers both elegance and functionality, including a convenient downstairs bedroom or office with a full bath – perfect for guests or multi-generational living. The formal living and dining rooms are beautifully appointed, creating refined yet inviting spaces for entertaining. At the heart of the home, the kitchen shines with crisp white cabinetry, beautiful countertops, a generous walk-in pantry and a spacious eat-in nook that captures natural light all day long. Three fireplaces add warmth and ambiance, while the generously sized secondary bedrooms provide comfort and flexibility. The primary suite is a true retreat, featuring a private covered balcony where you can unwind and take in the coastal views. With no Mello-Roos and no HOA, this home offers both luxury and freedom. You truly do not want to miss out on this incredible opportunity!
- Swimming Pool:
- N/K
- Heating System:
- Forced Air Unit
- Cooling System:
- Central Forced Air
- Fence:
- Full
- Fireplace:
- FP in Family Room, FP in Living Room, FP in Primary BR
- Patio:
- Porch - Front, Concrete, Porch, Patio Open
- Parking:
- Garage
- Fireplaces Total:
- 3
- Interior Features:
- Kitchen Island, Recessed Lighting, Shower in Tub, Shower, Bathtub
- Laundry Features:
- Other/Remarks
- Sewer:
- Sewer Connected
- Appliances:
- Dishwasher, Disposal, Microwave, Refrigerator, Washer, Dryer, Double Oven, Built In Range
- Country:
- US
- State:
- CA
- County:
- SD
- City:
- Chula Vista
- Community:
- CHULA VISTA
- Zipcode:
- 91910
- Street:
- Acero Pl
- Street Number:
- 454
- Longitude:
- W118° 58' 40''
- Latitude:
- N32° 39' 8.7''
- Mls Area Major:
- South Bay
- Zoning:
- R-1:SINGLE
- Office Name:
- Compass
- Agent Name:
- Johnny Noris
- Building Size:
- 3412
- Construction Materials:
- Stucco
- Garage:
- 3
- Levels:
- 2 Story
- On Market Date:
- 2026-03-19
- Stories Total:
- 2
- Virtual Tour:
- https://www.propertypanorama.com/instaview/snd/260006510
- Water Source:
- Meter on Property
- Co List Agent Full Name:
- Ramon Maldonado
- Co List Agent Mls Id:
- 663772
- Co List Office Mls Id:
- 8676
- Co List Office Name:
- Compass
- List Agent Mls Id:
- 678428
- List Office Mls Id:
- 8676
- Listing Term:
- Cash, Conventional, FHA, VA
- Mls Status:
- ACTIVE
- Modification Timestamp:
- 2026-05-01T03:33:28Z
- Originating System Name:
- SDMLS
- Special Listing Conditions:
- N/K
Residential For Sale 5 Bedrooms 454 Acero Pl, Chula Vista, CA 91910 - Scottway - San Diego Real Estate
454 Acero Pl, Chula Vista, CA 91910
- Property Type :
- Residential
- Listing Type :
- For Sale
- Listing ID :
- 260006510
- Price :
- $2,199,900
- Bedrooms :
- 5
- Bathrooms :
- 3
- Square Footage :
- 3,412
- Year Built :
- 1995
- Status :
- Active
- Full Bathrooms :
- 3
- Property Sub Type :
- Detached
- Roof:
- Tile/Clay

