

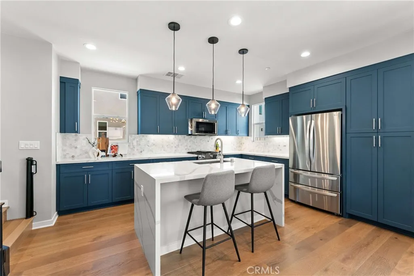
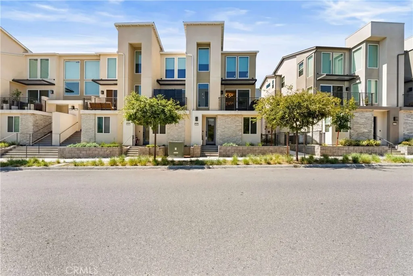
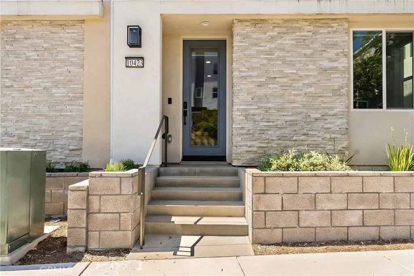
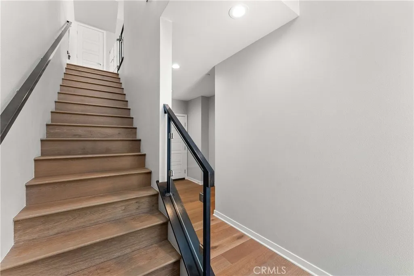
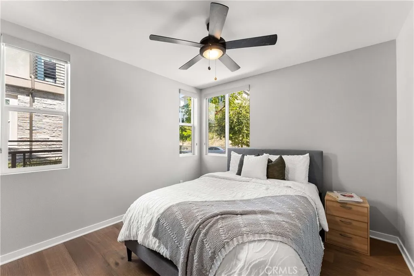
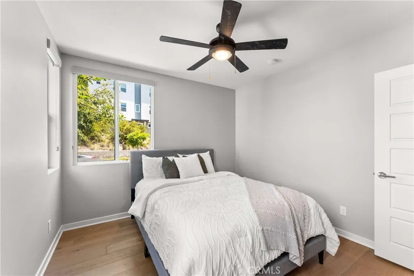
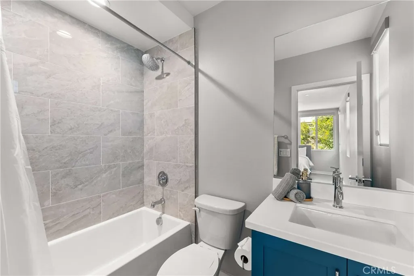
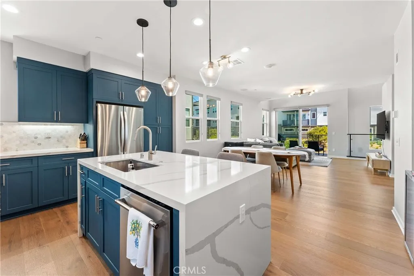
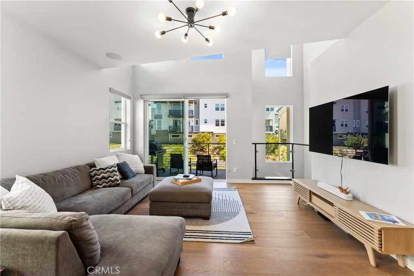
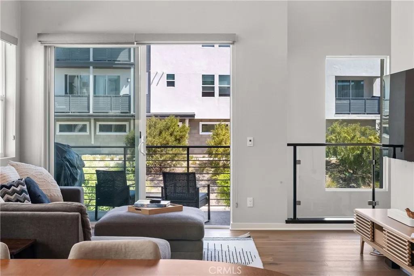
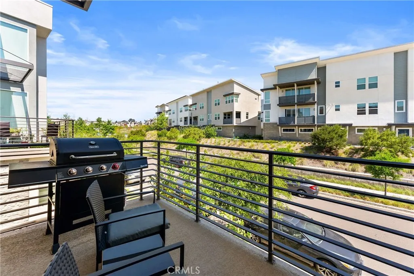
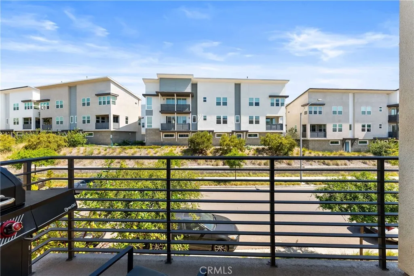
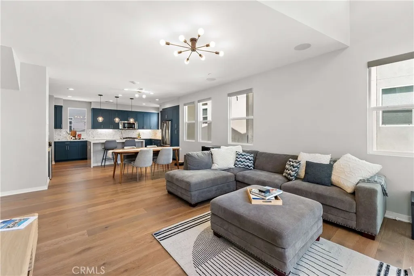
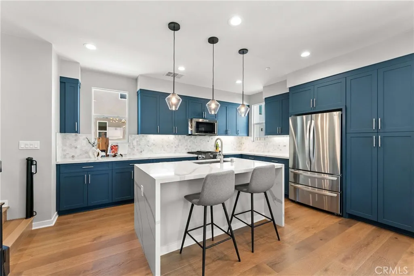
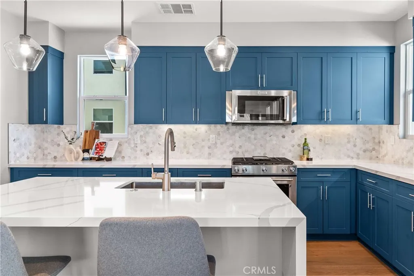
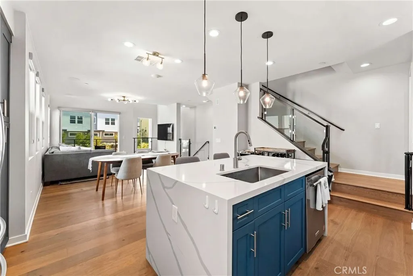
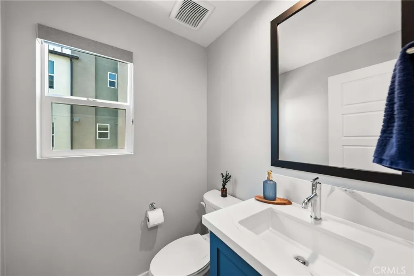
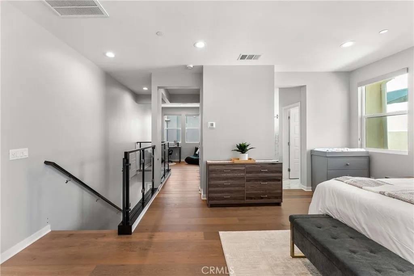
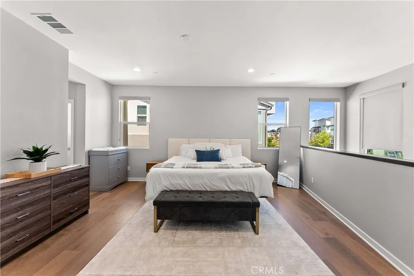
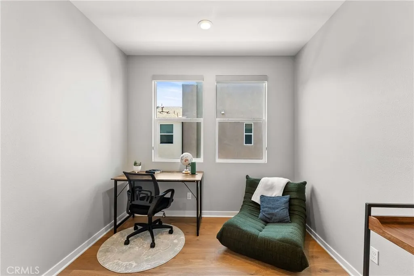
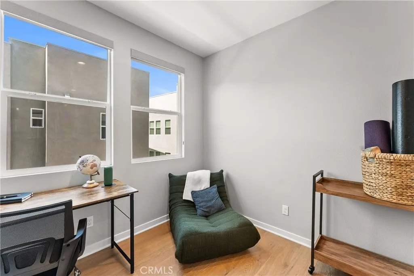
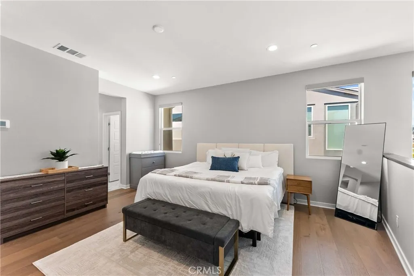
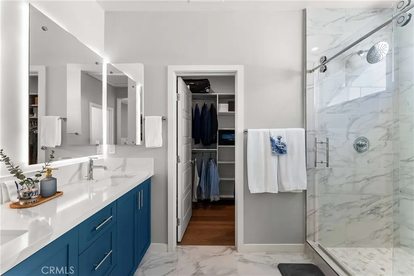
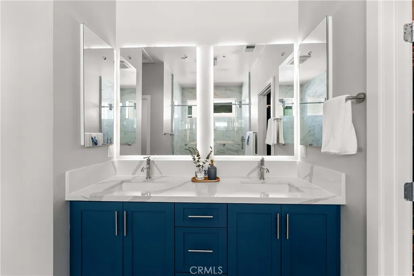
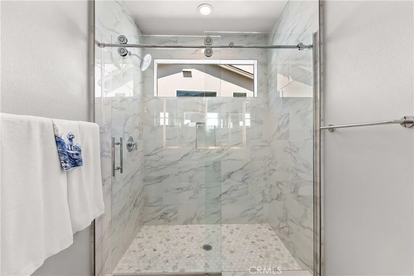
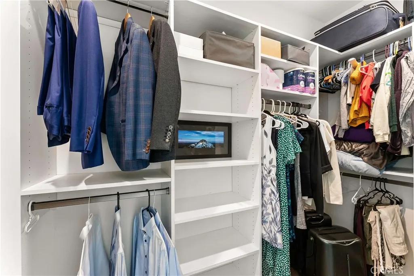
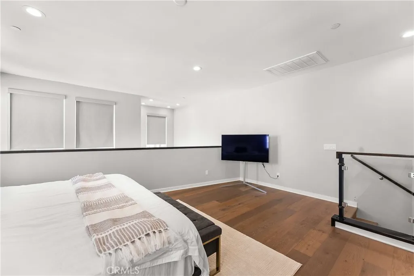
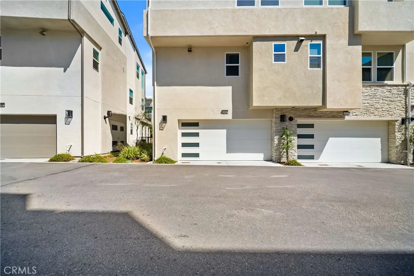
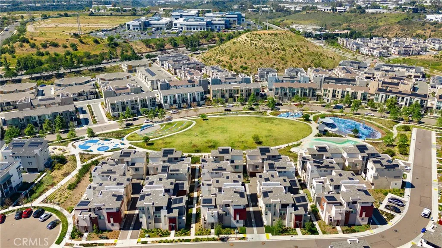




Welcome to a thoughtfully upgraded, light-filled end-unit in the highly sought-after 3Roots community, featuring over $100, 000 in premium enhancements, including fully owned and paid-off solar. The home blends modern design with everyday functionality, showcasing wide-plank engineered wood flooring, designer paint, recessed lighting, and integrated Sonos speakers throughout the living room. The kitchen is a true focal point, anchored by a waterfall-edge quartz island, custom pull-out pantry drawers, a touchless faucet, and elevated finishes. A private entry-level bedroom with a full bath and direct access to the attached two-car garage offers flexibility for guests or a home office. The primary loft features an additional bonus area ideal for an office, nursery, or workout space, along with custom California Closets and backlit mirrors that add a polished, high-end feel. Built by Shea Homes as the Atwood floorplan, this residence is part of the vibrant 3Roots community, where residents enjoy access to a state-of-the-art fitness center, pools, parks, and a dynamic community hub, all just minutes from top dining, shopping, and coastal access.
- Swimming Pool:
- Association, Community/Common
- Heating System:
- Forced Air Unit, Passive Solar
- Cooling System:
- Central Forced Air
- Fireplace:
- N/K
- Patio:
- Patio
- Parking:
- Garage, Garage Door Opener
- Architectural Style:
- Modern
- Flooring:
- Wood
- Interior Features:
- Living Room Balcony, 2 Staircases, Balcony
- Sewer:
- Public Sewer
- Appliances:
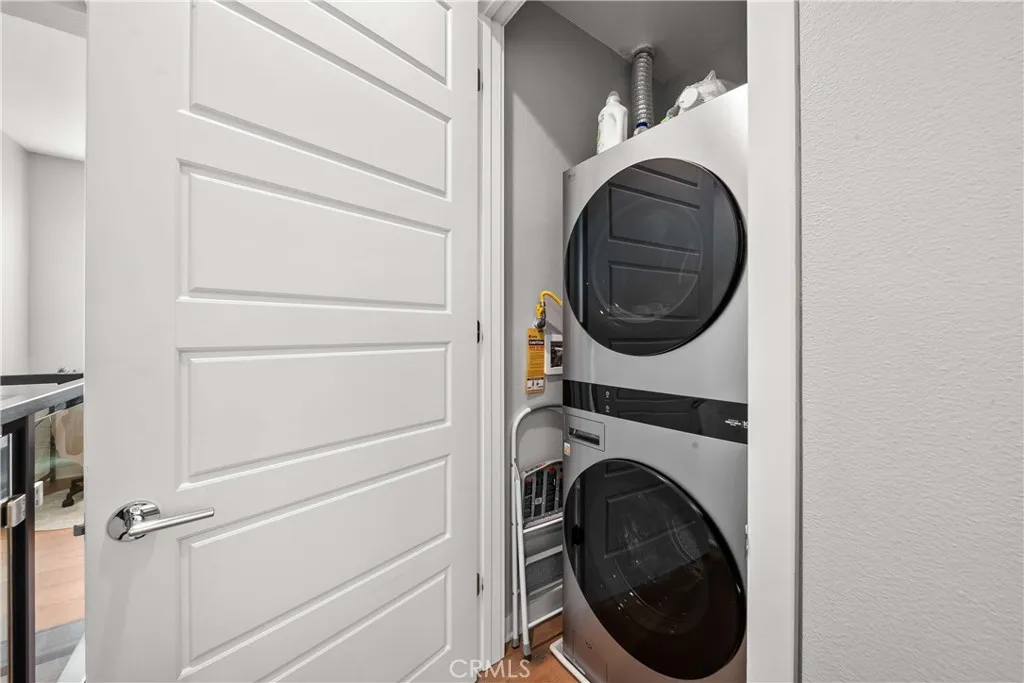
- Dishwasher, Refrigerator, Washer, Dryer
- Country:
- US
- State:
- CA
- County:
- SD
- City:
- San Diego
- Community:
- MIRA MESA
- Zipcode:
- 92126
- Street:
- Adamson Way
- Street Number:
- 10423
- Longitude:
- W118° 49' 56.1''
- Latitude:
- N32° 53' 53.9''
- Directions:
- Right onto Naval Way, Left on Findly, 10423 located on the left side of Findly.
- Elementary School District:
- San Diego Unified School Distric
- High School District:
- San Diego Unified School Distric
- Middle Or Junior School District:
- San Diego Unified School Distric
- Office Name:
- The Oppenheim Group
- Agent Name:
- Bailey Tarr
- Association Amenities:
- Barbecue, Fire Pit, Gym/Ex Room, Meeting Room, Pets Permitted, Picnic Area, Playground, Pool
- Building Size:
- 1686
- Entry Level:
- 1
- Garage:
- 2
- Levels:
- 3 Story
- On Market Date:
- 2026-02-25
- Stories:
- 3
- Stories Total:
- 3
- Virtual Tour:
- https://www.dropbox.com/scl/fi/yi65903lfxsnkxi84loeh/Bailey_prob4.mp4?rlkey=67qtz6k69x5tak6ciiua3hjwd&st=4m0npgpc&dl=0
- Water Source:
- Public
- Association Fee:
- 303.25
- Association Fee Frequency:
- Monthly
- Co List Office Mls Id:
- CR-DC6031
- Co List Office Name:
- NON LISTED OFFICE
- List Agent Mls Id:
- CR-ND108639
- List Office Mls Id:
- CR-ND16647
- Listing Term:
- Cash, Conventional, FHA, VA
- Mls Status:
- ACTIVE
- Modification Timestamp:
- 2026-07-20T16:32:17Z
- Originating System Name:
- California Regional MLS
- Special Listing Conditions:
- Standard
Residential For Sale 2 Bedrooms 10423 Adamson Way, San Diego, CA 92126 - Scottway - San Diego Real Estate
10423 Adamson Way, San Diego, CA 92126
- Property Type :
- Residential
- Listing Type :
- For Sale
- Listing ID :
- ND26063409
- Price :
- $999,000
- View :
- City Lights, Neighborhood
- Bedrooms :
- 2
- Bathrooms :
- 3
- Half Bathrooms :
- 1
- Square Footage :
- 1,686
- Year Built :
- 2023
- Status :
- Active
- Full Bathrooms :
- 2
- Property Sub Type :
- Townhome

