

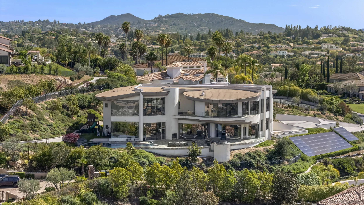
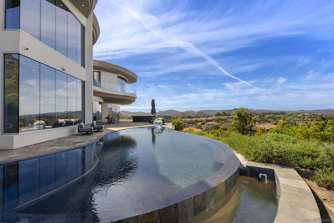
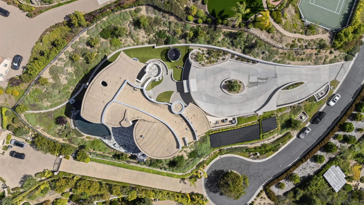
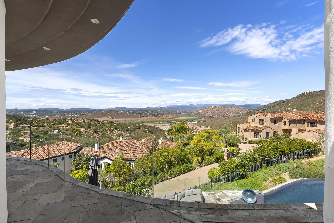
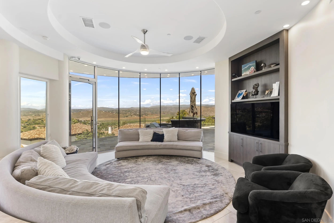
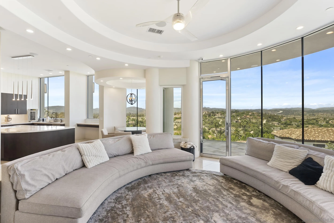
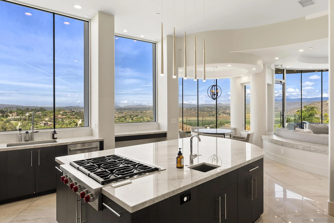
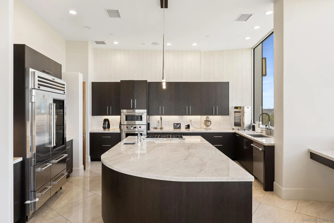
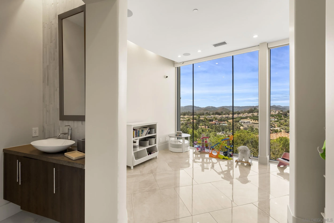
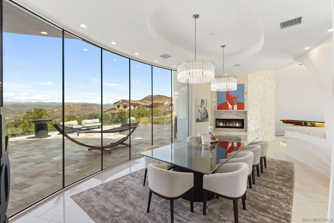
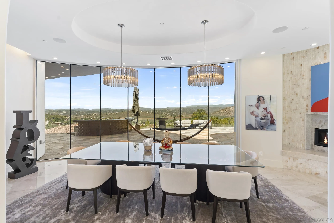
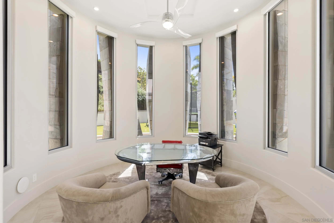
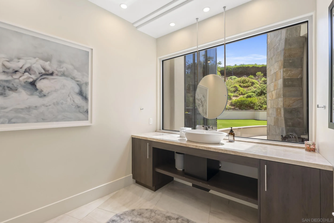
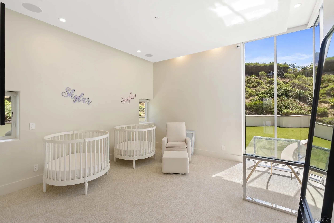
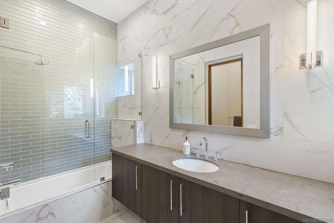
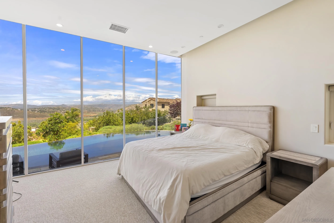
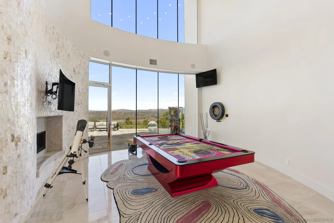
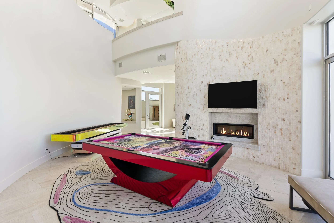
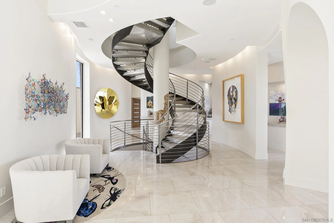
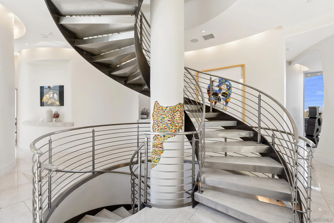
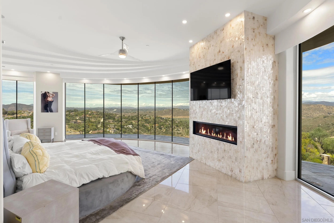
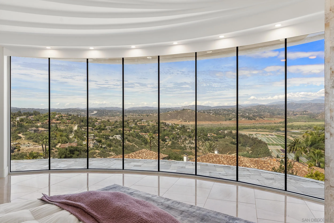
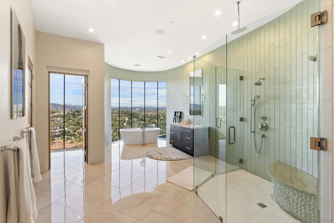
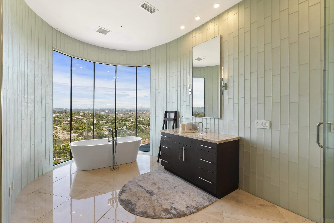
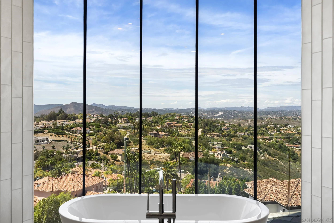
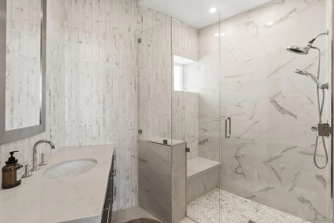
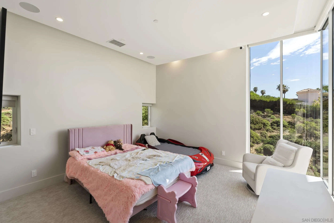
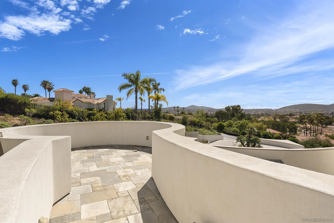
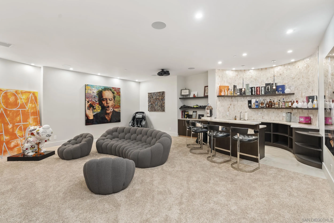
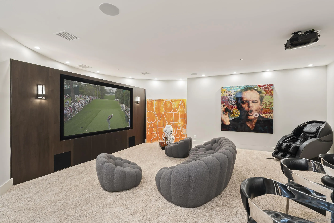
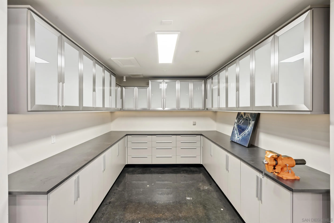
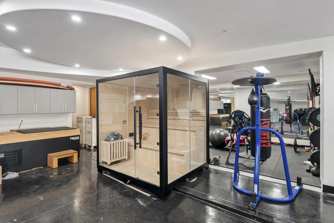
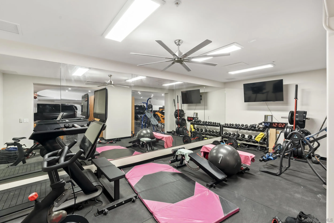
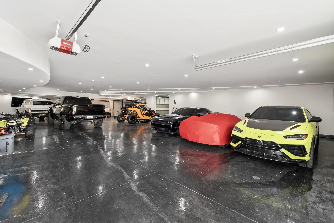
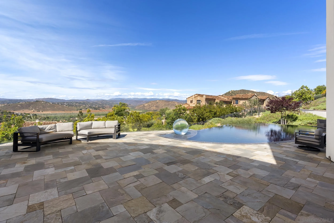
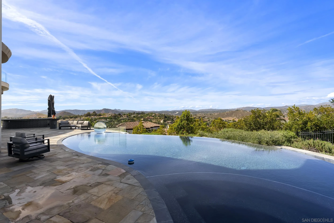
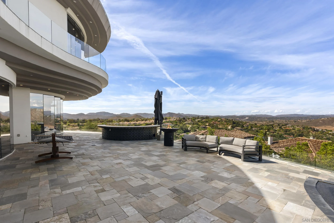
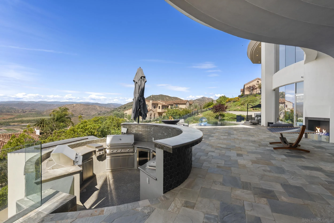
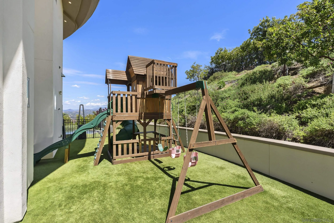
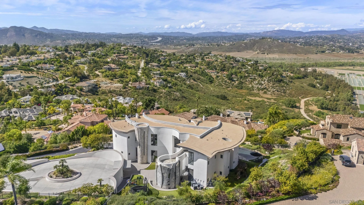
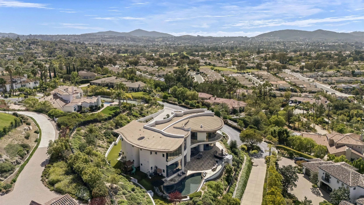
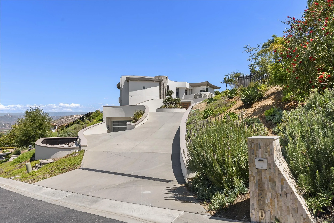
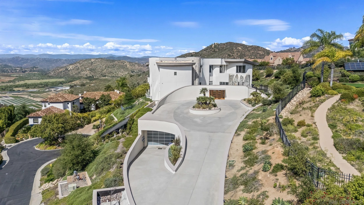
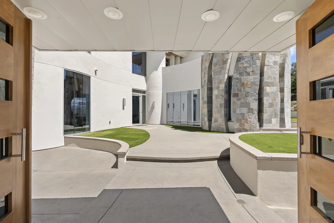
One of a kind resort like estate showcasing some of the most breathtaking views San Diego has to offer, this exceptional 11, 080 square-foot home is gracefully set on a private one-acre lot. Designed as a true architectural masterpiece, the property offers unparalleled scale, elegance, and functionality—including an expansive garage accommodating approximately 20 vehicles. A grand driveway leads to a serene front courtyard, creating an immediate sense of privacy. Upon entry, walls of glass frame sweeping panoramic views in every direction, with each room thoughtfully designed to capture the home’s remarkable vantage point—perched as if atop of the world. The main level features an oversized living room and formal dining area, both highlighted by soaring ceilings and an abundance of natural light. The gourmet chef’s kitchen is impeccably appointed with premium stainless-steel appliances, large center island, and a spacious walk-in pantry. Adjacent to the kitchen, an inviting family room and informal dining area provide the perfect setting for everyday living. Completing the main floor are three generously sized ensuite bedrooms and private office. The upper-level primary retreat with truly unrivaled views creates a serene and luxurious escape. The primary suite boasts a spa-inspired bath with a striking freestanding soaking tub and expansive, custom-designed walk-in closets. The lower level is a haven for entertainment and leisure, featuring a car enthusiast’s dream garage, a state-of-the-art home theater, and a stylish bar.
- Swimming Pool:
- Below Ground
- Heating System:
- Forced Air Unit
- Cooling System:
- Central Forced Air
- Fence:
- Full
- Parking:
- Attached
- Laundry Features:
- Gas & Electric Dryer HU
- Sewer:
- Sewer Connected
- Appliances:
- Dishwasher, Disposal, Microwave, Refrigerator, Washer, Dryer, Gas Cooking, Freezer, Vented Exhaust Fan, Built-In, Solar Panels, Pool/Spa/Equipment, Counter Top, Built In Range
- Country:
- US
- State:
- CA
- County:
- SD
- City:
- Poway
- Community:
- POWAY
- Zipcode:
- 92064
- Street:
- Highlands Ranch Rd
- Street Number:
- 13220
- Longitude:
- W118° 57' 25.3''
- Latitude:
- N33° 2' 22.3''
- Mls Area Major:
- North County Inland
- Office Name:
- Douglas Elliman of California, Inc.
- Agent Name:
- Jason Saks
- Building Size:
- 11080
- Construction Materials:
- Stucco
- Garage:
- 20
- Levels:
- 3 Story
- On Market Date:
- 2026-04-14
- Stories Total:
- 3
- Water Source:
- Meter on Property
- Association Fee:
- 600
- Association Fee Frequency:
- Monthly
- Association Fee Includes:
- Common Area Maintenance, Gated Community
- Co List Agent Full Name:
- Joshua Altman
- Co List Agent Mls Id:
- OCALTJOSH
- Co List Office Mls Id:
- CR-OC08142
- Co List Office Name:
- Douglas Elliman of California
- List Agent Mls Id:
- 691322
- List Office Mls Id:
- 993679
- Listing Term:
- Cash, Conventional
- Mls Status:
- ACTIVE
- Modification Timestamp:
- 2026-04-15T01:57:46Z
- Originating System Name:
- SDMLS
- Special Listing Conditions:
- N/K
Residential For Sale 7 Bedrooms 13220 Highlands Ranch Rd, Poway, CA 92064 - Scottway - San Diego Real Estate
13220 Highlands Ranch Rd, Poway, CA 92064
- Property Type :
- Residential
- Listing Type :
- For Sale
- Listing ID :
- 260008808
- Price :
- $6,995,000
- Bedrooms :
- 7
- Bathrooms :
- 9
- Square Footage :
- 11,080
- Year Built :
- 2021
- Status :
- Active
- Full Bathrooms :
- 9
- Property Sub Type :
- Detached
- Roof:
- Other/Remarks

