

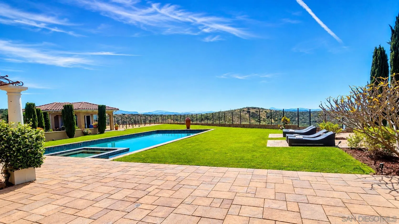
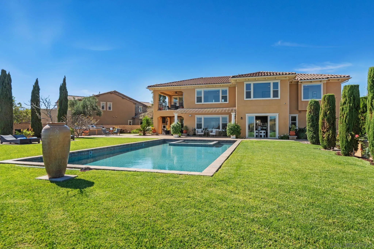
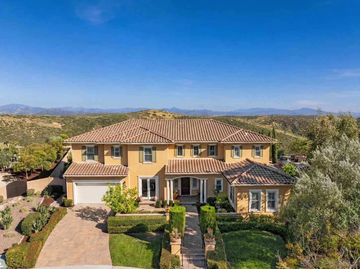
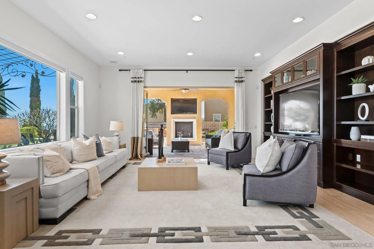
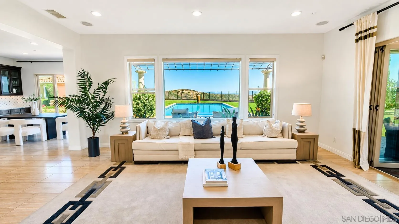
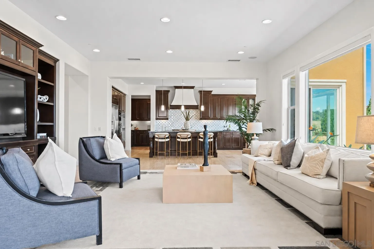
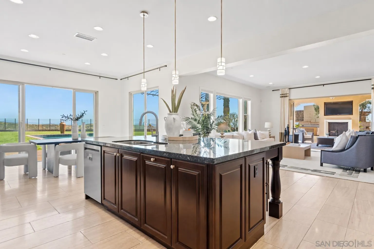
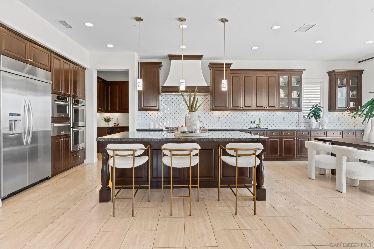
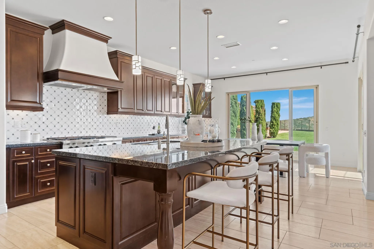
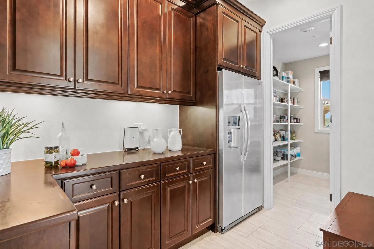
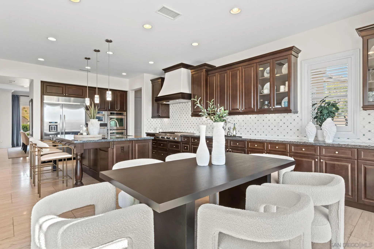
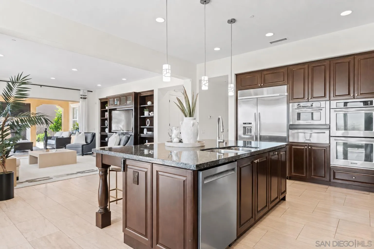
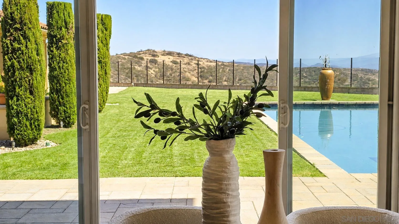
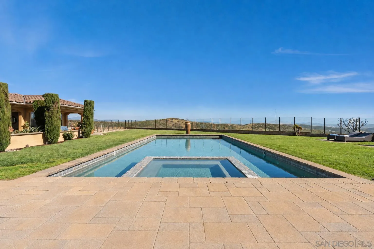
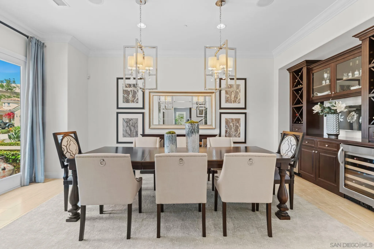
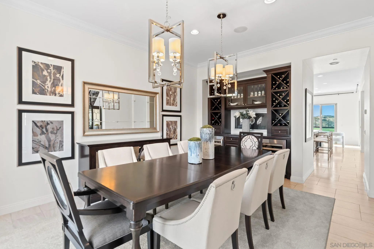
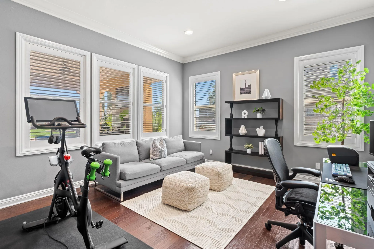
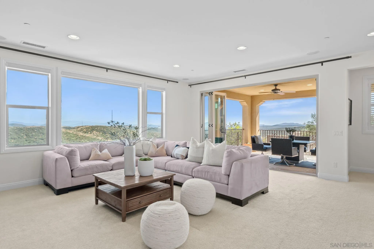
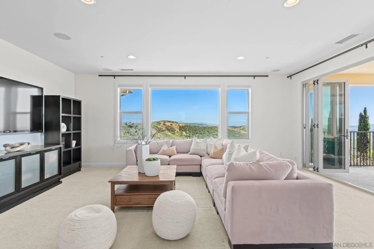
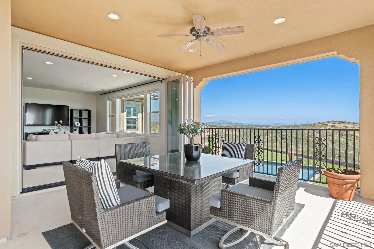
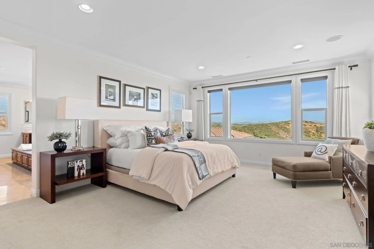
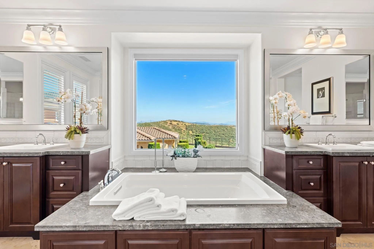
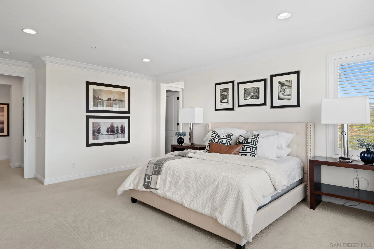
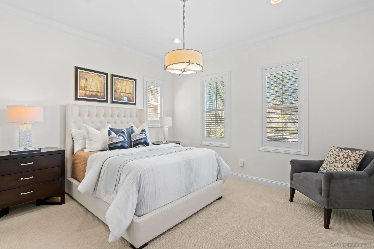
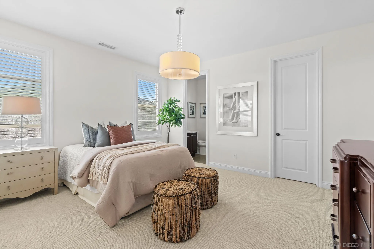
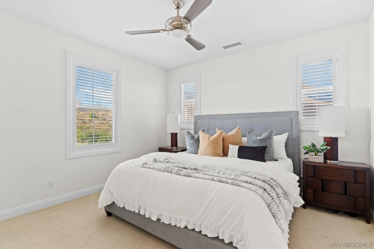
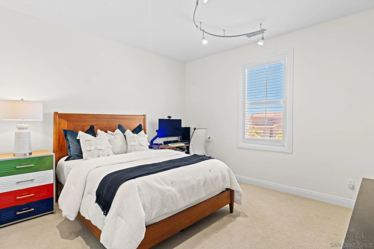
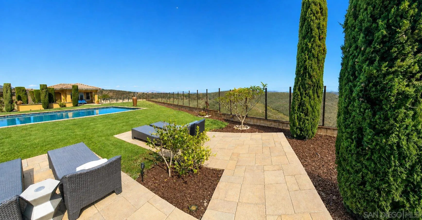
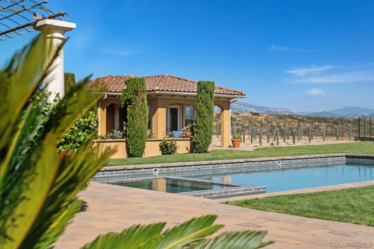
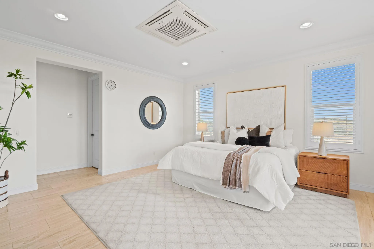
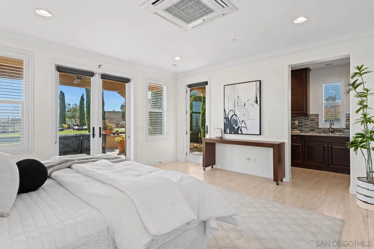
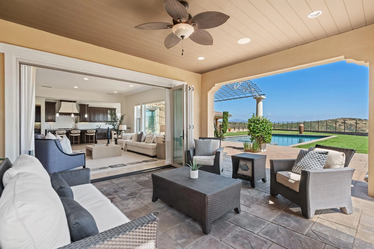
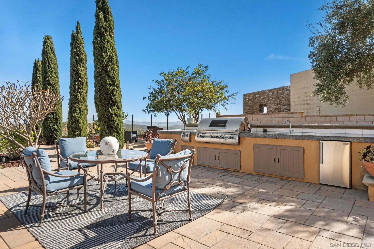
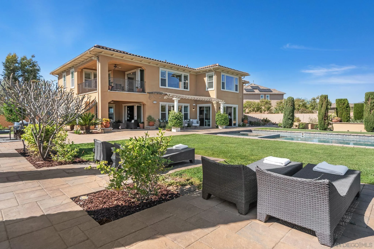
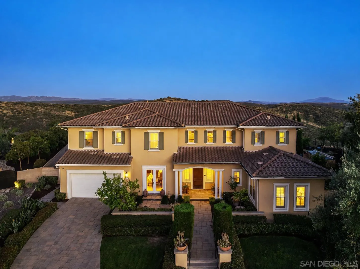
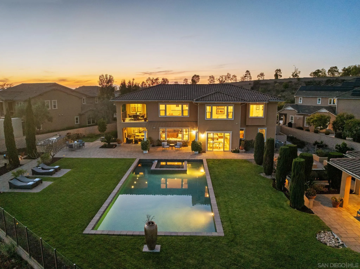
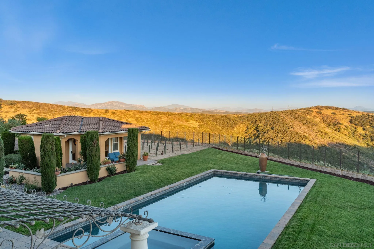
Former MODEL HOME with sweeping 180-degree UNOBSTRUCTED PRESERVE VIEWS with no homes in sight. Set on a premier elevated lot of more than one-half acre, this residence offers privacy & openness seldom found in Stonebridge Estates. The property includes a 4, 609 sq. ft. main residence with 5 bedrooms & 4.5 baths, plus a 555 sq. ft. DETACHED CASITA, for a total of 5, 164 square feet. Designed for resort-style living, the exceptionally large backyard features a heated pool & spa, built-in BBQ area with dedicated gas line & refrigerator, fire pit, & covered loggia with outdoor fireplace & TV. A vineyard setting & mature fruit trees also enhance the outdoor environment. The main residence offers an open floor plan with soaring coffered ceilings & seamless indoor-outdoor living highlighted by California bi-fold doors. The chef’s kitchen includes a six-burner gas cooktop, double ovens, warming drawer, microwave, oversized island with seating, extensive cabinetry, tucked-away butler’s pantry area, & walk-in pantry. Additional highlights include a formal dining room, private office, MAIN-LEVEL BEDROOM with ensuite bath & walk-in closet, three-car garage, & upstairs great room positioned to capture the preserve views, with access to a large covered balcony. The primary suite is a private retreat with a bath featuring a soaking tub, enclosed shower, dual vanities, & large walk-in closet. The detached casita offers a living/sleeping area, full bath, kitchenette, walk-in closet, & covered porch. A rare opportunity to own one of the premier view properties in Stonebridge Estates.
- Swimming Pool:
- Below Ground, Private, Heated with Gas
- Heating System:
- Fireplace, Forced Air Unit
- Cooling System:
- Central Forced Air
- Fence:
- Full, Gate, Security, Privacy, Blockwall
- Parking:
- Garage, Direct Garage Access, Garage - Single Door, Garage Door Opener, Attached, Tandem, Garage - Front Entry
- Laundry Features:
- Electric, Gas
- Sewer:
- Sewer Connected
- Appliances:
- Dishwasher, Disposal, Microwave, Refrigerator, Washer, Dryer, Gas Cooking, Double Oven, Ice Maker, Vented Exhaust Fan, 6 Burner Stove, Electric Oven, Built-In, Barbecue, Grill, Garage Door Opener, Pool/Spa/Equipment, Range/Stove Hood, Counter Top, Warmer Oven Drawer
- Country:
- US
- State:
- CA
- County:
- SD
- City:
- San Diego
- Community:
- SCRIPPS RANCH
- Zipcode:
- 92131
- Street:
- Bacara Ct
- Street Number:
- 15789
- Longitude:
- W118° 59' 30.2''
- Latitude:
- N32° 55' 30.6''
- Mls Area Major:
- North County Inland
- Elementary School District:
- Poway Unified School District
- High School District:
- Poway Unified School District
- Middle Or Junior School District:
- Poway Unified School District
- Office Name:
- HomeSmart Realty West
- Agent Name:
- Frank Grannis
- Building Size:
- 5164
- Construction Materials:
- Wood/Stucco
- Garage:
- 3
- Levels:
- 2 Story
- On Market Date:
- 2026-04-17
- Stories Total:
- 2
- Virtual Tour:
- https://player.vimeo.com/video/1186139391?h=e40b071d11&title=1&byline=0&portrait=0
- Water Source:
- Meter on Property, Public
- Association Fee:
- 190
- Association Fee Frequency:
- Monthly
- Association Fee Includes:
- Common Area Maintenance
- List Agent Mls Id:
- 683226
- List Office Mls Id:
- 990398
- Listing Term:
- Cash, Conventional
- Mls Status:
- ACTIVE
- Modification Timestamp:
- 2026-07-05T18:18:20Z
- Originating System Name:
- SDMLS
- Special Listing Conditions:
- N/K
Residential For Sale 5 Bedrooms 15789 Bacara Ct, San Diego, CA 92131 - Scottway - San Diego Real Estate
15789 Bacara Ct, San Diego, CA 92131
- Property Type :
- Residential
- Listing Type :
- For Sale
- Listing ID :
- 260009172
- Price :
- $3,495,000
- View :
- Mountains/Hills, Panoramic, Parklike, Pool
- Bedrooms :
- 5
- Bathrooms :
- 6
- Half Bathrooms :
- 1
- Square Footage :
- 5,164
- Year Built :
- 2012
- Status :
- Active
- Full Bathrooms :
- 5
- Property Sub Type :
- Detached
- Roof:
- Tile/Clay

