

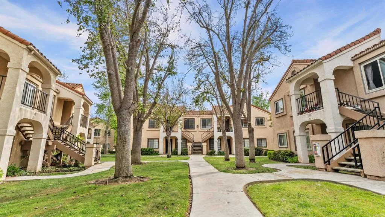
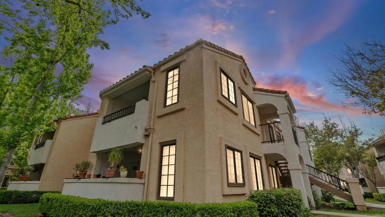
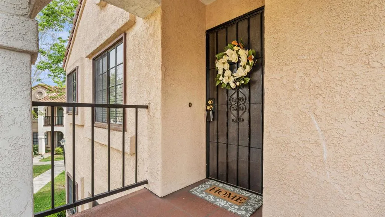
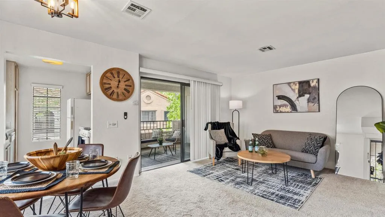
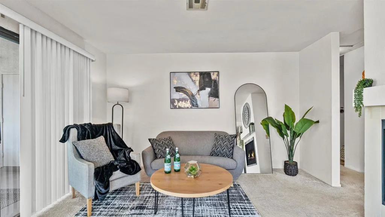
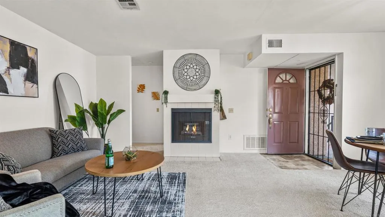
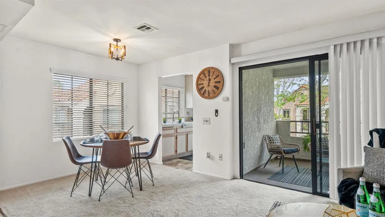
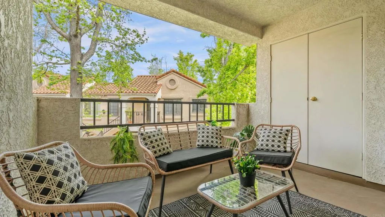
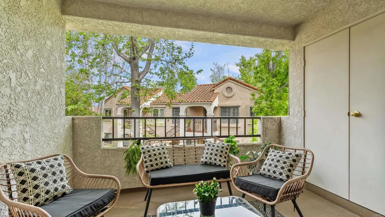
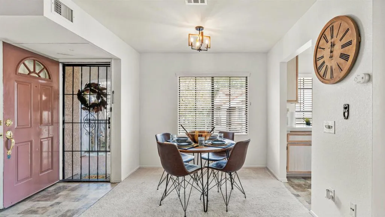
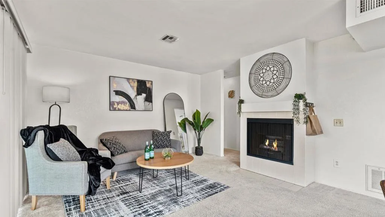
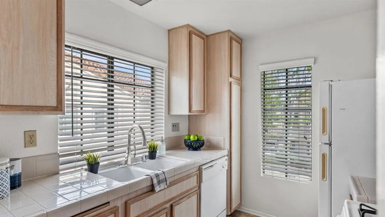
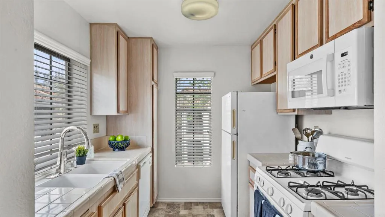
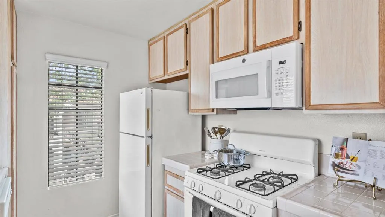
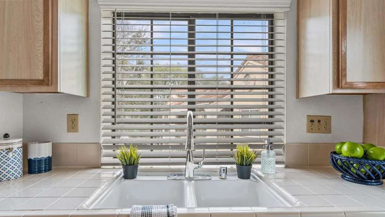
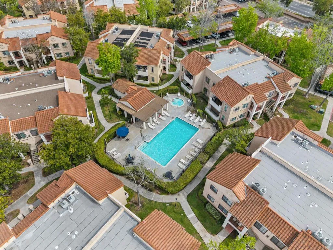
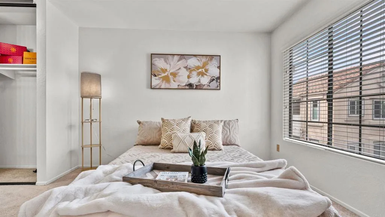
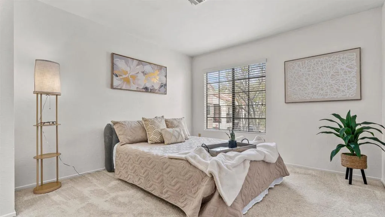
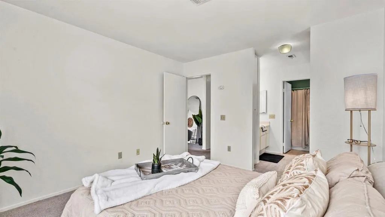
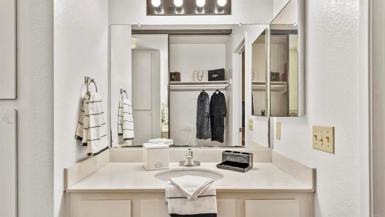
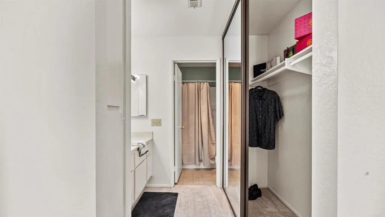
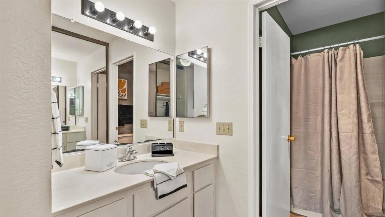
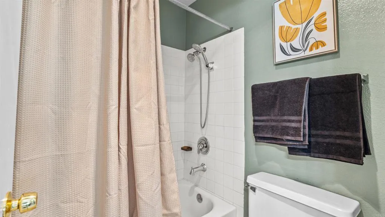
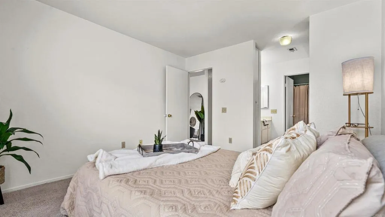
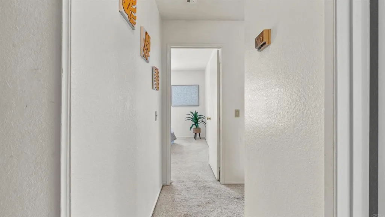
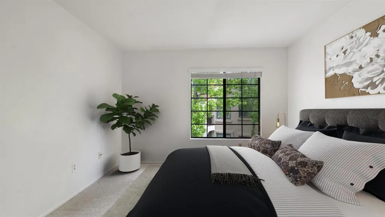
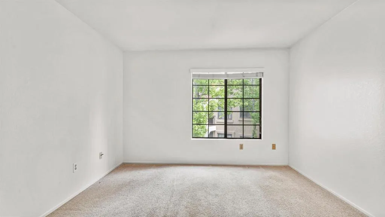
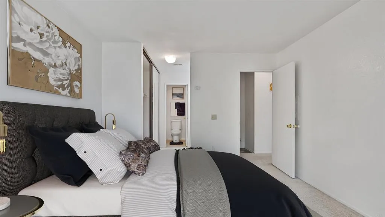
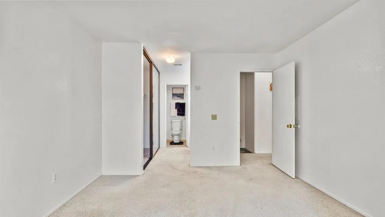
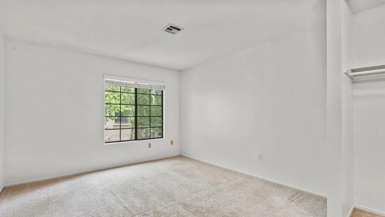
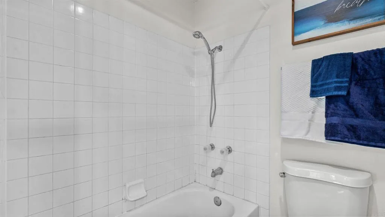
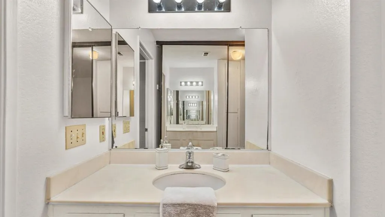
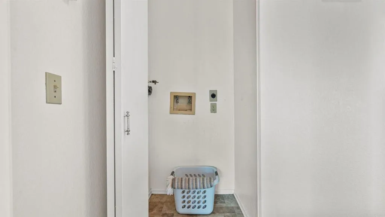
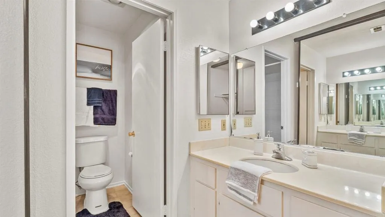
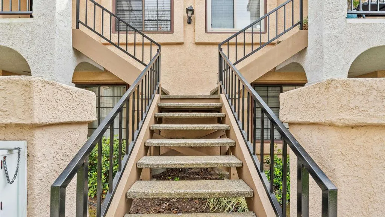
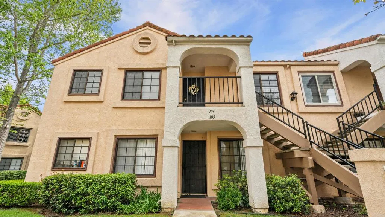
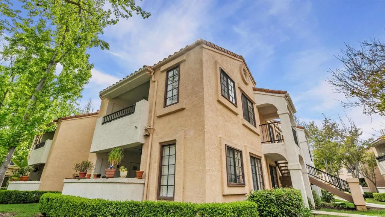
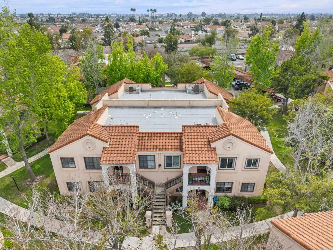
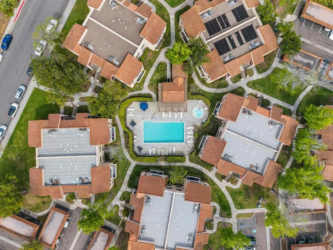
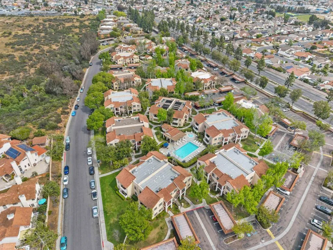
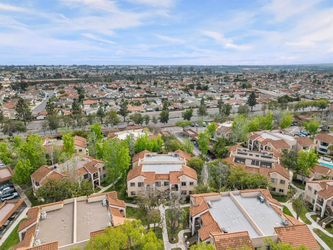
VA approved community! Welcome to a true blank canvas in the heart of Mira Mesaan all-white interior ready for you to design, style, and make entirely your own. This top-floor residence offers 920 sqft of bright, open-concept living, perfectly designed for both everyday comfort and effortless entertaining. The spacious layout flows seamlessly out to a private balcony, creating that ideal indoor-outdoor lifestyle buyers crave. Enjoy the rare convenience of two primary suites, each with its own dedicated bathroomperfect for flexibility, guests, or shared living. A/C and in unit washer and dryer hook ups provide what most condos do not. Surrounded by mature trees and lush greenery, the setting feels peaceful and picturesque. Located directly across from a natural canyon and expansive open space, youll love the sense of privacy, breathing room, and extra parkingsomething you simply dont find in more crowded condo communities. Situated in the well-maintained High Ridge community, residents enjoy a sparkling pool, spa, manicured grounds, and the added value of water and trash included. Just minutes (approx. 3 miles) from both Interstate 805 and Interstate 15, and right off Mira Mesa Blvd, youre positioned in one of San Diegos most convenient hubssurrounded by hundreds of shops, major retailers, and diverse dining options. Move-in can happen as quickly as your lender can close or cashthe seller is ready, not contingent, and prepared for a smooth, fast transition. Space. Flexibility. Location. Opportunity. This one checks every box.
- Swimming Pool:
- Below Ground, Association, See Remarks, Community/Common
- Heating System:
- Fireplace, Forced Air Unit, Other/Remarks
- Cooling System:
- Central Forced Air, Other/Remarks
- Fireplace:
- FP in Family Room
- Parking:
- Assigned
- Flooring:
- Carpet, Linoleum/Vinyl
- Interior Features:
- Tile Counters
- Laundry Features:
- Electric, Washer Hookup
- Sewer:
- Public Sewer
- Appliances:
- Dishwasher, Disposal, Refrigerator, Gas Range, Freezer, Gas Oven, Vented Exhaust Fan
- Country:
- US
- State:
- CA
- County:
- SD
- City:
- San Diego
- Zipcode:
- 92126
- Street:
- Dabney Drive
- Street Number:
- 10684
- Longitude:
- W118° 50' 22.6''
- Latitude:
- N32° 54' 36.9''
- Directions:
- Cross Street MIRA MESA BLVD. Enter either through ADERMEN AVE or DABNEY DRIVE.
- Unit Number:
- 106
- Zoning:
- R-1:SINGLE
- Elementary School District:
- San Diego Unified School Distric
- High School District:
- San Diego Unified School Distric
- Middle Or Junior School District:
- San Diego Unified School Distric
- Office Name:
- Coldwell Banker West
- Agent Name:
- Bernadette Somera
- Association Amenities:
- Call for Rules, Pool
- Building Size:
- 920
- Construction Materials:
- Stucco
- Entry Level:
- 1
- Levels:
- 1 Story
- On Market Date:
- 2026-03-23
- Stories:
- 1
- Stories Total:
- 1
- Virtual Tour:
- https://www.propertypanorama.com/instaview/crmls/PTP2602406
- Water Source:
- Other/Remarks
- Association Fee:
- 387
- Association Fee Frequency:
- Monthly
- Association Fee Includes:
- Water, Trash Pickup
- Co List Office Mls Id:
- CR-DC6031
- Co List Office Name:
- NON LISTED OFFICE
- List Agent Mls Id:
- CRP-805763
- List Office Mls Id:
- CRP-85962
- Listing Term:
- Cash, Conventional, Exchange, VA
- Mls Status:
- ACTIVE
- Modification Timestamp:
- 2026-07-17T01:20:35Z
- Originating System Name:
- CRP
- Special Listing Conditions:
- Standard
Residential For Sale 2 Bedrooms 10684 Dabney Drive Unit 106, San Diego, CA 92126 - Scottway - San Diego Real Estate
10684 Dabney Drive Unit 106, San Diego, CA 92126
- Property Type :
- Residential
- Listing Type :
- For Sale
- Listing ID :
- PTP2602406
- Price :
- $565,000
- View :
- Panoramic, Other/Remarks, Trees/Woods
- Bedrooms :
- 2
- Bathrooms :
- 2
- Square Footage :
- 920
- Year Built :
- 1990
- Status :
- Active
- Full Bathrooms :
- 2
- Property Sub Type :
- Condominium

