

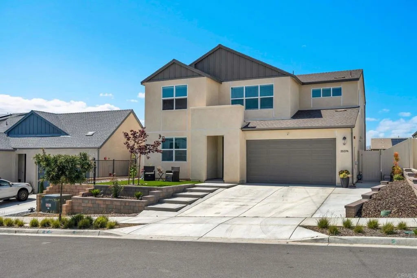
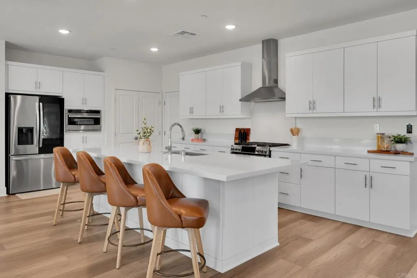
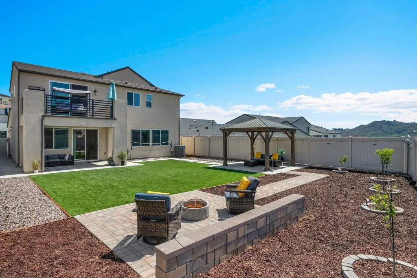
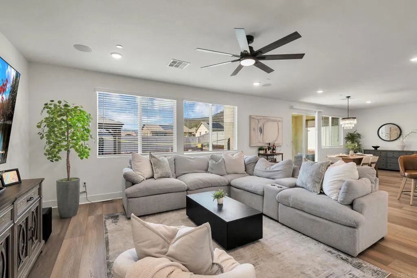
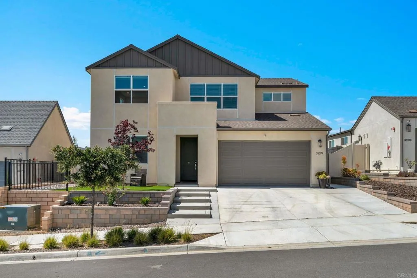
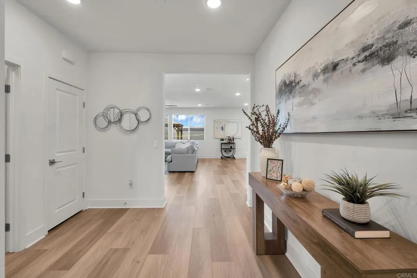
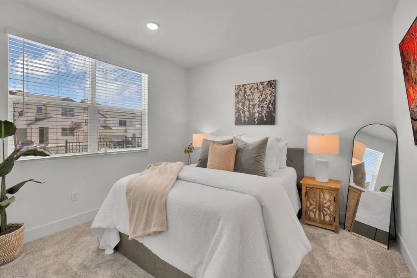
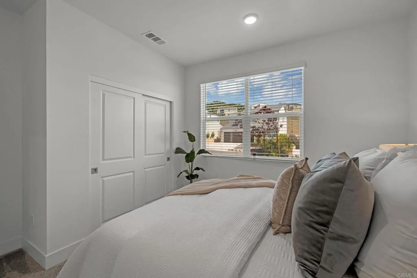
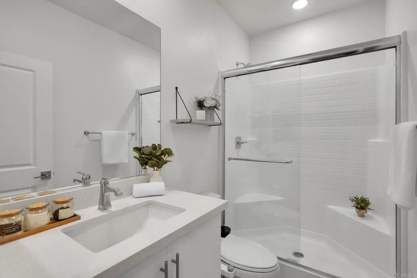
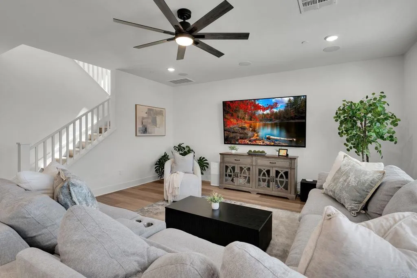
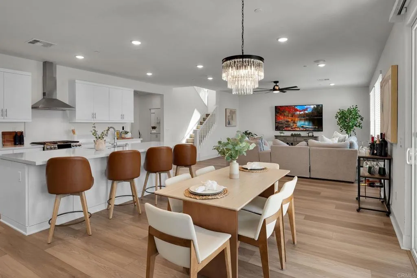
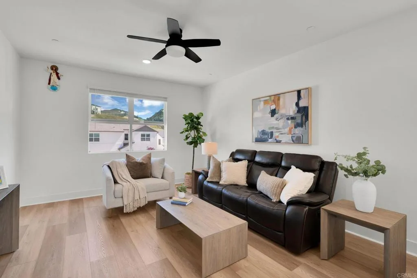
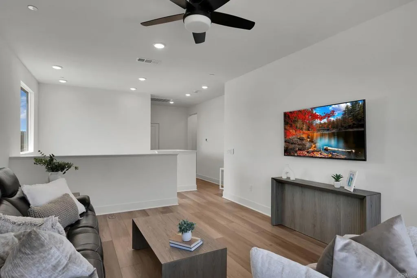
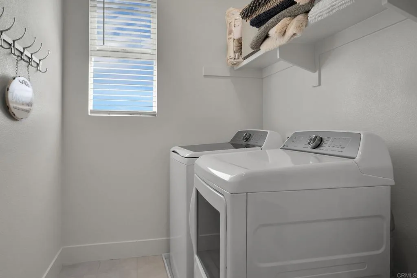
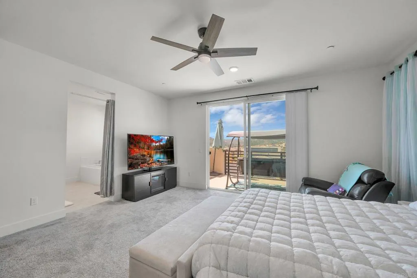
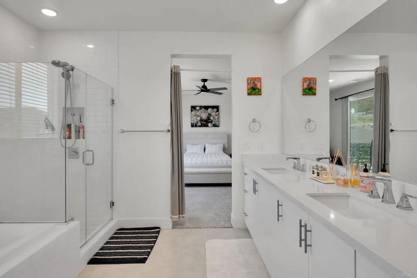
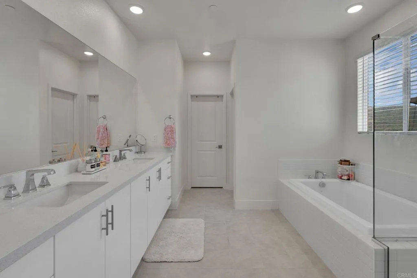
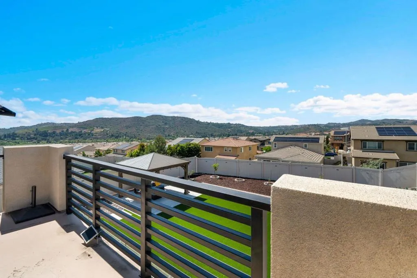
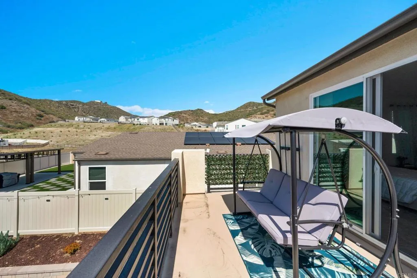
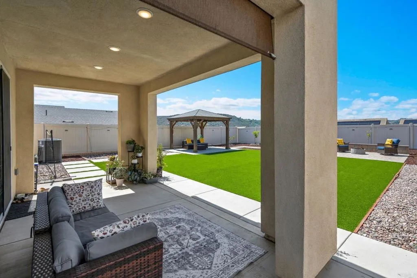
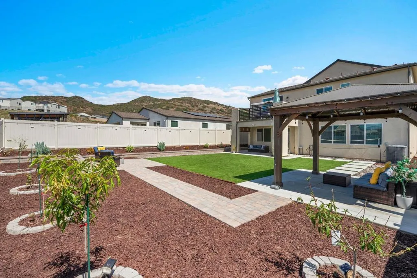
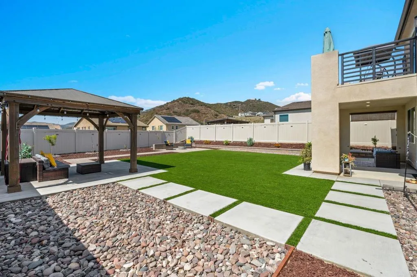
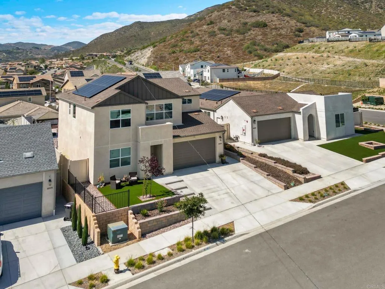
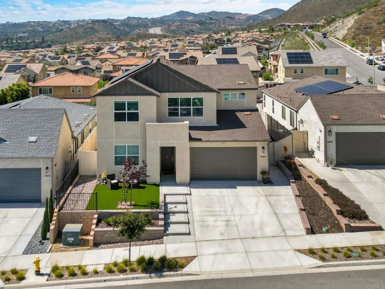
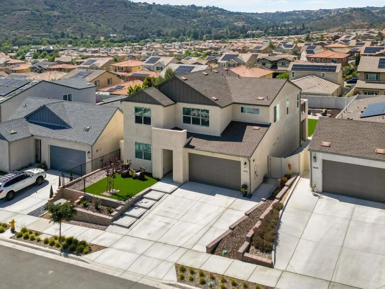
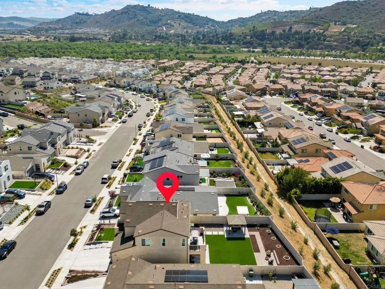
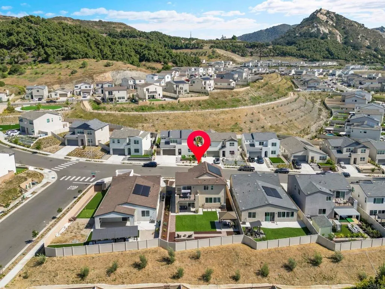
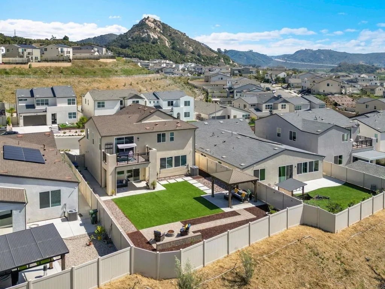
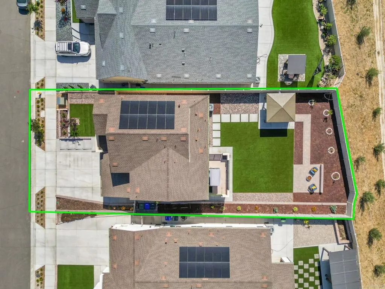
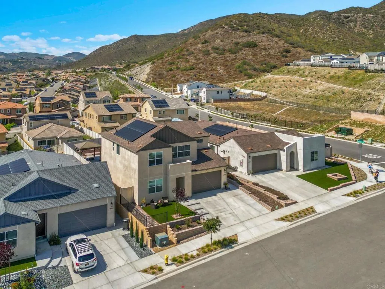
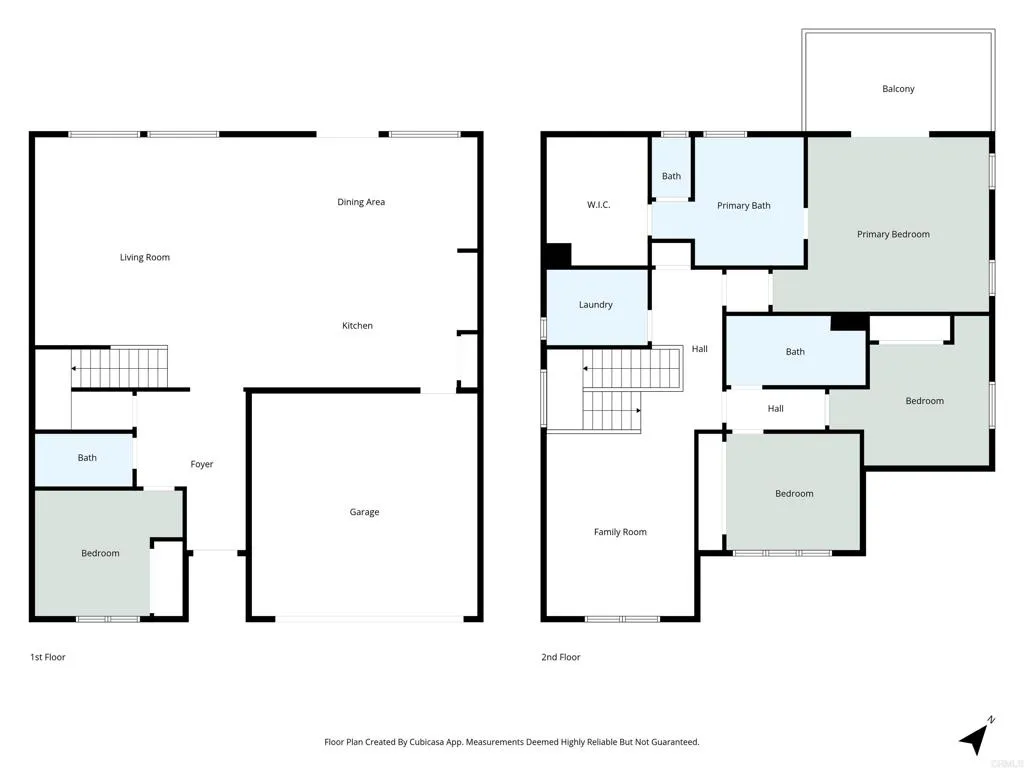
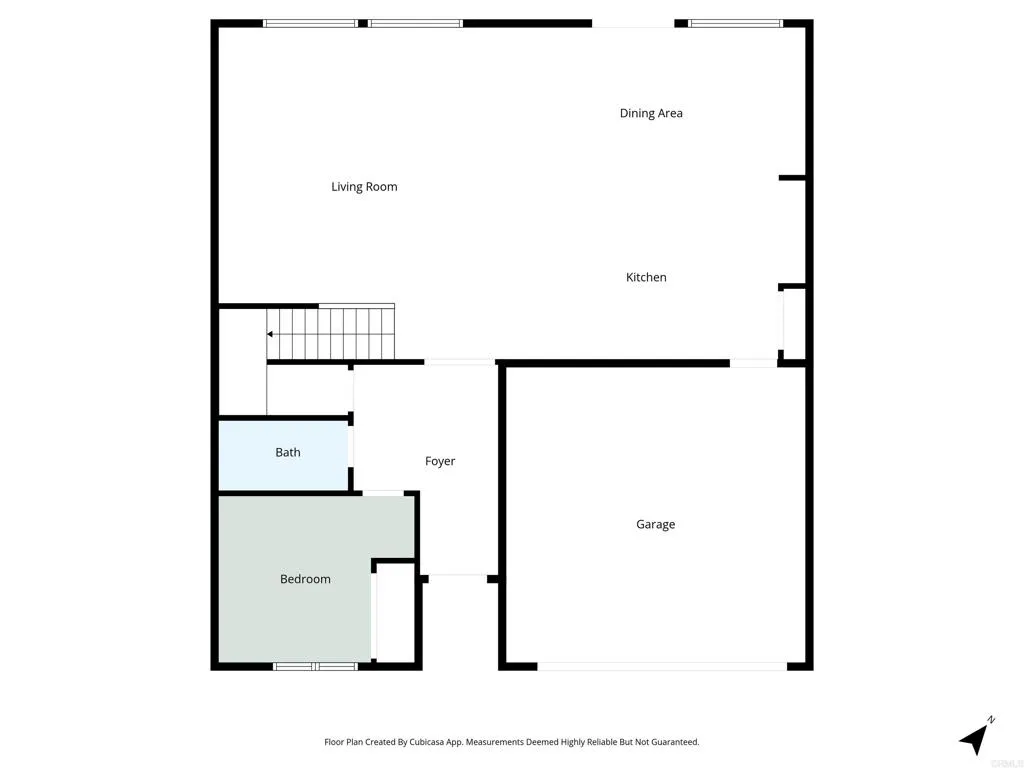
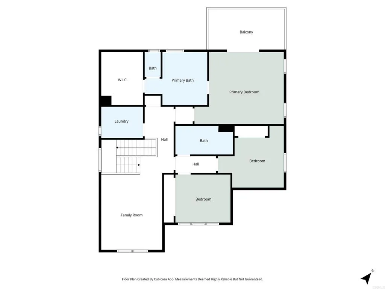
Welcome to Citro, Fallbrook’s most vibrant master-planned community, where modern design, scenic surroundings, & everyday comfort come together in this beautifully appointed home on Orchard Trail. Thoughtfully designed with a clean, open-concept layout, this home offers the perfect blend of functionality and style for both daily living and entertaining. From the moment you step inside, you’ll appreciate the high ceilings & light-filled living spaces, contemporary finishes, and seamless flow between the kitchen, dining, and living areas-creating an inviting atmosphere that feels both spacious and connected. The kitchen serves as the heart of the home, featuring ample cabinetry, sleek countertops, and a layout ideal for hosting or enjoying quiet nights in. Upstairs, the generously sized primary suite offers a true retreat-highlighted by a north west facing balcony that captures panoramic hillside views and breathtaking sunset skies, delivering a daily dose of serenity that’s hard to find. Whether you’re starting your morning with coffee or unwinding at the end of the day, this elevated outdoor space is a standout feature that sets the home apart. Additional living spaces provide flexibility for a home office, guest accommodations, or growing household needs, while the overall layout is designed to maximize comfort and livability. Situated within the thoughtfully planned Citro community, residents enjoy access to scenic walking trails, parks, and gathering spaces that foster a strong neighborhood feelall while being conveniently located with easy access to nearby amenities, di
- Swimming Pool:
- Community/Common
- Cooling System:
- Central Forced Air
- Fireplace:
- N/K
- Sewer:
- Public Sewer
- Country:
- US
- State:
- CA
- County:
- SD
- City:
- Fallbrook
- Zipcode:
- 92028
- Street:
- Orchard Trail
- Street Number:
- 35374
- Longitude:
- W118° 51' 5''
- Latitude:
- N33° 21' 13.9''
- Directions:
- From the 15 fwy, go east on Hwy 76. Left on Horse Ranch Creek Road, Right on Andalusian Way, Left on Orchard Trail.
- Zoning:
- R-1:SINGLE
- Elementary School District:
- Fallbrook Union Elementary Distr
- High School District:
- Fallbrook Union High School Dist
- Middle Or Junior School District:
- Fallbrook Union Elementary Distr
- Office Name:
- The Avenue Home Collective
- Agent Name:
- Melissa Sofia
- Association Amenities:
- Pool
- Building Size:
- 2662
- Entry Level:
- 1
- Garage:
- 2
- Levels:
- 2 Story
- On Market Date:
- 2026-04-17
- Stories:
- 2
- Stories Total:
- 2
- Virtual Tour:
- https://www.propertypanorama.com/instaview/crmls/PTP2603077
- Association Fee:
- 216
- Association Fee Frequency:
- Monthly
- Association Fee Includes:
- Other/Remarks
- Co List Office Mls Id:
- CR-DC6031
- Co List Office Name:
- NON LISTED OFFICE
- List Agent Mls Id:
- CRP-819948
- List Office Mls Id:
- CRP-88570
- Listing Term:
- Cash, Conventional, FHA, VA, Cash To Existing Loan, Cash To New Loan, Submit
- Mls Status:
- ACTIVE
- Modification Timestamp:
- 2026-05-31T22:46:24Z
- Originating System Name:
- CRP
- Special Listing Conditions:
- Standard
Residential For Sale 4 Bedrooms 35374 Orchard Trail, Fallbrook, CA 92028 - Scottway - San Diego Real Estate
35374 Orchard Trail, Fallbrook, CA 92028
- Property Type :
- Residential
- Listing Type :
- For Sale
- Listing ID :
- PTP2603077
- Price :
- $950,000
- View :
- Mountains/Hills, Panoramic
- Bedrooms :
- 4
- Bathrooms :
- 3
- Square Footage :
- 2,662
- Year Built :
- 2024
- Status :
- Active
- Full Bathrooms :
- 3
- Property Sub Type :
- Detached

