

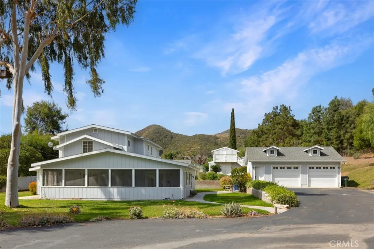
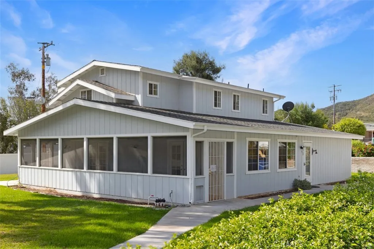
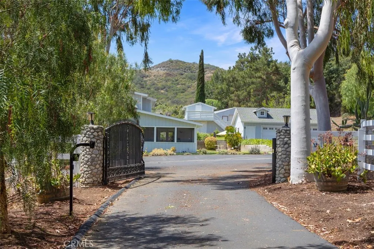
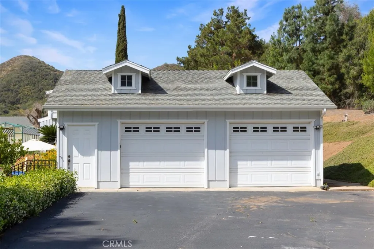
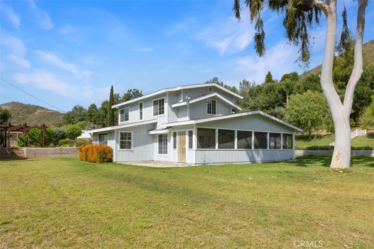
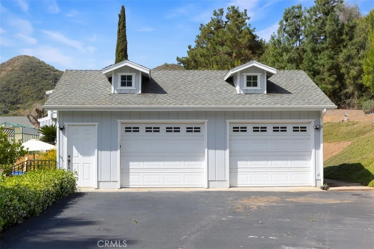
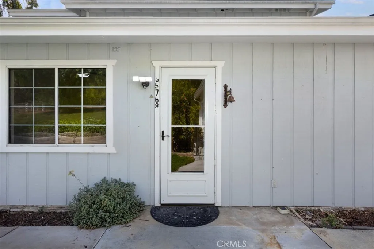
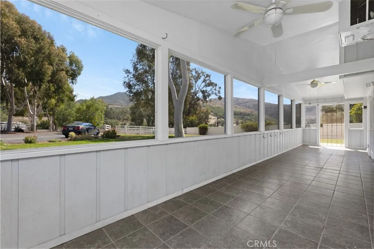
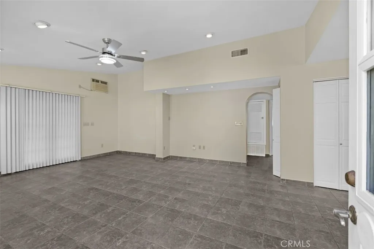
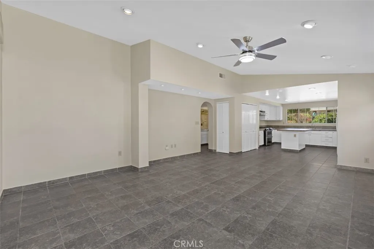
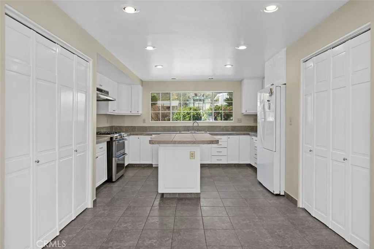
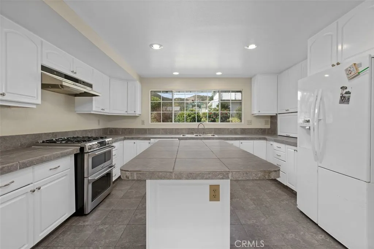
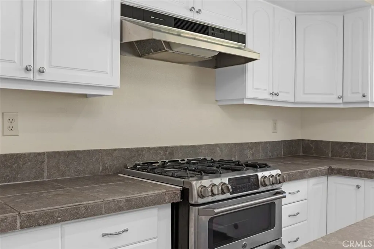
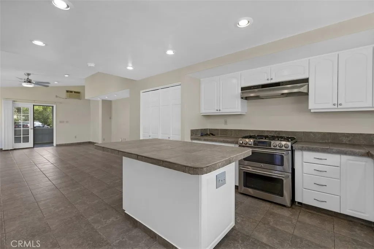
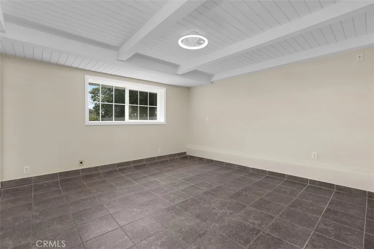
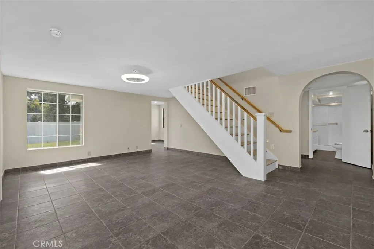
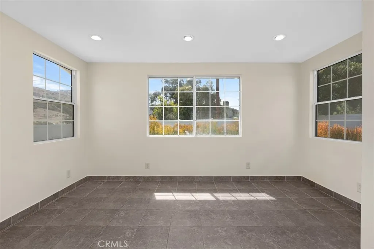
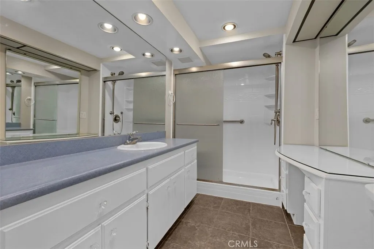
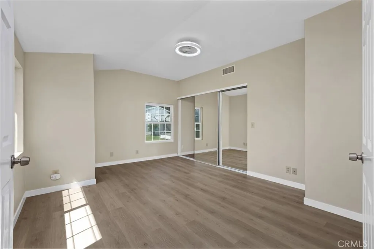
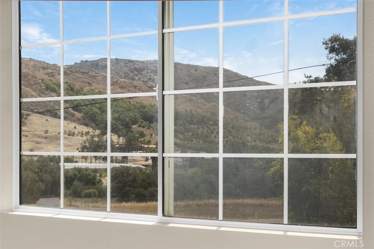
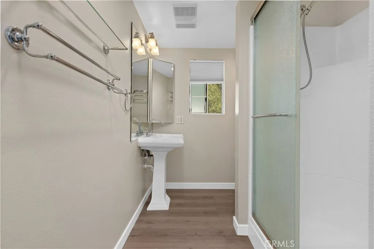
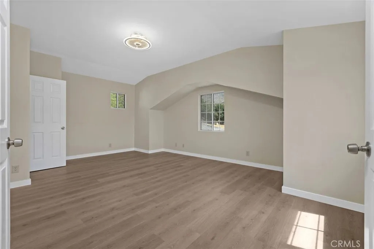
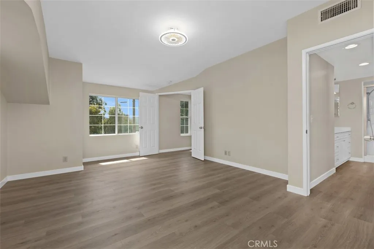
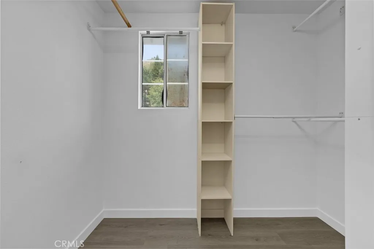
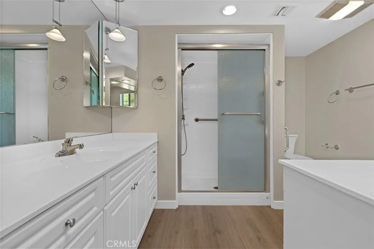
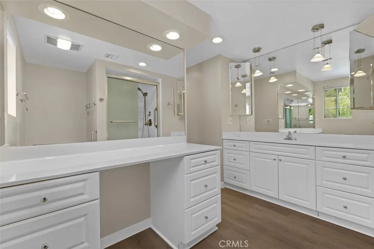
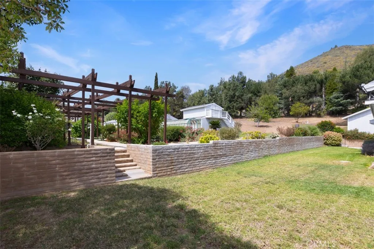
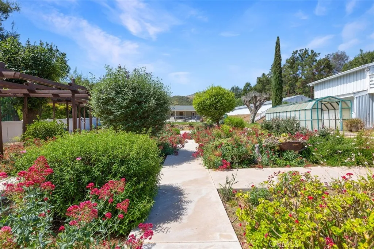
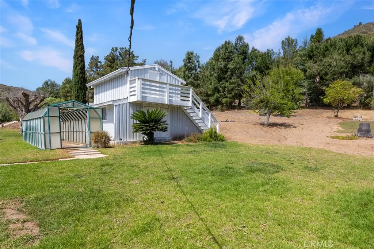
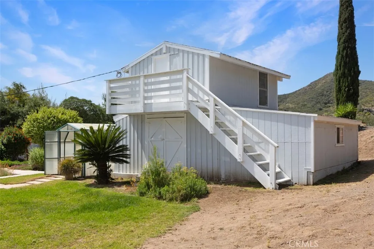
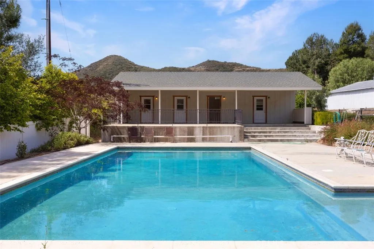
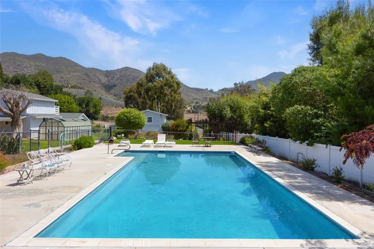
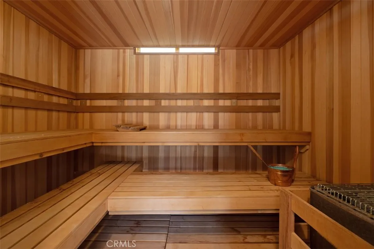
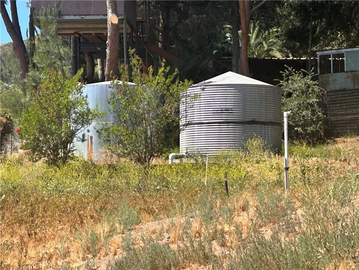
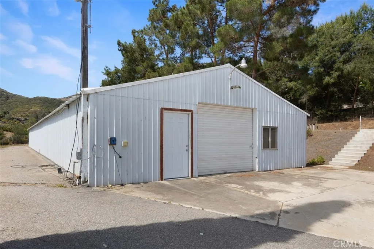
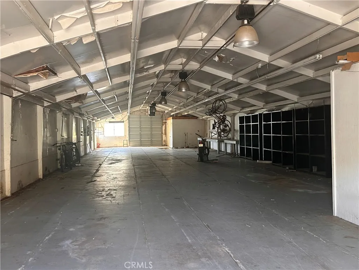
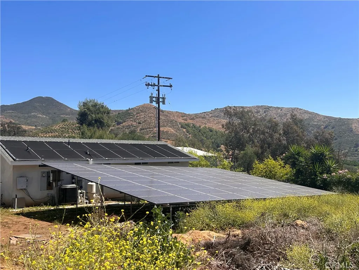
**** Price reduction****Welcome to this stunning 3.75-acre equestrian paradise, featuring a beautifully appointed four-bedroom home with five bathrooms, spanning an impressive 1, 970 square feet. This property is a dream for horse enthusiasts, complete with well-maintained horse rings and ample flat space for riding and training. As you enter through the gated entrance, youre greeted by a picturesque landscape, including a beautifully plotted garden adorned with trellises and flourishing fruit trees. The outdoor amenities are truly exceptional, featuring a sparkling pool perfect for cooling off on warm days and a dedicated pool house for entertaining. Enhancing the estates possible one-bedroom ADU conversion of pool house, perfect for guests or multi-generational living, alongside a dedicated home office that provides a quiet, professional environment for remote work. For the ultimate in relaxation, unwind in the wonderful sauna, a luxurious addition to the propertys wellness offerings. Take advantage of the propertys sustainability features, including a field of solar panels that enhance energy efficiency. With two large wells, water supply is abundant for all your needs. The estate also includes a spacious garage, an expansive 50, 000 square foot warehouse offering endless possibilities for storage or workshop space, and a functional chicken coop for a taste of farm life. A greenhouse adds to the charm, providing an ideal space for growing your favorite plants and vegetables year-round. This remarkable estate combines luxury, functionality, and natural beauty, making it the
- Swimming Pool:
- Below Ground, Private, Heated, Solar Heat, Gunite
- Heating System:
- Forced Air Unit
- Cooling System:
- Central Forced Air
- Fence:
- Wood, Vinyl, Chain Link
- Fireplace:
- N/K
- Patio:
- Covered, Slab, Concrete, Porch, Patio Open, Screened Porch
- Parking:
- Garage, Direct Garage Access, Garage Door Opener, Gated, Garage - Two Door
- Architectural Style:
- Ranch
- Flooring:
- Linoleum/Vinyl
- Interior Features:
- Granite Counters, Tile Counters, Attic Fan, Unfurnished
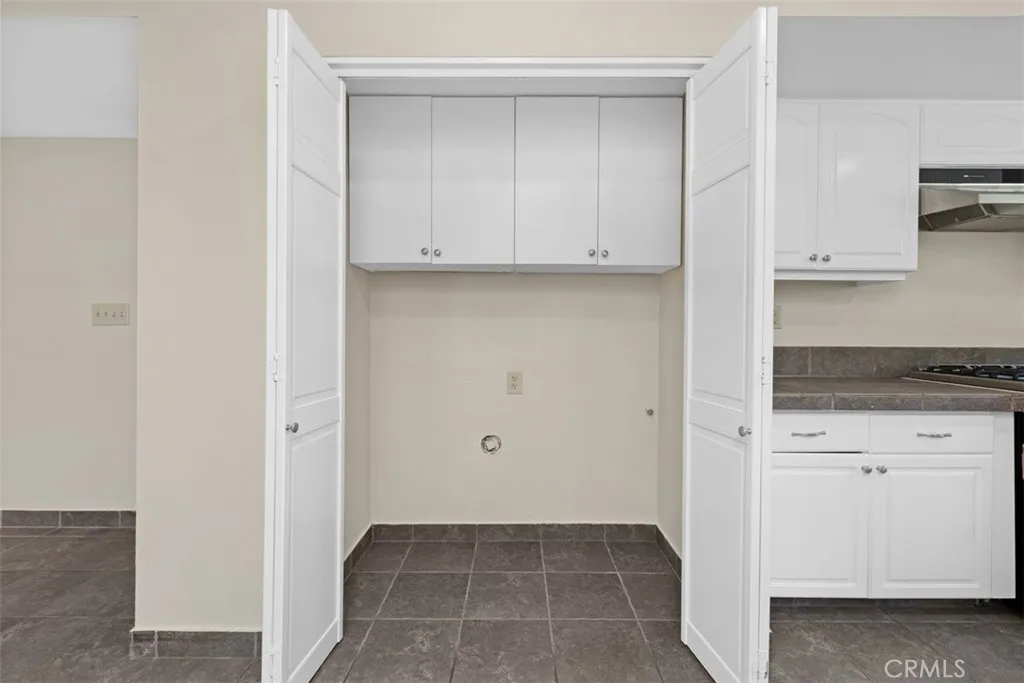
- Laundry Features:
- Propane, Gas & Electric Dryer HU
- Sewer:
- Unknown
- Utilities:
- Electricity Connected, Water Connected, Cable Connected, Propane
- Appliances:
- Dishwasher, Disposal, Dryer, Solar Panels
- Country:
- US
- State:
- CA
- County:
- SD
- City:
- Fallbrook
- Zipcode:
- 92028
- Street:
- Rice Canyon
- Street Number:
- 35768
- Longitude:
- W118° 51' 40.8''
- Latitude:
- N33° 21' 39.4''
- Directions:
- 76 east to Rice canyon Left. up about 1.5 miles on left.
- Elementary School District:
- Fallbrook Union Elementary Distr
- High School District:
- Fallbrook Union High School Dist
- Middle Or Junior School District:
- Fallbrook Union Elementary Distr
- Office Name:
- Pam Marie Thomas
- Agent Name:
- Pam Thomas
- Accessibility Features:
- 36 Inch+ Wide Halls
- Building Size:
- 1917
- Community Features:
- Horse Trails
- Construction Materials:
- Stucco
- Entry Level:
- 1
- Garage:
- 2
- Levels:
- 2 Story
- On Market Date:
- 2026-04-27
- Stories:
- 2
- Stories Total:
- 2
- Water Source:
- Public, Well
- Co List Office Mls Id:
- CR-DC6031
- Co List Office Name:
- NON LISTED OFFICE
- List Agent Mls Id:
- CR-SCORLPAM
- List Office Mls Id:
- CR-OC04955
- Mls Status:
- ACTIVE
- Modification Timestamp:
- 2026-06-29T03:01:57Z
- Originating System Name:
- California Regional MLS
- Special Listing Conditions:
- Standard
Residential For Sale 4 Bedrooms 35768 Rice Canyon, Fallbrook, CA 92028 - Scottway - San Diego Real Estate
35768 Rice Canyon, Fallbrook, CA 92028
- Property Type :
- Residential
- Listing Type :
- For Sale
- Listing ID :
- OC26077459
- Price :
- $1,350,000
- View :
- Mountains/Hills, Panoramic, Valley/Canyon, Trees/Woods
- Bedrooms :
- 4
- Bathrooms :
- 5
- Square Footage :
- 1,917
- Year Built :
- 1986
- Status :
- Active
- Full Bathrooms :
- 5
- Property Sub Type :
- Detached
- Roof:
- Asphalt

