

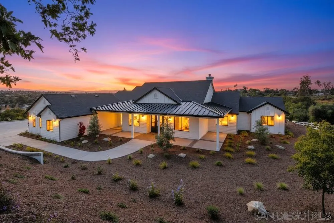
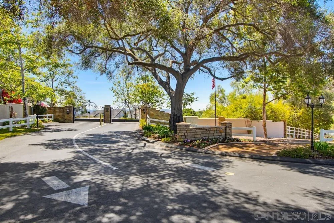
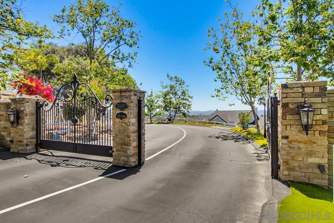
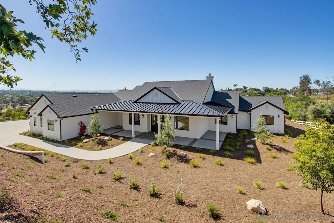
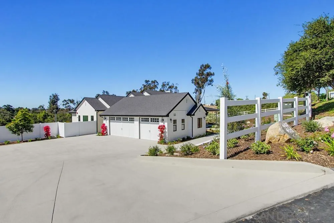
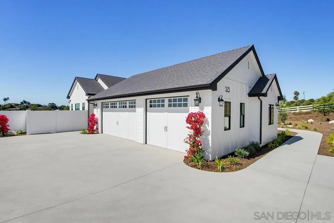
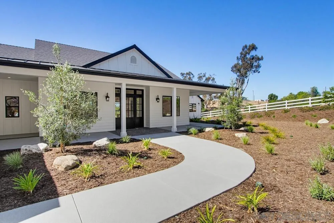
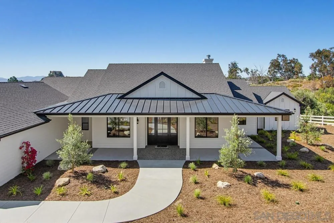
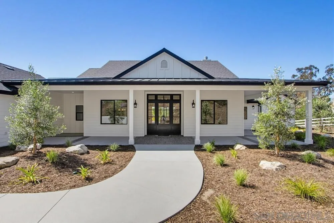
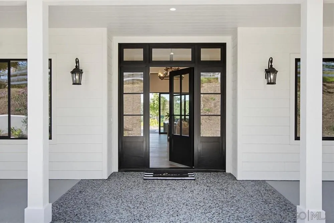
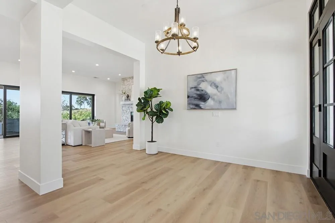
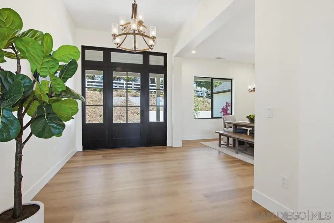
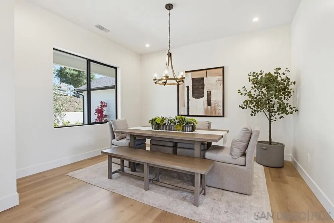
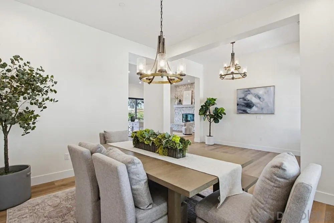
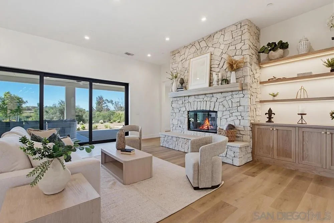
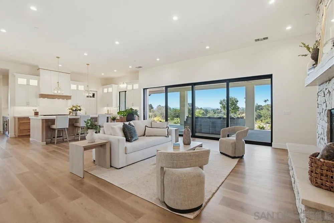
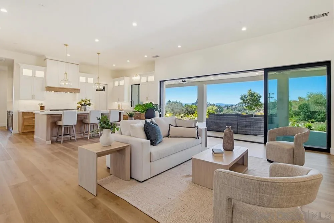
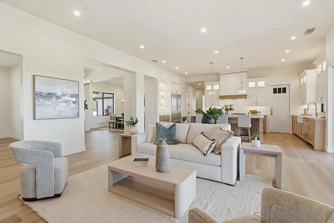
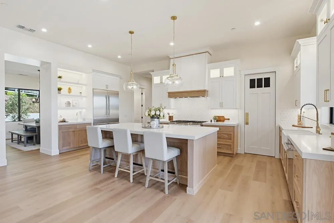
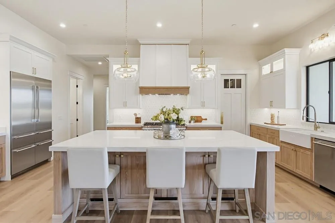
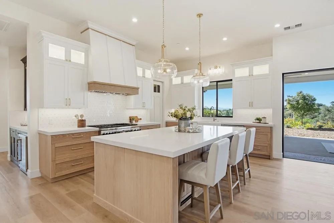
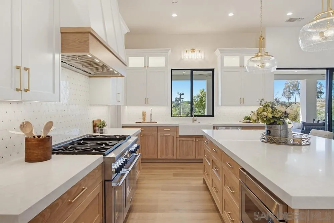
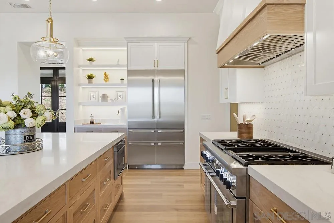
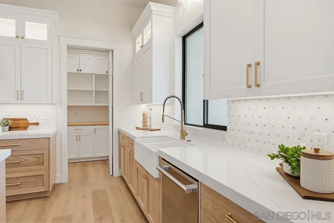
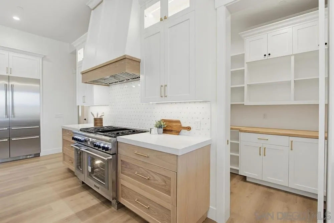
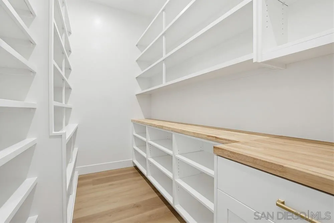
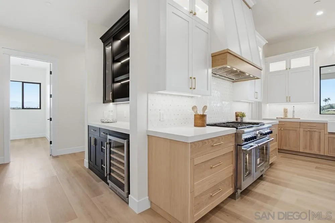
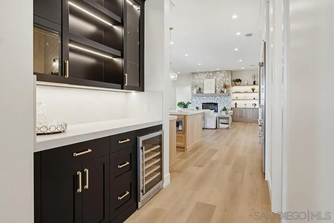
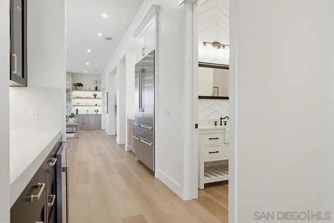
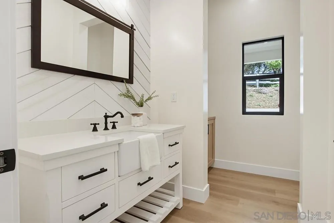
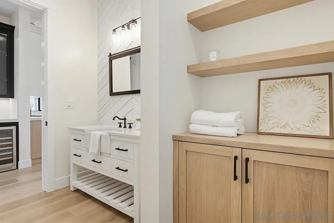
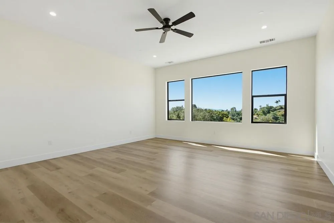
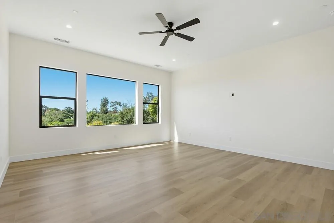
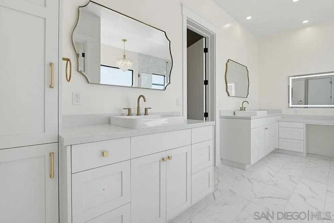
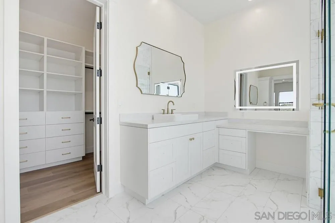
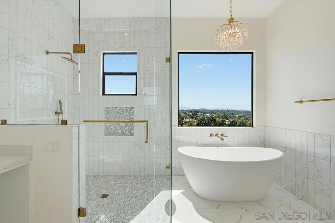
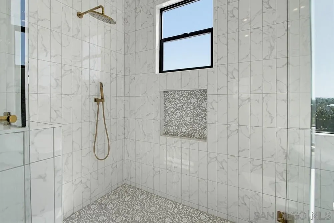
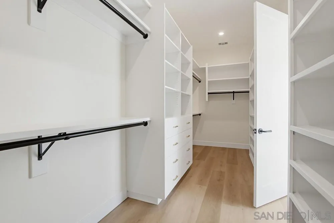
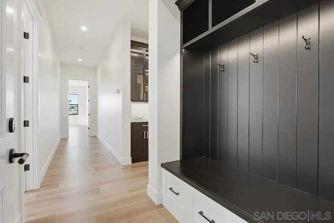
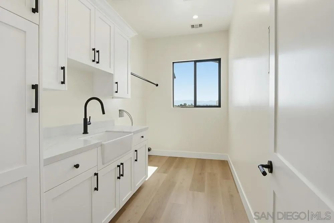
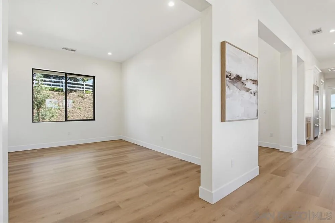
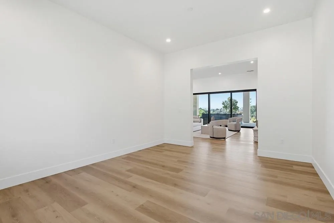
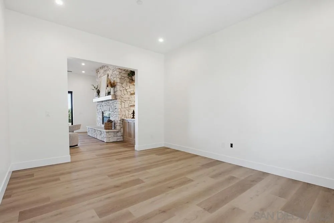
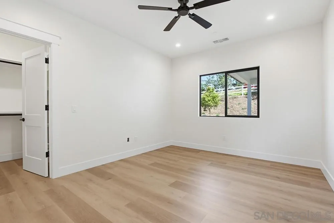
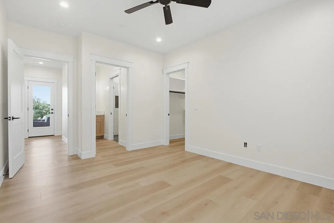
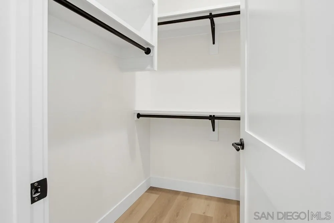
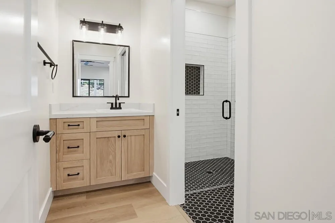
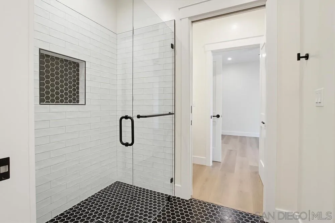
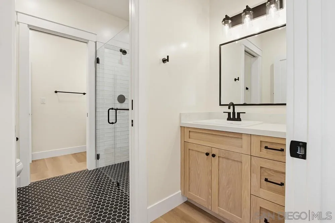
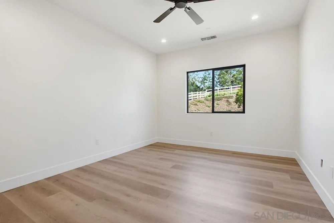
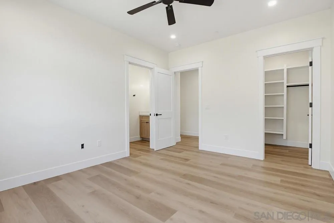
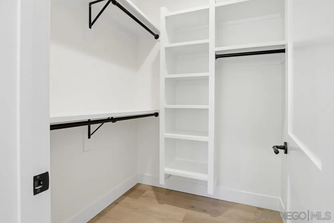
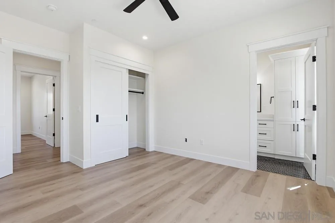
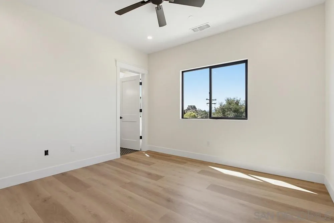
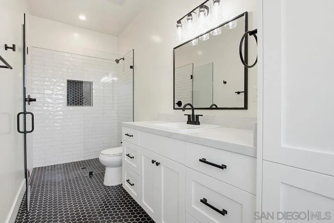
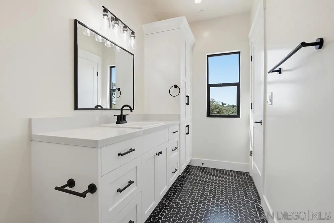
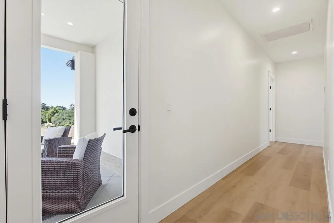
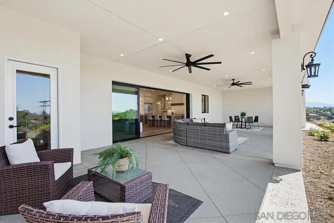
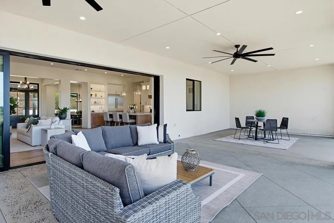
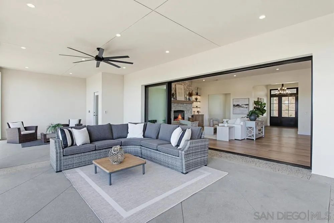
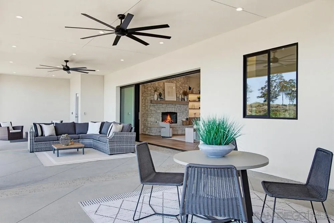
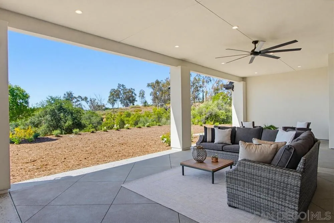
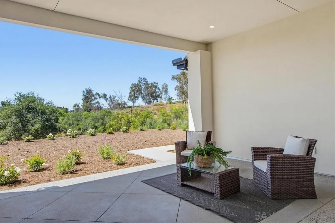
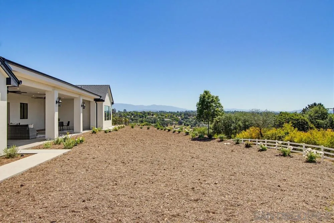
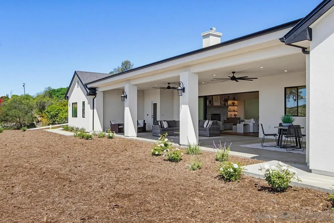
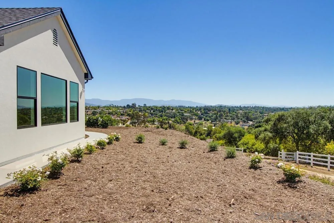
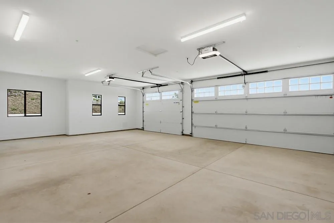
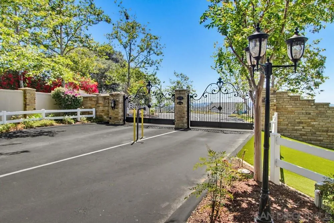
NEW PRICE! Stunning 2026 custom-built estate blending luxury with timeless farm/ranch style in a private, gated enclave of five homes with no HOA. Designed for seamless indoor/outdoor living, this 4 bedroom, 3.5 bath residence offers 3, 254 sq ft plus a covered front porch & an additional 875 sq ft covered patio that functions as an extension of the main living space. A dramatic 20-foot disappearing sliding glass door opens the home to the outdoor entertaining area, framed by panoramic mountain & valley views. Inside, the thoughtfully designed open floor plan is anchored by a floor-to-ceiling real stone fireplace visible from both the kitchen, living room, and bonus room. The chef’s kitchen is appointed with premium Thermador appliances and generous storage throughout. Luxury finishes abound, including extensive custom cabinetry and thoughtfully integrated LED lighting in the kitchen cabinetry, living room shelving, and full dry bar. Additional custom built-ins continue through the walk-in pantry, mud room, and spacious primary closet. The private primary suite offers a spa-inspired bath complete with a soaking tub and elegant chandelier for a true retreat experience. Outdoors, enjoy room to roam with 35 non-irrigated pomegranate trees, offering the perfect start to your own boutique grove. Approximately 550 feet of 3-rail fencing creates privacy while providing a secure contained area ideal for animals or recreation. A rare opportunity to own a newly-built luxury property that combines privacy, space, sophistication, and functionality within an exclusive gated setting.
- Swimming Pool:
- N/K
- Heating System:
- Heat Pump
- Cooling System:
- Central Forced Air
- Fence:
- Full, Vinyl, Chain Link
- Fireplace:
- Propane, FP in Living Room
- Patio:
- Covered, Porch - Front, Patio, Concrete, Other/Remarks
- Parking:
- Attached
- Architectural Style:
- Custom Built, Ranch, See Remarks
- Fireplaces Total:
- 1
- Flooring:
- Tile, Laminate
- Interior Features:
- Kitchen Island, Shower, Bathtub, Pantry, Bar, Stone Counters, Dry Bar, Open Floor Plan, Crown Moldings, Unfurnished, Built-Ins, Ceiling Fan, Storage Space, High Ceilings (9 Feet+)
- Laundry Features:
- Washer Hookup, Propane
- Sewer:
- Septic Installed
- Utilities:
- Electricity Connected, Water Connected, Cable Connected, Propane, See Remarks
- Appliances:
- Dishwasher, Disposal, Microwave, Refrigerator, Double Oven, Freezer, Ice Maker, Vented Exhaust Fan, 6 Burner Stove, Convection Oven, Water Line to Refr, Built-In, Propane Cooking, Garage Door Opener, Fire Sprinklers, Solar Panels, Counter Top, Propane Stove
- Country:
- US
- State:
- CA
- County:
- SD
- City:
- Fallbrook
- Community:
- None(2161)
- Zipcode:
- 92028
- Street:
- Twin Country Lane
- Street Number:
- 575
- Longitude:
- W118° 45' 21.8''
- Latitude:
- N33° 20' 34.7''
- Directions:
- From S Mission Road, turn onto Olive Hill Road and turn left onto Twin Country Lane. From CA-76 and Camino Del Rey, enter Olive Hill Rd and turn right onto Twin Country Lane.
- Mls Area Major:
- North County
- Elementary School District:
- Fallbrook Union Elementary Distr
- High School District:
- Fallbrook Union High School Dist
- Office Name:
- Chris Beason Realty
- Agent Name:
- Kate R Calhoun
- Building Size:
- 3254
- Community Features:
- Gated Community
- Construction Materials:
- Stucco, Fiber Cement
- Garage:
- 3
- Levels:
- 1 Story
- On Market Date:
- 2026-05-01
- Stories Total:
- 1
- Virtual Tour:
- https://www.propertypanorama.com/instaview/snd/260009997
- Water Source:
- Meter on Property
- Association Fee Includes:
- N/K
- List Agent Mls Id:
- 704021
- List Office Mls Id:
- 64126
- Listing Term:
- Cash, Cash To New Loan, Conventional
- Mls Status:
- ACTIVE
- Modification Timestamp:
- 2026-06-16T04:11:14Z
- Originating System Name:
- SDMLS
- Special Listing Conditions:
- N/K
Residential For Sale 4 Bedrooms 575 Twin Country Lane, Fallbrook, CA 92028 - Scottway - San Diego Real Estate
575 Twin Country Lane, Fallbrook, CA 92028
- Property Type :
- Residential
- Listing Type :
- For Sale
- Listing ID :
- 260009997
- Price :
- $1,799,000
- View :
- Mountains/Hills, Valley/Canyon
- Bedrooms :
- 4
- Bathrooms :
- 4
- Half Bathrooms :
- 1
- Square Footage :
- 3,254
- Year Built :
- 2026
- Status :
- Active
- Full Bathrooms :
- 3
- Property Sub Type :
- Detached
- Roof:
- Shingle

