

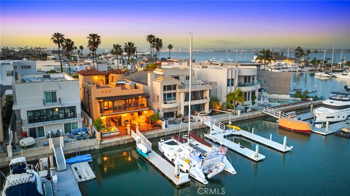
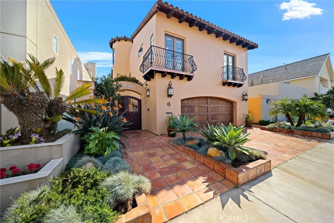
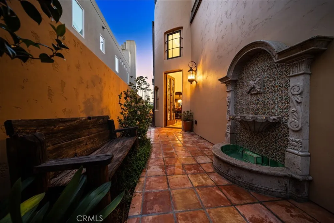
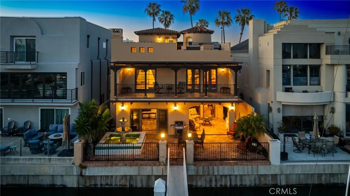
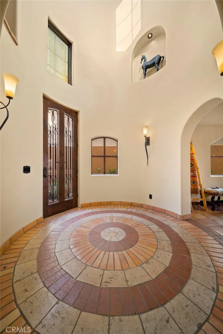
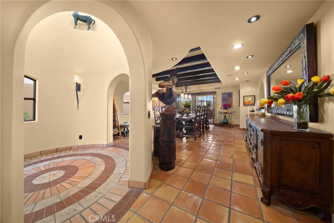
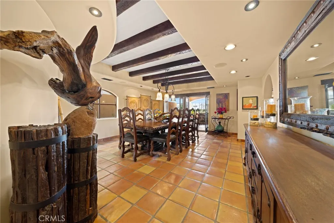
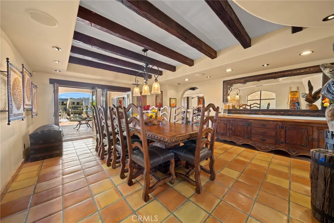
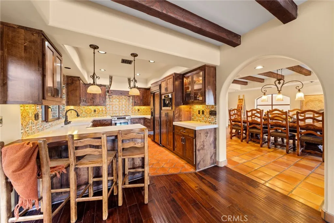
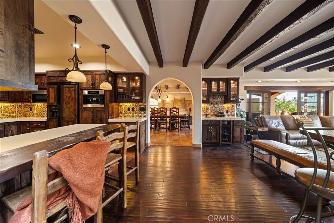
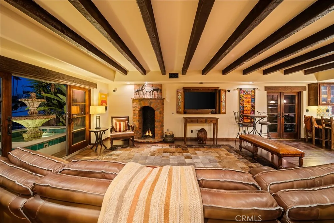
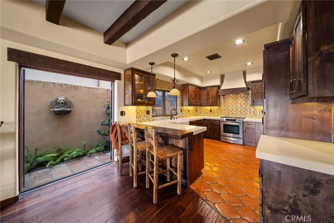
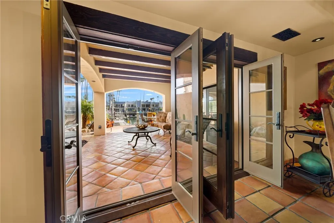
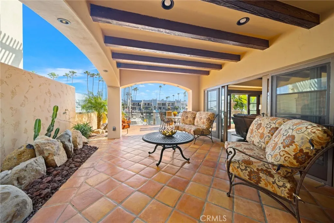
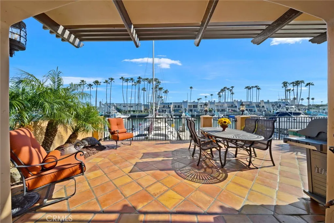
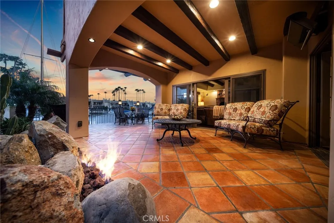
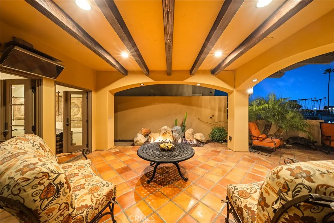
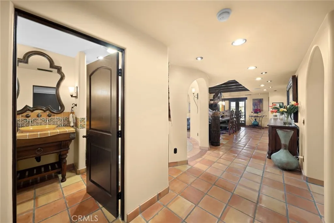
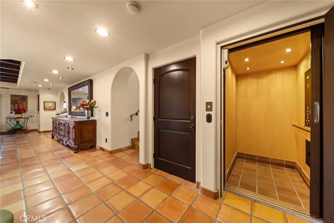
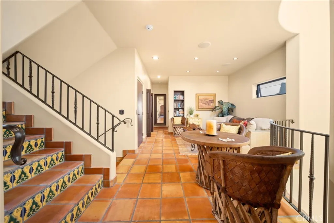
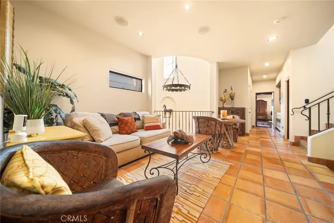
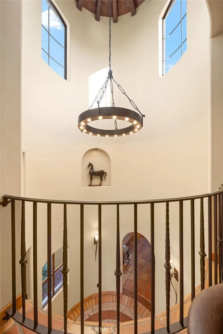
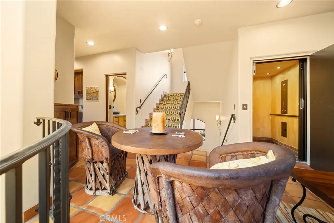
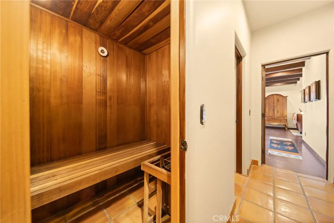
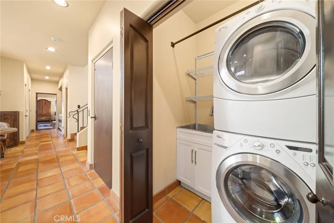
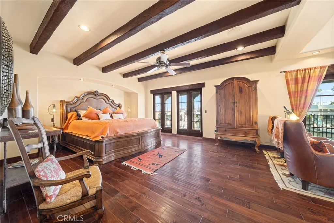
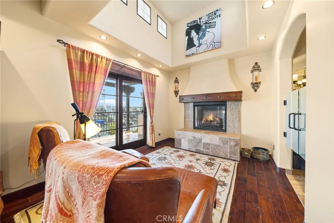
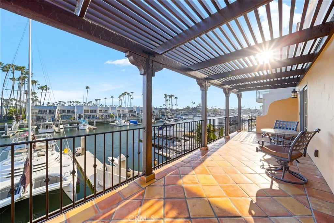
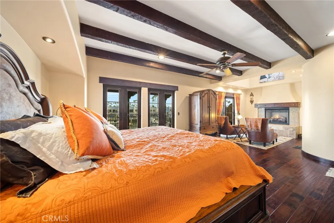
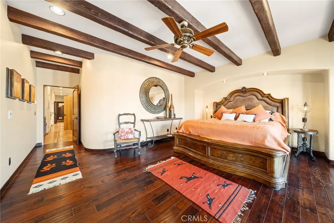
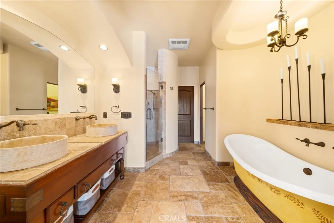
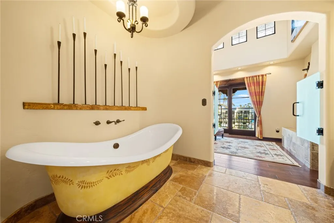
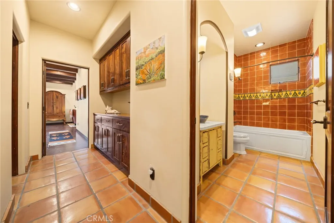
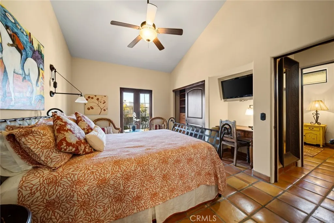
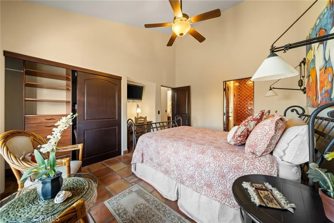
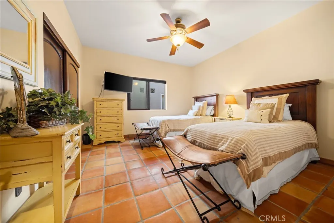
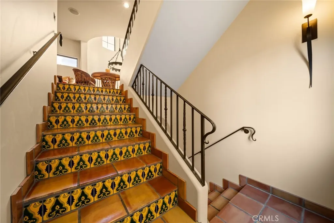
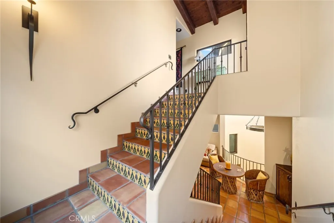
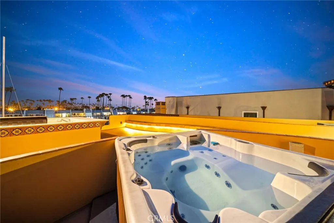
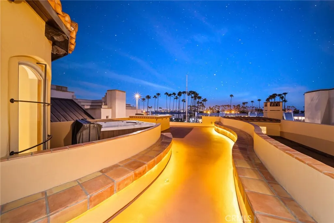
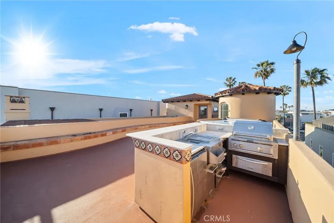
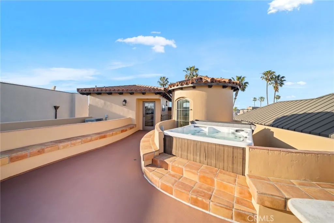
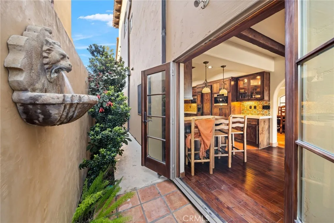
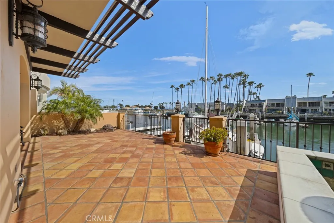
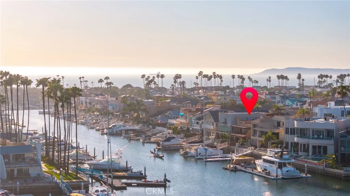
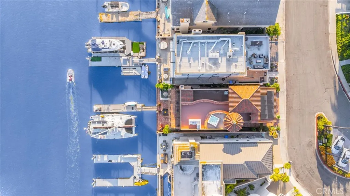
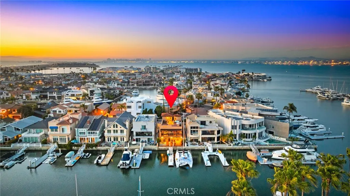
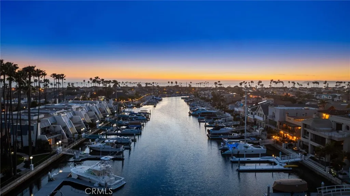
Set on a quiet cul-de-sac within the Northern Coronado Cays, this fully reimagined waterfront residence presents a refined blend of Mediterranean form and Santa Fe influence. A private front courtyard with a fountain introduces the home with a distinct sense of arrival, leading into a striking entry tower with approximately 30-foot ceilings and exposed wood beams that draw in natural light and create an open, airy connection throughout the home. Interiors feature Saltillo tile, wood flooring, and artisan tilework throughout. Spanning approximately 3, 300 square feet across three levels connected by a private elevator, the four bedroom, five bath residence unfolds with intention as living and dining areas transition seamlessly to outdoor living spaces. French doors open to outdoor areas accented by fire and water features, while a private T-head dock accommodates vessels up to 55 feet, offering direct bay access with navigable routes to the open Pacific. The second level opens to a mezzanine loft overlooking the foyer, enhancing the sense of volume and natural light. The primary suite features exposed beams, a fireplace, and French doors opening to a waterfront terrace with partial shade. The ensuite bath includes a soaking tub and separate shower. Secondary bedrooms include two with French doors to Juliet balconies, including one with an en suite bath and built-in desk nook. This level also includes a private sauna, reinforcing the homes wellness element, along with a dedicated laundry area. A rooftop retreat offers panoramic views, a spa, and an outdoor kitchen. Offered fur
- Swimming Pool:
- N/K
- Heating System:
- Fireplace, Forced Air Unit
- Cooling System:
- Central Forced Air, Gas
- Fence:
- Security, Privacy, Stucco Wall, Wrought Iron, Excellent Condition, Glass
- Fireplace:
- Electric, Gas Starter, FP in Family Room, FP in Living Room
- Patio:
- Covered, Deck, Roof Top, Porch, Terrace, Patio Open, Stone/Tile
- Parking:
- Direct Garage Access, Garage Door Opener
- Architectural Style:
- Custom Built, Mediterranean/Spanish
- Flooring:
- Stone, Tile, Wood
- Interior Features:
- Recessed Lighting, Balcony, Pantry, Bar, Two Story Ceilings, Tile Counters, Wet Bar, Copper Plumbing Full, Dry Bar, Partially Furnished, Furnished
- Laundry Features:
- Electric, Washer Hookup
- Sewer:
- Public Sewer
- Utilities:
- Sewer Connected, Cable Available, Electricity Connected, Water Connected, Natural Gas Connected, Phone Available
- Appliances:
- Dishwasher, Disposal, Microwave, Refrigerator, Washer, Dryer, Gas Range, Gas Oven, Ice Maker, Vented Exhaust Fan, Convection Oven, Self Cleaning Oven, Water Softener, Water Line to Refr, Barbecue, Water Purifier, Gas Stove
- Country:
- US
- State:
- CA
- County:
- SD
- City:
- Coronado
- Community:
- CORONADO CAYS
- Zipcode:
- 92118
- Street:
- Green Turtle
- Street Number:
- 6
- Longitude:
- W118° 52' 2.4''
- Latitude:
- N32° 37' 33.7''
- Directions:
- North on Coronado Cays Blvd, Right on Green Turtle Road to address.
- Elementary School District:
- Coronado Unified School District
- High School District:
- Coronado Unified School District
- Middle Or Junior School District:
- Coronado Unified School District
- Office Name:
- VISTA REALTY, INC.
- Agent Name:
- RICK BARRAZA
- Accessibility Features:
- Parking, 36 Inch+ Wide Halls, Doors - Swing In
- Association Amenities:
- Guard
- Building Size:
- 3300
- Construction Materials:
- Frame, Concrete, Metal Siding, Glass
- Entry Level:
- 1
- Garage:
- 2
- Levels:
- 3 Story
- On Market Date:
- 2026-04-21
- Stories:
- 3
- Stories Total:
- 3
- Water Source:
- Public
- Association Fee:
- 201
- Association Fee Frequency:
- Monthly
- Co List Office Mls Id:
- CR-DC6031
- Co List Office Name:
- NON LISTED OFFICE
- List Agent Mls Id:
- CR-M402877
- List Office Mls Id:
- CR-99477
- Listing Term:
- Cash, Conventional, Exchange, Submit, VA
- Mls Status:
- ACTIVE
- Modification Timestamp:
- 2026-07-13T12:24:08Z
- Originating System Name:
- California Regional MLS
- Special Listing Conditions:
- Standard
Residential For Sale 4 Bedrooms 6 Green Turtle, Coronado, CA 92118 - Scottway - San Diego Real Estate
6 Green Turtle, Coronado, CA 92118
- Property Type :
- Residential
- Listing Type :
- For Sale
- Listing ID :
- MB26077104
- Price :
- $4,495,000
- View :
- Back Bay, Canal, City Lights, Marina, Neighborhood, Panoramic, Water
- Bedrooms :
- 4
- Bathrooms :
- 5
- Half Bathrooms :
- 1
- Square Footage :
- 3,300
- Year Built :
- 1976
- Status :
- Active
- Full Bathrooms :
- 4
- Property Sub Type :
- Detached
- Roof:
- Spanish Tile, Membrane, Tile/Clay

