

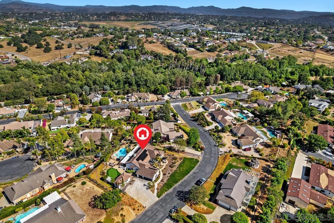
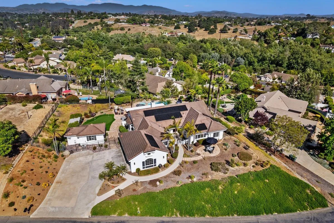
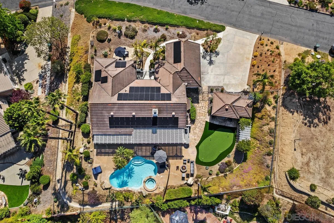
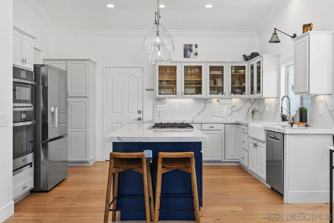
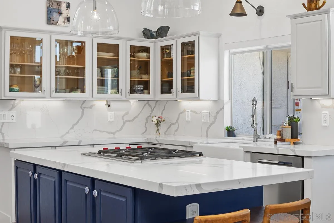
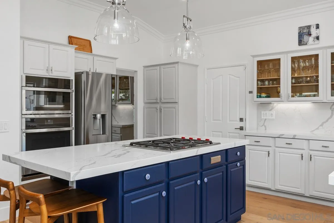
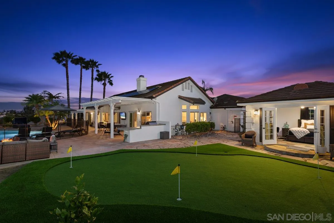
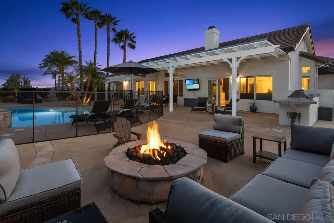
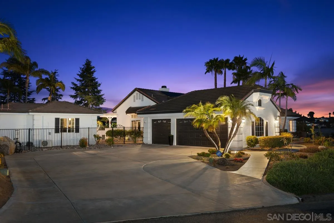
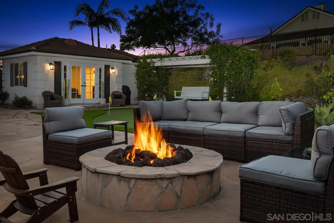
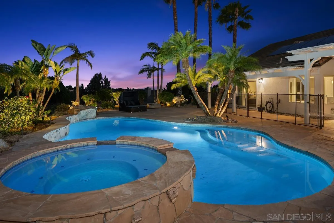
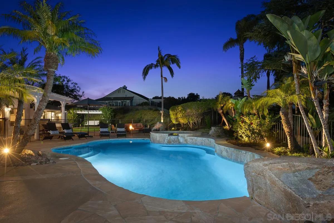
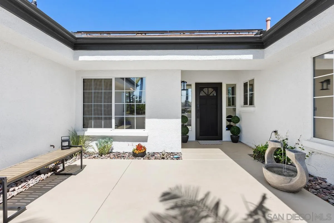
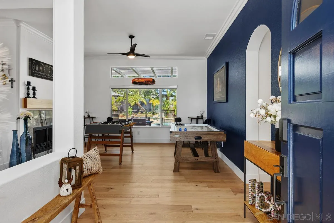
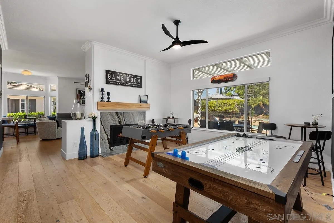
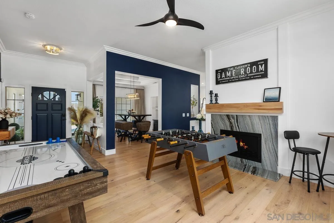
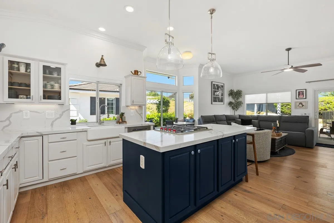
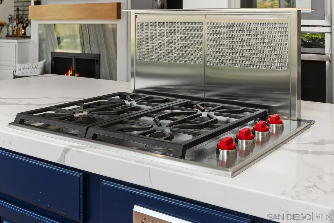
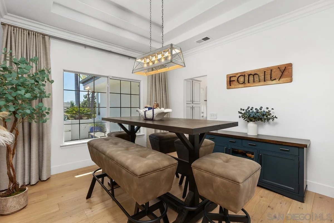
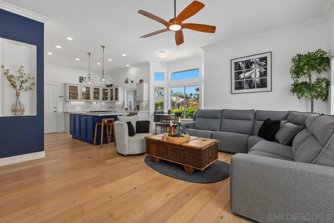
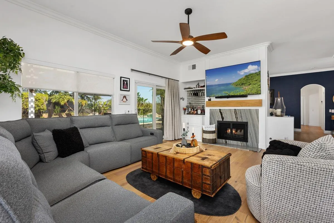
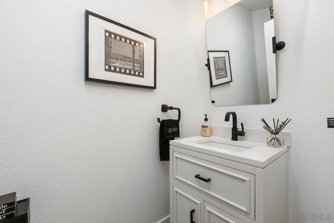
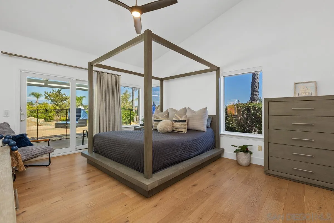
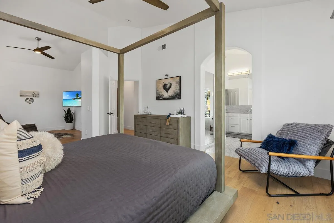
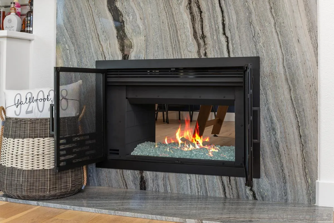
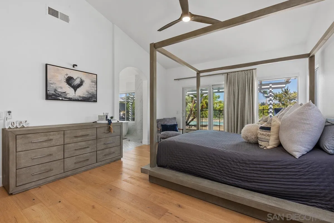
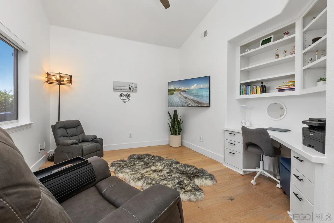
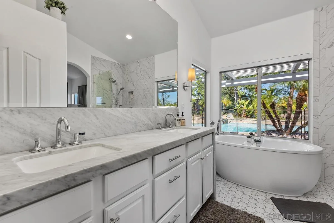
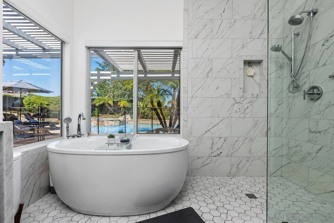
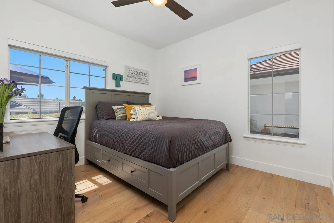
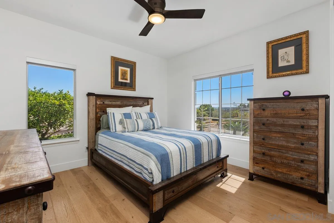
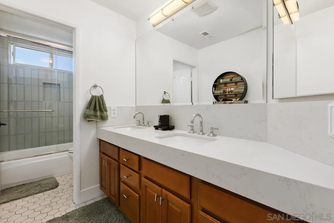
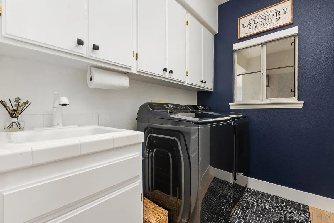
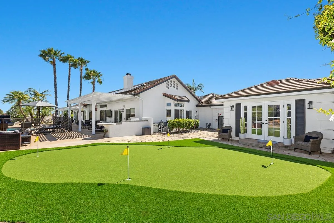
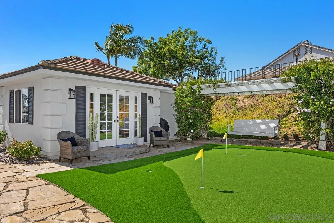
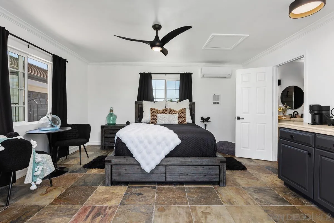
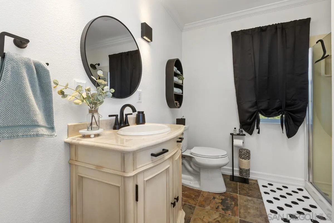
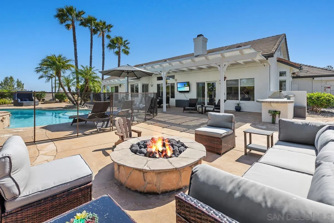
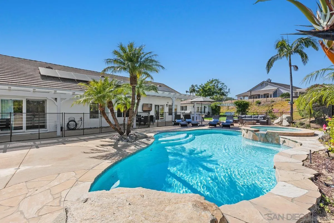
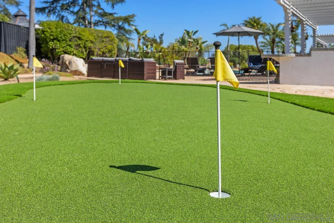
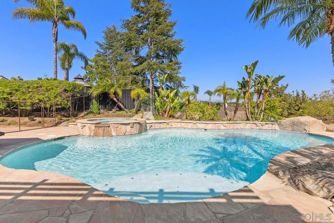
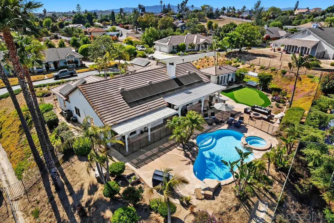
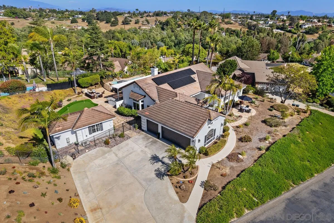
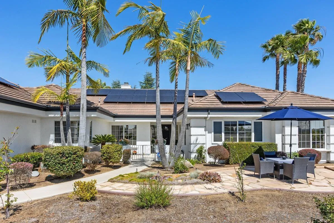
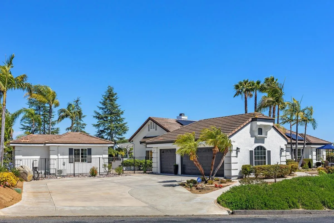
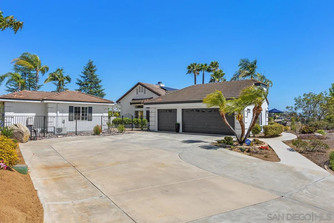
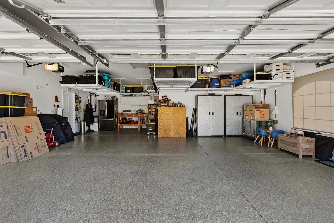
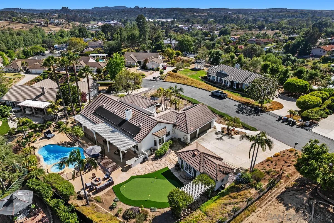
Forget propane deliveries, septic headaches, and sky-high utility bills — this home is fully connected to sewer and natural gas, powered by a paid-off 38-panel solar system, and designed for effortless living. Sitting in a low fire risk zone and surrounded by drought-resistant landscaping, the hard stuff is already handled. Pull right in — the massive driveway fits your RV or boat, there’s no HOA telling you otherwise, and a fully fenced 0.58-acre lot gives you room to breathe. The three-car epoxied garage, EV charging station, and detached casita round out a property that’s as practical as it is beautiful. Inside, the 2, 260 sq ft main house delivers 3 bedrooms, 2.5 baths, hard flooring throughout, ceiling fans in every room, and a custom double-sided fireplace connecting the living room to a versatile den. The gourmet kitchen features a farmhouse sink, stone countertops, and premium appliances flowing into a breakfast nook. The primary suite offers a private seating area with built-ins and direct backyard access. The fully permitted detached casita adds a private bedroom, full bath, kitchenette, and its own mini-split — ideal for guests or extended family. Outside, a saltwater pool and spa, custom putting green, and front courtyard complete a true resort-style backyard. This home is move-in ready — just show up and start living.
- Swimming Pool:
- Below Ground, Heated, Saltwater
- Heating System:
- Fireplace, Forced Air Unit
- Cooling System:
- Central Forced Air, High Efficiency
- Fence:
- Full, Wrought Iron
- Fireplace:
- FP in Family Room, FP in Dining Room
- Parking:
- Garage, EV Charging Station(s)
- Fireplaces Total:
- 1
- Flooring:
- Linoleum/Vinyl
- Interior Features:
- Kitchen Island, Recessed Lighting, Kitchen Open to Family Rm, Shower, Bathtub, Remodeled Kitchen, Open Floor Plan, Built-Ins, Ceiling Fan, Furnished
- Laundry Features:
- Electric, Gas
- Sewer:
- Sewer Connected
- Appliances:
- Dishwasher, Disposal, Microwave, Refrigerator, Dryer, Gas Cooking, Gas Range, Freezer, Gas Oven, Ice Maker, Vented Exhaust Fan, Convection Oven, Barbecue, Grill, Garage Door Opener, Solar Panels, Gas Stove, Pool/Spa/Equipment, Energy Star Appliances
- Country:
- US
- State:
- CA
- County:
- SD
- City:
- Fallbrook
- Community:
- FALLBROOK
- Zipcode:
- 92028
- Street:
- Arbolita Ln.
- Street Number:
- 1744
- Longitude:
- W118° 45' 56.3''
- Latitude:
- N33° 21' 24''
- Directions:
- 76E, S Mission Rd, Stage Coach Ln, Calve Rd, Rod St, Arbolita Ln.
- Mls Area Major:
- North County
- Office Name:
- Alta Realty Group CA, Inc.
- Agent Name:
- Alyssa Demere
- Building Size:
- 2460
- Community Features:
- BBQ, Pool, Spa/Hot Tub, RV/Boat Parking
- Construction Materials:
- Stucco
- Garage:
- 3
- Levels:
- 1 Story
- On Market Date:
- 2026-05-08
- Stories:
- 1
- Stories Total:
- 1
- Virtual Tour:
- https://www.propertypanorama.com/instaview/snd/260011237
- Water Source:
- Meter on Property
- List Agent Mls Id:
- 701020
- List Office Mls Id:
- 7586
- Listing Term:
- Cash, Conventional
- Mls Status:
- ACTIVE
- Modification Timestamp:
- 2026-06-29T20:08:32Z
- Originating System Name:
- SDMLS
- Special Listing Conditions:
- N/K
Residential For Sale 4 Bedrooms 1744 Arbolita Ln., Fallbrook, CA 92028 - Scottway - San Diego Real Estate
1744 Arbolita Ln., Fallbrook, CA 92028
- Property Type :
- Residential
- Listing Type :
- For Sale
- Listing ID :
- 260011237
- Price :
- $1,399,000
- View :
- Mountains/Hills
- Bedrooms :
- 4
- Bathrooms :
- 4
- Half Bathrooms :
- 1
- Square Footage :
- 2,460
- Year Built :
- 1999
- Status :
- Active
- Full Bathrooms :
- 3
- Property Sub Type :
- Detached
- Roof:
- Concrete

