

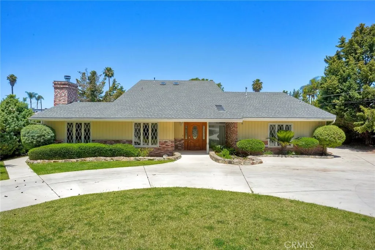
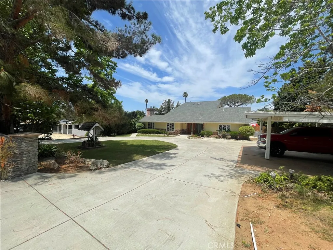
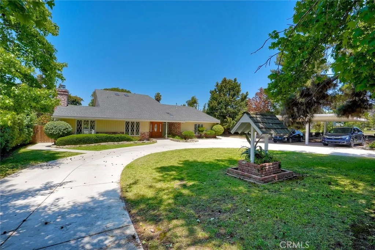
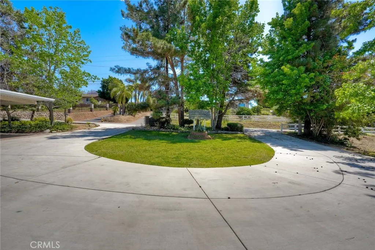
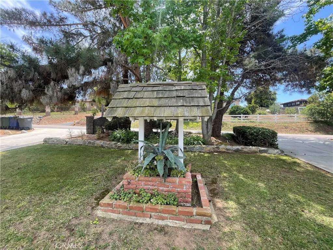
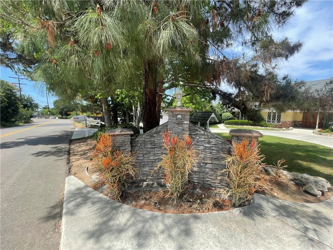
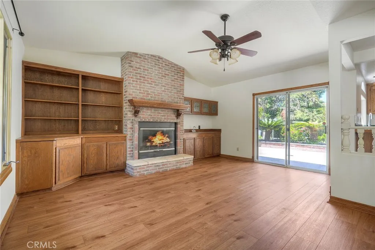
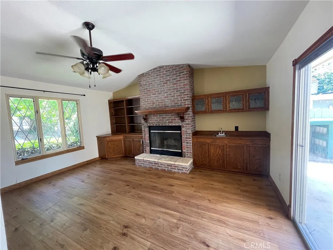
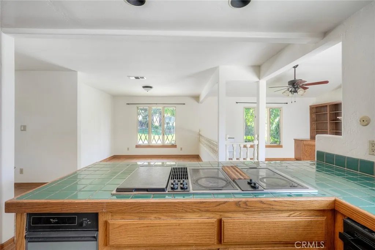
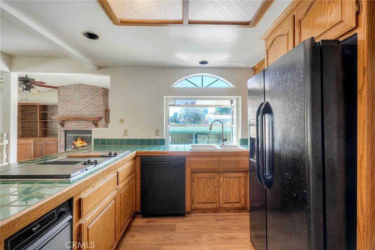
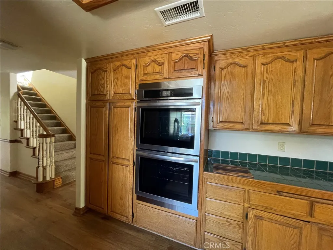
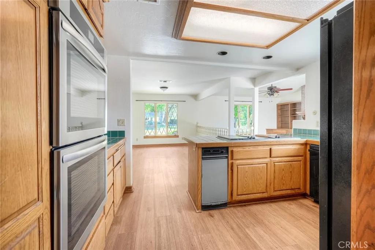
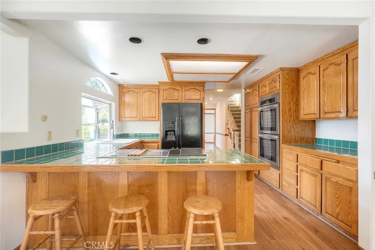
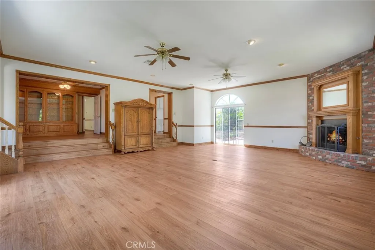
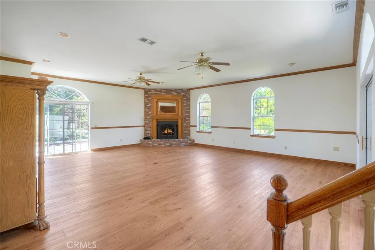
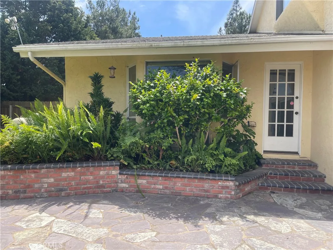
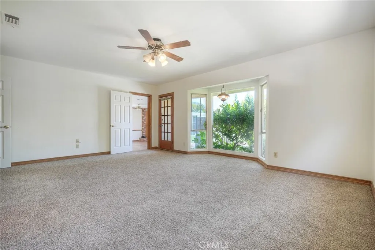
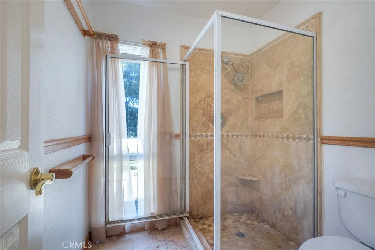
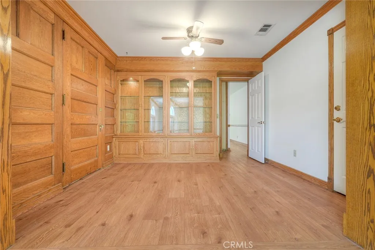
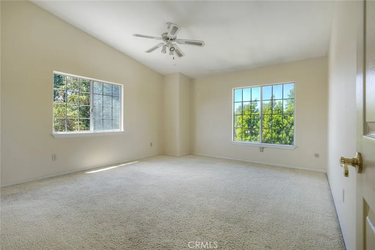
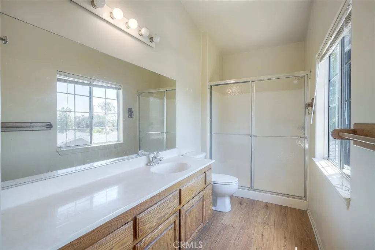
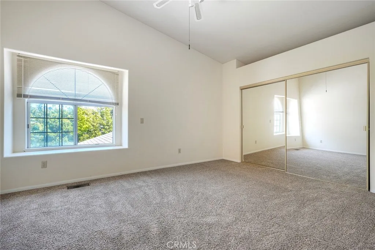
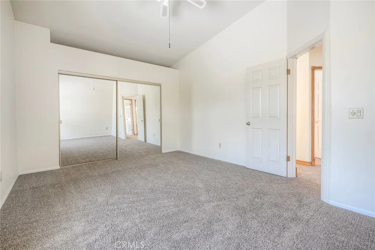
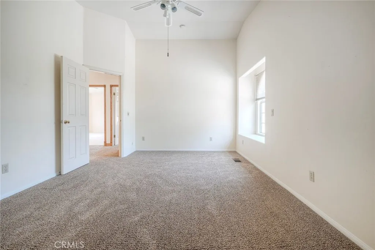
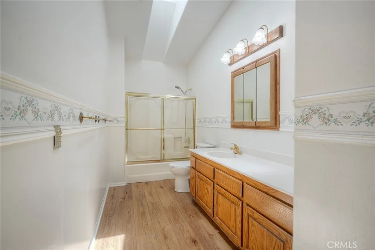
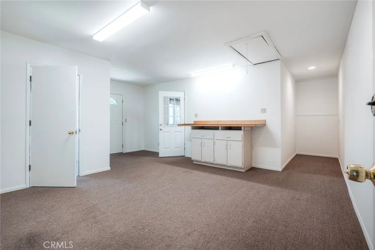
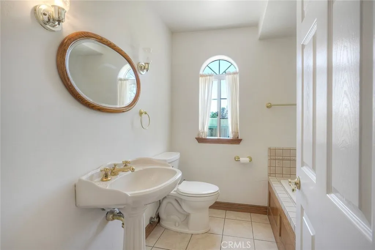
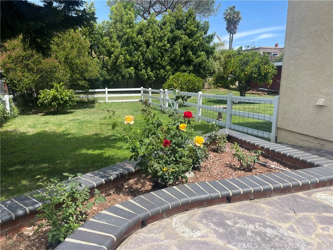
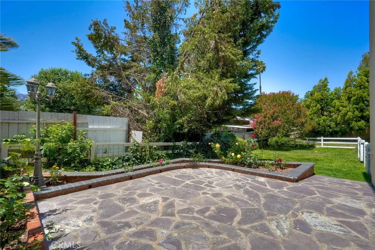
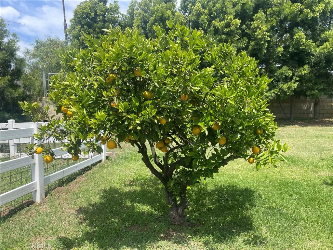
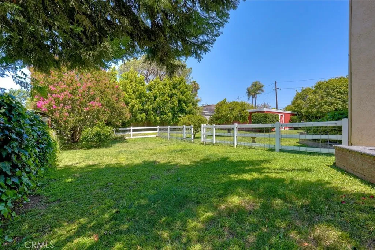
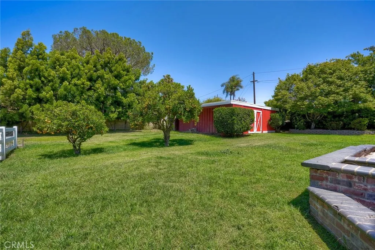
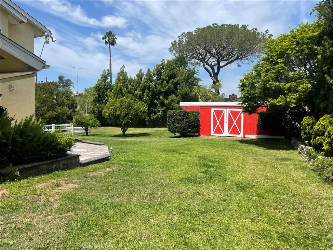
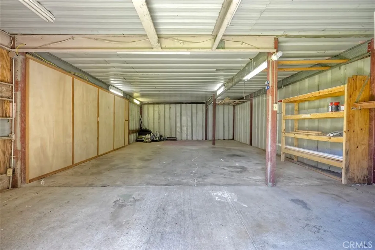
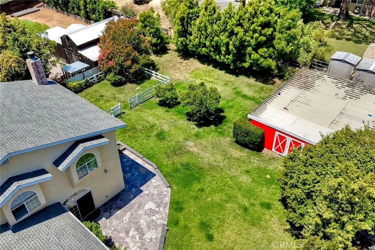
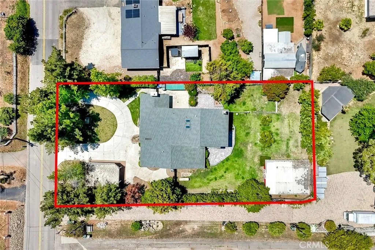
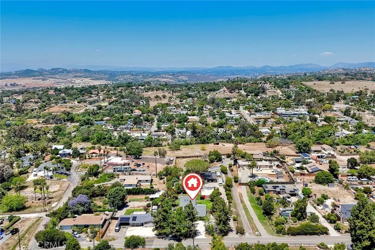
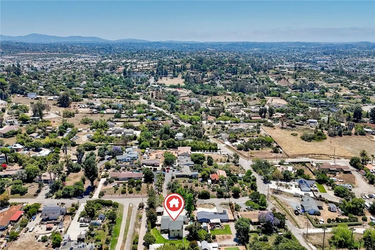
Welcome to a truly exceptional property offering space, flexibility, and charm on a beautifully landscaped half-acre lot. This expansive 5-bedroom, 4.5-bath residence is more than a home its an experience that must be felt in person, as photos simply cannot capture its warmth, character, and impressive scale. Step through the doors into an oversized foyer that sets the tone for the homes inviting design. The main level features a spacious seating area, formal dining room, and a comfortable family room complete with a wet bar and cozy fireplace perfect for entertaining or relaxing. From here, enjoy seamless access to the spectacular backyard oasis. An additional grand living space offers endless possibilities, whether envisioned as a media room, game room, hobby area, or even a ballroomanchored by a second stunning fireplace that adds both elegance and comfort. The flexible floor plan continues with a downstairs primary suite featuring a private ensuite and direct access to the serene backyard. Also on the main level is a versatile room ideal for an office, guest quarters, or additional bedroom, along with a half bath and its own private entranceperfect for multigenerational living or work-from-home needs. The laundry room is also located on the first floor. Upstairs are 3 bedrooms one is a second master and an oversized 4th full bathroom. Outside, the sprawling grounds are a true highlight, adorned with mature fruit-bearing trees, swaying palms, vibrant roses, and a rich variety of succulents, creating a peaceful and picturesque setting. The oversized garage/workshop is app
- Swimming Pool:
- N/K
- Cooling System:
- Central Forced Air
- Fence:
- Wood, Stucco Wall, Vinyl
- Fireplace:
- FP in Family Room, FP in Living Room
- Patio:
- Concrete
- Parking:
- Garage
- Flooring:
- Wood, Carpet
- Interior Features:
- Bar, Wet Bar, Pull Down Stairs to Attic
- Sewer:
- Unknown
- Utilities:
- Electricity Connected, Propane
- Appliances:
- Refrigerator
- Country:
- US
- State:
- CA
- County:
- SD
- City:
- Vista
- Zipcode:
- 92084
- Street:
- Barsby
- Street Number:
- 724
- Longitude:
- W118° 45' 59.8''
- Latitude:
- N33° 14' 6.1''
- Directions:
- Heading North on Vista Way, Left on Barsby, home is on the right.
- Elementary School District:
- Vista Unified School District
- High School District:
- Vista Unified School District
- Middle Or Junior School District:
- Vista Unified School District
- Office Name:
- Inspire Real Estate
- Agent Name:
- Allison Gaunder
- Building Size:
- 3804
- Entry Level:
- 1
- Garage:
- 4
- Levels:
- 2 Story
- On Market Date:
- 2026-05-03
- Stories:
- 2
- Stories Total:
- 2
- Water Source:
- Public
- Co List Office Mls Id:
- CR-DC6031
- Co List Office Name:
- NON LISTED OFFICE
- List Agent Mls Id:
- CR-JT51396
- List Office Mls Id:
- CR-DC5728
- Listing Term:
- Cash, Conventional
- Mls Status:
- ACTIVE
- Modification Timestamp:
- 2026-07-24T16:39:08Z
- Originating System Name:
- California Regional MLS
- Special Listing Conditions:
- Standard
Residential For Sale 5 Bedrooms 724 Barsby, Vista, CA 92084 - Scottway - San Diego Real Estate
724 Barsby, Vista, CA 92084
- Property Type :
- Residential
- Listing Type :
- For Sale
- Listing ID :
- JT26082490
- Price :
- $1,100,000
- View :
- Neighborhood
- Bedrooms :
- 5
- Bathrooms :
- 4
- Square Footage :
- 3,804
- Year Built :
- 1980
- Status :
- Active
- Full Bathrooms :
- 4
- Property Sub Type :
- Detached

