

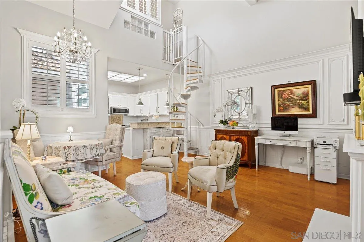
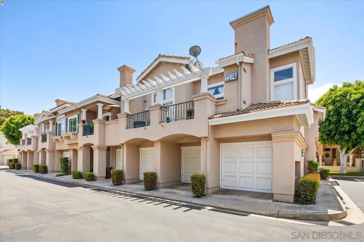
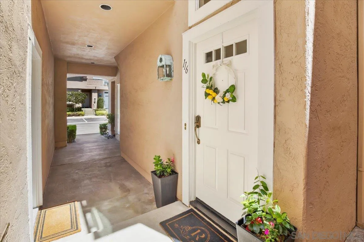
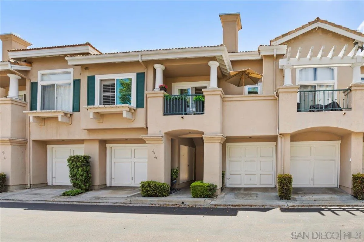
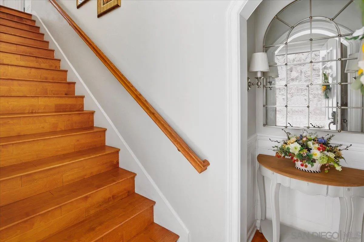
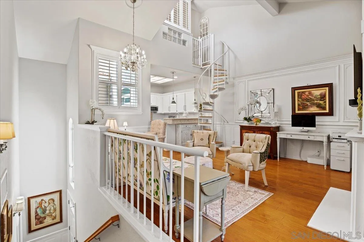
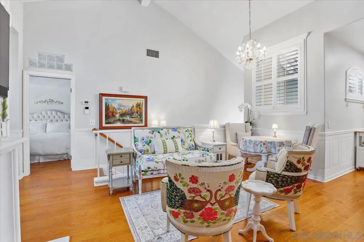
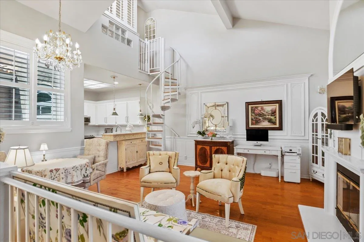
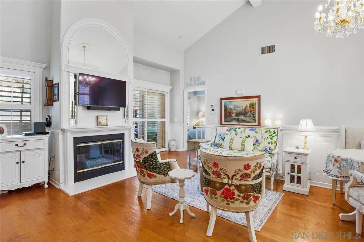
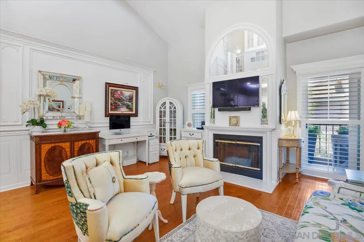
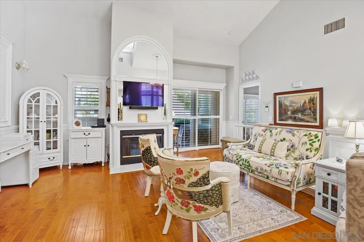
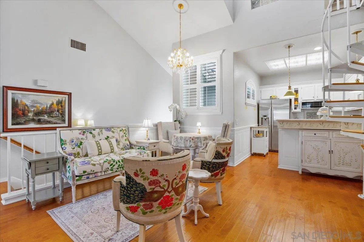
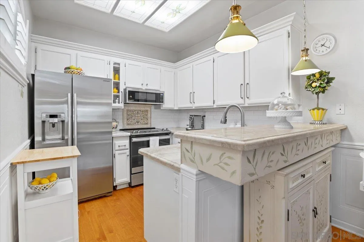
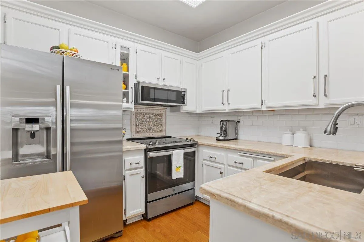
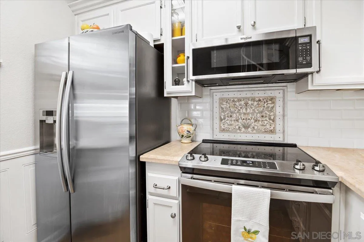
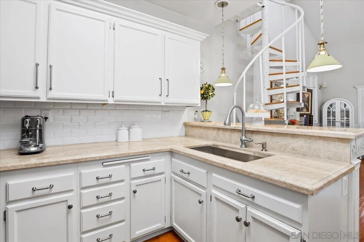
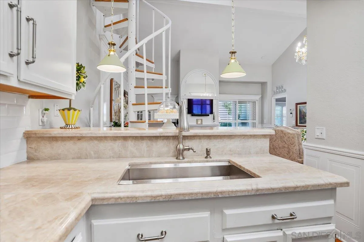
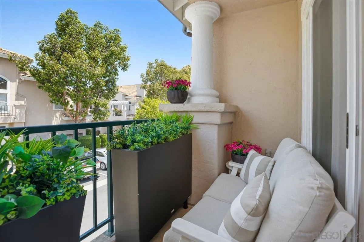
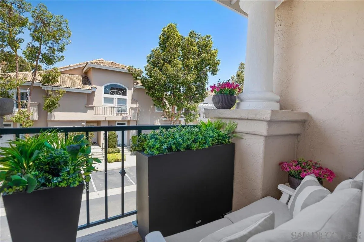
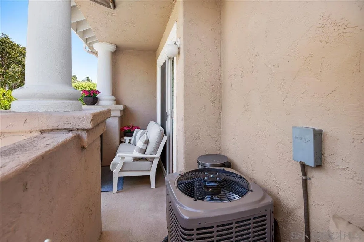
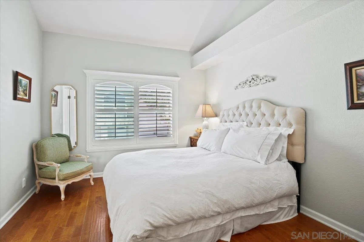
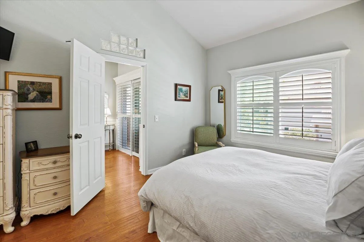
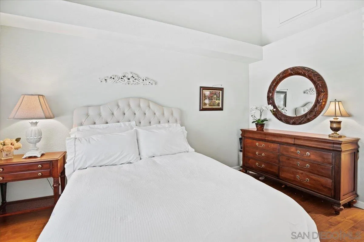
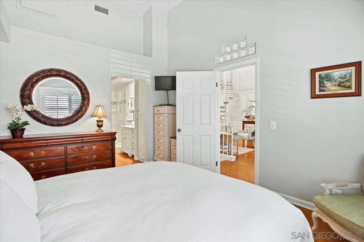
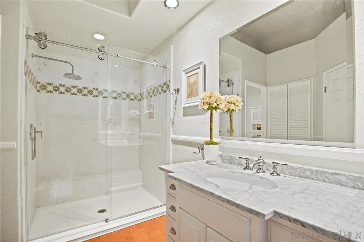
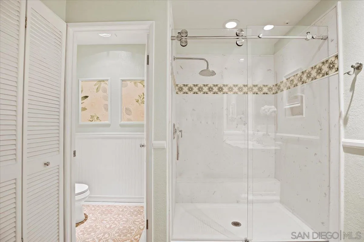
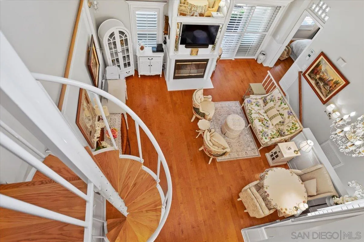
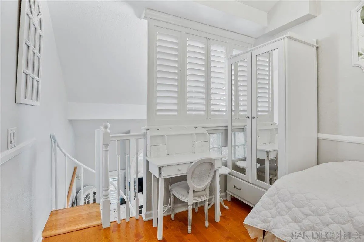
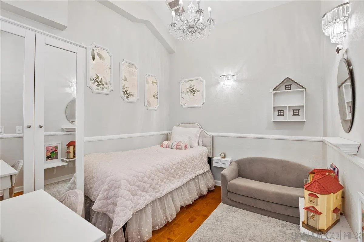
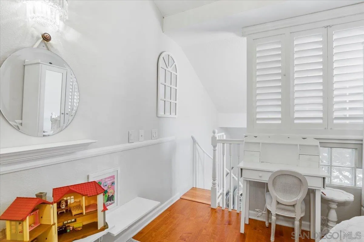
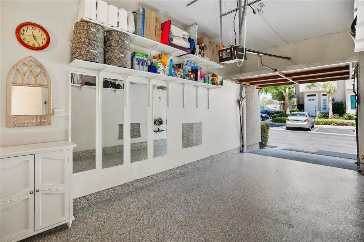
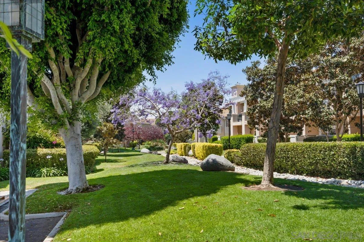
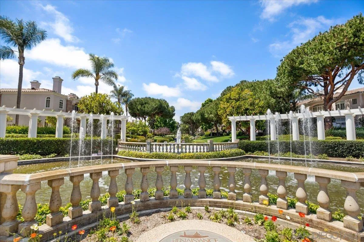
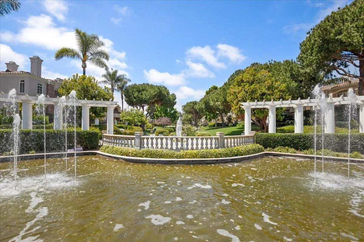
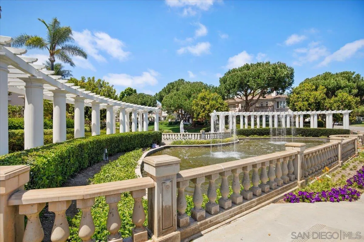
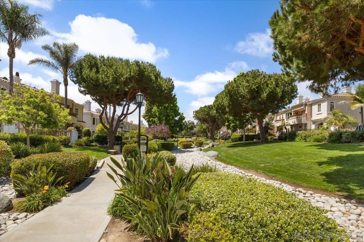
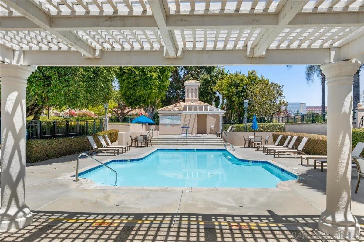
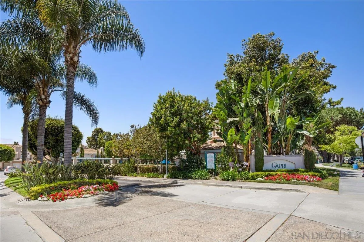
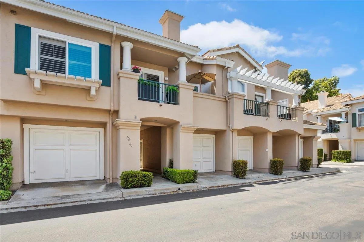
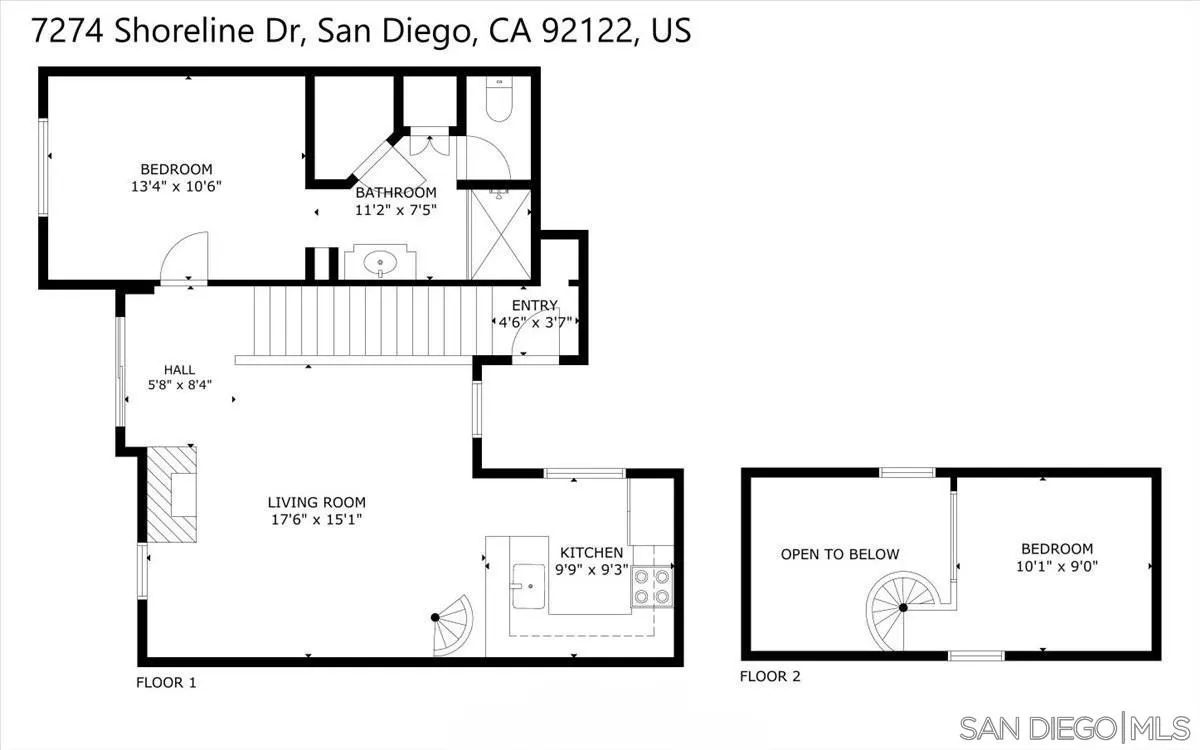
Welcome to elevated living within the highly sought-after Capri Renaissance community, where timeless Italian-inspired architecture meets refined modern comfort. This beautifully appointed residence showcases an airy yet intimate design filled with warmth, sophistication, and elegant architectural character. Ascend the rich wood staircase into a dramatic living space highlighted by soaring ceilings, abundant natural light, classic wainscoting, and a dazzling crystal-accented fireplace that serves as the centerpiece of the home. Rich wood flooring flows seamlessly throughout the main living areas, while the thoughtfully designed kitchen features stone countertops, a large single-basin stainless steel sink, stainless steel appliances, timeless white subway tile backsplash, and generous cabinetry for both beauty and functionality. Just beyond the living room, an exclusive covered patio creates the perfect extension of indoor-outdoor living, ideal for relaxing or entertaining in privacy. Retreat to the expansive primary suite featuring cathedral ceilings, a generous walk-in closet, and a beautifully designed ensuite bath complete with a custom walk-in shower, oversized vanity, elegant stone countertops, and abundant storage. A spacious loft overlooking the living room offers exceptional versatility as a home office, guest retreat, media lounge, or wellness space.
- Swimming Pool:
- Community/Common
- Heating System:
- Forced Air Unit
- Cooling System:
- Central Forced Air
- Fence:
- Full, Other/Remarks
- Fireplace:
- FP in Living Room
- Patio:
- Covered, Balcony
- Parking:
- Attached
- Architectural Style:
- Mediterranean/Spanish
- Fireplaces Total:
- 1
- Interior Features:
- Living Room Balcony, Kitchen Open to Family Rm, 2 Staircases, Shower, Balcony, Cathedral-Vaulted Ceiling, Remodeled Kitchen, Two Story Ceilings, Open Floor Plan, Ceiling Fan, High Ceilings (9 Feet+)
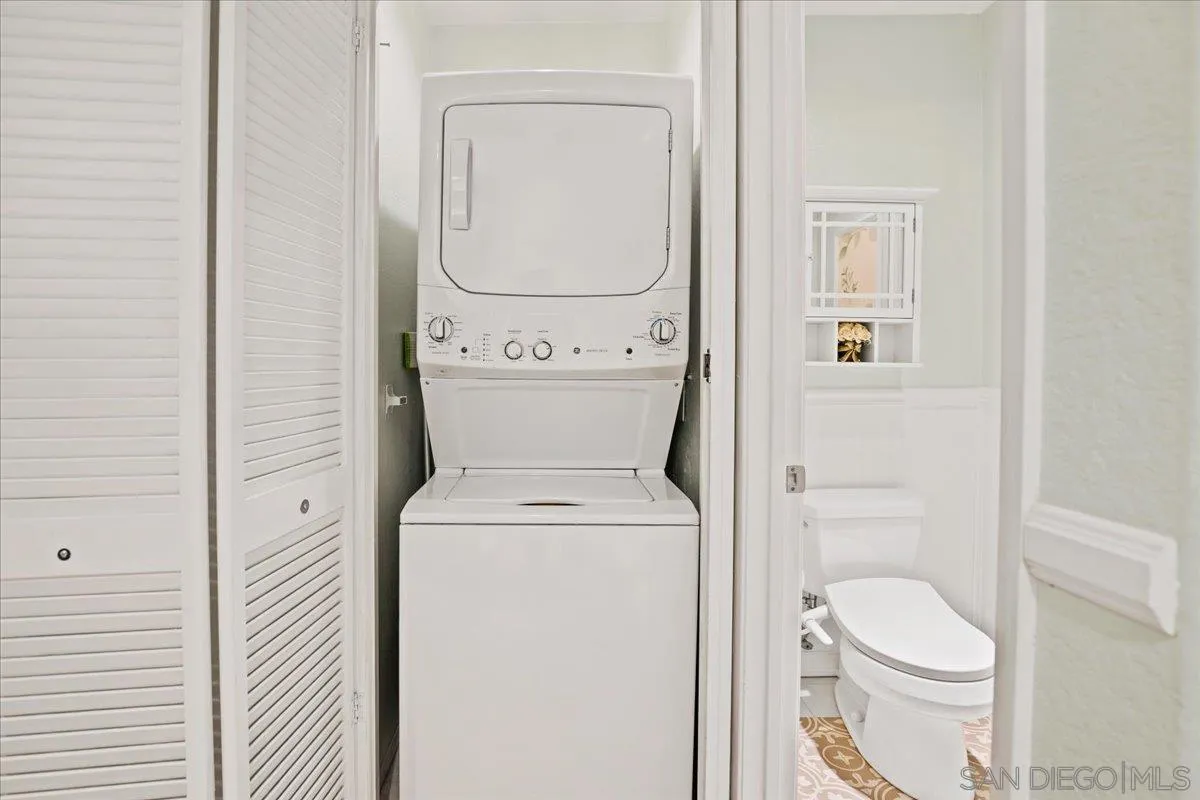
- Laundry Features:
- Electric, Washer Hookup
- Sewer:
- Sewer Connected, Public Sewer
- Utilities:
- Sewer Connected, Electricity Connected, Water Connected, Natural Gas Connected, Cable Connected, Phone Connected
- Appliances:
- Microwave, Electric Range
- Country:
- US
- State:
- CA
- County:
- SD
- City:
- San Diego
- Community:
- UNIVERSITY CITY
- Zipcode:
- 92122
- Street:
- Shoreline
- Street Number:
- 7274
- Longitude:
- W118° 47' 50.4''
- Latitude:
- N32° 51' 53.7''
- Mls Area Major:
- Metro
- Unit Number:
- 116
- Zoning:
- R-1:SINGLE
- Office Name:
- Melissa Goldstein Tucci
- Agent Name:
- Melissa Goldstein Tucci
- Association Amenities:
- Picnic Area, Spa, Pool
- Building Size:
- 860
- Community Features:
- Pool, Spa/Hot Tub
- Construction Materials:
- Wood/Stucco
- Entry Level:
- 1
- Garage:
- 1
- Levels:
- 3 Story
- Number Of Units Total:
- 8
- On Market Date:
- 2026-05-12
- Stories:
- 3
- Stories Total:
- 3
- Virtual Tour:
- https://www.propertypanorama.com/instaview/snd/260011459
- Water Source:
- Meter Paid/Not In
- Association Fee:
- 399
- Association Fee Frequency:
- Monthly
- Association Fee Includes:
- Common Area Maintenance, Roof Maintenance, Sewer, Water, Exterior Bldg Maintenance, Exterior (Landscaping), Limited Insurance, Trash Pickup
- List Agent Mls Id:
- 627821
- List Office Mls Id:
- 63749
- Listing Term:
- Cash, Conventional
- Mls Status:
- ACTIVE
- Modification Timestamp:
- 2026-06-30T18:07:30Z
- Originating System Name:
- SDMLS
- Special Listing Conditions:
- N/K
Residential For Sale 2 Bedrooms 7274 Shoreline Unit 116, San Diego, CA 92122 - Scottway - San Diego Real Estate
7274 Shoreline Unit 116, San Diego, CA 92122
- Property Type :
- Residential
- Listing Type :
- For Sale
- Listing ID :
- 260011459
- Price :
- $799,900
- View :
- Neighborhood
- Bedrooms :
- 2
- Bathrooms :
- 1
- Square Footage :
- 860
- Year Built :
- 1990
- Status :
- Active
- Full Bathrooms :
- 1
- Property Sub Type :
- Condominium
- Roof:
- Common Roof

