

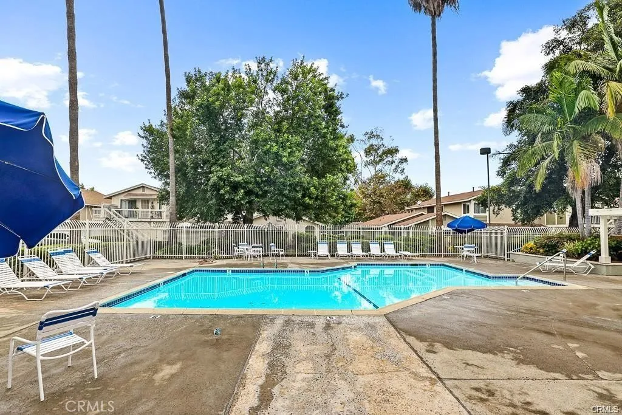
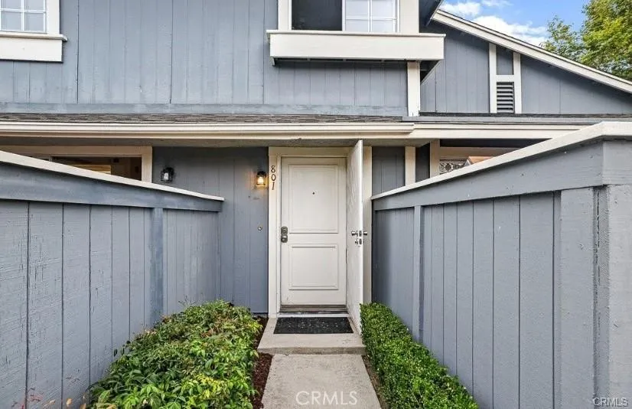
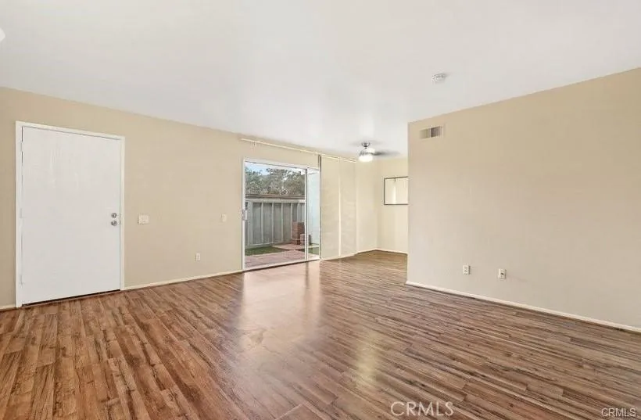
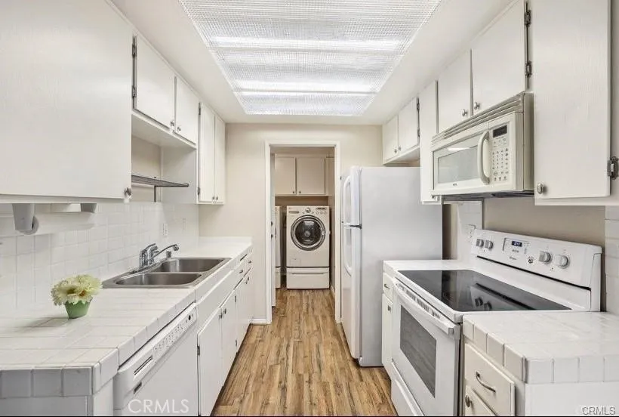
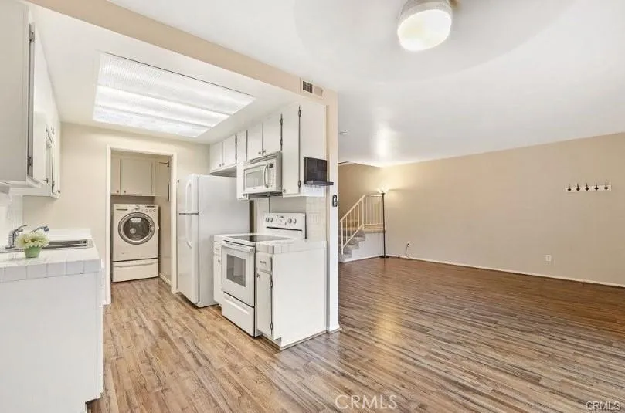
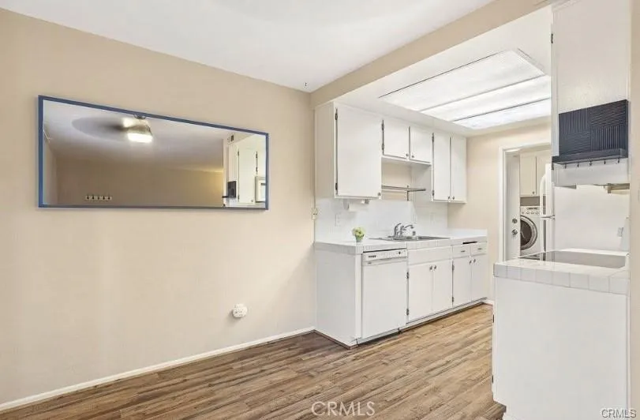
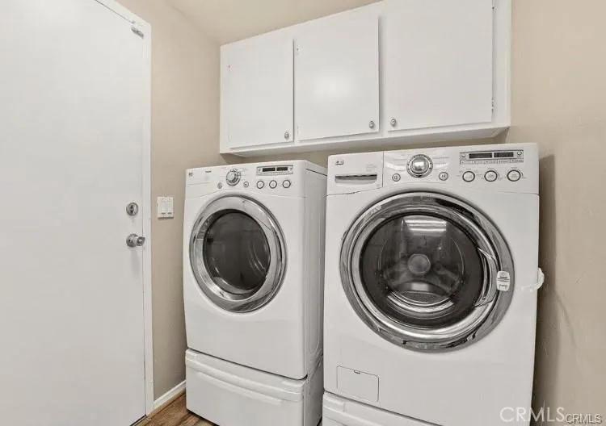
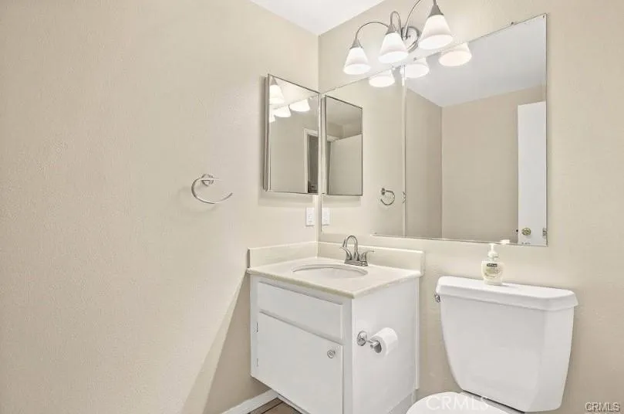
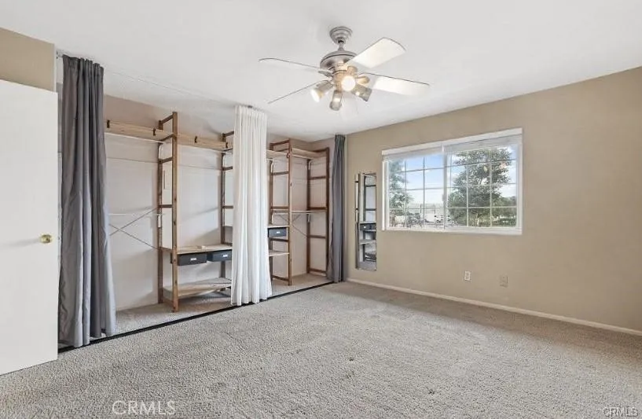
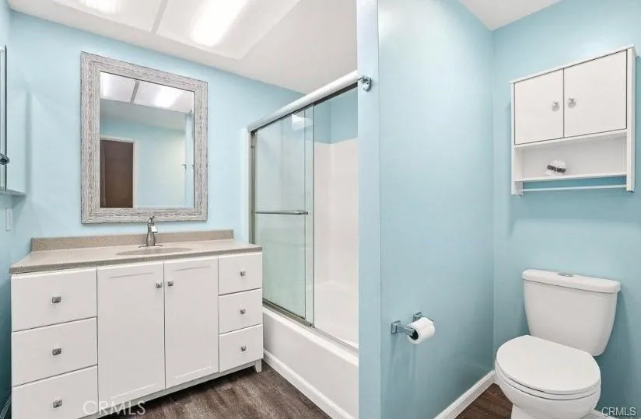
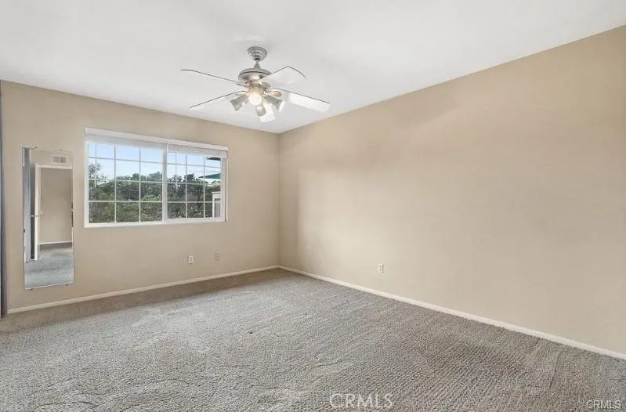
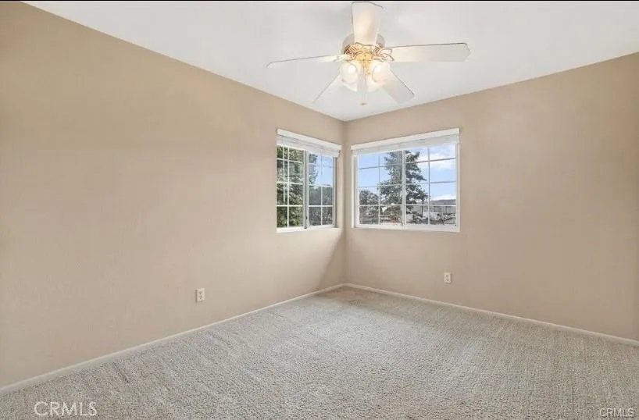
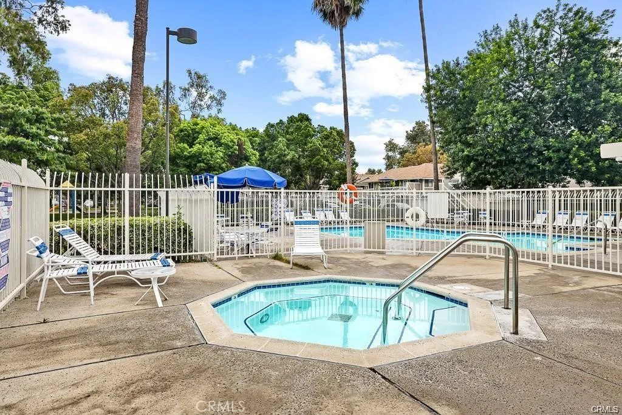
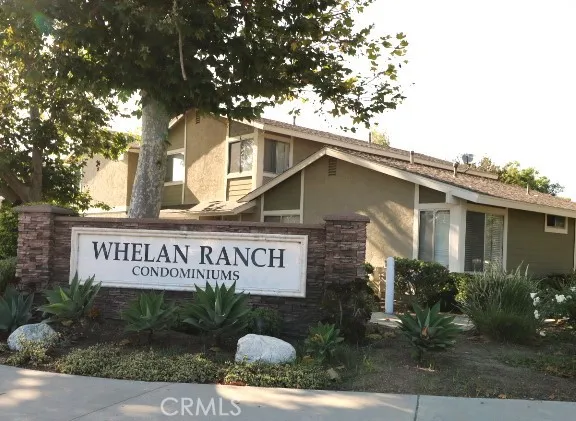
Welcome to your new home in desirable Whelan Ranch in Oceanside. Less than 7 miles to the beach. As you enter, the spacious living room has lots of space and natural light, laminate flooring, open to an ample sized dining area and the kitchen. Step out through the slider to your private patio, great for entertaining and BBQs. The kitchen has a newer dishwasher, an electric stove/oven, microwave and refrigerator. Next to the kitchen is the laundry room with upper storage cabinets, washer and dryer included. This leads you to the one car attached garage with direct access to your home. Now let’s step upstairs, the bathroom has a newer shaker cabinet, countertop and sink, newer laminate flooring and a bathtub/shower with sliding glass enclosure. Next, the generously sized main bedroom has a ceiling fan and wall to wall closet with built in organizer and shelving. The second bedroom is also a good size with a ceiling fan. Whelan Ranch community has a very homey feel with lots of trees and grass, a gated pool and spa area with restrooms, also a children’s playground. HOA includes water and trash. Conveniently located near the beach and just off the I-5 and HWY-76, convenient to Camp Pendleton, close by. Easy access to Whelan Ranch Lake, regional parks, trails shops, restaurants, and golf courses. Ready to move in.
- Swimming Pool:
- Below Ground, Fenced, Association, Heated, Gunite
- Heating System:
- Forced Air Unit
- Cooling System:
- N/K
- Fence:
- Wood
- Fireplace:
- N/K
- Patio:
- Brick
- Parking:
- Direct Garage Access, Garage - Single Door, Assigned
- Architectural Style:
- Cape Cod
- Flooring:
- Tile, Laminate, Carpet
- Interior Features:
- Tile Counters, Stair Climber
- Laundry Features:
- Electric
- Sewer:
- Public Sewer
- Utilities:
- Sewer Connected, Cable Available, Electricity Connected, Natural Gas Connected
- Appliances:
- Dishwasher, Disposal, Microwave, Refrigerator, Washer, Dryer, Water Line to Refr, Electric Range
- Country:
- US
- State:
- CA
- County:
- SD
- City:
- Oceanside
- Community:
- OCEANSIDE
- Zipcode:
- 92058
- Street:
- Yankee Point Way
- Street Number:
- 801
- Longitude:
- W118° 40' 15.2''
- Latitude:
- N33° 14' 49.4''
- Directions:
- Enter from N.River Rd.
- Zoning:
- R1
- Elementary School District:
- Oceanside Unified School Distric
- High School District:
- Oceanside Unified School Distric
- Middle Or Junior School District:
- Oceanside Unified School Distric
- Office Name:
- Re/Max Partners
- Agent Name:
- Heidi Franklin
- Association Amenities:
- Playground, Pool
- Building Size:
- 1104
- Construction Materials:
- Stucco, Wood
- Entry Level:
- 1
- Garage:
- 1
- Levels:
- 2 Story
- On Market Date:
- 2026-05-13
- Stories:
- 2
- Stories Total:
- 2
- Water Source:
- Public
- Association Fee:
- 600
- Association Fee Frequency:
- Monthly
- Association Fee Includes:
- Exterior Bldg Maintenance, Trash Pickup
- Co List Office Mls Id:
- CR-DC6031
- Co List Office Name:
- NON LISTED OFFICE
- List Agent Mls Id:
- CR-KFRANHEI
- List Office Mls Id:
- CR-KPRT01
- Listing Term:
- Cash, Conventional, VA
- Mls Status:
- ACTIVE
- Modification Timestamp:
- 2026-06-01T03:33:42Z
- Originating System Name:
- California Regional MLS
- Special Listing Conditions:
- Need SS- No Lender Knwldg
Residential For Sale 2 Bedrooms 801 Yankee Point Way, Oceanside, CA 92058 - Scottway - San Diego Real Estate
801 Yankee Point Way, Oceanside, CA 92058
- Property Type :
- Residential
- Listing Type :
- For Sale
- Listing ID :
- IG26105756
- Price :
- $465,000
- View :
- N/K
- Bedrooms :
- 2
- Bathrooms :
- 2
- Half Bathrooms :
- 1
- Square Footage :
- 1,104
- Year Built :
- 1985
- Status :
- Active
- Full Bathrooms :
- 1
- Property Sub Type :
- Townhome
- Roof:
- Composition

