

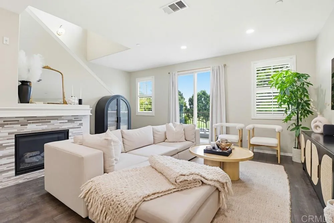
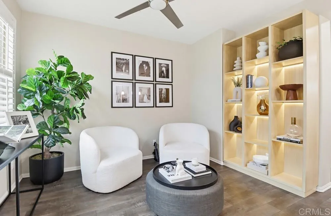
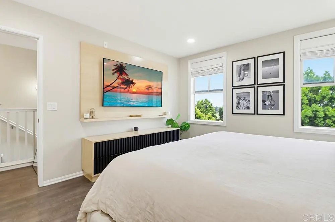
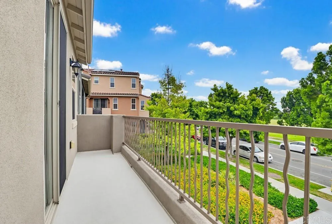
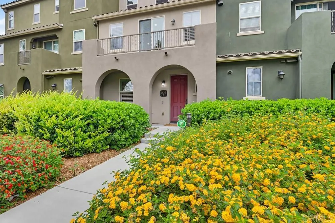
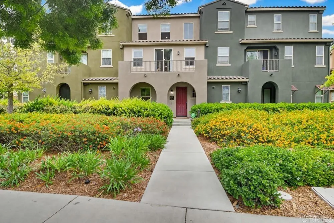
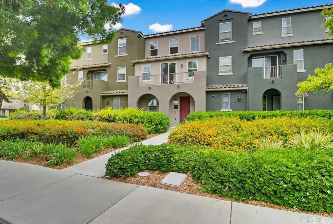
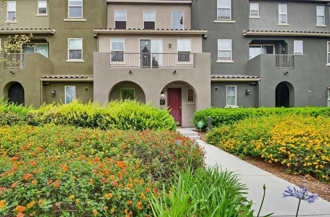
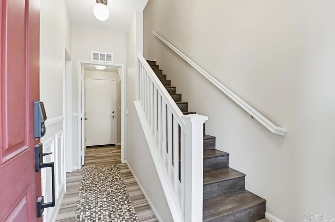
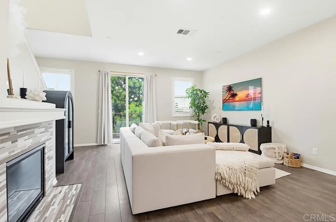
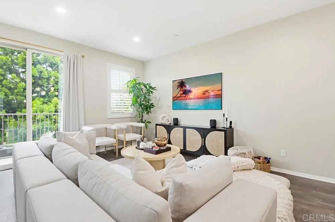
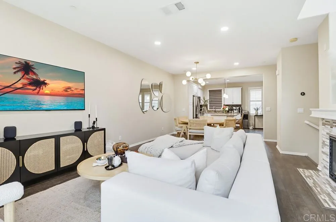
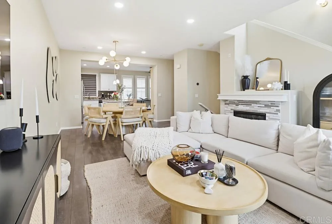
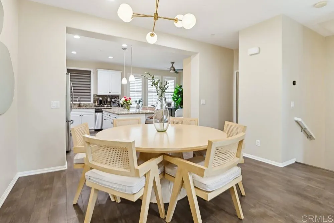
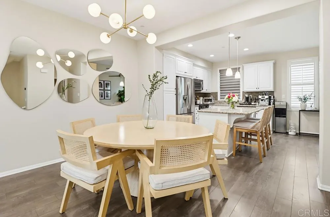
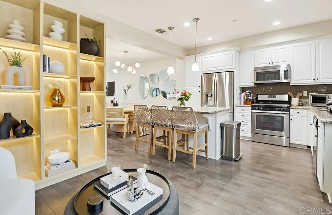
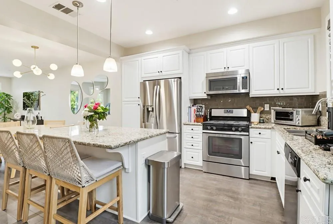
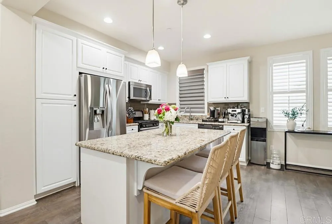
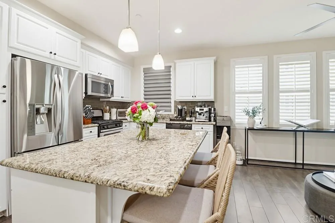
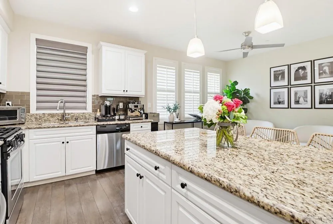
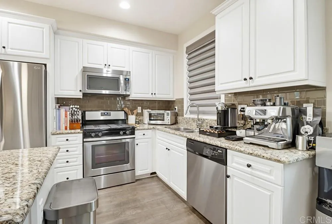
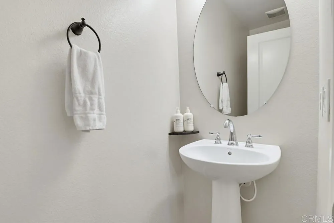
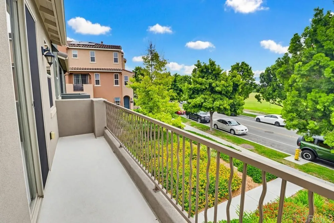
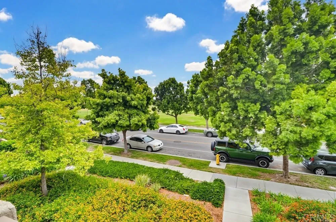
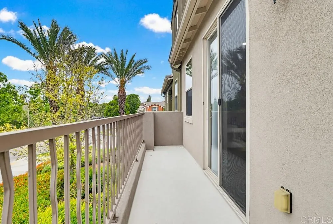
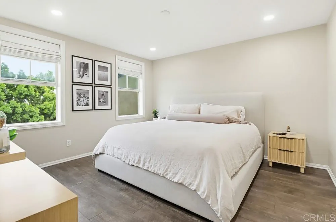
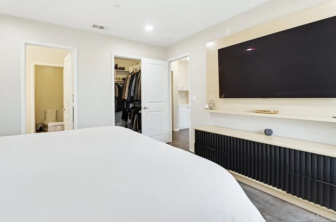
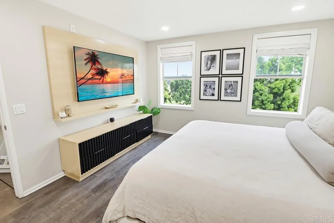
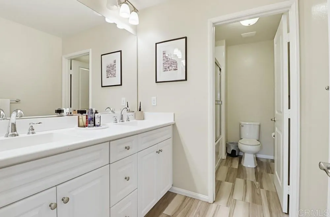
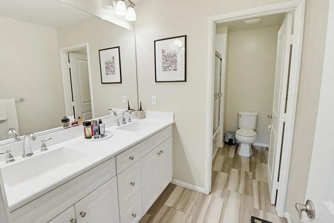
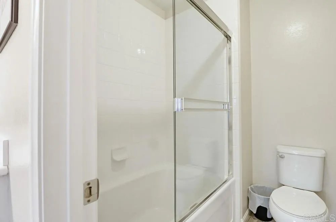
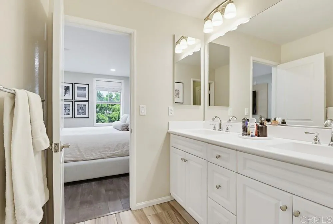

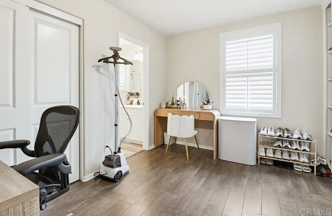
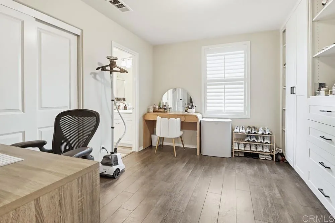
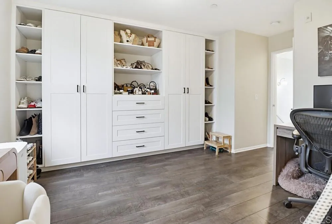
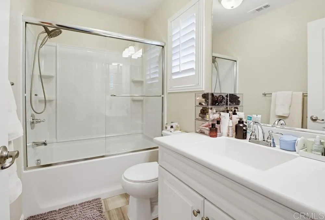
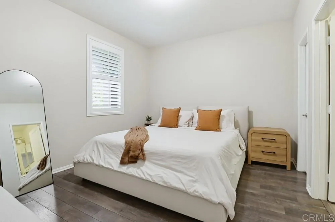
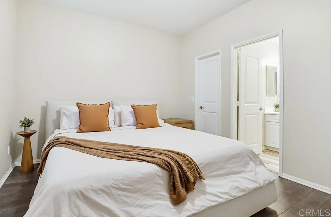
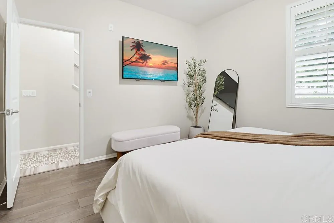
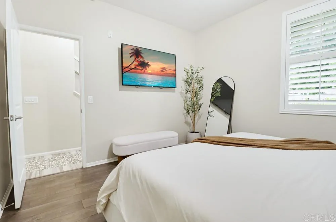
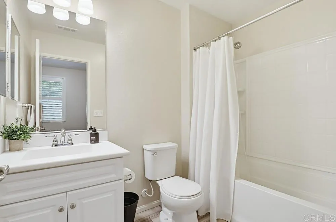
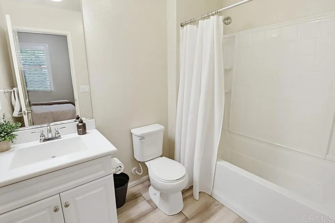
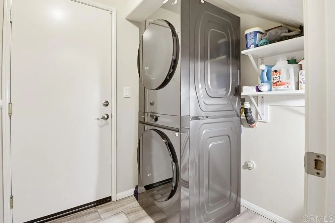
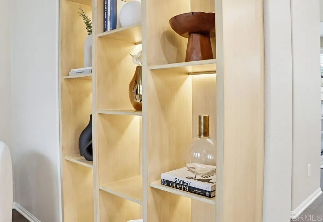
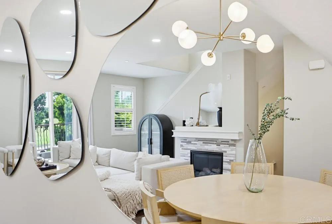
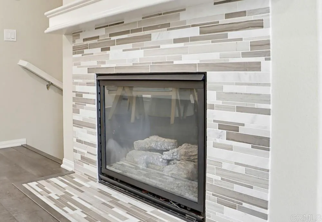
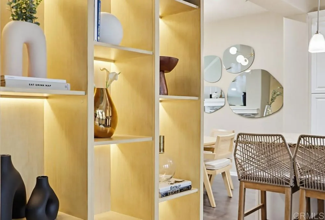
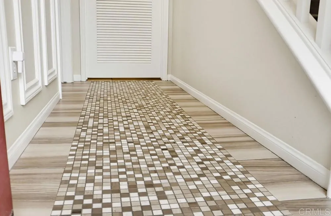
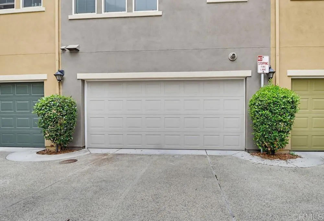
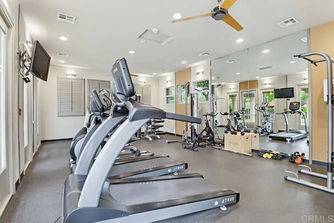
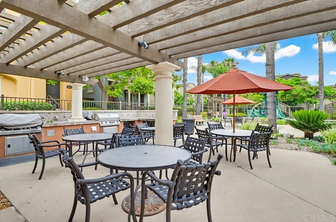
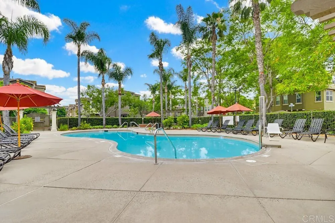
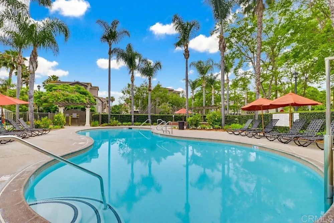
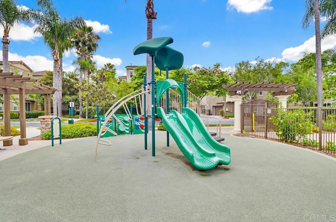
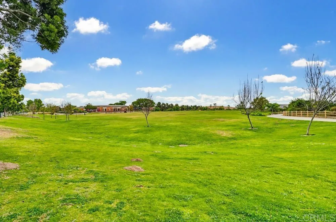
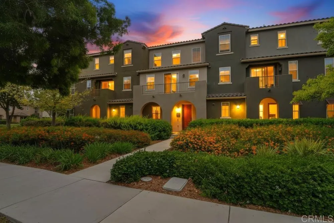
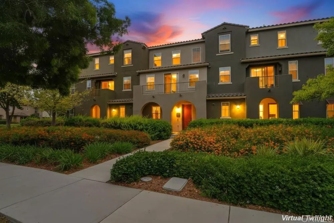
Welcome to one of the most desirable homes in Mosaic at Otay Ranch! This rare largest floor plan offers 1, 738 sq ft of beautifully upgraded living space and enjoys one of the community’s most coveted locations with no neighbors in front and unobstructed views of All Seasons Park. Wake up to birds singing and open green space right outside your door. Instead of looking into another row of homes, you’ll enjoy peaceful park views, abundant natural light, and a sense of openness rarely found in townhome living. Featuring 3 bedrooms and 3.5 bathrooms, every bedroom includes its own private en-suite bath, providing exceptional comfort and privacy. The entry level offers a direct-access garage, laundry room, and a private bedroom with full bath ideal for guests, multigenerational living, or a home office. The main living level features a bright open-concept floor plan with spacious living and dining areas, a cozy fireplace, and a bonus space perfect for a media room or office. The upgraded kitchen showcases slab granite countertops, a breakfast-bar island, white cabinetry, stainless steel appliances, and access to a private balcony overlooking the park. The top floor features a spacious primary suite with a custom walk-in closet and private bath, plus a secondary bedroom with its own en-suite bath and custom closet. Additional upgrades include luxury flooring, custom built-ins, upgraded closets, recessed lighting, dual-pane windows, and abundant natural light throughout. Residents enjoy resort-style amenities including a swimming pool, fitness center, and clubhouse, all convenient
- Swimming Pool:
- Community/Common
- Cooling System:
- Central Forced Air
- Fireplace:
- FP in Living Room
- Country:
- US
- State:
- CA
- County:
- SD
- City:
- Chula Vista
- Zipcode:
- 91913
- Street:
- Champagne Court
- Street Number:
- 1876
- Longitude:
- W117° 1' 36.3''
- Latitude:
- N32° 36' 50.7''
- Directions:
- Olympic Parkway to La Media Rd turn left on Birch Rd, Right on Magdalena, left on Wolf Canyon Loop. Property is located on the exterior of the complex facing the park.
- Unit Number:
- 6
- Zoning:
- R-1:SINGLE
- High School District:
- Sweetwater Union High School Dis
- Middle Or Junior School District:
- Sweetwater Union High School Dis
- Office Name:
- Coldwell Banker West
- Agent Name:
- Zepe Ybarra
- Association Amenities:
- Gym/Ex Room, Pool
- Building Size:
- 1738
- Entry Level:
- 1
- Garage:
- 2
- Levels:
- 3 Story
- On Market Date:
- 2026-05-15
- Stories:
- 3
- Stories Total:
- 3
- Virtual Tour:
- https://www.propertypanorama.com/instaview/crmls/PTP2603780
- Association Fee:
- 390
- Association Fee Frequency:
- Monthly
- Association Fee Includes:
- Exterior Bldg Maintenance
- Co List Office Mls Id:
- CR-DC6031
- Co List Office Name:
- NON LISTED OFFICE
- List Agent Mls Id:
- CRP-805821
- List Office Mls Id:
- CRP-87017
- Listing Term:
- Cash, Conventional, FHA, VA
- Mls Status:
- ACTIVE
- Modification Timestamp:
- 2026-06-25T21:17:52Z
- Originating System Name:
- CRP
- Special Listing Conditions:
- Standard
Residential For Sale 3 Bedrooms 1876 Champagne Court Unit 6, Chula Vista, CA 91913 - Scottway - San Diego Real Estate
1876 Champagne Court Unit 6, Chula Vista, CA 91913
- Property Type :
- Residential
- Listing Type :
- For Sale
- Listing ID :
- PTP2603780
- Price :
- $750,000
- View :
- Other/Remarks
- Bedrooms :
- 3
- Bathrooms :
- 4
- Half Bathrooms :
- 1
- Square Footage :
- 1,738
- Year Built :
- 2014
- Status :
- Active
- Full Bathrooms :
- 3
- Property Sub Type :
- Townhome

