

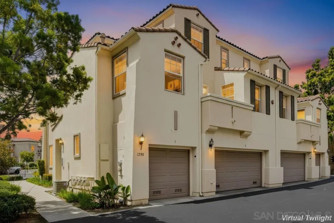
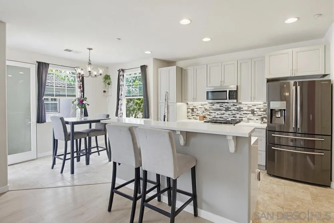
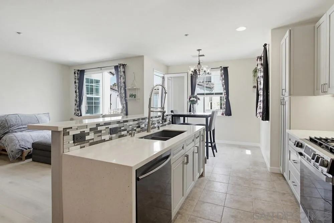
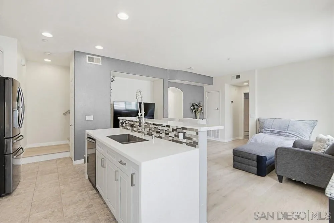
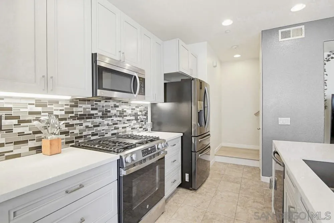
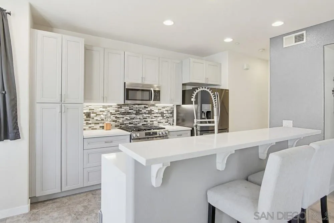
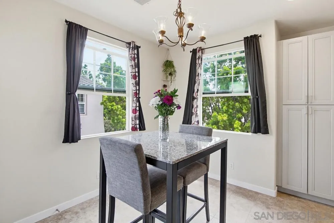
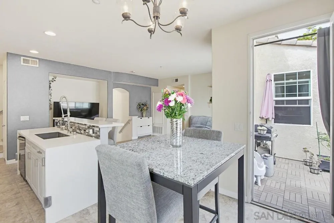
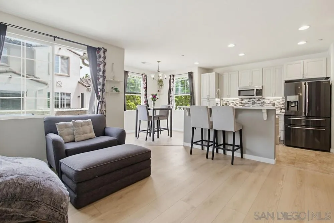
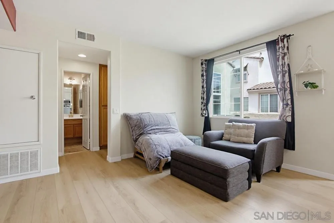
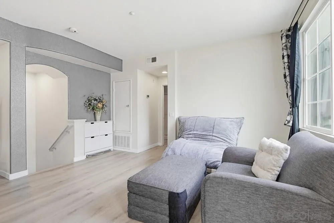
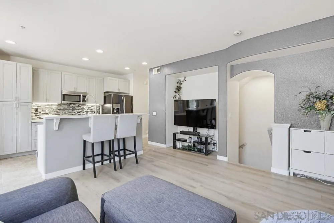
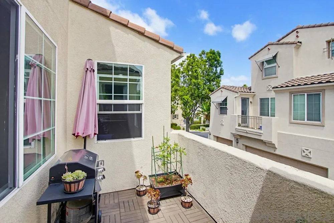
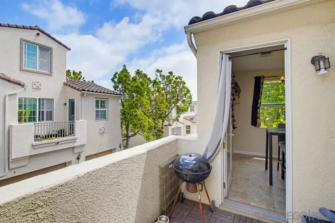
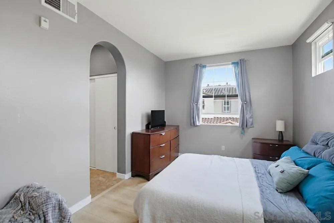
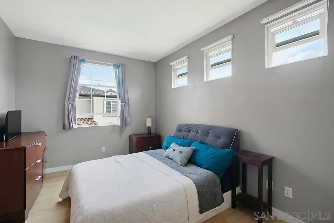
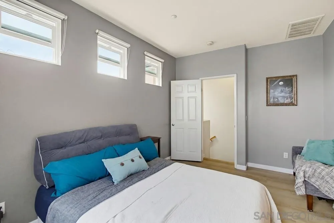
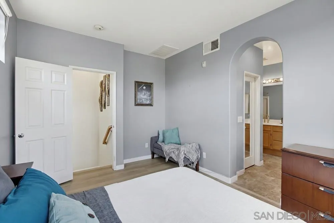
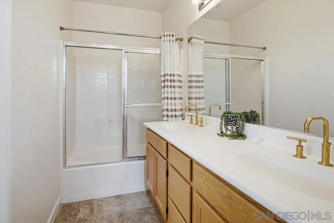
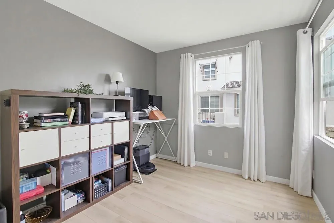
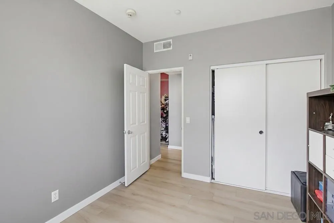
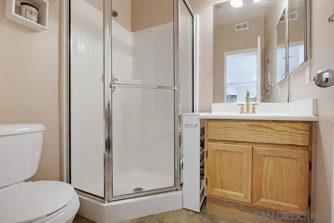
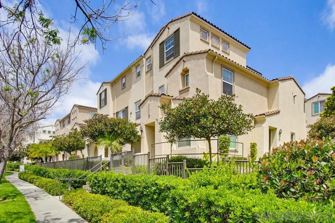
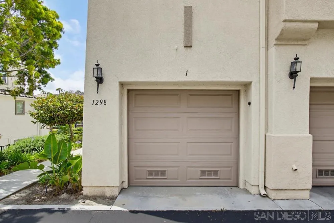
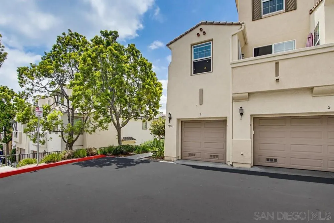
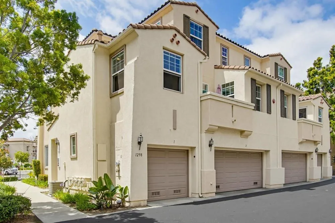
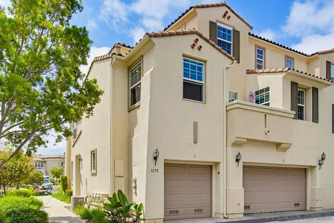
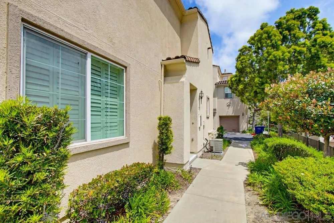
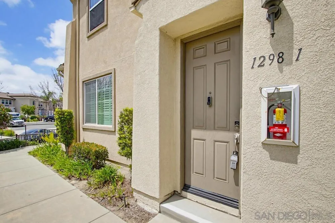
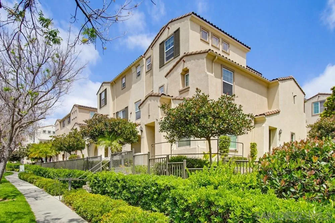
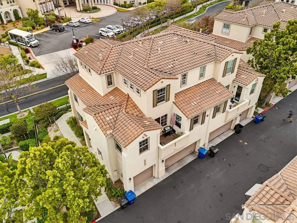
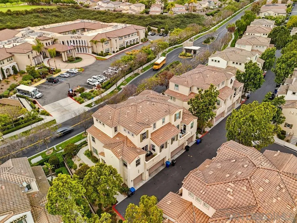
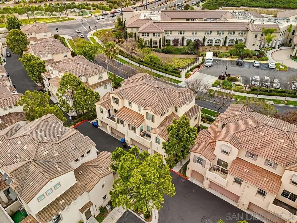
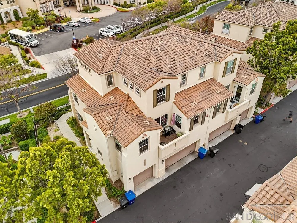
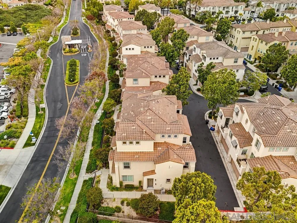
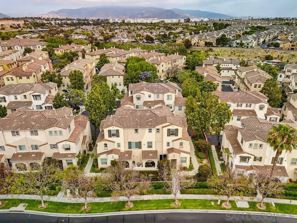
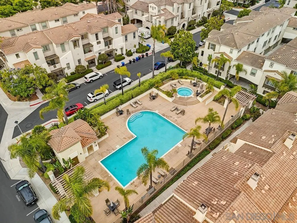
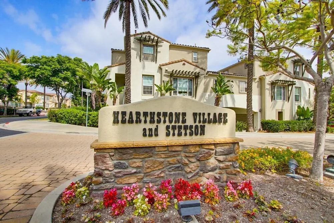
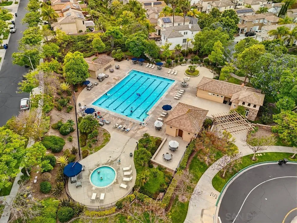
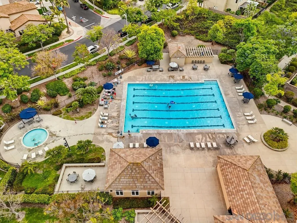
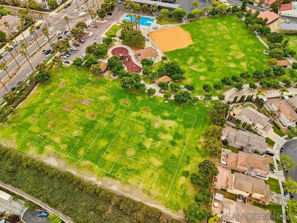
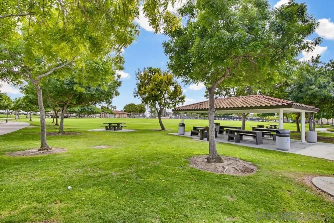
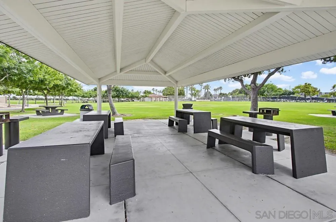
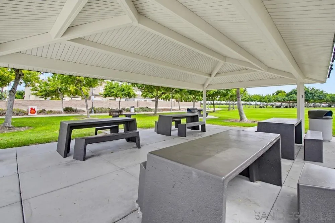
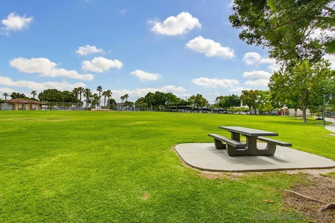
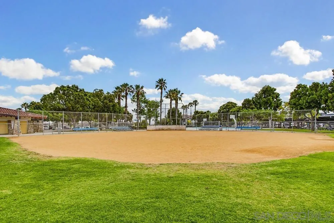
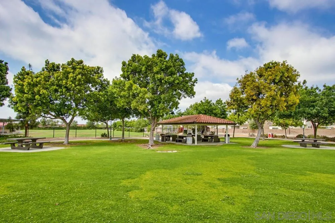
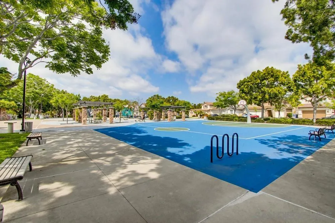
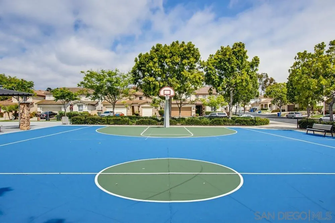
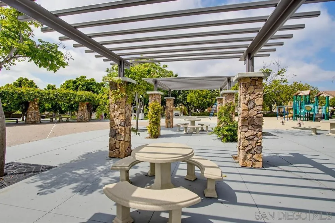
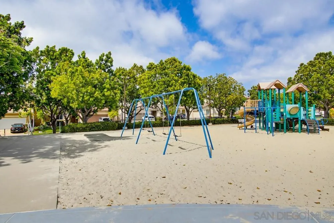
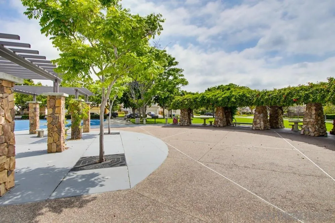
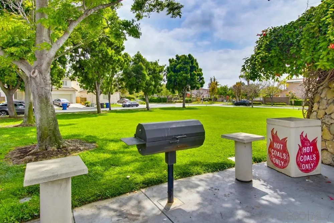
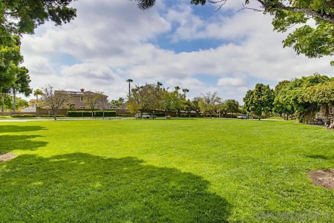
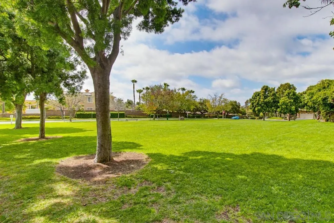
Welcome to this beautifully updated VA approved complex. This 2-bedroom, 2-bath end-unit condo is located in the highly desirable community of Otay Ranch. Filled with natural light from an abundance of windows, this light & bright home offers an open and inviting floor plan with stylish new vinyl plank flooring throughout. The remodeled kitchen is designed to impress with white shaker cabinetry featuring pull-out drawers, quartz countertops, custom tile backsplash, pantry cabinet, stainless steel appliances including the refrigerator & a convenient eat-at bar perfect for casual dining or entertaining. The spacious primary suite includes two closets & an en-suite bathroom with dual sinks, creating a comfortable private retreat. Indoor laundry includes a washer & dryer for added convenience. Enjoy the privacy of an end unit along with your own private balcony to relax and unwind. Additional features include a 1-car garage plus an additional assigned parking space. The community offers its own pool, spa & lounging area, while residents also enjoy access to the incredible Otay Ranch master-planned amenities including a heated lap pool, spa, basketball courts, parks, playgrounds & clubhouse with BBQ areas. Conveniently located near shopping, restaurants & easy freeway access, this home combines comfort, style & an unbeatable lifestyle.
- Swimming Pool:
- Community/Common
- Heating System:
- Forced Air Unit
- Cooling System:
- Central Forced Air
- Fence:
- Other/Remarks
- Patio:
- Balcony
- Parking:
- Attached
- Architectural Style:
- Mediterranean/Spanish
- Flooring:
- Ceramic Tile, Vinyl Tile
- Interior Features:
- Kitchen Island, Living Room Balcony, Recessed Lighting, Kitchen Open to Family Rm, Balcony, Remodeled Kitchen
- Laundry Features:
- Gas
- Sewer:
- Sewer Connected
- Utilities:
- Electricity Connected, Water Connected, Natural Gas Connected, Cable Connected
- Appliances:
- Dishwasher, Disposal, Microwave, Refrigerator, Washer, Dryer, Gas Range, Fire Sprinklers
- Country:
- US
- State:
- CA
- County:
- SD
- City:
- Chula Vista
- Community:
- CHULA VISTA
- Zipcode:
- 91913
- Street:
- Fools Gold
- Street Number:
- 1298
- Longitude:
- W117° 1' 13.1''
- Latitude:
- N32° 37' 53.7''
- Directions:
- Take Geyserville St. then make a right on Blue Jean Way. Take the second left to Fools gold Way. You may park in space number #36. Additional parking is located in Blue Jean Way and Hagler Way.
- Mls Area Major:
- South Bay
- Unit Number:
- 1
- Zoning:
- R-1:SINGLE
- Office Name:
- Real Broker
- Agent Name:
- Dawn Lewis
- Association Amenities:
- Biking Trails, Club House, Hiking Trails, Other Courts, Pets Permitted, Picnic Area, Playground, Spa, Barbecue, Pool
- Building Size:
- 1071
- Community Features:
- BBQ, Pool, Recreation Area, Spa/Hot Tub, Biking/Hiking Trails, Playground, Clubhouse/Rec Room
- Construction Materials:
- Stucco
- Entry Level:
- 1
- Garage:
- 1
- Levels:
- 3 Story
- Number Of Units Total:
- 6
- On Market Date:
- 2026-05-16
- Stories:
- 3
- Stories Total:
- 3
- Virtual Tour:
- https://ranchophotos.com/mls/1298-fools-gold-wy-unit-1/
- Water Source:
- Meter on Property
- Association Fee:
- 239
- Association Fee Frequency:
- Monthly
- Association Fee Includes:
- Common Area Maintenance, Roof Maintenance, Exterior Bldg Maintenance, Exterior (Landscaping), Limited Insurance
- List Agent Mls Id:
- 676612
- List Office Mls Id:
- 7899
- Listing Term:
- Cash, VA
- Mls Status:
- ACTIVE
- Modification Timestamp:
- 2026-07-21T17:18:40Z
- Originating System Name:
- SDMLS
- Special Listing Conditions:
- N/K
Residential For Sale 2 Bedrooms 1298 Fools Gold Unit 1, Chula Vista, CA 91913 - Scottway - San Diego Real Estate
1298 Fools Gold Unit 1, Chula Vista, CA 91913
- Property Type :
- Residential
- Listing Type :
- For Sale
- Listing ID :
- 260011935
- Price :
- $549,000
- Bedrooms :
- 2
- Bathrooms :
- 2
- Square Footage :
- 1,071
- Year Built :
- 2005
- Status :
- Active
- Full Bathrooms :
- 2
- Property Sub Type :
- Condominium
- Roof:
- Tile

