

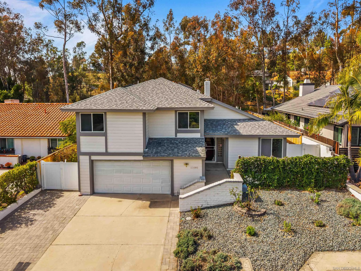
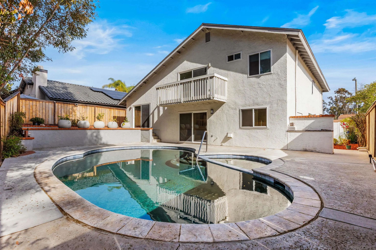
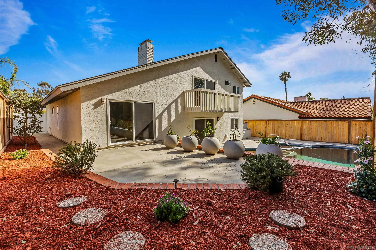
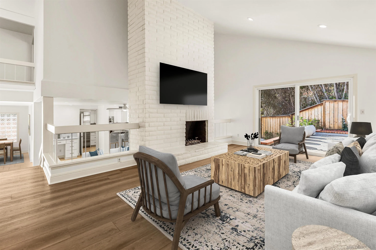
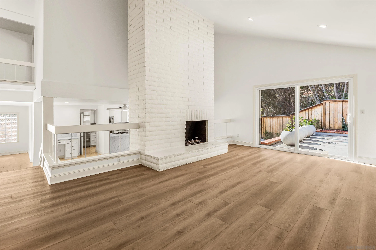
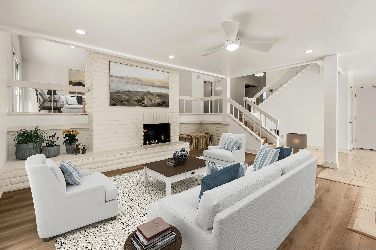
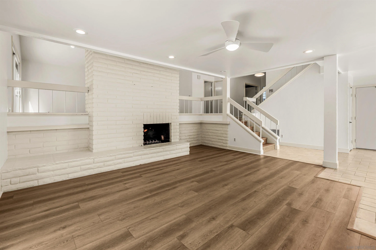
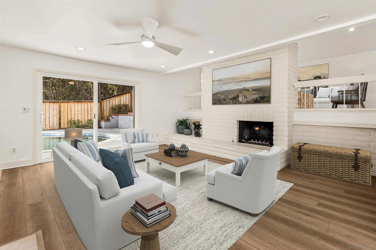
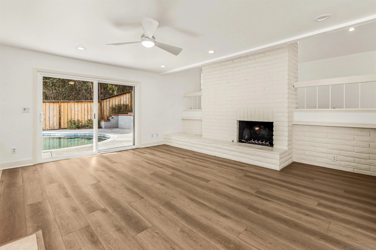
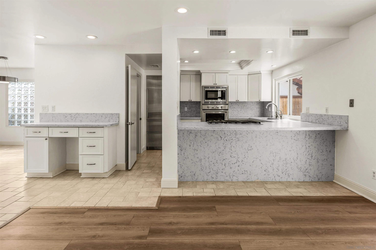
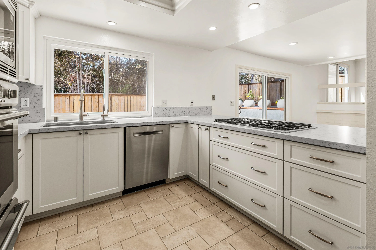
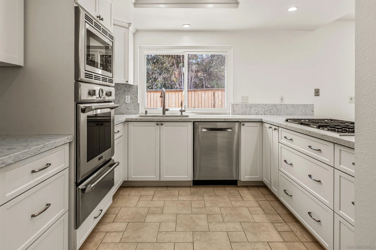
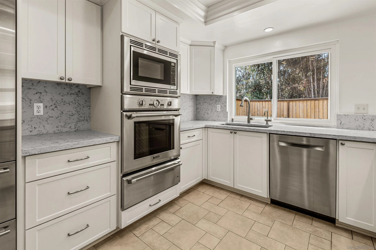
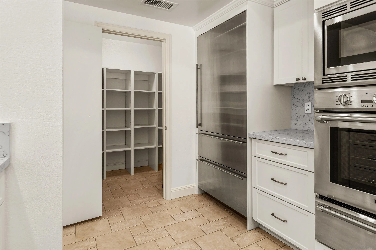
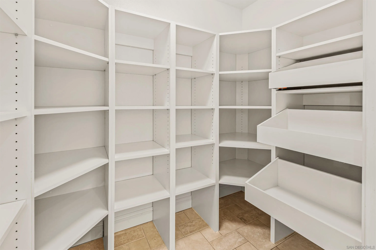
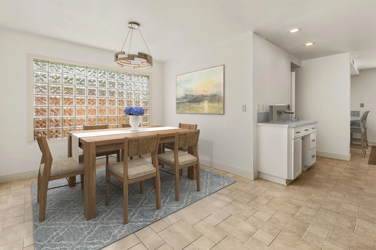
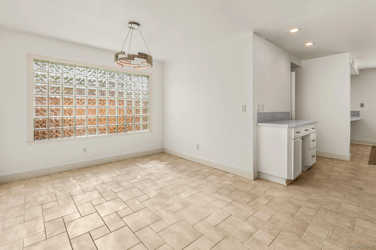
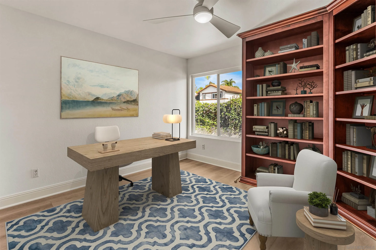
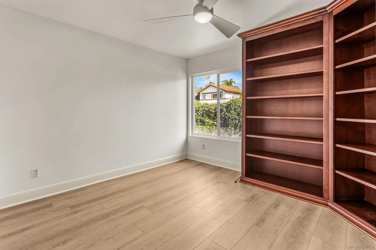
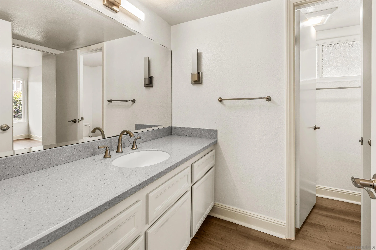
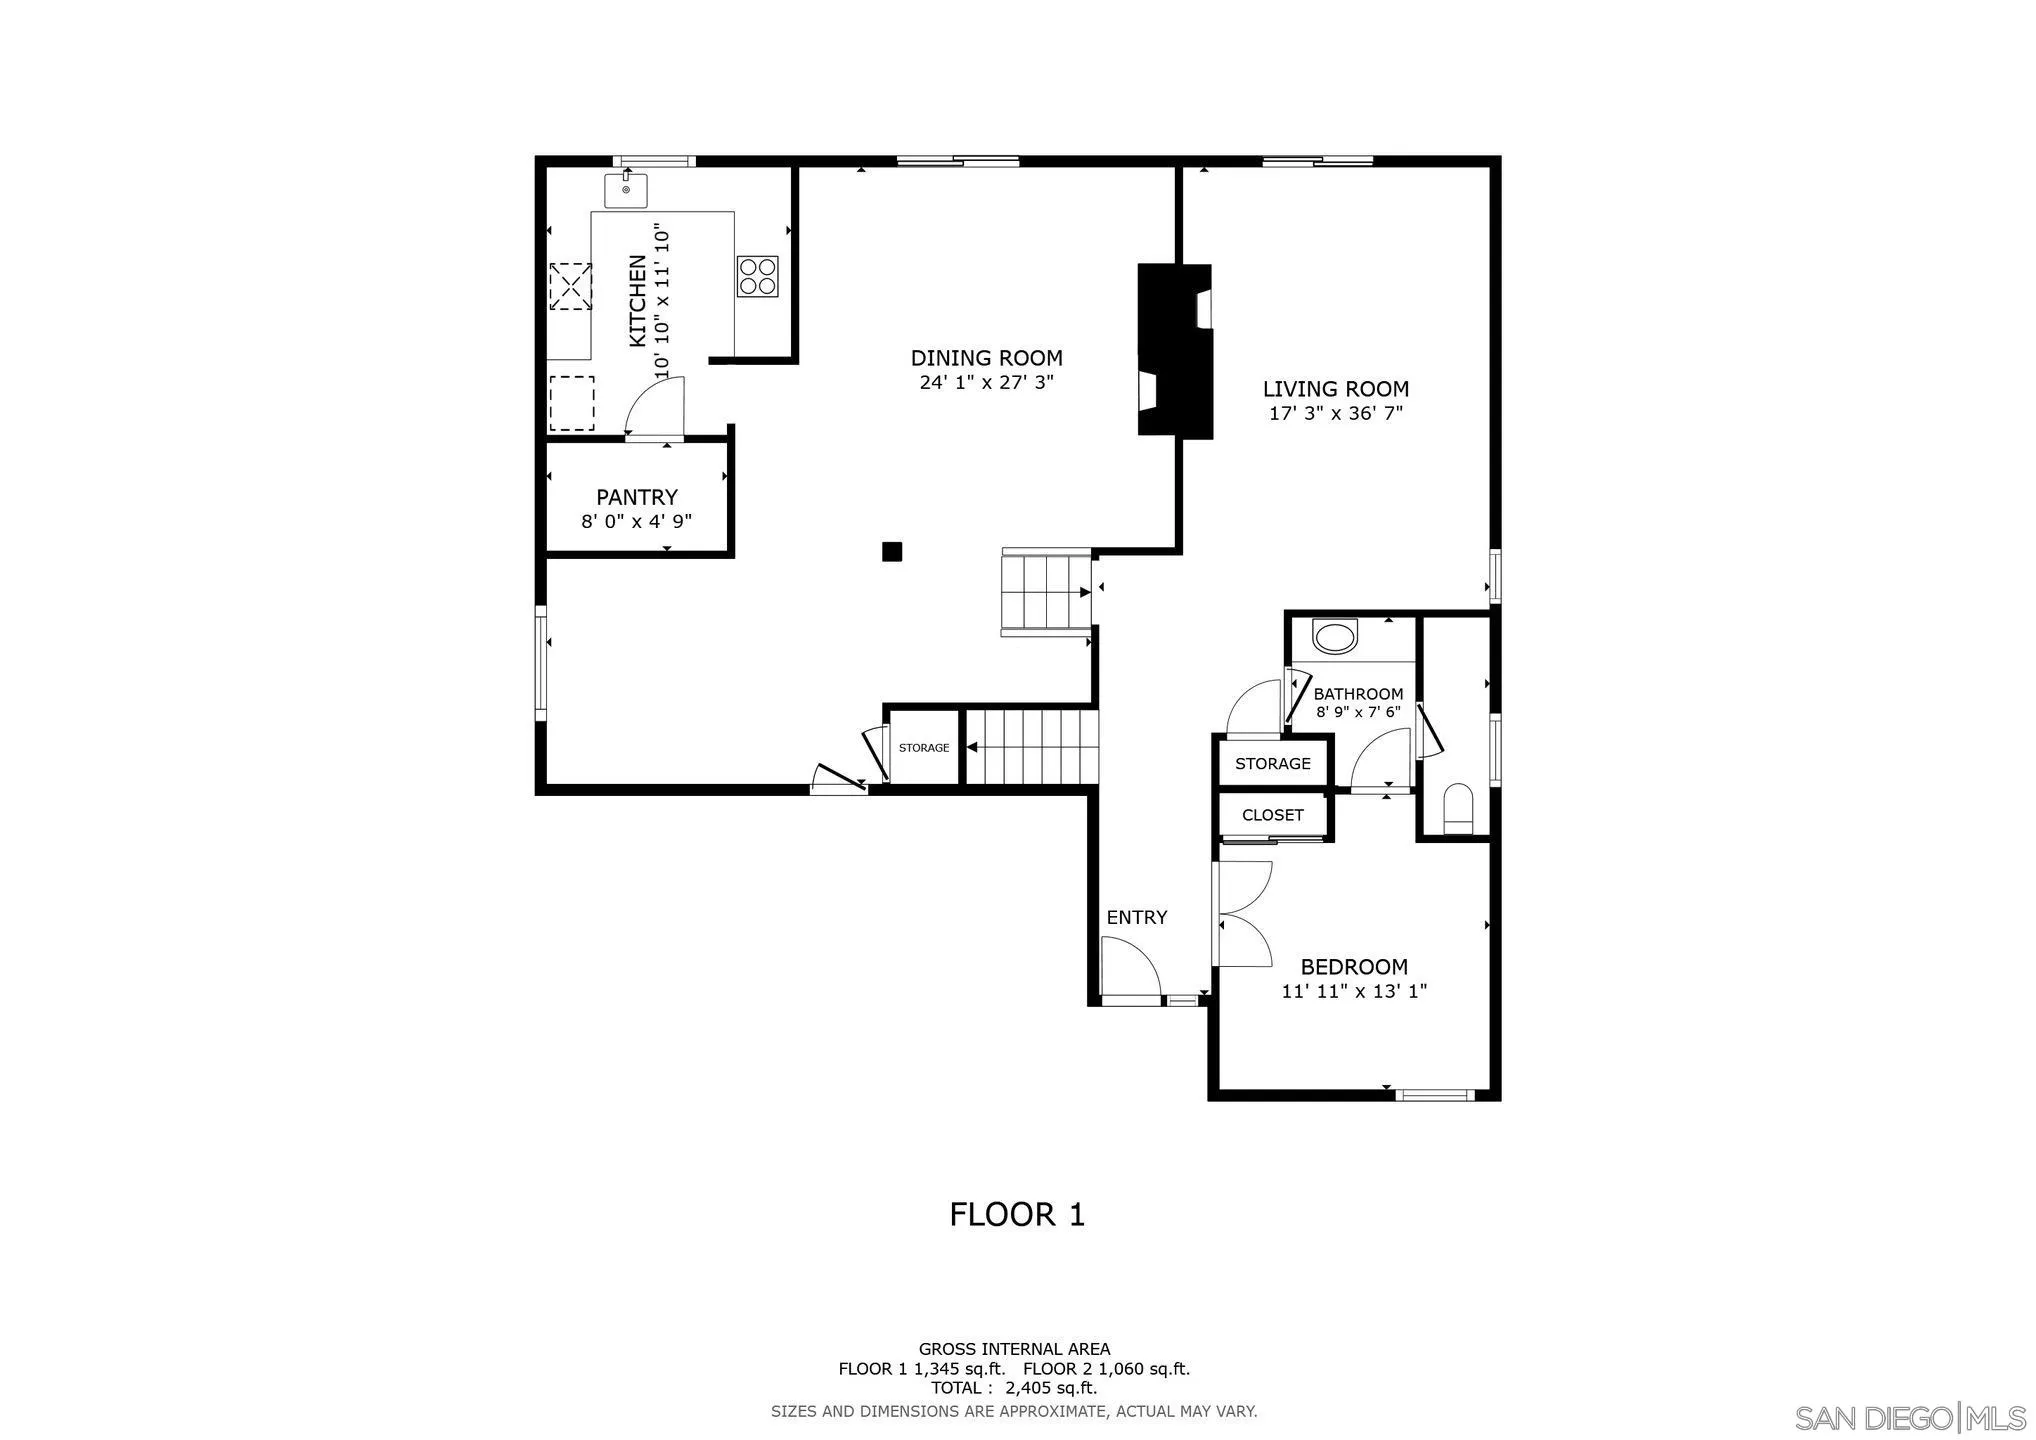
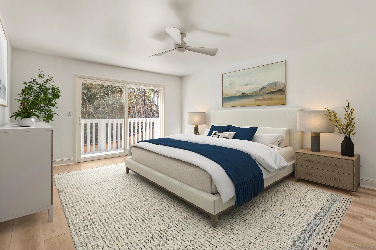
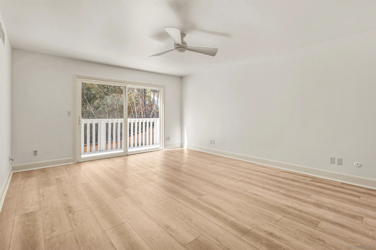
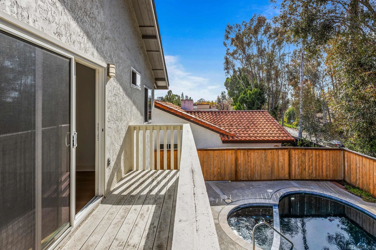
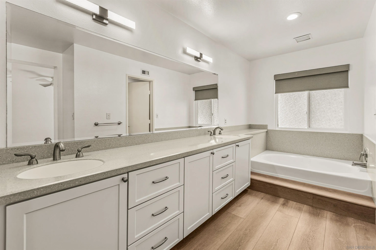
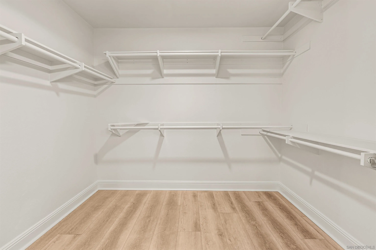
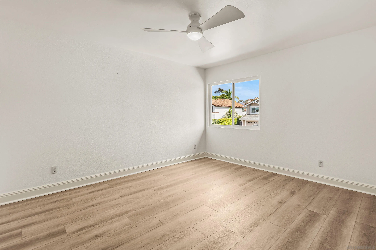
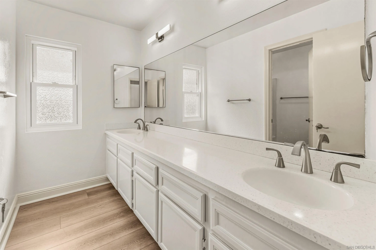
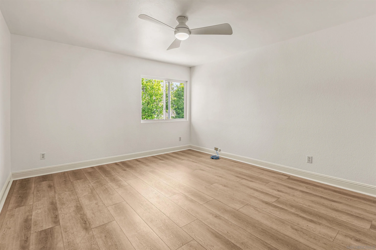
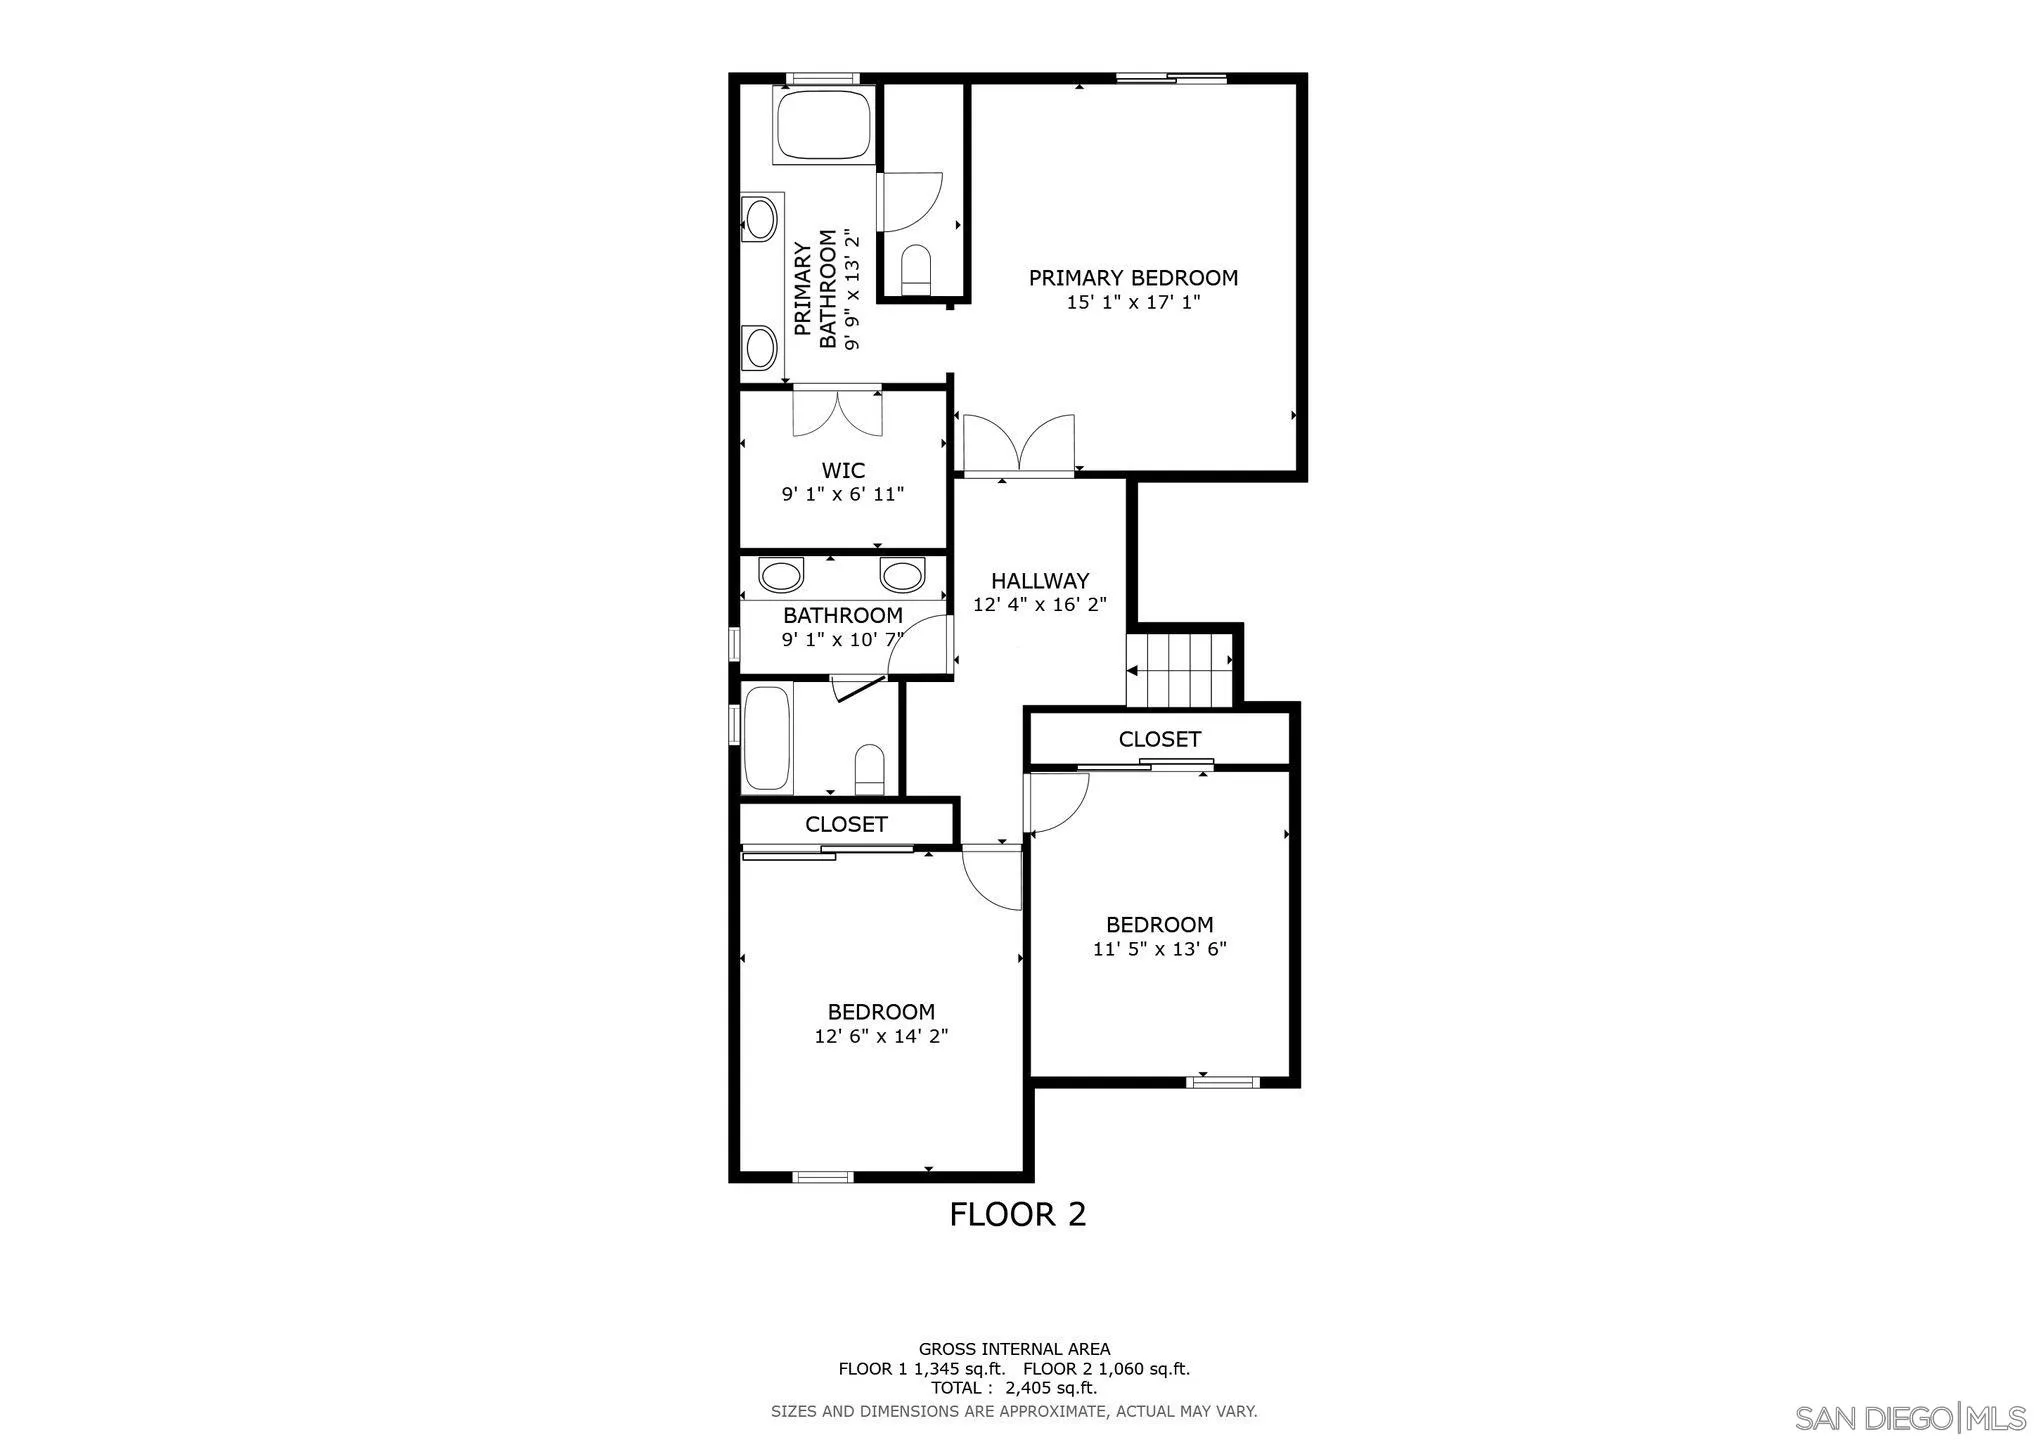
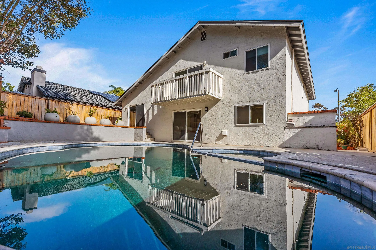
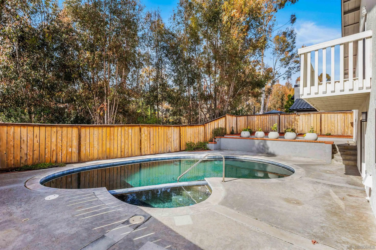
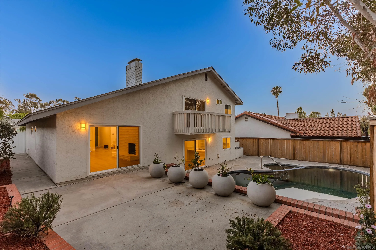

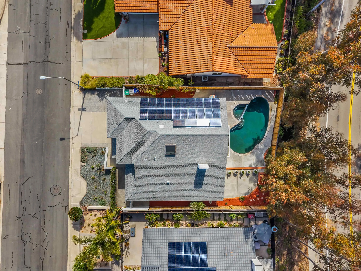
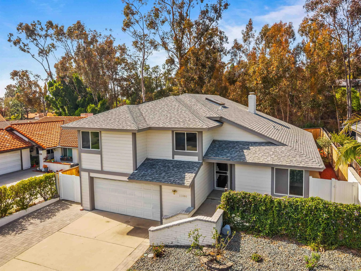
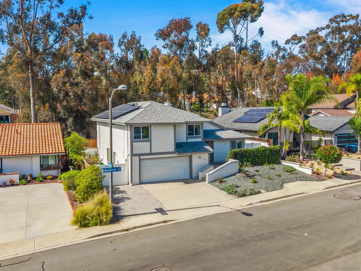
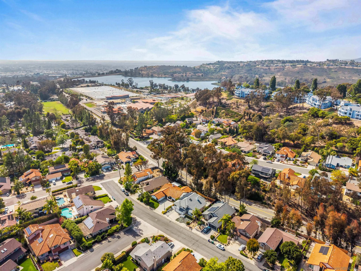
Beautifully renovated and thoughtfully upgraded, this exceptional home offers the perfect blend of comfort, functionality, and resort-style living. The versatile floor plan features an optional bedroom on the main level along with separate living, family, and dining rooms designed for both everyday living and entertaining. The living and family rooms each enjoy their own fireplace and direct backyard access, creating seamless indoor-outdoor flow. At the heart of the home, the extensively remodeled kitchen showcases newer cabinetry, updated countertops, and premium appliances including a Wolf five-burner stove, Thermador oven and microwave, Subzero refrigerator, and Bosch dishwasher. A custom designer walk-in pantry with built-in drawers keeps everything beautifully organized, while the upgraded built-in desk area with charging ports add convenience throughout. Upstairs, the spacious primary suite offers a private balcony overlooking the sparkling pool and spa, a walk-in closet, and an upgraded bath featuring Corian finishes, Toto commodes and Hans Grohe shower fixtures. Two additional bedrooms and a full bath complete the upper level. Outside discover your private backyard retreat with a pebble finish pool and spa, upgraded coping, generous patio areas for sunbathing, and room to personalize the landscaping. Additional highlights include owned solar, composite shingle roof, operable skylight, Tesla outlet, recessed LED lighting, upgraded HVAC with high-quality air filters, network outlets, sound-reducing windows, and new paint and flooring in 2026. This is a must see!
- Swimming Pool:
- Below Ground, Private, Heated with Gas
- Heating System:
- Fireplace, Forced Air Unit
- Cooling System:
- N/K
- Fence:
- Partial, Wood, Stucco Wall
- Fireplace:
- FP in Family Room, FP in Living Room
- Parking:
- Attached
- Fireplaces Total:
- 2
- Flooring:
- Tile, Linoleum/Vinyl
- Laundry Features:
- Electric, Gas, Washer Hookup, Gas & Electric Dryer HU
- Sewer:
- Sewer Connected
- Appliances:
- Dishwasher, Disposal, Microwave, Range/Oven, Refrigerator, Dryer, Gas Range, Freezer, Ice Maker, Convection Oven, Electric Cooking, Water Purifier, Garage Door Opener, Solar Panels, Pool/Spa/Equipment, Range/Stove Hood, Warmer Oven Drawer
- Country:
- US
- State:
- CA
- County:
- SD
- City:
- San Diego
- Community:
- SCRIPPS RANCH
- Zipcode:
- 92131
- Street:
- Briarcliff
- Street Number:
- 11080
- Longitude:
- W118° 54' 25.2''
- Latitude:
- N32° 54' 40''
- Mls Area Major:
- North County Inland
- Zoning:
- R-1:SINGLE
- Office Name:
- Redfin Corporation
- Agent Name:
- Christie Duguid
- Building Size:
- 2543
- Construction Materials:
- Wood/Stucco
- Garage:
- 2
- Levels:
- 3 Story
- On Market Date:
- 2026-05-20
- Stories Total:
- 3
- Virtual Tour:
- https://www.propertypanorama.com/instaview/snd/260012225
- Water Source:
- Meter on Property
- List Agent Mls Id:
- 656288
- List Office Mls Id:
- 63967
- Listing Term:
- Cash, Conventional, FHA, VA
- Mls Status:
- ACTIVE
- Modification Timestamp:
- 2026-05-28T16:52:51Z
- Originating System Name:
- SDMLS
- Special Listing Conditions:
- N/K
Residential For Sale 4 Bedrooms 11080 Briarcliff, San Diego, CA 92131 - Scottway - San Diego Real Estate
11080 Briarcliff, San Diego, CA 92131
- Property Type :
- Residential
- Listing Type :
- For Sale
- Listing ID :
- 260012225
- Price :
- $1,700,000
- View :
- Trees/Woods
- Bedrooms :
- 4
- Bathrooms :
- 3
- Square Footage :
- 2,543
- Year Built :
- 1980
- Status :
- Active
- Full Bathrooms :
- 3
- Property Sub Type :
- Detached
- Roof:
- Composition

