

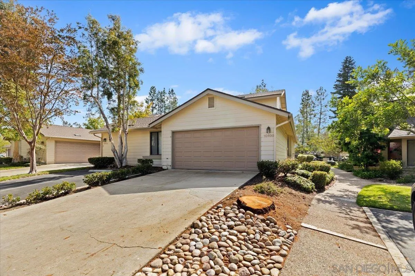
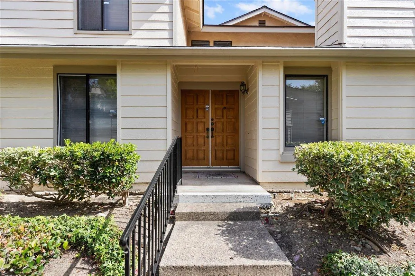
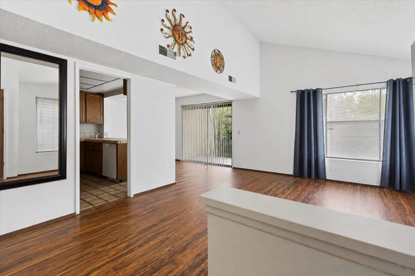
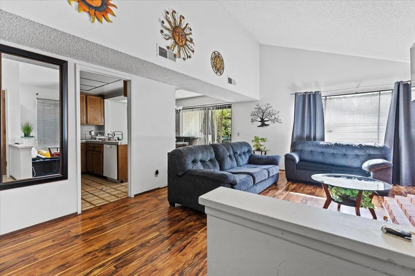
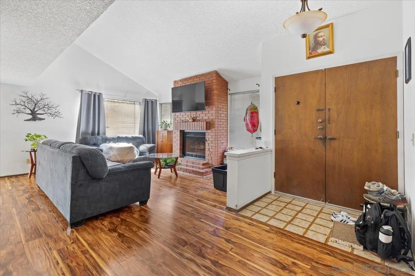
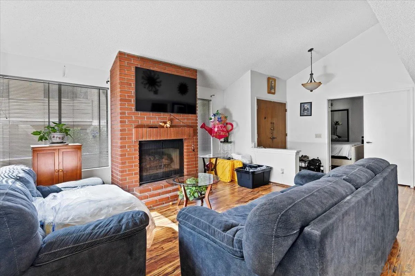
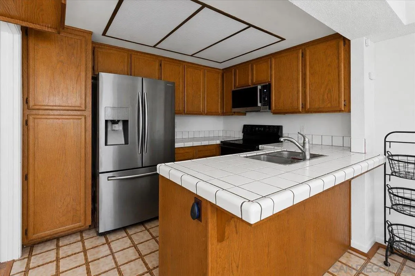
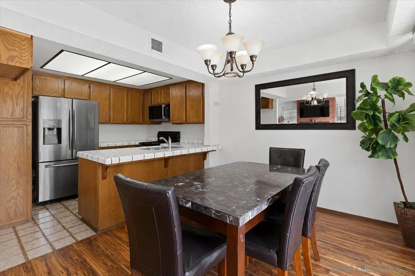
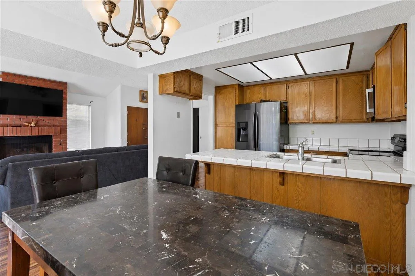
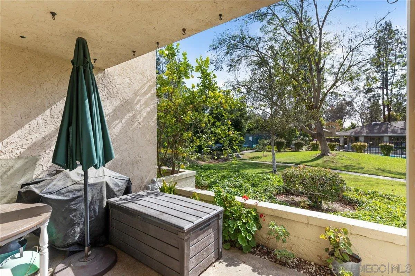
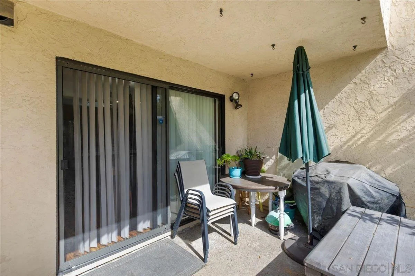
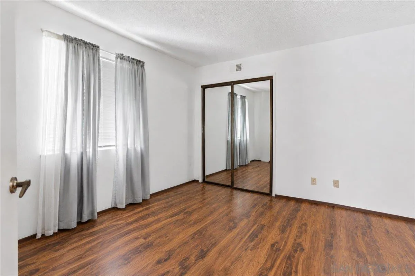
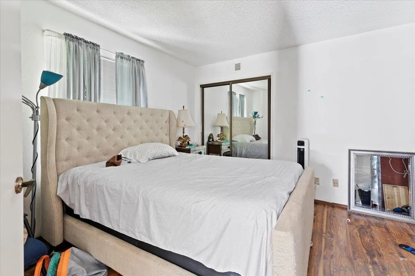
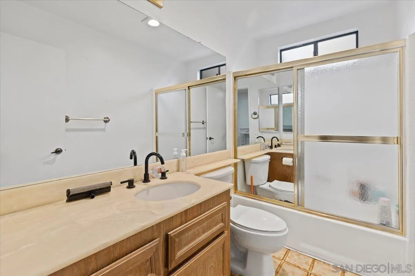
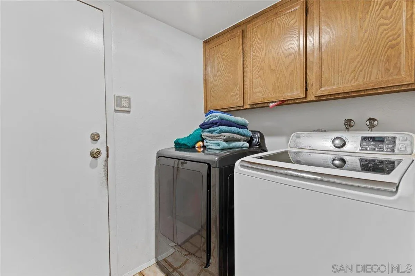
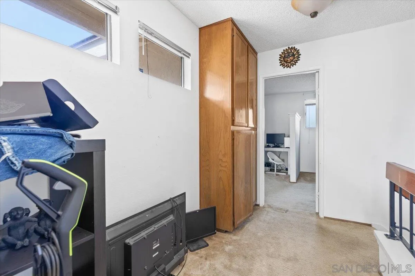
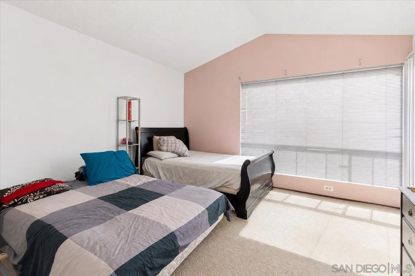
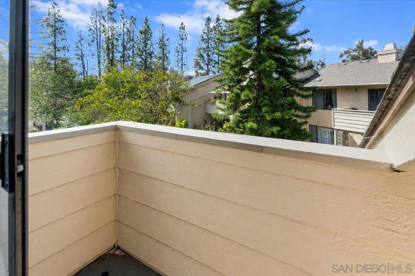
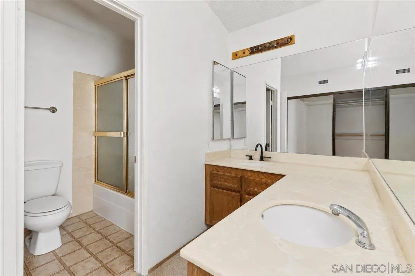
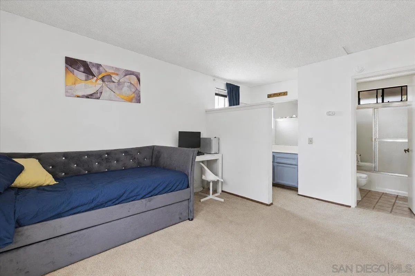
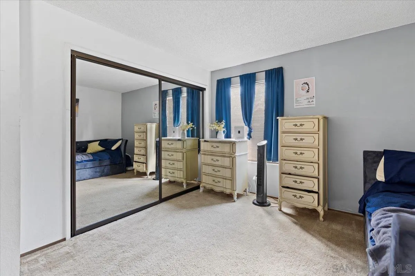
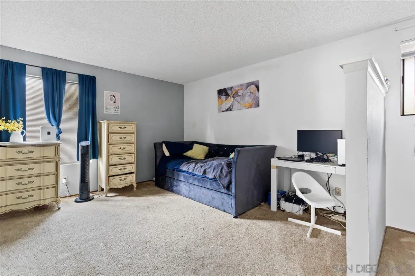
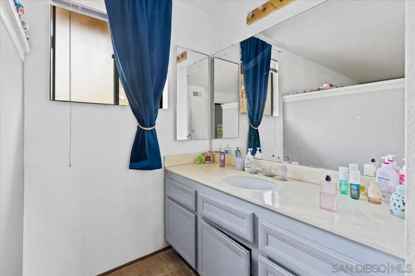
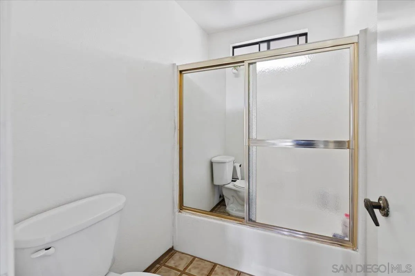
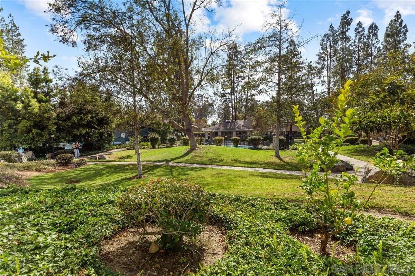
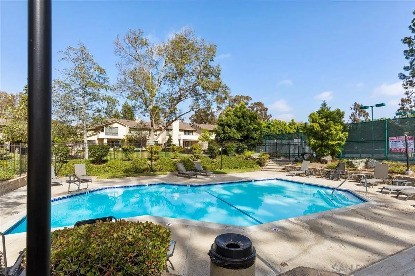
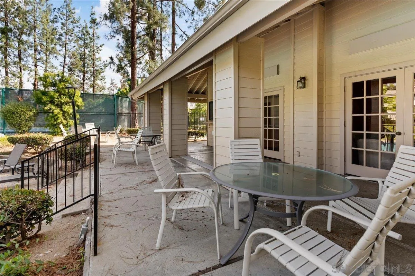
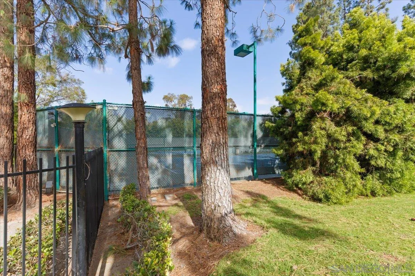
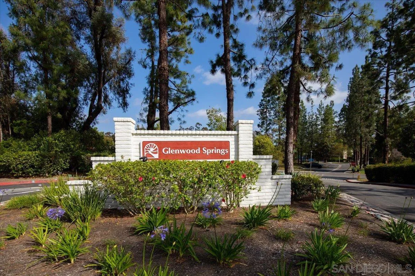
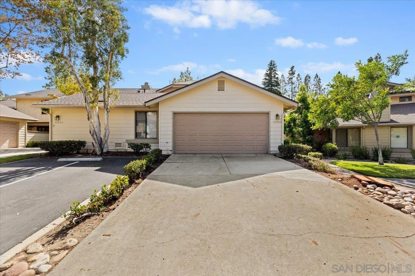
Nestled within the highly sought-after Glenwood Springs community of Scripps Ranch, this beautifully designed 3-bedroom, 3-bath townhome lives like a single-family residence with only one shared wall, an attached 2-car garage, and exceptional flexibility for everyday living. Welcoming you inside are soaring vaulted ceilings, expansive open living spaces, and a dramatic floor-to-ceiling vintage brick fireplace that anchors the spacious family room. The functional family-style kitchen offers abundant cabinetry, breakfast bar seating, and seamless flow into the dining area, where sliding doors open to a private partially covered patio overlooking tranquil park-like grounds and meandering community walking paths. A full bedroom and bathroom on the main level provide ideal versatility for guests, multigenerational living, or a private home office, while the home also offers the opportunity to thoughtfully add your own personal touches over time. Upstairs, the spacious primary suite is filled with natural light from oversized windows and features soaring ceilings, a private balcony perfect for enjoying sunset-colored skies, and an ensuite bath with dual sinks, generous counter space, and abundant storage. An additional generously sized bedroom and full bath complete the upper level and main level features a separate laundry room with extensive shelving and storage. Residents enjoy resort-inspired amenities including lush manicured grounds, a sparkling pool and spa, tennis and pickleball courts, recreation room, and ample guest parking.
- Swimming Pool:
- Community/Common
- Heating System:
- Forced Air Unit
- Cooling System:
- Central Forced Air
- Fence:
- Other/Remarks
- Fireplace:
- FP in Living Room
- Patio:
- Covered, Balcony, Concrete, Porch - Rear, Patio Open, Awning/Porch Covered
- Parking:
- Attached
- Fireplaces Total:
- 1
- Interior Features:
- Recessed Lighting, Shower in Tub, Kitchen Open to Family Rm, Balcony, Cathedral-Vaulted Ceiling, Open Floor Plan, High Ceilings (9 Feet+)
- Laundry Features:
- Electric, Washer Hookup
- Sewer:
- Sewer Connected, Public Sewer
- Utilities:
- Sewer Connected, Electricity Connected, Water Connected, Natural Gas Connected, Cable Connected, Phone Connected
- Appliances:
- Dishwasher, Microwave, Electric Range
- Country:
- US
- State:
- CA
- County:
- SD
- City:
- San Diego
- Community:
- SCRIPPS RANCH
- Zipcode:
- 92131
- Street:
- Crosscreek Ter
- Street Number:
- 10430
- Longitude:
- W118° 54' 18.3''
- Latitude:
- N32° 54' 39.9''
- Mls Area Major:
- North County Inland
- Office Name:
- Melissa Goldstein Tucci
- Agent Name:
- Melissa Goldstein Tucci
- Association Amenities:
- Paddle Tennis, Pool
- Building Size:
- 1668
- Community Features:
- Pool, Tennis Courts, Pickleball
- Construction Materials:
- Wood/Stucco
- Entry Level:
- 1
- Garage:
- 2
- Levels:
- 2 Story
- Number Of Units Total:
- 4
- On Market Date:
- 2026-05-20
- Stories:
- 2
- Stories Total:
- 2
- Virtual Tour:
- https://www.propertypanorama.com/instaview/snd/260012248
- Water Source:
- Meter on Property, Public
- Association Fee:
- 542
- Association Fee Frequency:
- Monthly
- Association Fee Includes:
- Common Area Maintenance, Roof Maintenance, Exterior Bldg Maintenance, Exterior (Landscaping), Trash Pickup
- List Agent Mls Id:
- 627821
- List Office Mls Id:
- 63749
- Listing Term:
- Cash, Conventional, FHA, VA
- Mls Status:
- ACTIVE
- Modification Timestamp:
- 2026-05-21T16:03:38Z
- Originating System Name:
- SDMLS
- Special Listing Conditions:
- N/K
Residential For Sale 3 Bedrooms 10430 Crosscreek Ter, San Diego, CA 92131 - Scottway - San Diego Real Estate
10430 Crosscreek Ter, San Diego, CA 92131
- Property Type :
- Residential
- Listing Type :
- For Sale
- Listing ID :
- 260012248
- Price :
- $859,000
- View :
- Evening Lights, Parklike, Neighborhood
- Bedrooms :
- 3
- Bathrooms :
- 3
- Square Footage :
- 1,668
- Year Built :
- 1980
- Status :
- Active
- Full Bathrooms :
- 3
- Property Sub Type :
- Townhome
- Roof:
- Common Roof

