

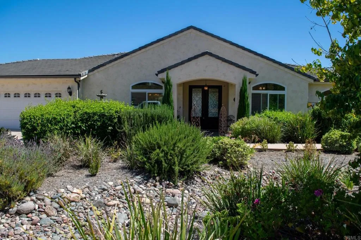
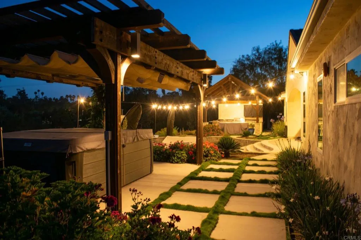
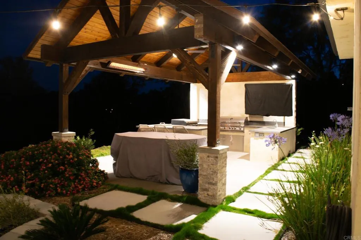
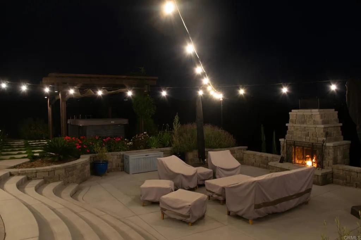
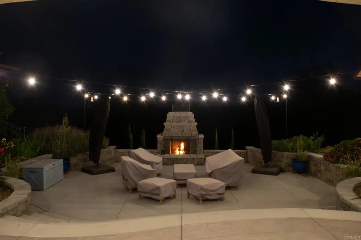
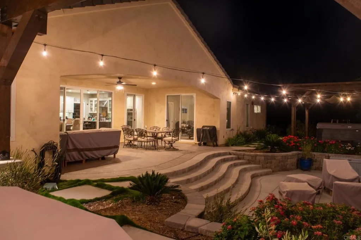
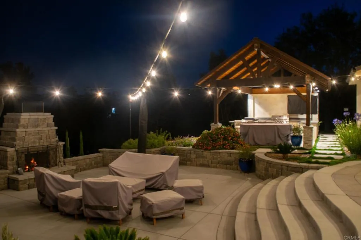
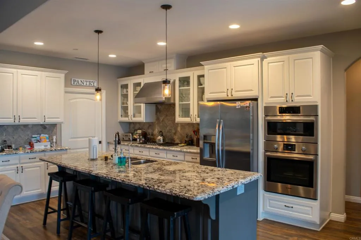
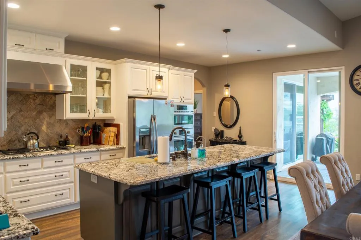
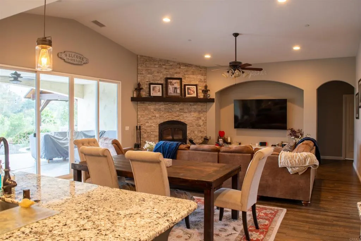
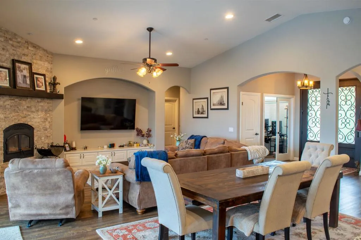
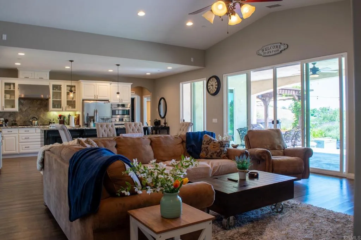
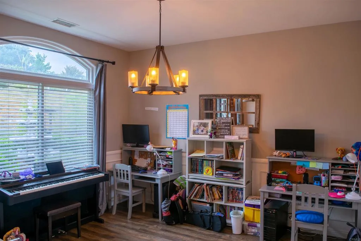
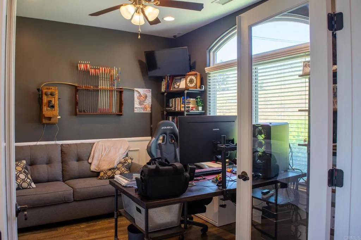
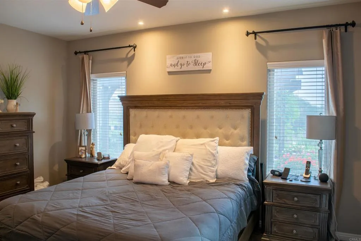
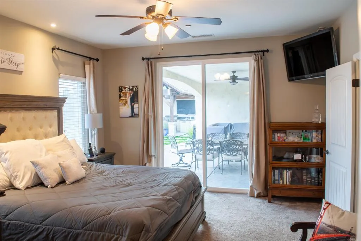
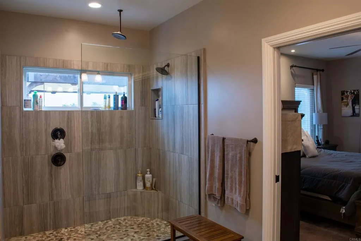
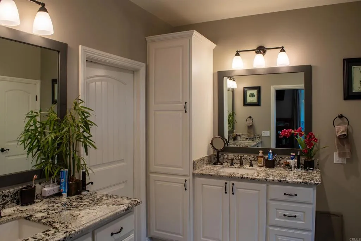
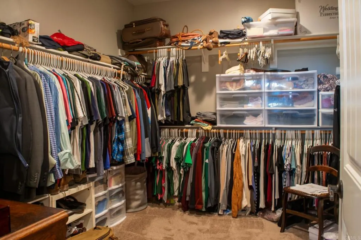
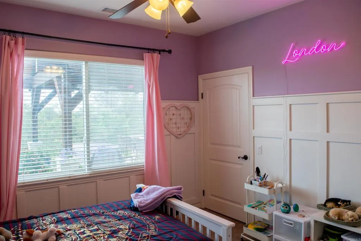
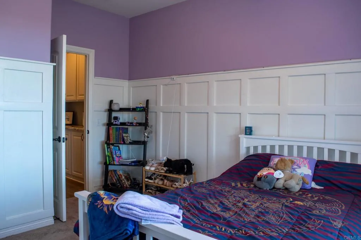
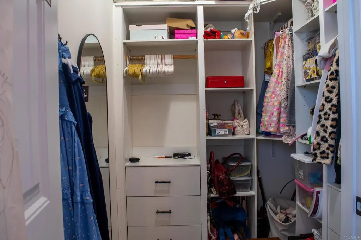
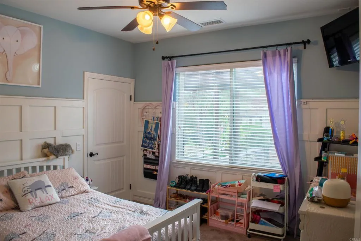
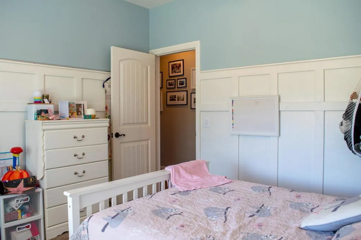
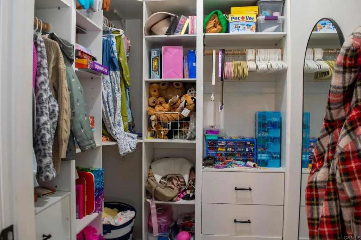
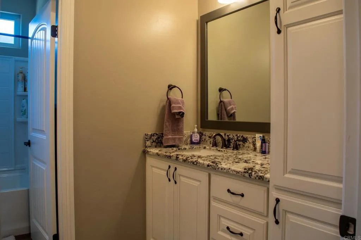
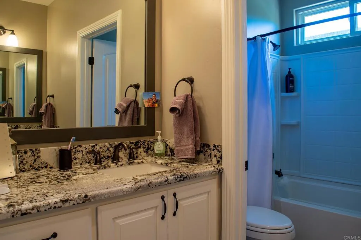
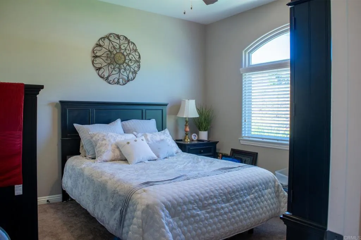
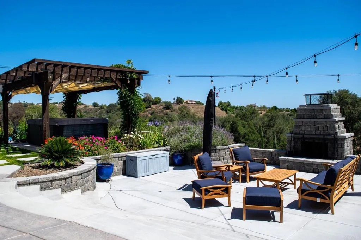
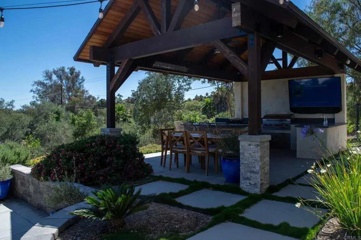
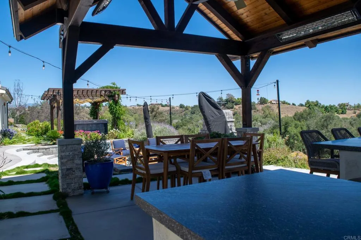
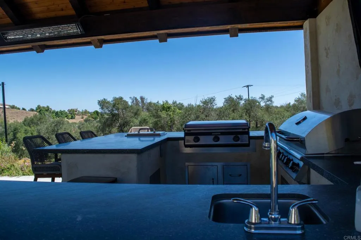
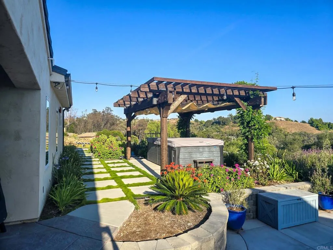
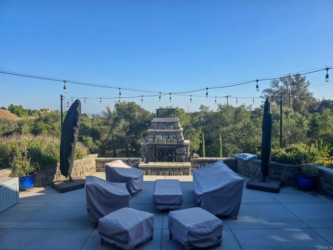
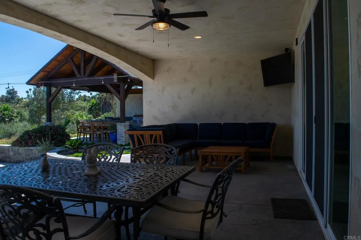
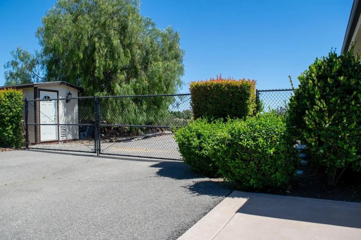
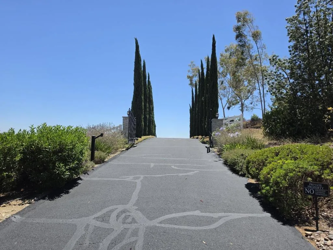
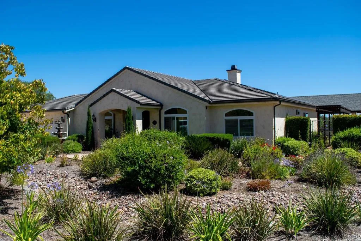
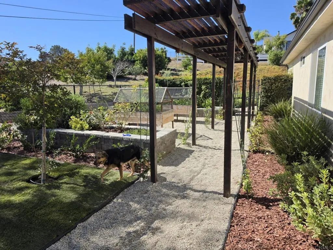
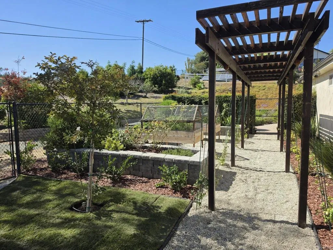
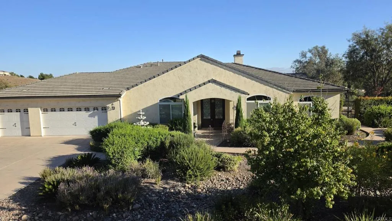
Set on 2.25 private acres in the hills of Fallbrook, this custom-built home was thoughtfully designed to bring together comfortable family living, outdoor entertaining, and the kind of privacy and space that is becoming increasingly difficult to find. Built in 2016 by the current owners, the approximately 2, 500 sq. ft. home features 4 bedrooms plus a dedicated office, 2.5 bathrooms, and a long list of custom details throughout the property. Inside and out, the home reflects years of pride of ownership. The backyard was created to be lived in and enjoyed year-round. The fenced in area spans approximately 11, 000 sq. ft., and features gated RV access, multiple gathering areas, and an expansive covered California Room that opens to a custom Alaskan cedar post and beam outdoor kitchen complete with basalt countertops, built-in Bull BBQ grill, Blackstone griddle, refrigerator, mounted heaters, ceiling fans, and a large entertainment wall perfect for hosting family and friends. Just opposite the outdoor kitchen, an oversized 8×12 spa sits beneath a custom-built Alaskan cedar lattice structure wrapped in wisteria, creating a private retreat with its own dedicated outdoor half bath nearby. A sunken seating area with a large outdoor fireplace overlooks the property and hills beyond and offers the perfect setting for cool evenings under the stars. In the fenced area is gated RV Parking with a 30 amp plug, water connections, and septic connection. The grounds outside the fenced area include a greenhouse, chicken coop, a large storage building, custom gated entry and Italian Cypress lin
- Swimming Pool:
- N/K
- Heating System:
- Fireplace, Forced Air Unit
- Cooling System:
- Central Forced Air
- Fireplace:
- Patio/Outdoors, FP in Family Room
- Patio:
- Covered, Slab, Roof Top, Wood
- Interior Features:
- Granite Counters, Pantry, Stone Counters, Wainscoting
- Laundry Features:
- Gas & Electric Dryer HU
- Sewer:
- Conventional Septic
- Utilities:
- Electricity Connected, Cable Connected, Propane
- Country:
- US
- State:
- CA
- County:
- SD
- City:
- Fallbrook
- Zipcode:
- 92028
- Street:
- Ralls Street
- Street Number:
- 2521
- Longitude:
- W118° 47' 24.9''
- Latitude:
- N33° 23' 4.2''
- Directions:
- North on Gumtree from Live Oak Park Road. Take first left on Ralls St. Driveway is the second on the left and is lined by Italian Cypress.
- Zoning:
- R-1:SINGLE
- Elementary School District:
- Fallbrook Union Elementary Distr
- High School District:
- Fallbrook Union High School Dist
- Middle Or Junior School District:
- Fallbrook Union Elementary Distr
- Office Name:
- Premiere Real Estate
- Agent Name:
- Brett Bartlett
- Building Size:
- 2504
- Entry Level:
- 1
- Garage:
- 3
- Levels:
- 1 Story
- On Market Date:
- 2026-05-20
- Stories:
- 1
- Stories Total:
- 1
- Virtual Tour:
- https://www.propertypanorama.com/instaview/crmls/NDP2604890
- Co List Office Mls Id:
- CR-DC6031
- Co List Office Name:
- NON LISTED OFFICE
- List Agent Mls Id:
- CRP-103405
- List Office Mls Id:
- CRP-12492
- Listing Term:
- Cash, Conventional
- Mls Status:
- ACTIVE
- Modification Timestamp:
- 2026-07-08T20:33:01Z
- Originating System Name:
- CRP
- Special Listing Conditions:
- Standard
Residential For Sale 4 Bedrooms 2521 Ralls Street, Fallbrook, CA 92028 - Scottway - San Diego Real Estate
2521 Ralls Street, Fallbrook, CA 92028
- Property Type :
- Residential
- Listing Type :
- For Sale
- Listing ID :
- NDP2604890
- Price :
- $1,275,000
- View :
- Mountains/Hills, Valley/Canyon, Creek/Stream
- Bedrooms :
- 4
- Bathrooms :
- 3
- Half Bathrooms :
- 1
- Square Footage :
- 2,504
- Year Built :
- 2016
- Status :
- Active
- Full Bathrooms :
- 2
- Property Sub Type :
- Detached

