

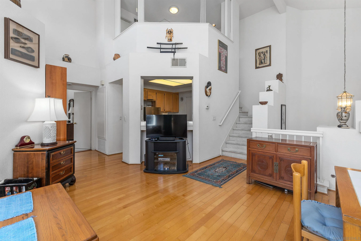
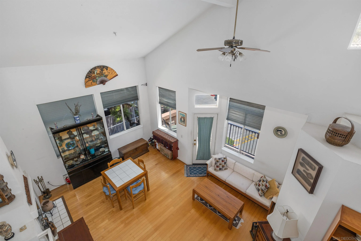
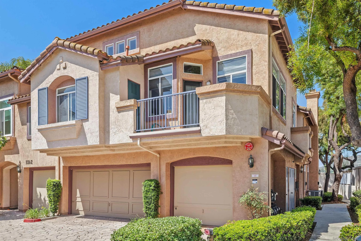
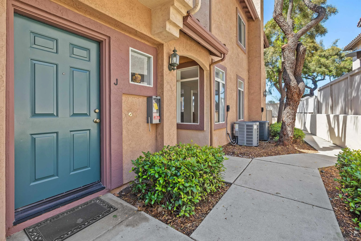
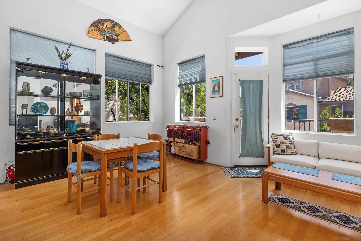
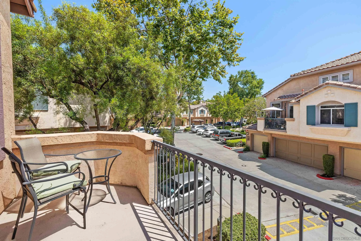
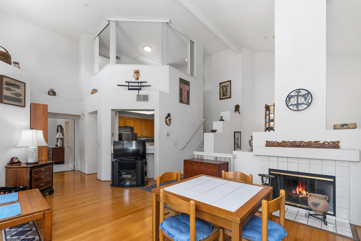
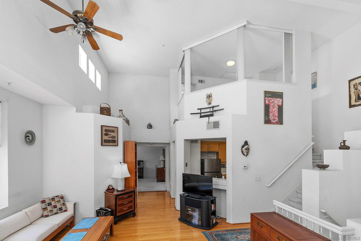
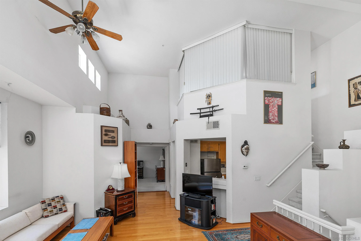
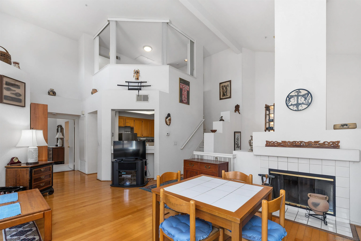
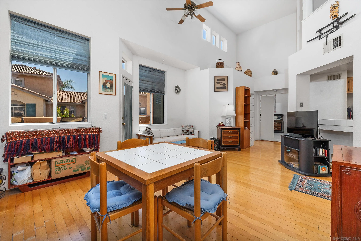
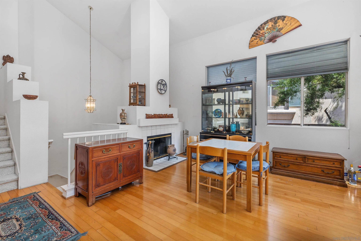
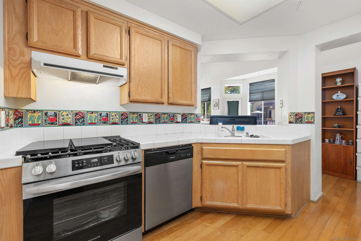
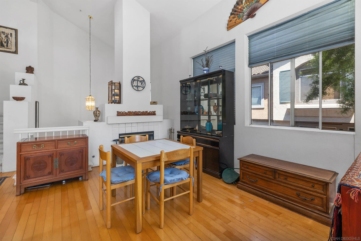
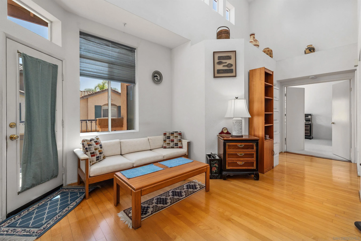
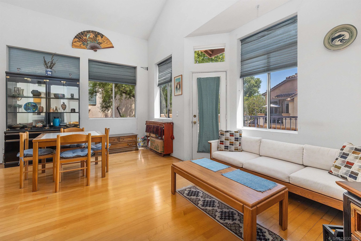
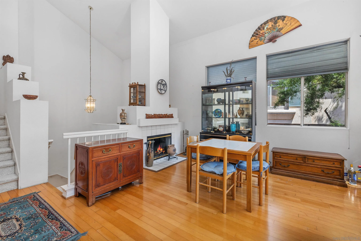
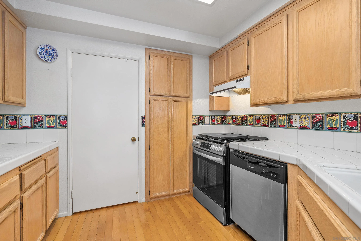
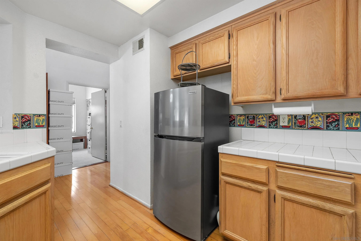
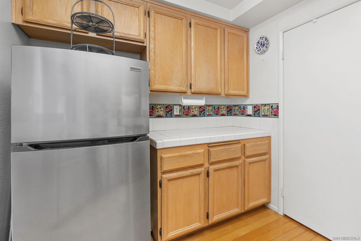
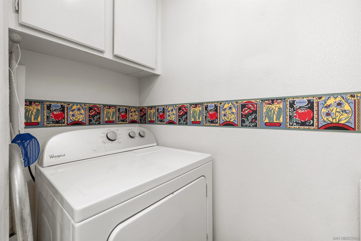
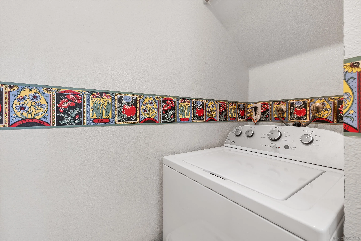
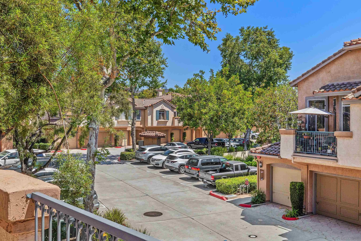
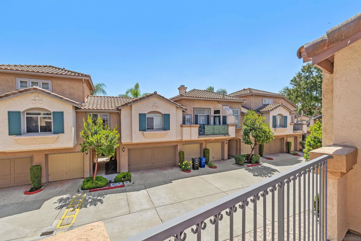
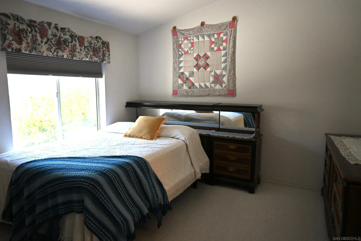
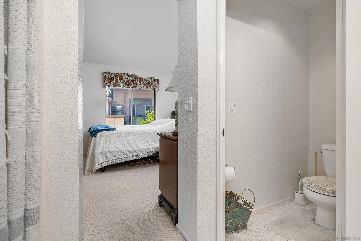
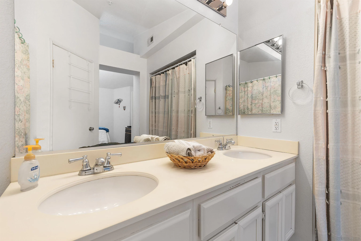
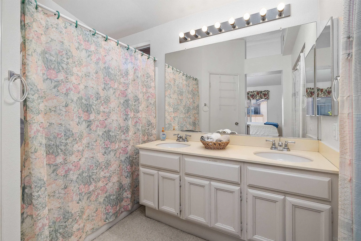
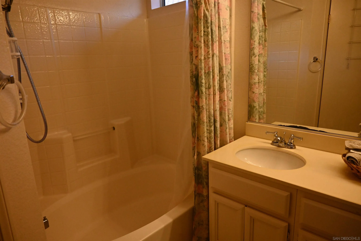
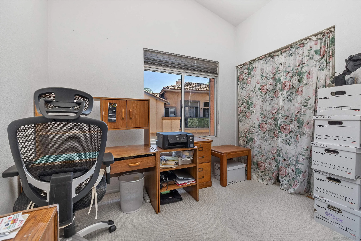
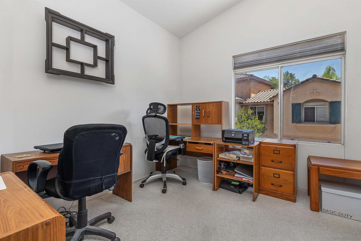
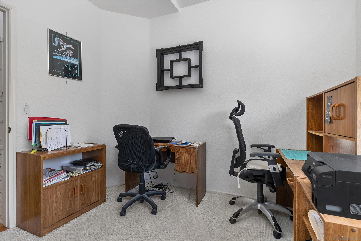
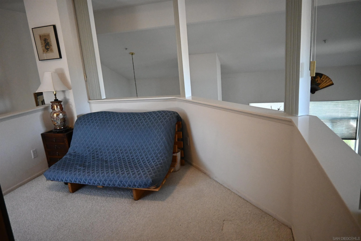
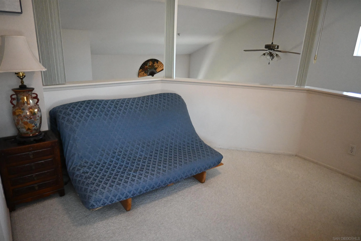
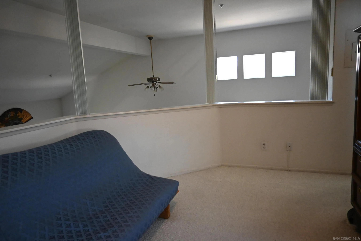
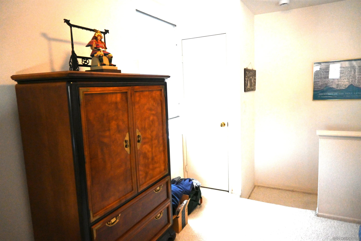
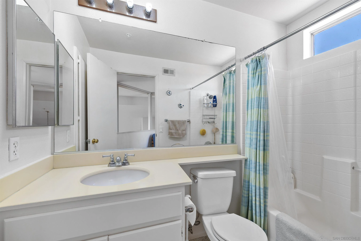
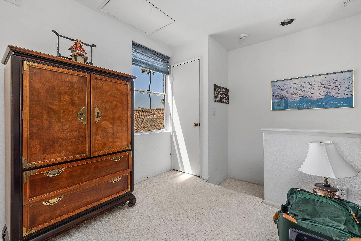
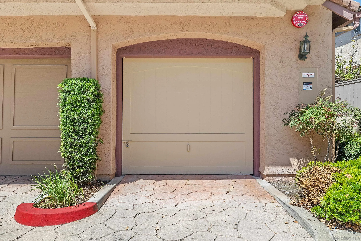
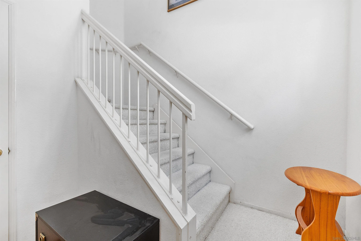
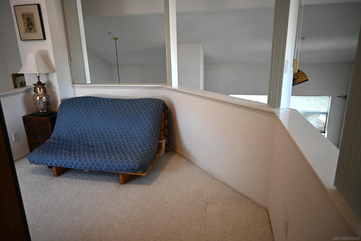
This two bedroom 2 bath home offers a bonus upstairs loft that could be the ideal place for a work from home office/ Zoom Room. There are blinds installed to close it off from the rest of the home for privacy. The soaring 16 foot ceiling in the main living area has a light filled open feel with windows that flood light in from different directions. Imagine that you are prepared to view a possible new home, but dread the monotony of the same box-like places that you have been looking at for months. Instead, to your surprise, you will open the door to this spacious home that offers both privacy and a feeling of creative living at its best. Welcome to this beautiful home that will make you realize that you do not need to compromise your desires. The most unique feature is the very versatile Loft! It could be an office, art Studio, Gym, or even an optional 3rd bedroom because it has its own full bathroom, closet and window. The laundry room with a full-sized washer and dryer is right off the kitchen, where there are like new appliances. Beautiful light wood flooring enhances a custom feel. You have direct entry from the garage to the unit; One additional parking pass is included for a second car. This ?is a corner unit, with no one above or below?, ? so you? will have the privacy you crave. High ceilings define the feeling of openness and volume of space. Architectural detail gives you options you were not expecting at this price point. This location makes it a very walkable home. Cuyamaca College is a ?few blocks away, as is the giant RSD Towne CTR Shopping
- Swimming Pool:
- Below Ground, Community/Common
- Heating System:
- Forced Air Unit
- Cooling System:
- Central Forced Air
- Fence:
- Wrought Iron
- Fireplace:
- Wood, Gas Starter, FP in Living Room
- Patio:
- Covered, Balcony
- Parking:
- Garage Door Opener, Attached
- Architectural Style:
- Mediterranean/Spanish
- Fireplaces Total:
- 1
- Flooring:
- Wood, Carpet, Partially Carpeted
- Interior Features:
- Shower in Tub, Kitchen Open to Family Rm, Bathtub, Cathedral-Vaulted Ceiling, Tile Counters, High Ceilings (9 Feet+)
- Laundry Features:
- Electric, Gas, Washer Hookup
- Sewer:
- Sewer Connected
- Appliances:
- Dishwasher, Disposal, Dryer, Counter Top, Built In Range
- Country:
- US
- State:
- CA
- County:
- SD
- City:
- El Cajon
- Community:
- RANCHO SAN DIEGO
- Zipcode:
- 92019
- Street:
- Via Rancho San Diego
- Street Number:
- 11362
- Longitude:
- W117° 3' 52.2''
- Latitude:
- N32° 44' 45.2''
- Directions:
- Hwy94 to Fury, turn north and take the very first driveway; unit is to the right.
- Mls Area Major:
- East County
- Unit Number:
- J
- Office Name:
- Coldwell Banker Realty
- Agent Name:
- Carol Uribe
- Building Size:
- 1245
- Community Features:
- Pool, Spa/Hot Tub
- Construction Materials:
- Stucco
- Entry Level:
- 1
- Garage:
- 1
- Levels:
- 3 Story
- Number Of Units Total:
- 10
- On Market Date:
- 2026-05-03
- Stories:
- 3
- Stories Total:
- 3
- Virtual Tour:
- https://www.propertypanorama.com/instaview/snd/260012563
- Water Source:
- Public
- Association Fee:
- 450
- Association Fee Frequency:
- Monthly
- Association Fee Includes:
- Sewer, Exterior Bldg Maintenance, Trash Pickup
- List Agent Mls Id:
- 602172
- List Office Mls Id:
- 61859
- Listing Term:
- Cash, Conventional
- Mls Status:
- ACTIVE
- Modification Timestamp:
- 2026-07-06T17:22:46Z
- Originating System Name:
- SDMLS
- Special Listing Conditions:
- N/K
Residential For Sale 2 Bedrooms 11362 Via Rancho San Diego Unit J, El Cajon, CA 92019 - Scottway - San Diego Real Estate
11362 Via Rancho San Diego Unit J, El Cajon, CA 92019
- Property Type :
- Residential
- Listing Type :
- For Sale
- Listing ID :
- 260012563
- Price :
- $605,000
- Bedrooms :
- 2
- Bathrooms :
- 2
- Square Footage :
- 1,245
- Year Built :
- 1994
- Status :
- Active
- Full Bathrooms :
- 2
- Property Sub Type :
- Townhome
- Roof:
- Tile/Clay

