

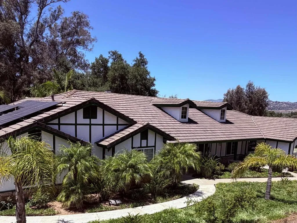
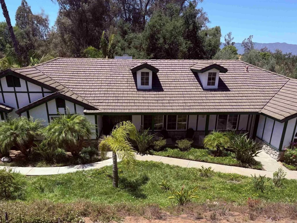
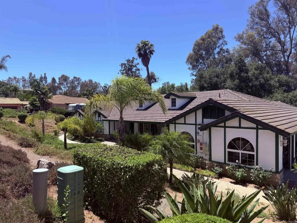
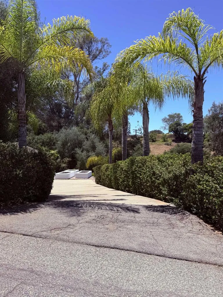
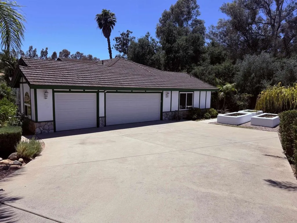
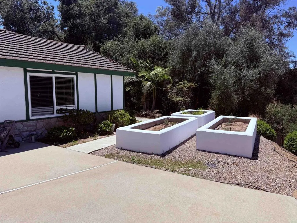
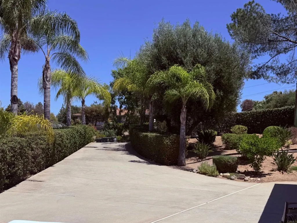
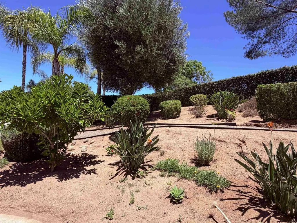
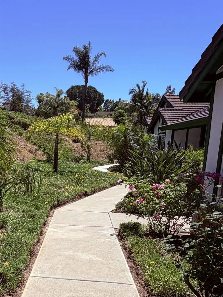
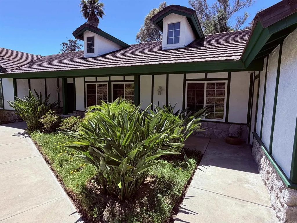
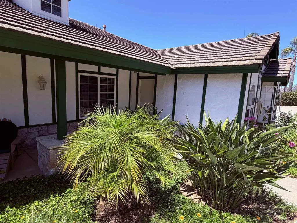
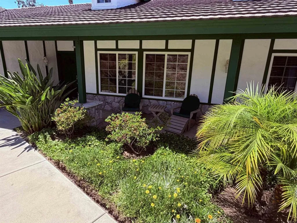
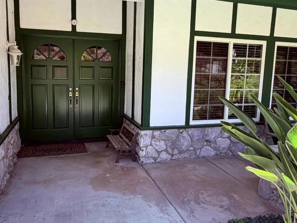
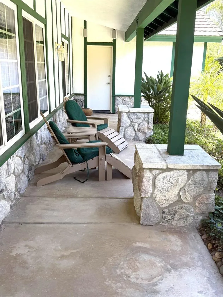
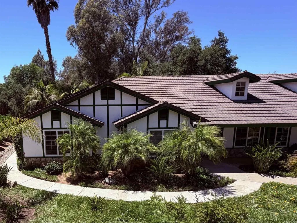
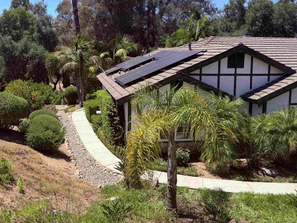
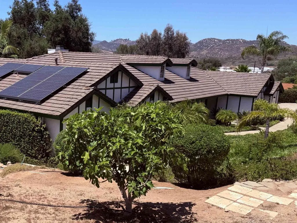
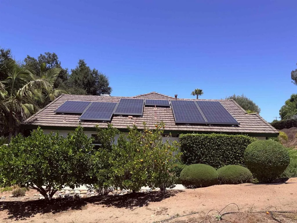
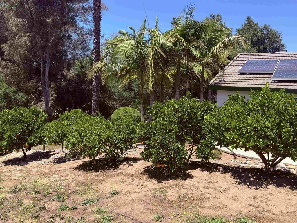
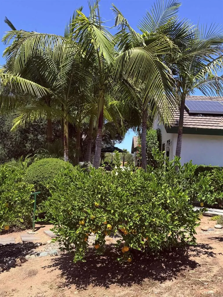
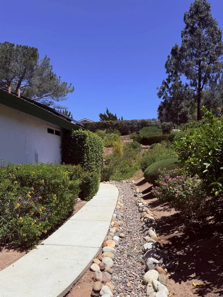
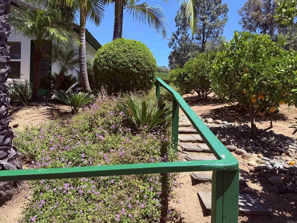
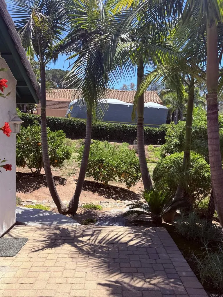
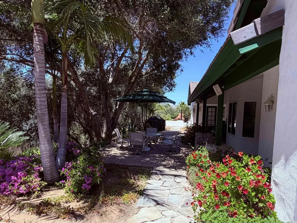
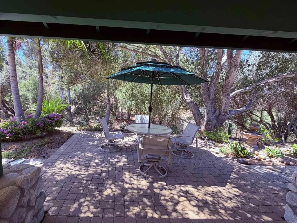
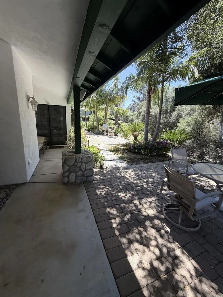
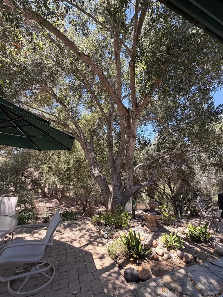
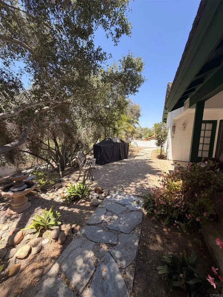
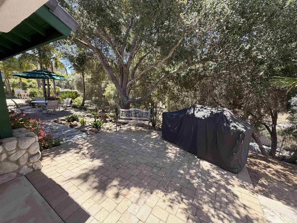
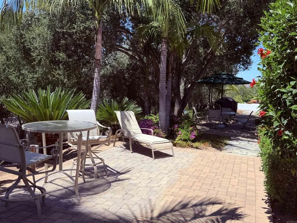
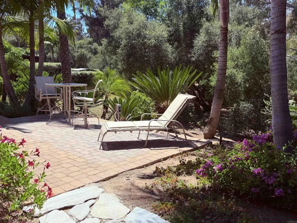
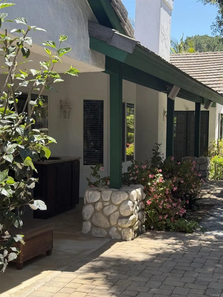
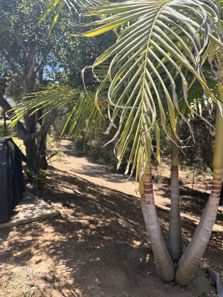
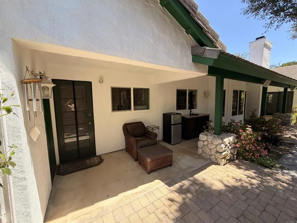
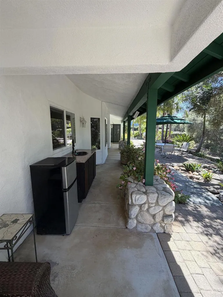
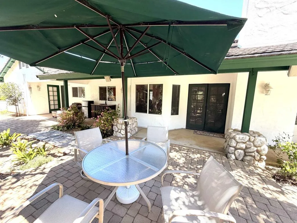
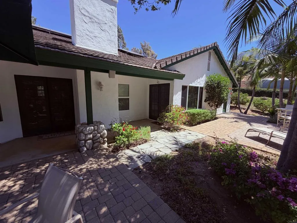
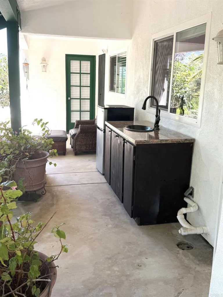
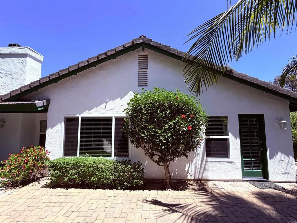
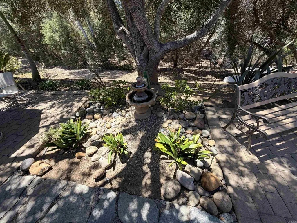
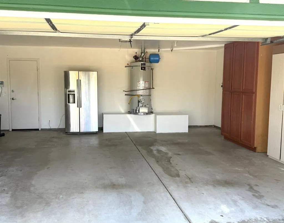
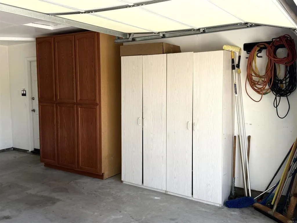
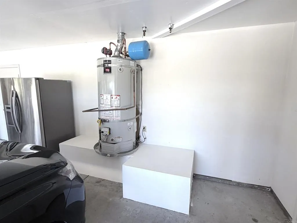
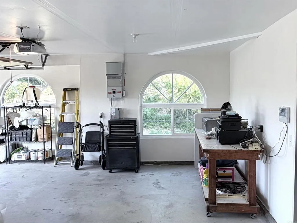
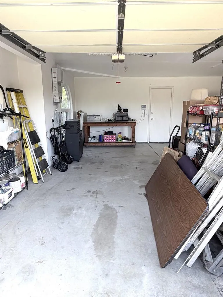
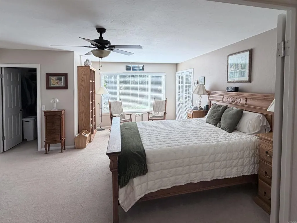
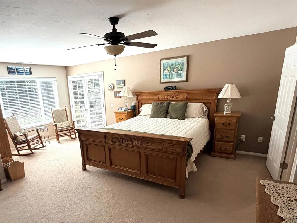
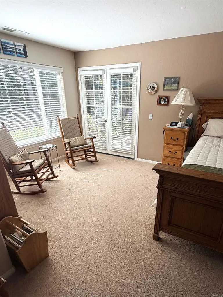
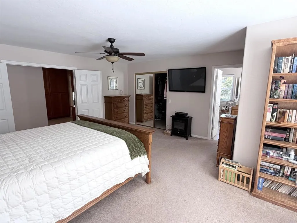
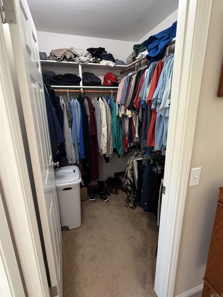
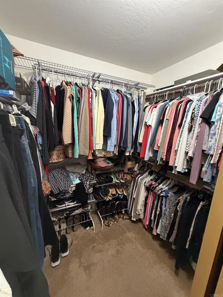
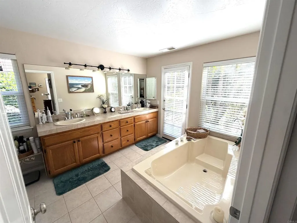
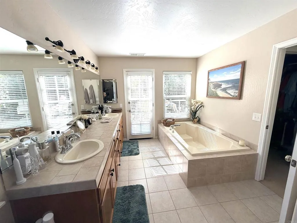
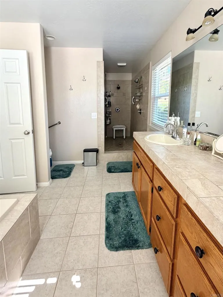
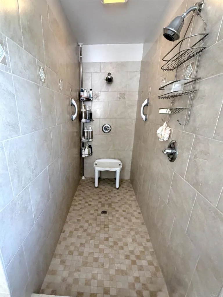
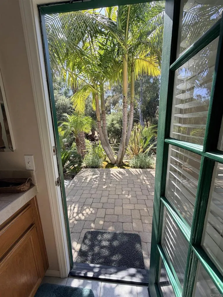
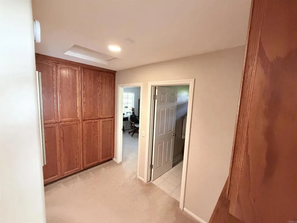
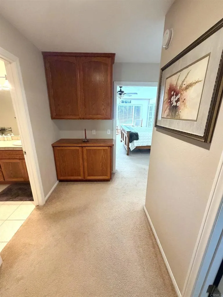
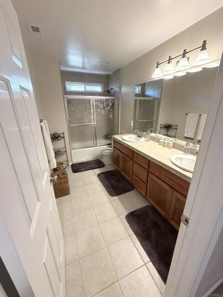
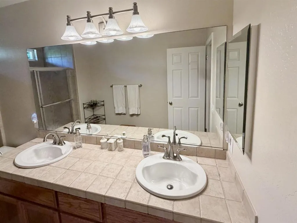
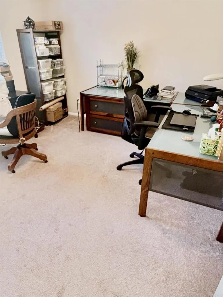
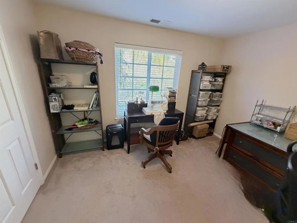
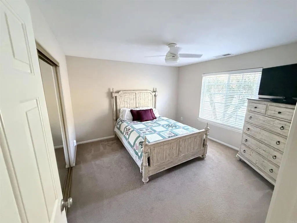
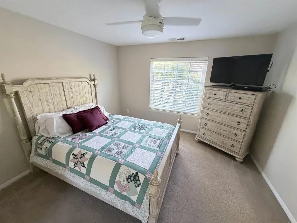
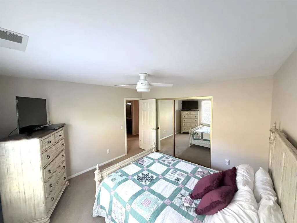
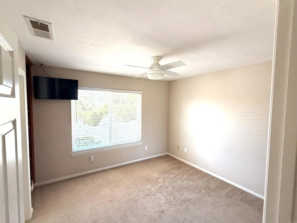
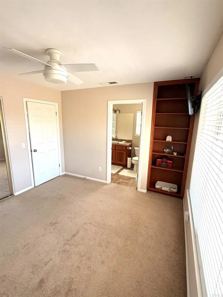
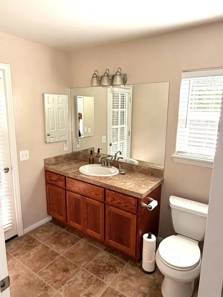
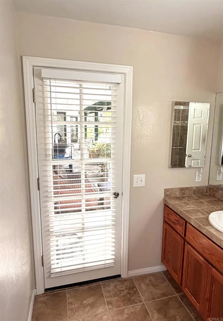
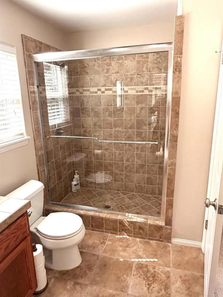
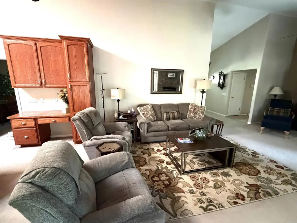
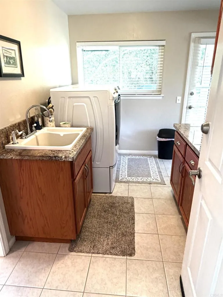
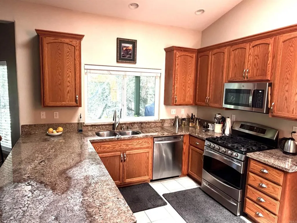
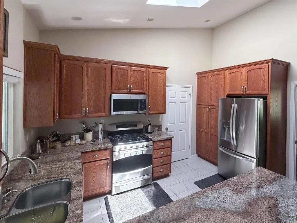
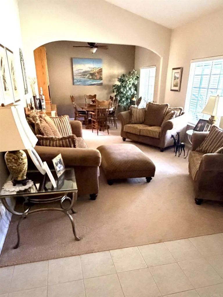
Enjoy peaceful country living while being just minutes away from downtown, shopping, restaurants, and everyday conveniences. This beautiful spacious 4 bedroom 3 bath 2618 sqft home delivers! Great opportunity with VA Assumable loan at 2.75% as well! Huge master bedroom with his and hers walk in closets, garden window, and plenty of room for even the largest bedroom set. Enjoy a the sizeable master bath boasting a huge soaking tub as well as a walk in shower, and huge dual sink vanity, and instant hot water to all fixtures. You will appreciate the numerous amenities that you rarely see at this price point. All bedrooms are very large with tons of closet space. Honestly, this house comes a ridiculous amount of storage with plenty of built in cabinetry and closet space throughout including in the garage. You really feel the open floor plan with cathedral ceilings, French doors, and windows everywhere giving you that feeling of the being one with the outdoors while inside. It has covered porches in the front as well as the back with sidewalks encompassing the entire house, mature landscaping on drip irrigation and timers making for true enjoyment easy maintenance. The fruiting orchard supplies you with figs, apples, mandarin oranges, lemons, limes, and avocados throughout the year. This extremely well built house also provides instant rental possibilities as the the 4th bedroom has a private entrance and attached bathroom! The oversized 3 car garage can truly handle 3 cars while still having space for a workshop. There are currently two active Solar Leases totaling approximatel
- Swimming Pool:
- N/K
- Heating System:
- Fireplace, Forced Air Unit
- Cooling System:
- Central Forced Air, Gas
- Fireplace:
- Gas, FP in Living Room
- Patio:
- Concrete, Stone/Tile
- Architectural Style:
- Ranch
- Laundry Features:
- Gas, Washer Hookup
- Sewer:
- Public Sewer
- Utilities:
- Cable Available, Electricity Connected, Underground Utilities, See Remarks
- Appliances:
- Dishwasher, Disposal, Microwave, Gas Range, Vented Exhaust Fan, Convection Oven, Self Cleaning Oven, Water Line to Refr
- Country:
- US
- State:
- CA
- County:
- SD
- City:
- Fallbrook
- Zipcode:
- 92028
- Street:
- Rosvall Dr Drive
- Street Number:
- 524
- Longitude:
- W118° 44' 40.3''
- Latitude:
- N33° 23' 10.6''
- Directions:
- E. Mission to De luz Rd then make a left on W Dougherty St then left on Rosvall Dr. It is the 4th driveway on the right.
- Zoning:
- R-1:SINGLE
- Elementary School District:
- Fallbrook Union Elementary Distr
- High School District:
- Fallbrook Union High School Dist
- Middle Or Junior School District:
- Fallbrook Union Elementary Distr
- Office Name:
- Kam Financial Realty Inc
- Agent Name:
- Jeff Vaught
- Building Size:
- 2618
- Community Features:
- Horse Trails
- Entry Level:
- 1
- Garage:
- 3
- Levels:
- 1 Story
- Lot Size Dimensions:
- .82 acres
- On Market Date:
- 2026-05-22
- Stories:
- 1
- Stories Total:
- 1
- Virtual Tour:
- https://www.propertypanorama.com/instaview/crmls/PTP2603969
- Co List Office Mls Id:
- CR-DC6031
- Co List Office Name:
- NON LISTED OFFICE
- List Agent Mls Id:
- CRP-818679
- List Office Mls Id:
- CRP-87265
- Listing Term:
- Cash, Conventional, Cash To Existing Loan, VA
- Mls Status:
- ACTIVE
- Modification Timestamp:
- 2026-06-09T17:59:45Z
- Originating System Name:
- CRP
- Special Listing Conditions:
- Standard
Residential For Sale 4 Bedrooms 524 Rosvall Dr Drive, Fallbrook, CA 92028 - Scottway - San Diego Real Estate
524 Rosvall Dr Drive, Fallbrook, CA 92028
- Property Type :
- Residential
- Listing Type :
- For Sale
- Listing ID :
- PTP2603969
- Price :
- $1,200,000
- View :
- Mountains/Hills, Meadow, Trees/Woods
- Bedrooms :
- 4
- Bathrooms :
- 3
- Square Footage :
- 2,618
- Year Built :
- 1991
- Status :
- Active
- Full Bathrooms :
- 3
- Property Sub Type :
- Detached
- Roof:
- Concrete

