

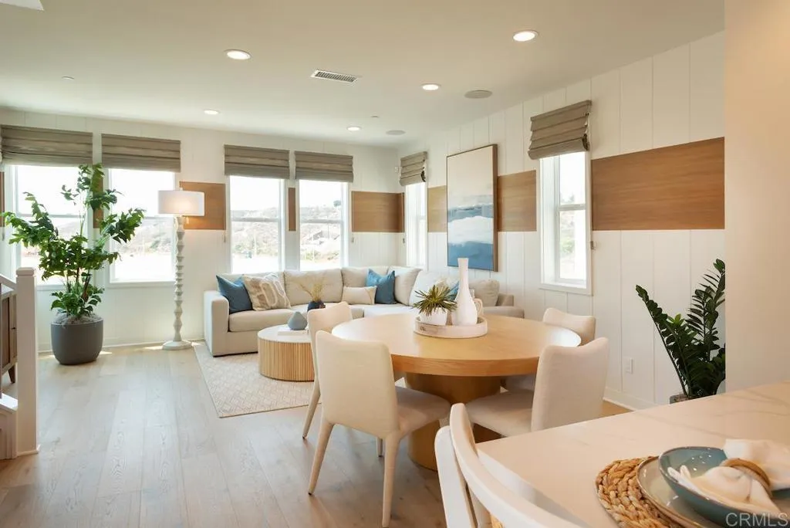
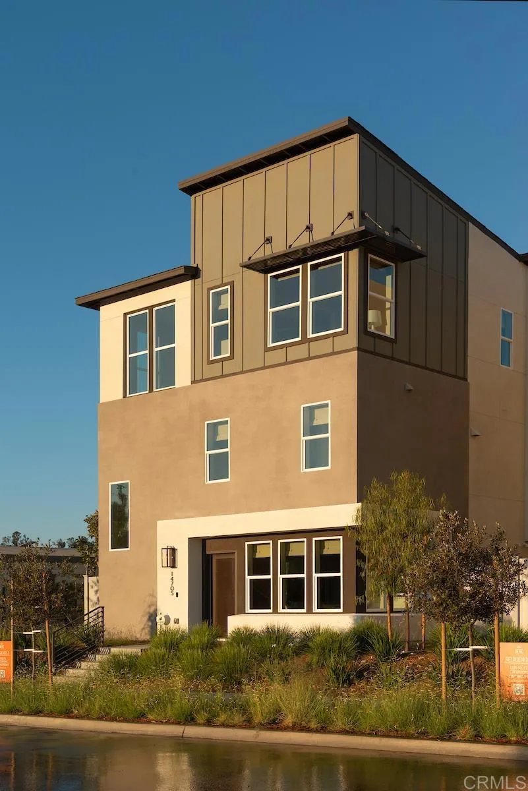
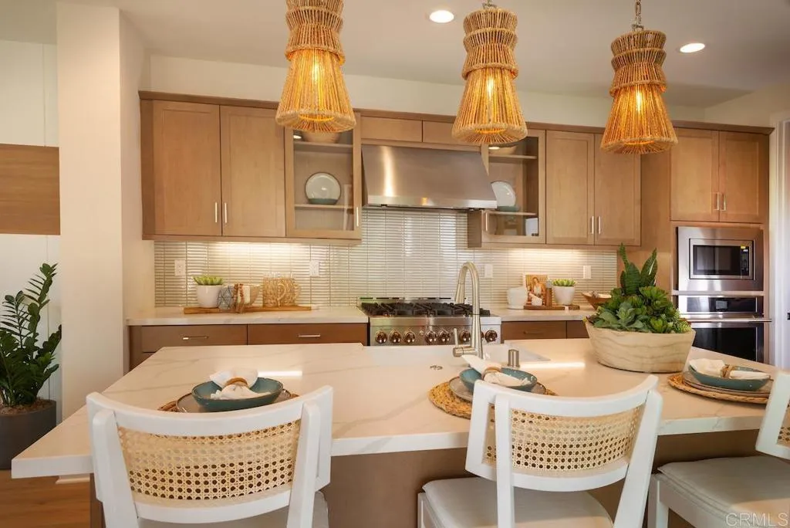
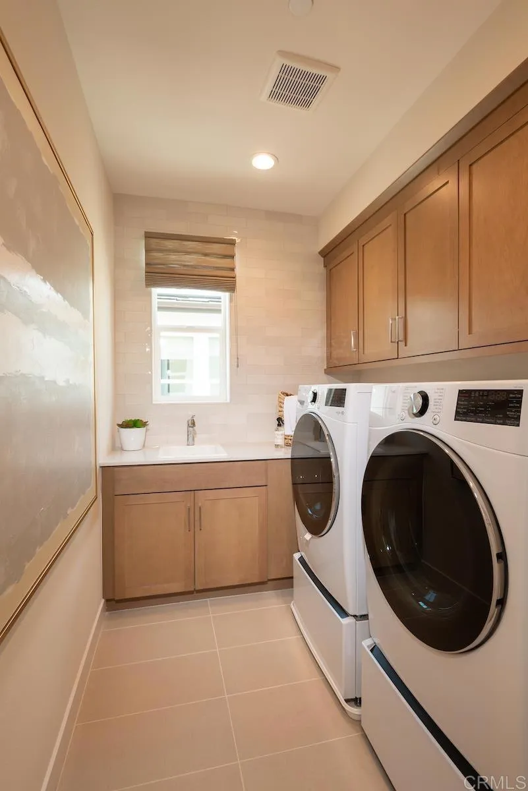
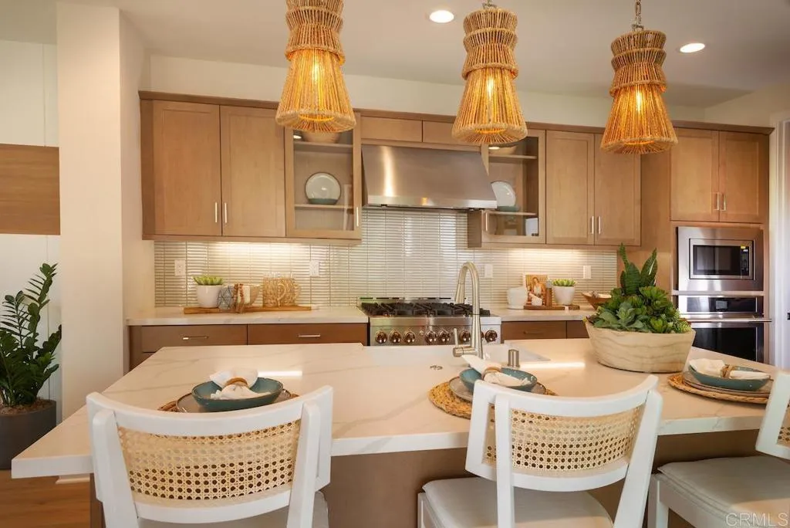
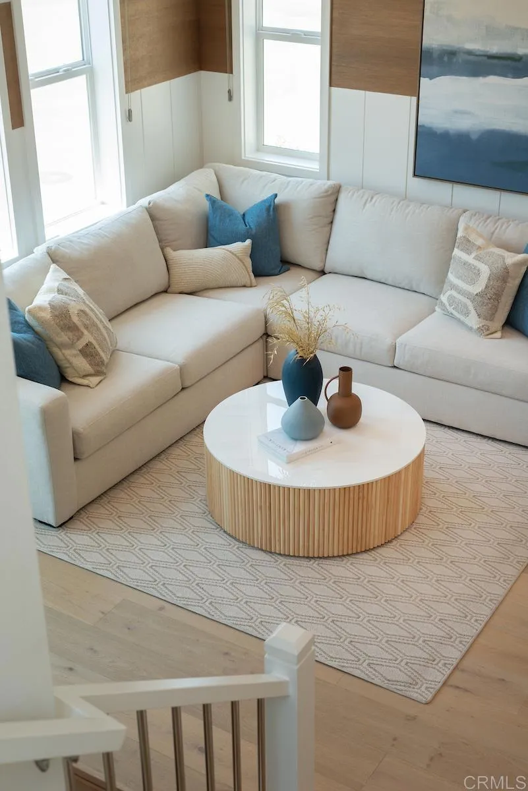
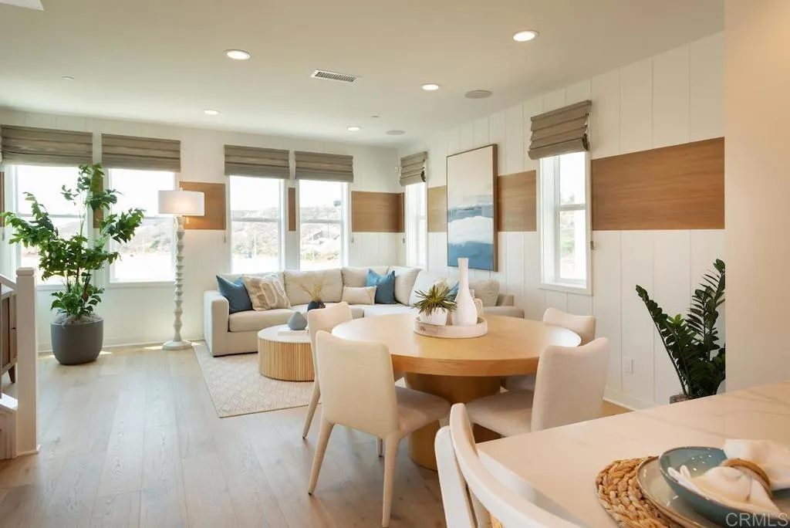
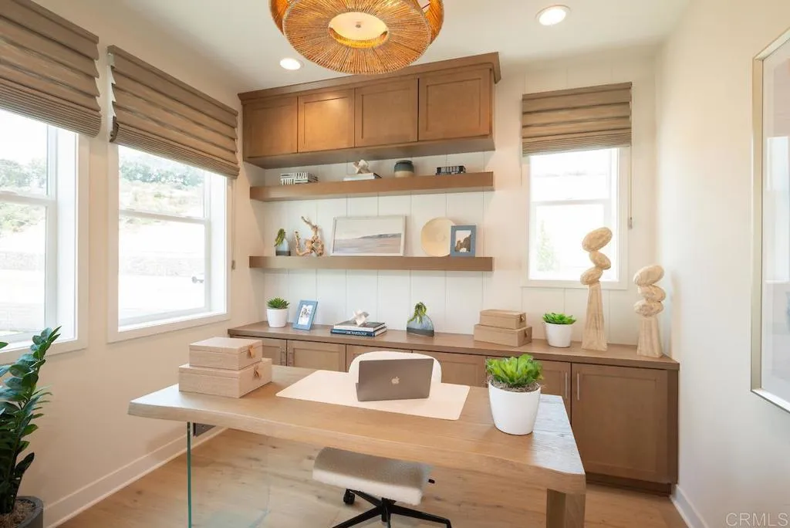

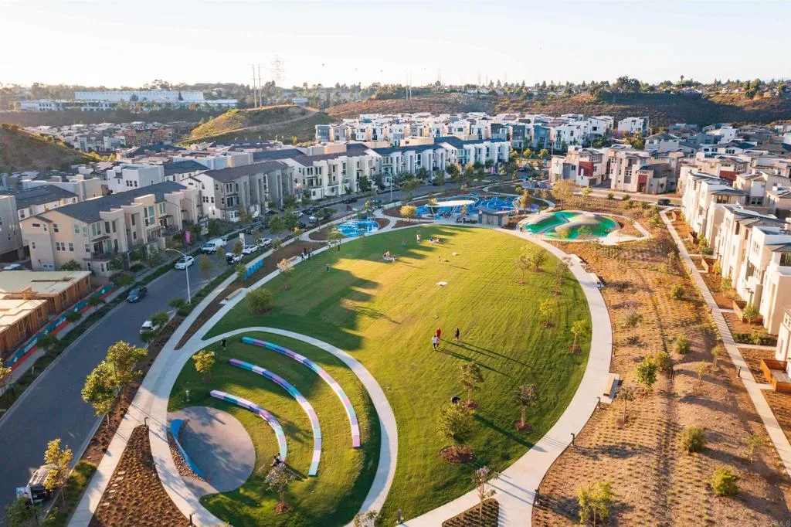
This beautifully designed brand new construction by Cal West home is the coveted Plan 2 floor plan, which is s a tri-level boasting a flexible layout including a full bedroom and bath on the ground level, an office on the middle floor, and soaring 9-foot ceilings throughout. This home offers 3 bedrooms and 3.5 baths with an attached 2-car garage. The side yard is perfect for family barbeques or gardening. Part of the design includes oversized windows that flood the space with natural light. The spacious kitchen has a large island, walk-in pantry and ample cabinetry, seamlessly connecting to an oversized deck-perfect for indoor-outdoor entertaining with an effortless flow. The third floor has the primary and secondary bedroom with ensuite bath and a large laundry room complete with sink and plenty of storage space. Buyers still have the opportunity to select their own options and flooring for a limited time. Residents of 3 Roots receive membership to the state-of-the-art Fit and Rec Center, complete with a beach entry family pool with cabanas, spa, sauna and lap pool. There are 8 miles of scenic trails, 38 acres of curated parks within the community. The experience of living in this vibrant community is perfect for those seeking a balance of comfort and active lifestyle with minimal maintenance. Don’t miss this opportunity. This home is ready to move in. Photos are artist renderings and for representational purposes only.
- Swimming Pool:
- Heated, Community/Common
- Cooling System:
- Central Forced Air, Zoned Area(s)
- Fireplace:
- N/K
- Laundry Features:
- Gas & Electric Dryer HU
- Sewer:
- Public Sewer
- Country:
- US
- State:
- CA
- County:
- SD
- City:
- San Diego
- Zipcode:
- 92126
- Street:
- Sierra Way
- Street Number:
- 14704
- Longitude:
- W118° 51' 1.2''
- Latitude:
- N32° 53' 49.2''
- Directions:
- I-5 to Camino Mira Mesa Blvd. to Camino Santa Fe South to Naval east to Broad Lane South to Carroll Canyon Rd. east to Pikes Way.
- Zoning:
- Residentia
- Elementary School District:
- San Diego Unified School Distric
- High School District:
- San Diego Unified School Distric
- Middle Or Junior School District:
- San Diego Unified School Distric
- Office Name:
- California West Realty
- Agent Name:
- Don Fontana
- Association Amenities:
- Barbecue, Biking Trails, Fire Pit, Gym/Ex Room, Hiking Trails, Meeting Room, Picnic Area, Playground, Pool
- Building Size:
- 2029
- Entry Level:
- 1
- Garage:
- 2
- Levels:
- 3 Story
- On Market Date:
- 2026-05-30
- Stories:
- 3
- Stories Total:
- 3
- Virtual Tour:
- https://www.propertypanorama.com/instaview/crmls/NDP2501791
- Association Fee:
- 248
- Association Fee Frequency:
- Monthly
- Association Fee Includes:
- Exterior Bldg Maintenance, Exterior (Landscaping)
- Co List Office Mls Id:
- CR-DC6031
- Co List Office Name:
- NON LISTED OFFICE
- List Agent Mls Id:
- CRP-112258
- List Office Mls Id:
- CRP-14026
- Listing Term:
- Cash, Cash To New Loan, Conventional, Exchange, VA
- Mls Status:
- ACTIVE
- Modification Timestamp:
- 2026-07-18T18:06:50Z
- Originating System Name:
- CRP
- Special Listing Conditions:
- Standard
Residential For Sale 3 Bedrooms 14704 Sierra Way, San Diego, CA 92126 - Scottway - San Diego Real Estate
14704 Sierra Way, San Diego, CA 92126
- Property Type :
- Residential
- Listing Type :
- For Sale
- Listing ID :
- NDP2605213
- Price :
- $1,348,900
- View :
- Mountains/Hills
- Bedrooms :
- 3
- Bathrooms :
- 4
- Half Bathrooms :
- 1
- Square Footage :
- 2,029
- Year Built :
- 2026
- Status :
- Active
- Full Bathrooms :
- 3
- Property Sub Type :
- Detached

