

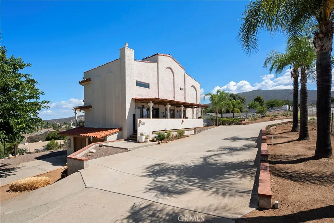
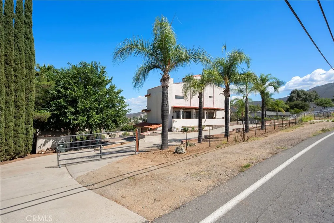
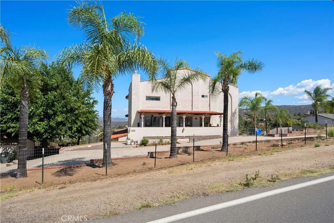
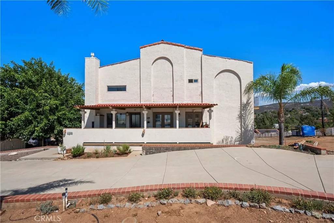
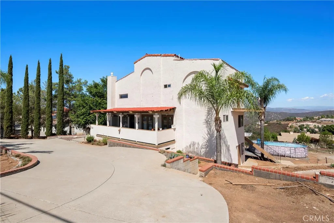
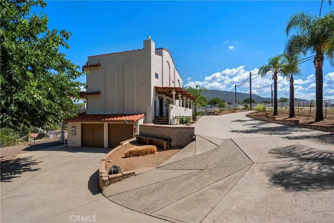
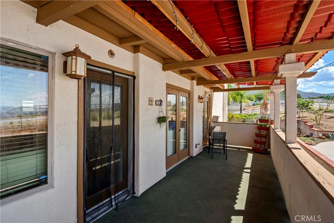
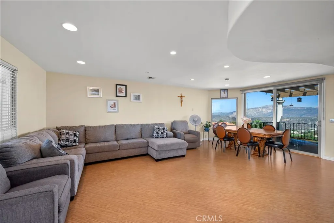
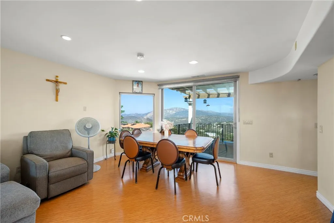
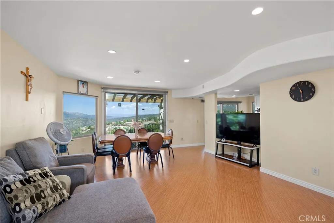
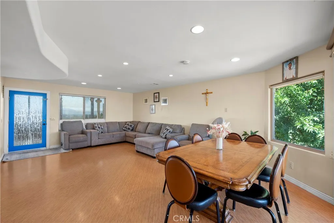
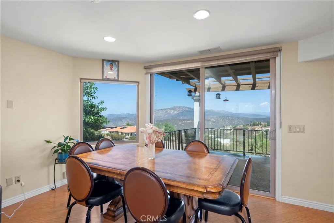
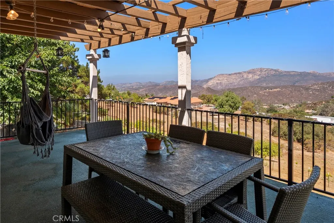
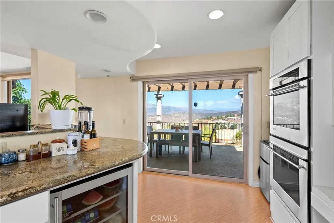
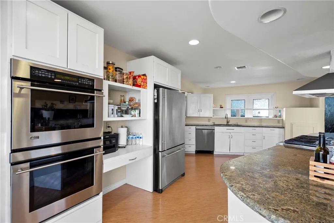
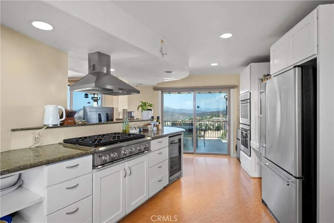
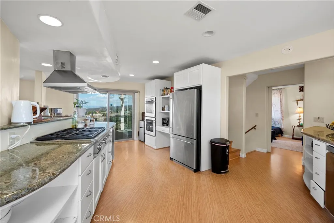
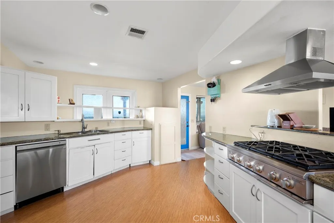
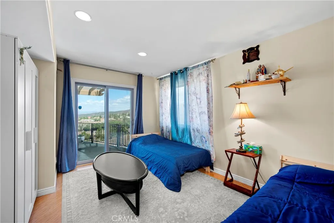
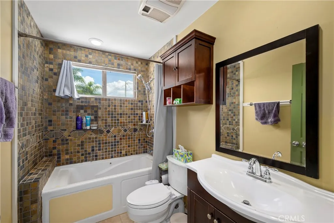
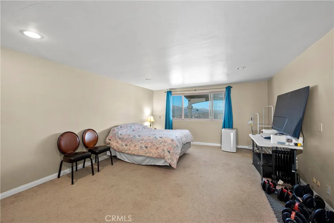
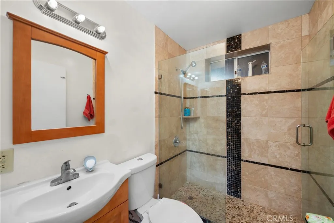
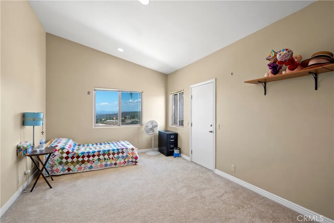
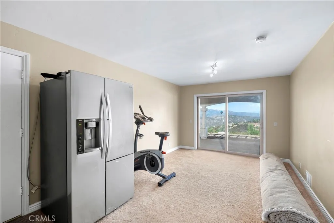
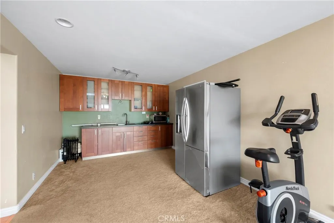
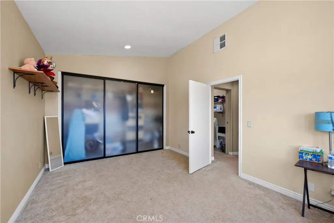
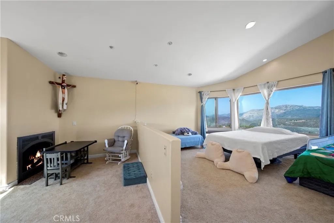
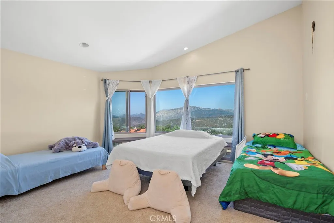
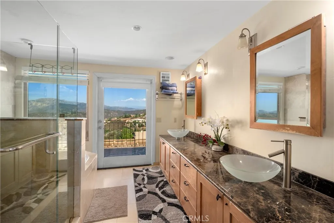
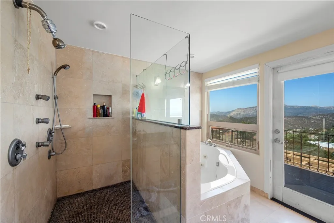
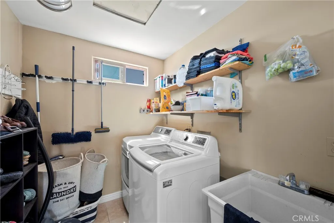
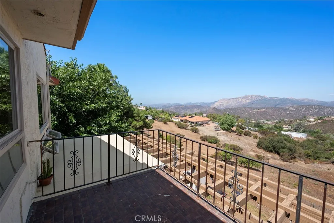
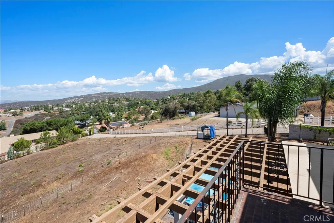
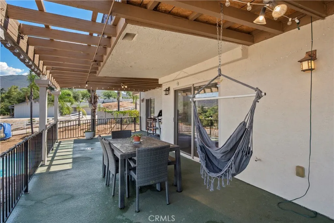
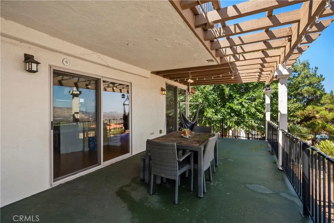
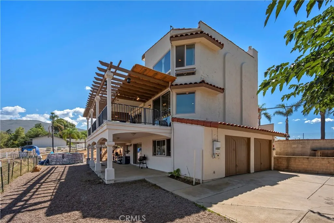
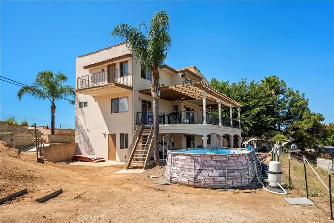
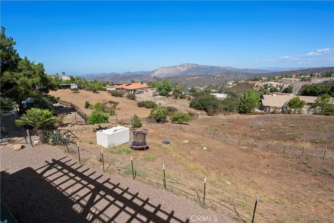
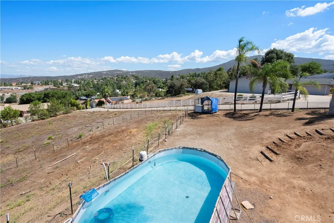
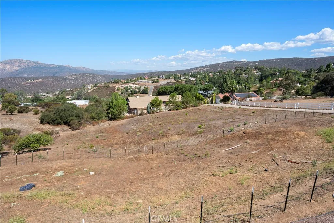
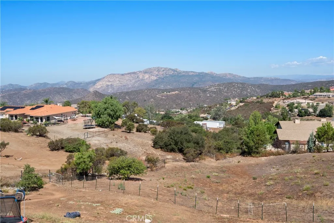
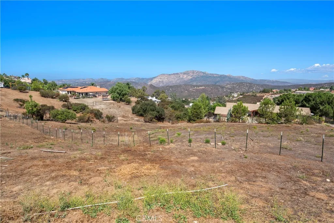
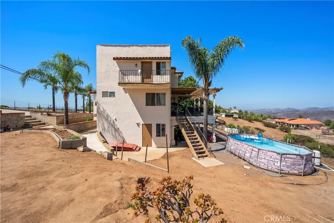
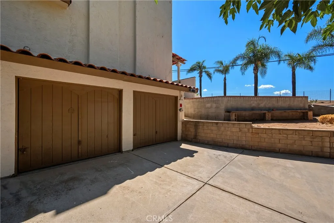
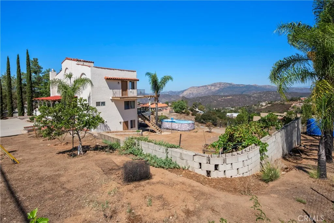
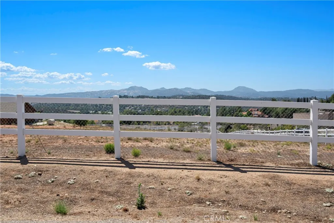
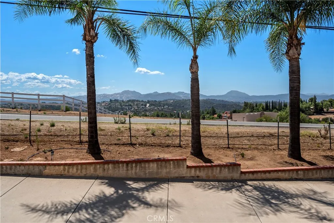
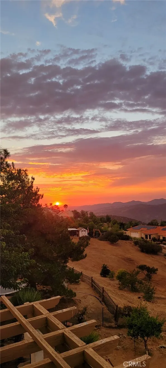
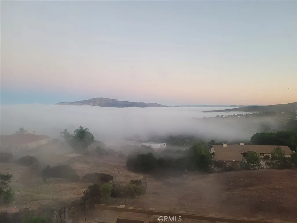
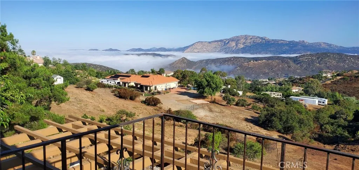
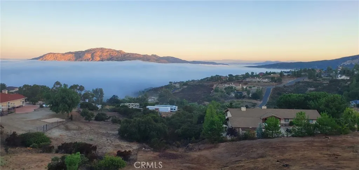
This stunning, masterfully renovated home is nestled on over an acre of land, offering breathtaking, unobstructed panoramic views of the surrounding mountains and valleys. The property features a spacious, light-filled, open-concept floor plan designed for both daily living and entertaining. Unlock the incredible potential of this rare, oversized corner lot, perfectly positioned to maximize rental income or multi-generational living. This property features a solid primary residence, offering an immediate home while providing the footprint, setbacks, and street access necessary for a high-yield, 3-unit development. Features, Bedrooms/Bathrooms: 5 bedrooms, 3 full bathrooms. Square Footage: 2, 112 sq. ft. of living space. Lot Size: 1.02 acres (44, 431 sq. ft.). Views: Enjoy panoramic mountain and valley views from every floor and multiple outdoor areas. Interior Highlights Main Level: An open-concept living area and kitchen greet you upon entry, with large windows to soak in the views. This level includes a den or optional bedroom and access to a large deck that spans the rear of the home. The upper level houses a private bedroom with its own balcony and a master suite that serves as a tranquil retreat. The master suite includes a fireplace, an office space, a spacious walk-in closet, dual vanities, a jetted tub, and a separate shower with multiple showerheads. A convenient laundry room is also located on this floor. Ground Level: The ground floor features an additional bedroom and full bathroom, a kitchenette, living space, and family room, ideal for guests or multi-generation
- Swimming Pool:
- N/K
- Heating System:
- Forced Air Unit
- Cooling System:
- Central Forced Air
- Fence:
- Partial, Wood, Chain Link
- Patio:
- Deck, Patio, Porch, Patio Open
- Architectural Style:
- Traditional
- Interior Features:
- Living Room Balcony, 2 Staircases, Granite Counters, Balcony, Beamed Ceilings, Living Room Deck Attached
- Sewer:
- Unknown
- Utilities:
- Electricity Available, Electricity Connected, Propane
- Appliances:
- Dishwasher, Disposal, Refrigerator, Washer, Dryer, Gas Range, Double Oven, Gas Oven
- Country:
- US
- State:
- CA
- County:
- SD
- City:
- Alpine
- Community:
- ALPINE
- Zipcode:
- 91901
- Street:
- Victoria Drive
- Street Number:
- 2638
- Longitude:
- W117° 14' 2.5''
- Latitude:
- N32° 50' 48.3''
- Directions:
- Exit Tavern on I-8, head north and turn on W. Victoria
- Street Dir Prefix:
- W
- Zoning:
- A70
- Elementary School District:
- Alpine Union School District
- Middle Or Junior School District:
- Alpine Union School District
- Office Name:
- RE/MAX Connections
- Agent Name:
- Grace Ontiveros
- Building Size:
- 2112
- Construction Materials:
- Stucco
- Entry Level:
- 1
- Levels:
- 3 Story
- On Market Date:
- 2026-06-02
- Stories:
- 3
- Stories Total:
- 3
- Water Source:
- Public
- Co List Office Mls Id:
- CR-DC6031
- Co List Office Name:
- NON LISTED OFFICE
- List Agent Mls Id:
- CR-SWONTIGRA
- List Office Mls Id:
- CR-RMU301
- Listing Term:
- Cash, Conventional, FHA, VA, Submit
- Mls Status:
- ACTIVE
- Modification Timestamp:
- 2026-06-03T13:58:15Z
- Originating System Name:
- California Regional MLS
- Special Listing Conditions:
- Standard
Residential For Sale 5 Bedrooms 2638 W Victoria Drive, Alpine, CA 91901 - Scottway - San Diego Real Estate
2638 W Victoria Drive, Alpine, CA 91901
- Property Type :
- Residential
- Listing Type :
- For Sale
- Listing ID :
- SW26119541
- Price :
- $999,900
- View :
- Mountains/Hills, Panoramic, Valley/Canyon, Neighborhood, City Lights
- Bedrooms :
- 5
- Bathrooms :
- 3
- Square Footage :
- 2,112
- Year Built :
- 1987
- Status :
- Active
- Full Bathrooms :
- 3
- Property Sub Type :
- Detached
- Roof:
- Spanish Tile

