

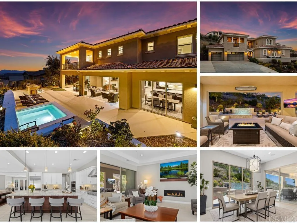
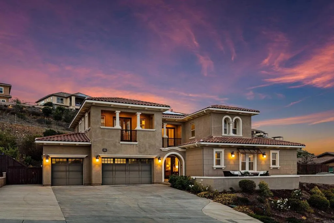
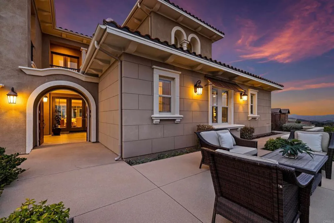
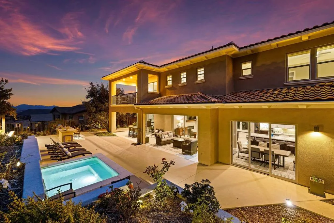
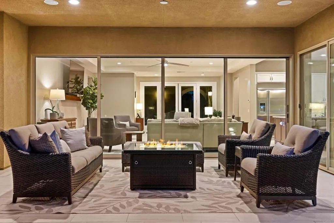
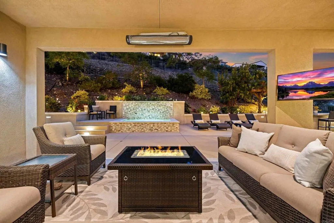
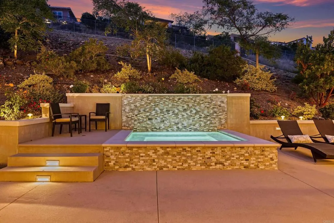
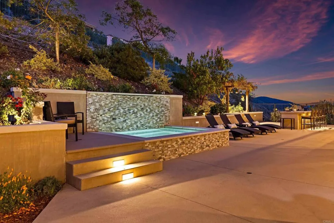
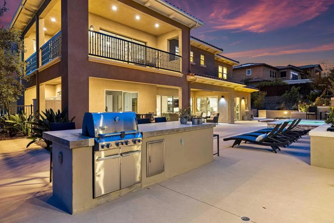
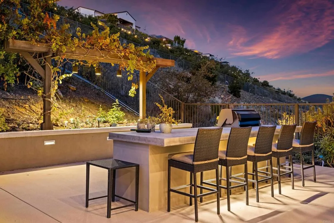
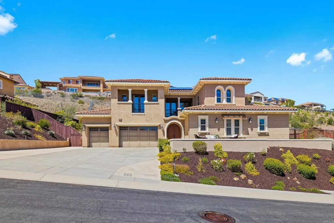
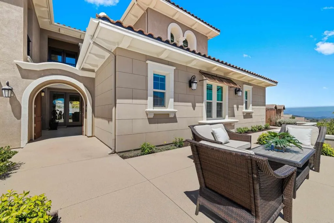
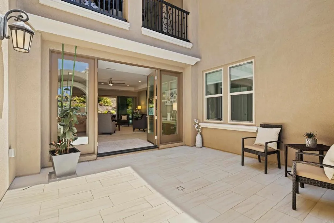
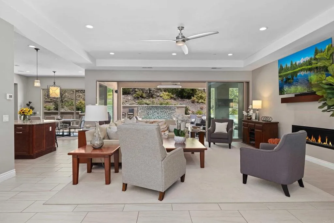
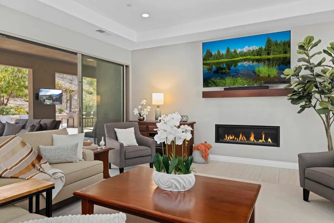
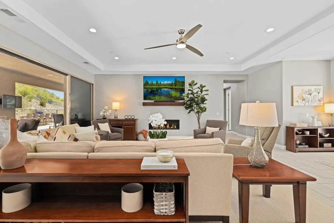
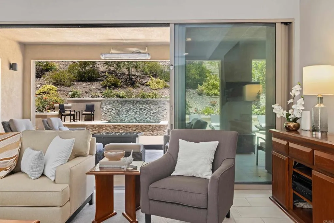
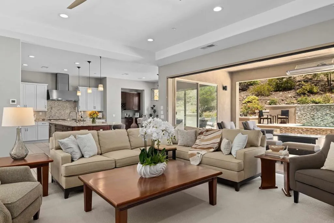
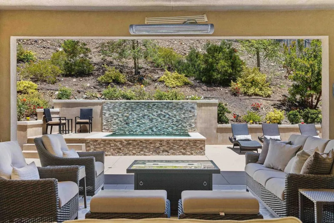
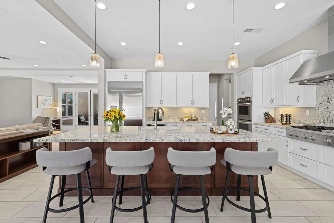
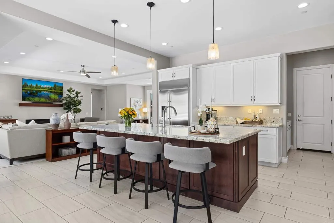
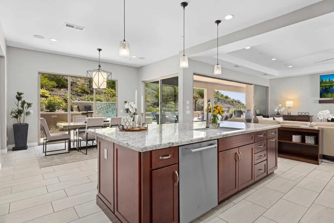
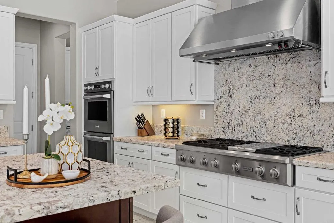
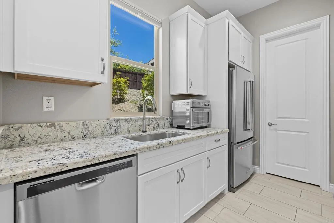
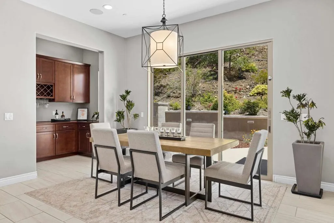
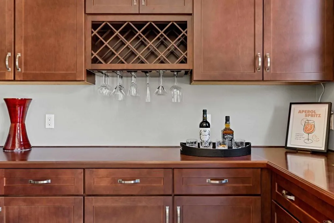
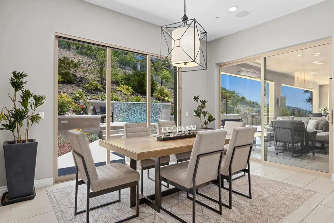
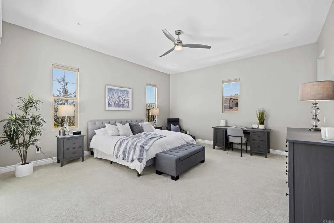
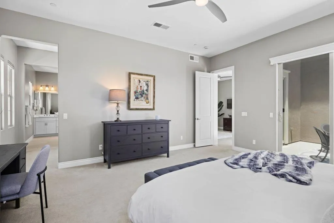
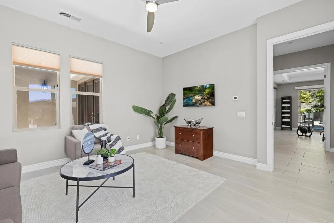
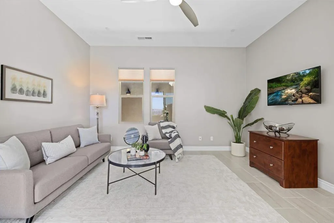
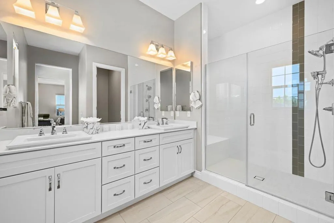
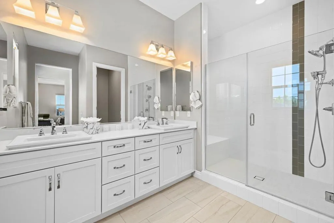
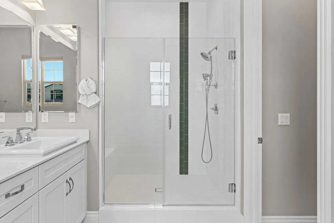
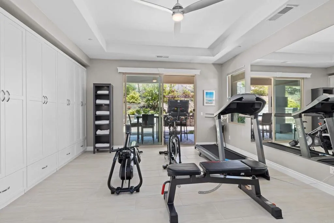
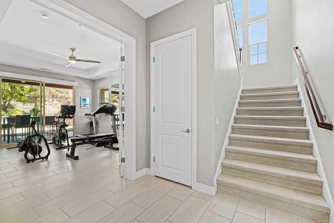
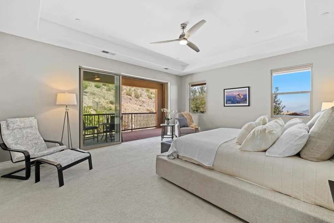
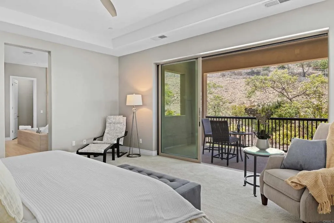
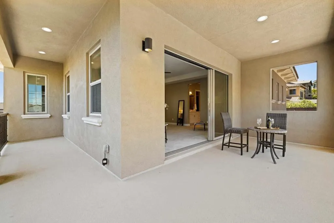
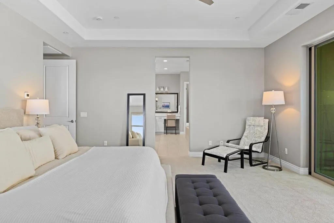
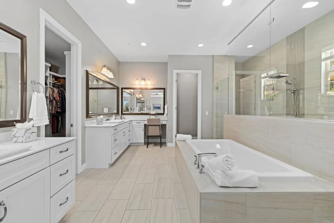
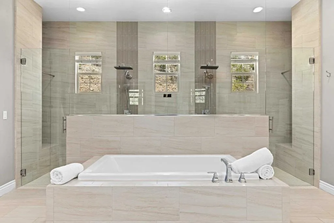
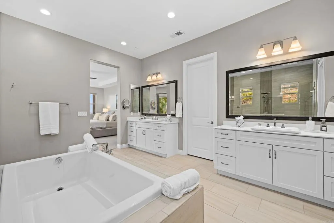
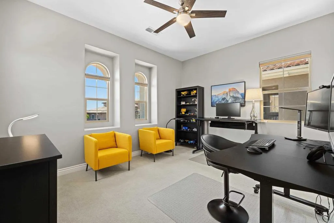
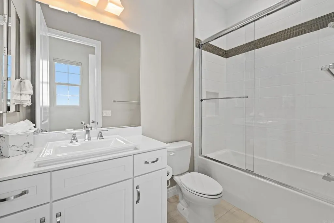
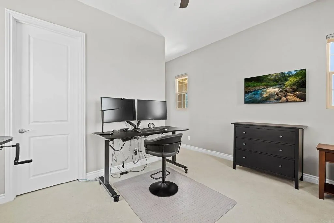
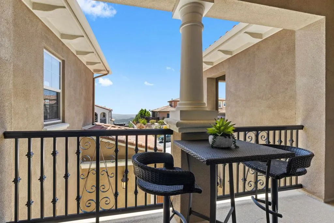
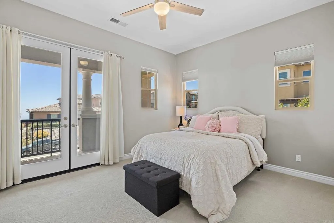
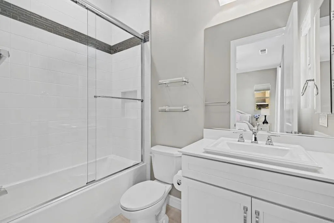
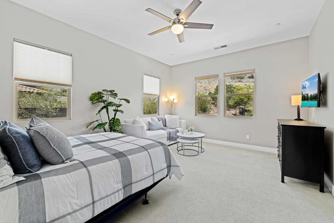
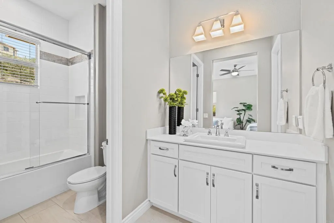
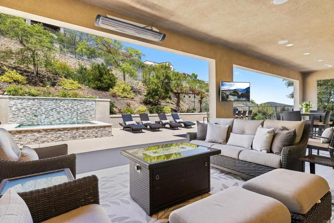
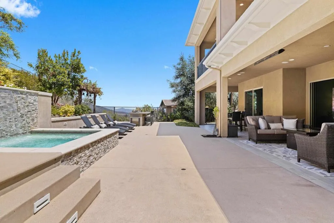
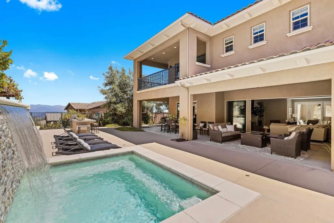
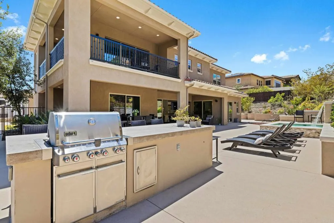
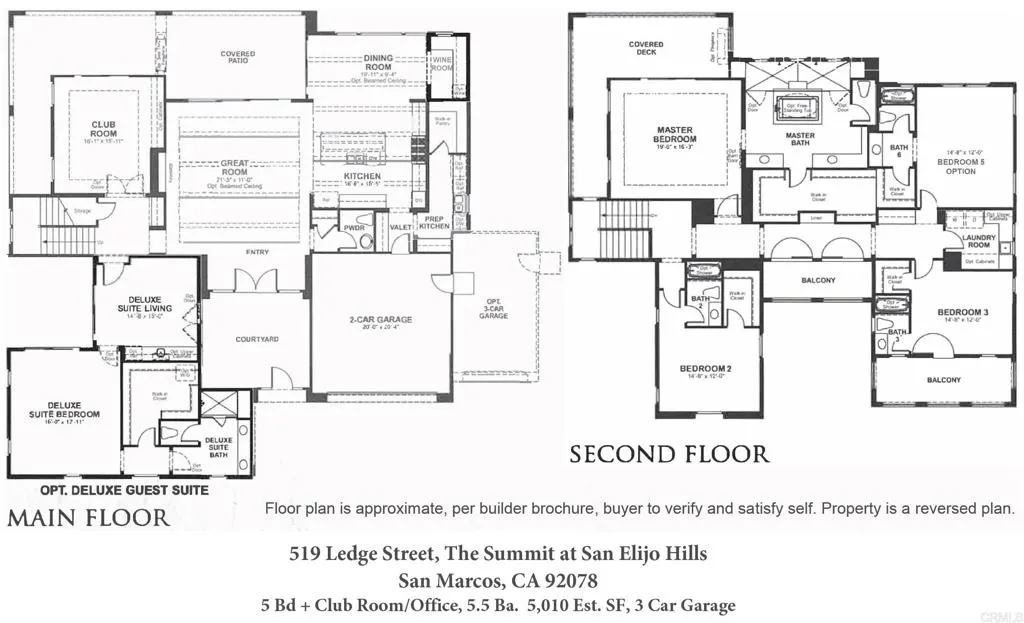
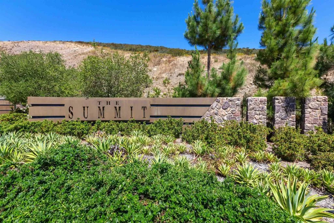
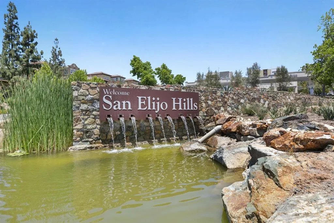
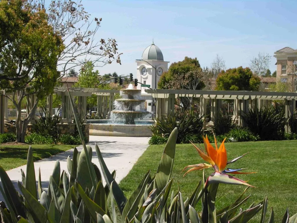
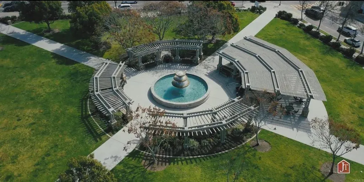

Stunning luxury residence located in The Summit at San Elijo Hills. This gorgeous Melbourne plan includes a full multi-gen suite on the first floor with private living room, bedroom, and full bath, plus a primary bedroom and bath on the 2nd floor, bringing the total to 5 ensuite bedrooms + office/club room, 5.5 baths and 3-car garage. Beautifully appointed with top-of-the-line upgrades, the property sits on an expansive 20, 929 ESF (0.48 acre) lot offering mountain and community views along with exceptional outdoor living. Enjoy a large spa, covered pergolas, multiple patios, a built-in outdoor cooking station with grill, side gardening area, lush landscaping, and ample space for sports or play area. The entry and cozy side courtyards are additional favorite highlights. The open-concept living area features upgraded stackable doors that create a seamless indoor/outdoor flow to the backyard spa and entertaining spaces. You will love the outdoor covered living space! Upstairs, the primary suite offers a spa-inspired bath with separate soaking tub, an oversized shower with dual head, and a private wrap-around view deck with large stackable doors. The gourmet chefs kitchen showcases a stone-countertop island, premium stainless steel appliances including 6 burner + cradle cooking station, upgraded cabinetry, and a side prep-kitchen with fridge, additional dishwasher and walk-in pantry. Designer finishes throughout give the home a custom, modern aesthetic. Additional upgrades include a wine room, an owned photovoltaic solar system with multiple backup batteries, surround sound, cu
- Swimming Pool:
- N/K
- Heating System:
- Fireplace, Forced Air Unit, Passive Solar, Other/Remarks
- Cooling System:
- Central Forced Air
- Fence:
- Partial
- Fireplace:
- Fire Pit, FP in Living Room
- Patio:
- Slab, Patio, Concrete, Porch, Lanai
- Parking:
- Garage Door Opener, Garage - Two Door
- Architectural Style:
- See Remarks
- Flooring:
- Tile, Carpet
- Interior Features:
- Recessed Lighting, Balcony, Pantry, Bar
- Appliances:
- Dishwasher, Disposal, Microwave, Refrigerator, Gas Cooking, Gas Range, Double Oven, Gas Oven, Ice Maker, Built-In, Barbecue, Solar Panels, Gas Stove
- Country:
- US
- State:
- CA
- County:
- SD
- City:
- San Marcos
- Zipcode:
- 92078
- Street:
- Ledge Street
- Street Number:
- 519
- Longitude:
- W118° 49' 14.6''
- Latitude:
- N33° 6' 26.1''
- Directions:
- Twin Oaks Valley Rd or San Elijo Rd To Ledge St., Through Gate
- Zoning:
- R1
- Elementary School District:
- San Marcos Unified School Distri
- High School District:
- San Marcos Unified School Distri
- Middle Or Junior School District:
- San Marcos Unified School Distri
- Office Name:
- Keller Williams Realty
- Agent Name:
- Nicolas Jonville
- Association Amenities:
- Biking Trails, Hiking Trails, Picnic Area, Playground
- Building Size:
- 5010
- Construction Materials:
- Stucco
- Entry Level:
- 1
- Garage:
- 3
- Levels:
- 2 Story
- On Market Date:
- 2026-06-04
- Stories:
- 2
- Stories Total:
- 2
- Virtual Tour:
- https://gregydephotography.hd.pics/519-Ledge-St/idx
- Association Fee:
- 174
- Association Fee Frequency:
- Monthly
- Association Fee Includes:
- Other/Remarks, Exterior Bldg Maintenance
- Co List Agent Full Name:
- Robert Braniff
- Co List Agent Mls Id:
- CRP-125605
- Co List Office Mls Id:
- CRP-14947
- Co List Office Name:
- Keller Williams Realty
- List Agent Mls Id:
- CRP-121619
- List Office Mls Id:
- CRP-14947
- Listing Term:
- Cash, Conventional, FHA, VA
- Mls Status:
- ACTIVE
- Modification Timestamp:
- 2026-06-30T18:51:51Z
- Originating System Name:
- CRP
- Special Listing Conditions:
- Standard
Residential For Sale 5 Bedrooms 519 Ledge Street, San Marcos, CA 92078 - Scottway - San Diego Real Estate
519 Ledge Street, San Marcos, CA 92078
- Property Type :
- Residential
- Listing Type :
- For Sale
- Listing ID :
- NDP2605251
- Price :
- $2,860,000
- View :
- Mountains/Hills
- Bedrooms :
- 5
- Bathrooms :
- 6
- Half Bathrooms :
- 1
- Square Footage :
- 5,010
- Year Built :
- 2018
- Status :
- Active
- Full Bathrooms :
- 5
- Property Sub Type :
- Detached
- Roof:
- Concrete, Tile/Clay

