

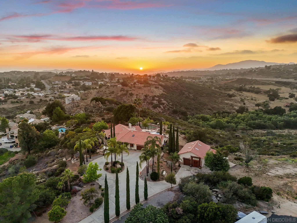
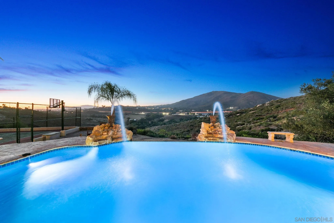
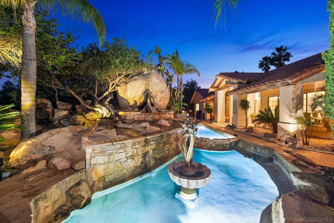
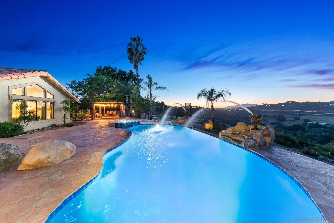
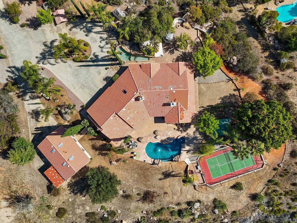
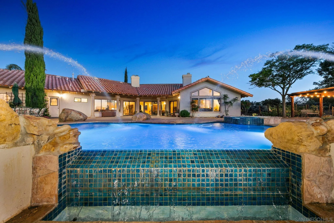
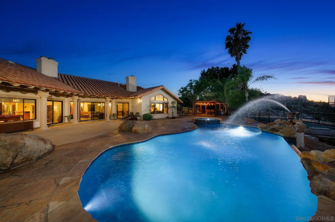
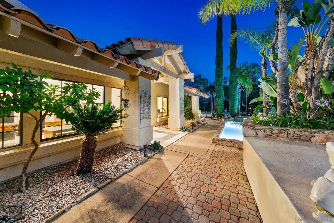
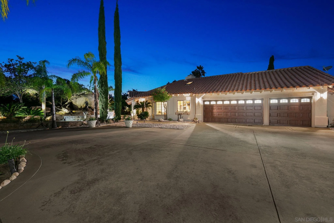
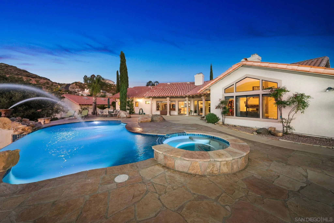
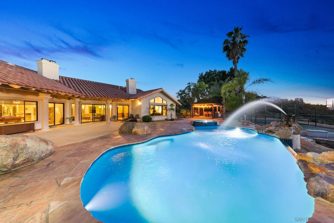
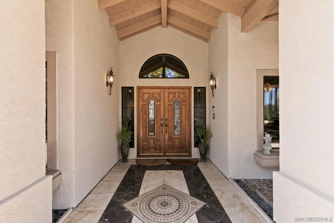
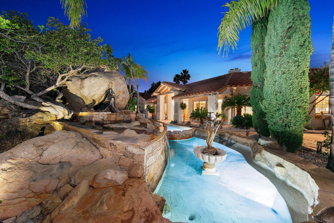
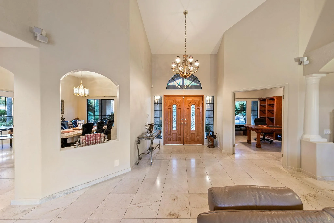
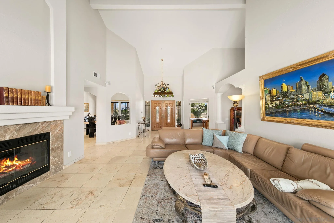
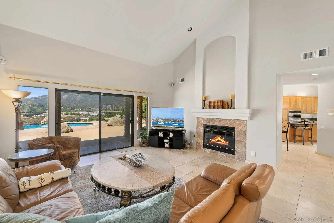
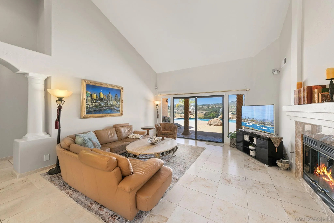
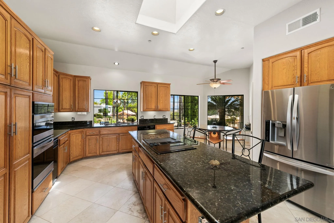
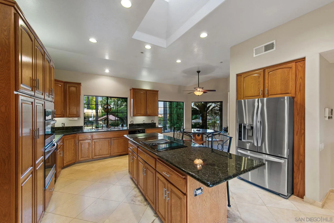
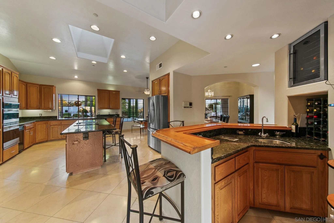
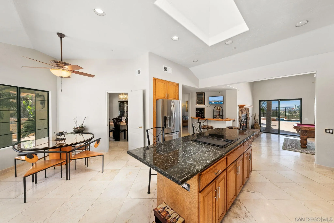
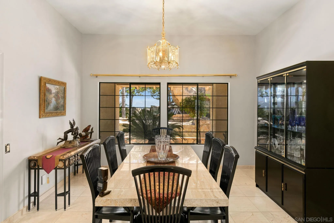
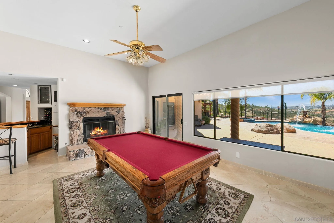
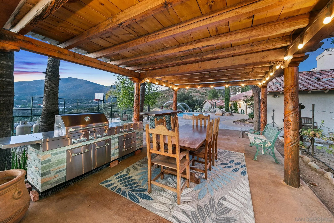
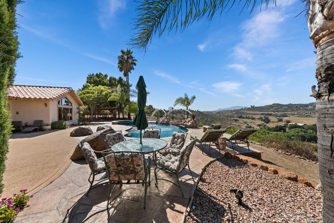
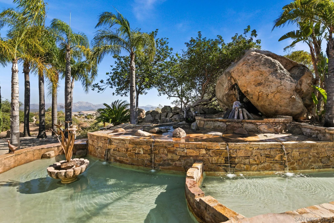
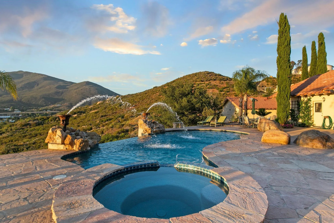
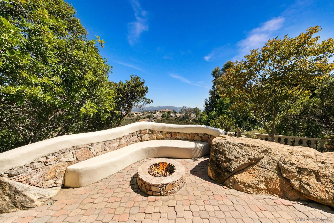
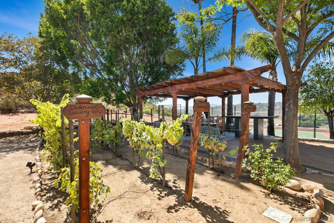
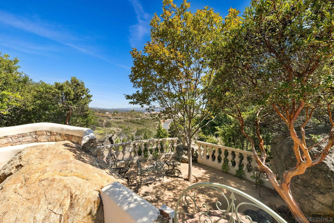
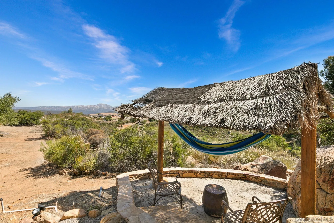
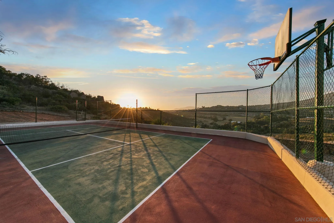
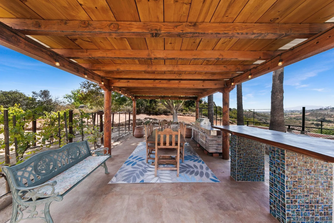
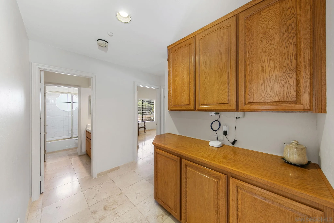
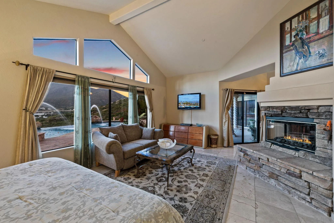
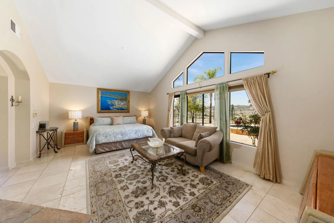
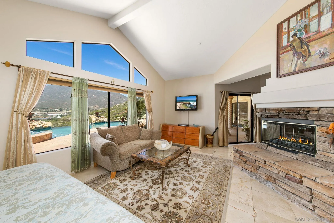
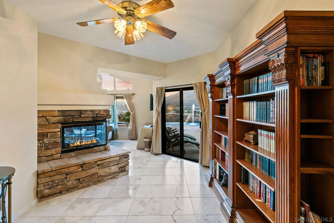
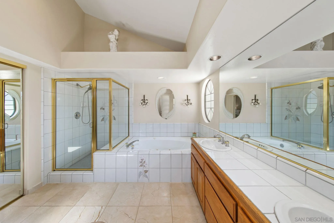
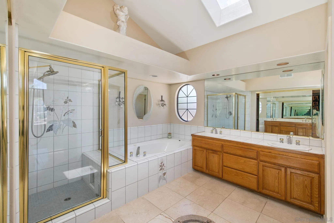
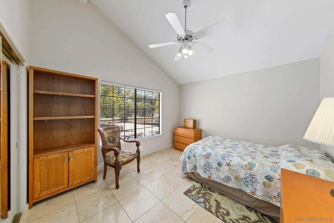
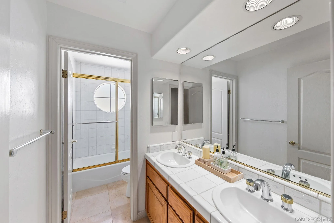
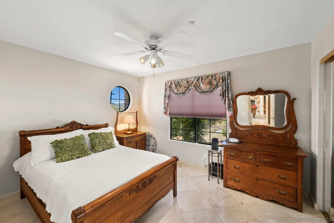
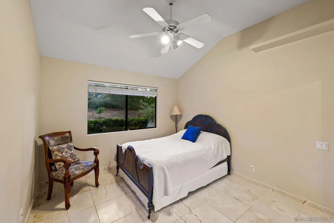
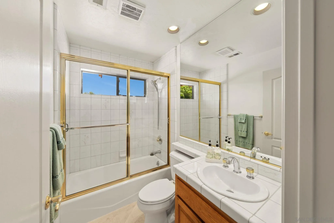
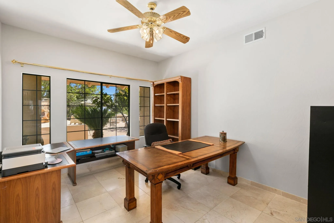
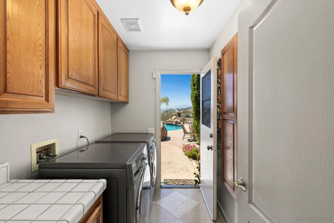
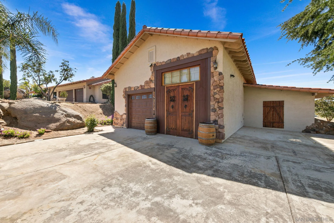
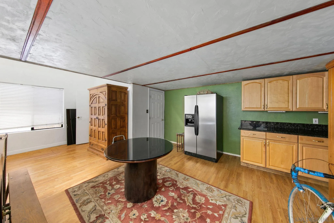
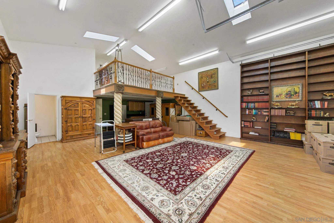
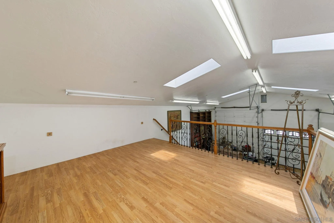
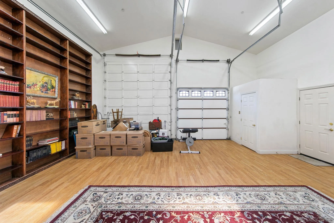
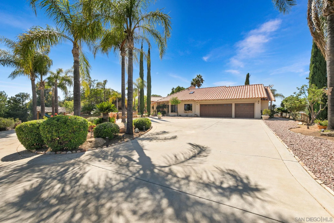
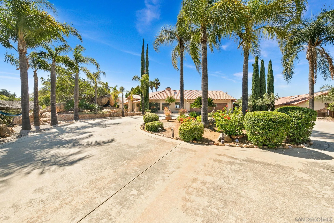
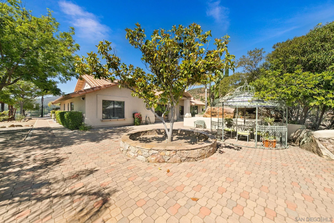
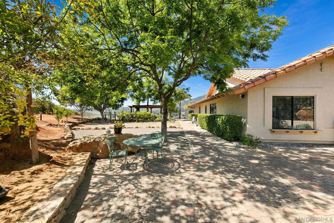
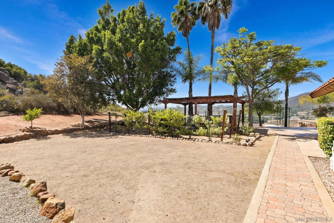
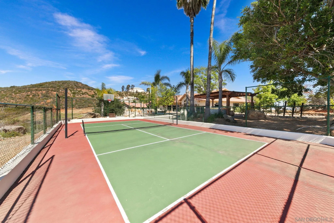
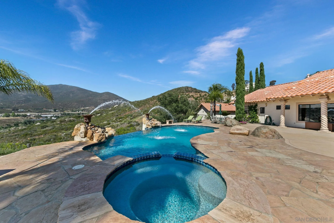
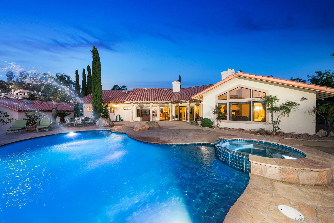
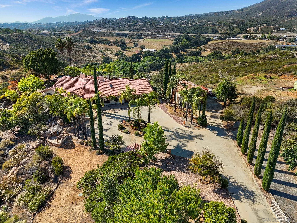
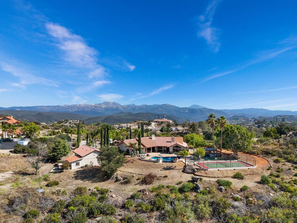
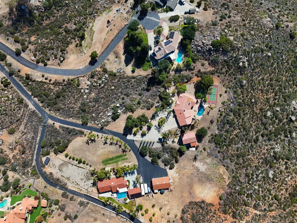
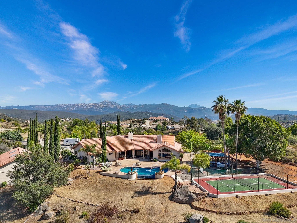
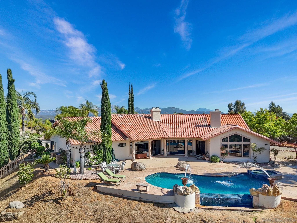
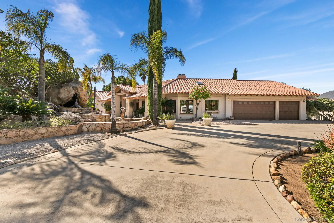
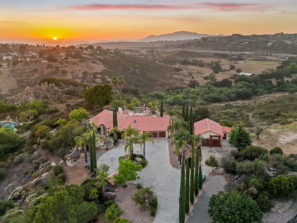
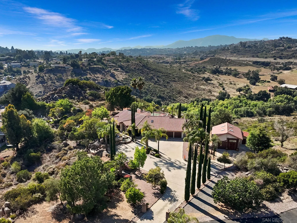
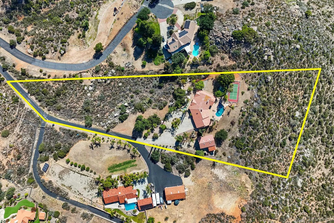
Perched atop a private 4.2-acre hilltop setting in Alpine’s sought-after Palo Verde Ranch community with no HOA, this extraordinary Spanish-style estate captures sweeping panoramic mountain and sunset views while delivering a lifestyle rarely found in San Diego County. Beyond the gated entrance, a dramatic water feature, handcrafted stonework, mature landscaping, and charming stone casita create a memorable first impression. The approximately 3, 251-square-foot single-level residence offers four bedrooms, three full baths, soaring 18-foot ceilings, elegant Crema Marfil Spanish marble flooring, and a thoughtfully designed split-bedroom layout ideal for multigenerational living, guests, or a private home office. Designed for both everyday comfort and entertaining, the home features a spacious chef’s kitchen with solid oak cabinetry, a large center island, abundant storage, casual dining area, wet bar, and three fireplaces that add warmth and character throughout. Recent improvements include a new roof, pool and spa renovation, interior and exterior paint, wildfire-hardening enhancements, smart water leak detection, and numerous system upgrades, providing peace of mind for years to come. Outdoor living takes center stage with a spectacular infinity-edge pool and spa, cascading waterfalls, and multiple vantage points from which to enjoy the estate’s breathtaking views.
- Swimming Pool:
- Below Ground, Private, Pebble, Waterfall
- Heating System:
- Forced Air Unit
- Cooling System:
- Central Forced Air, Zoned Area(s)
- Fence:
- Partial, Gate
- Fireplace:
- FP in Family Room, FP in Living Room, FP in Primary BR
- Patio:
- Covered, Patio Open, Gazebo, Stone/Tile
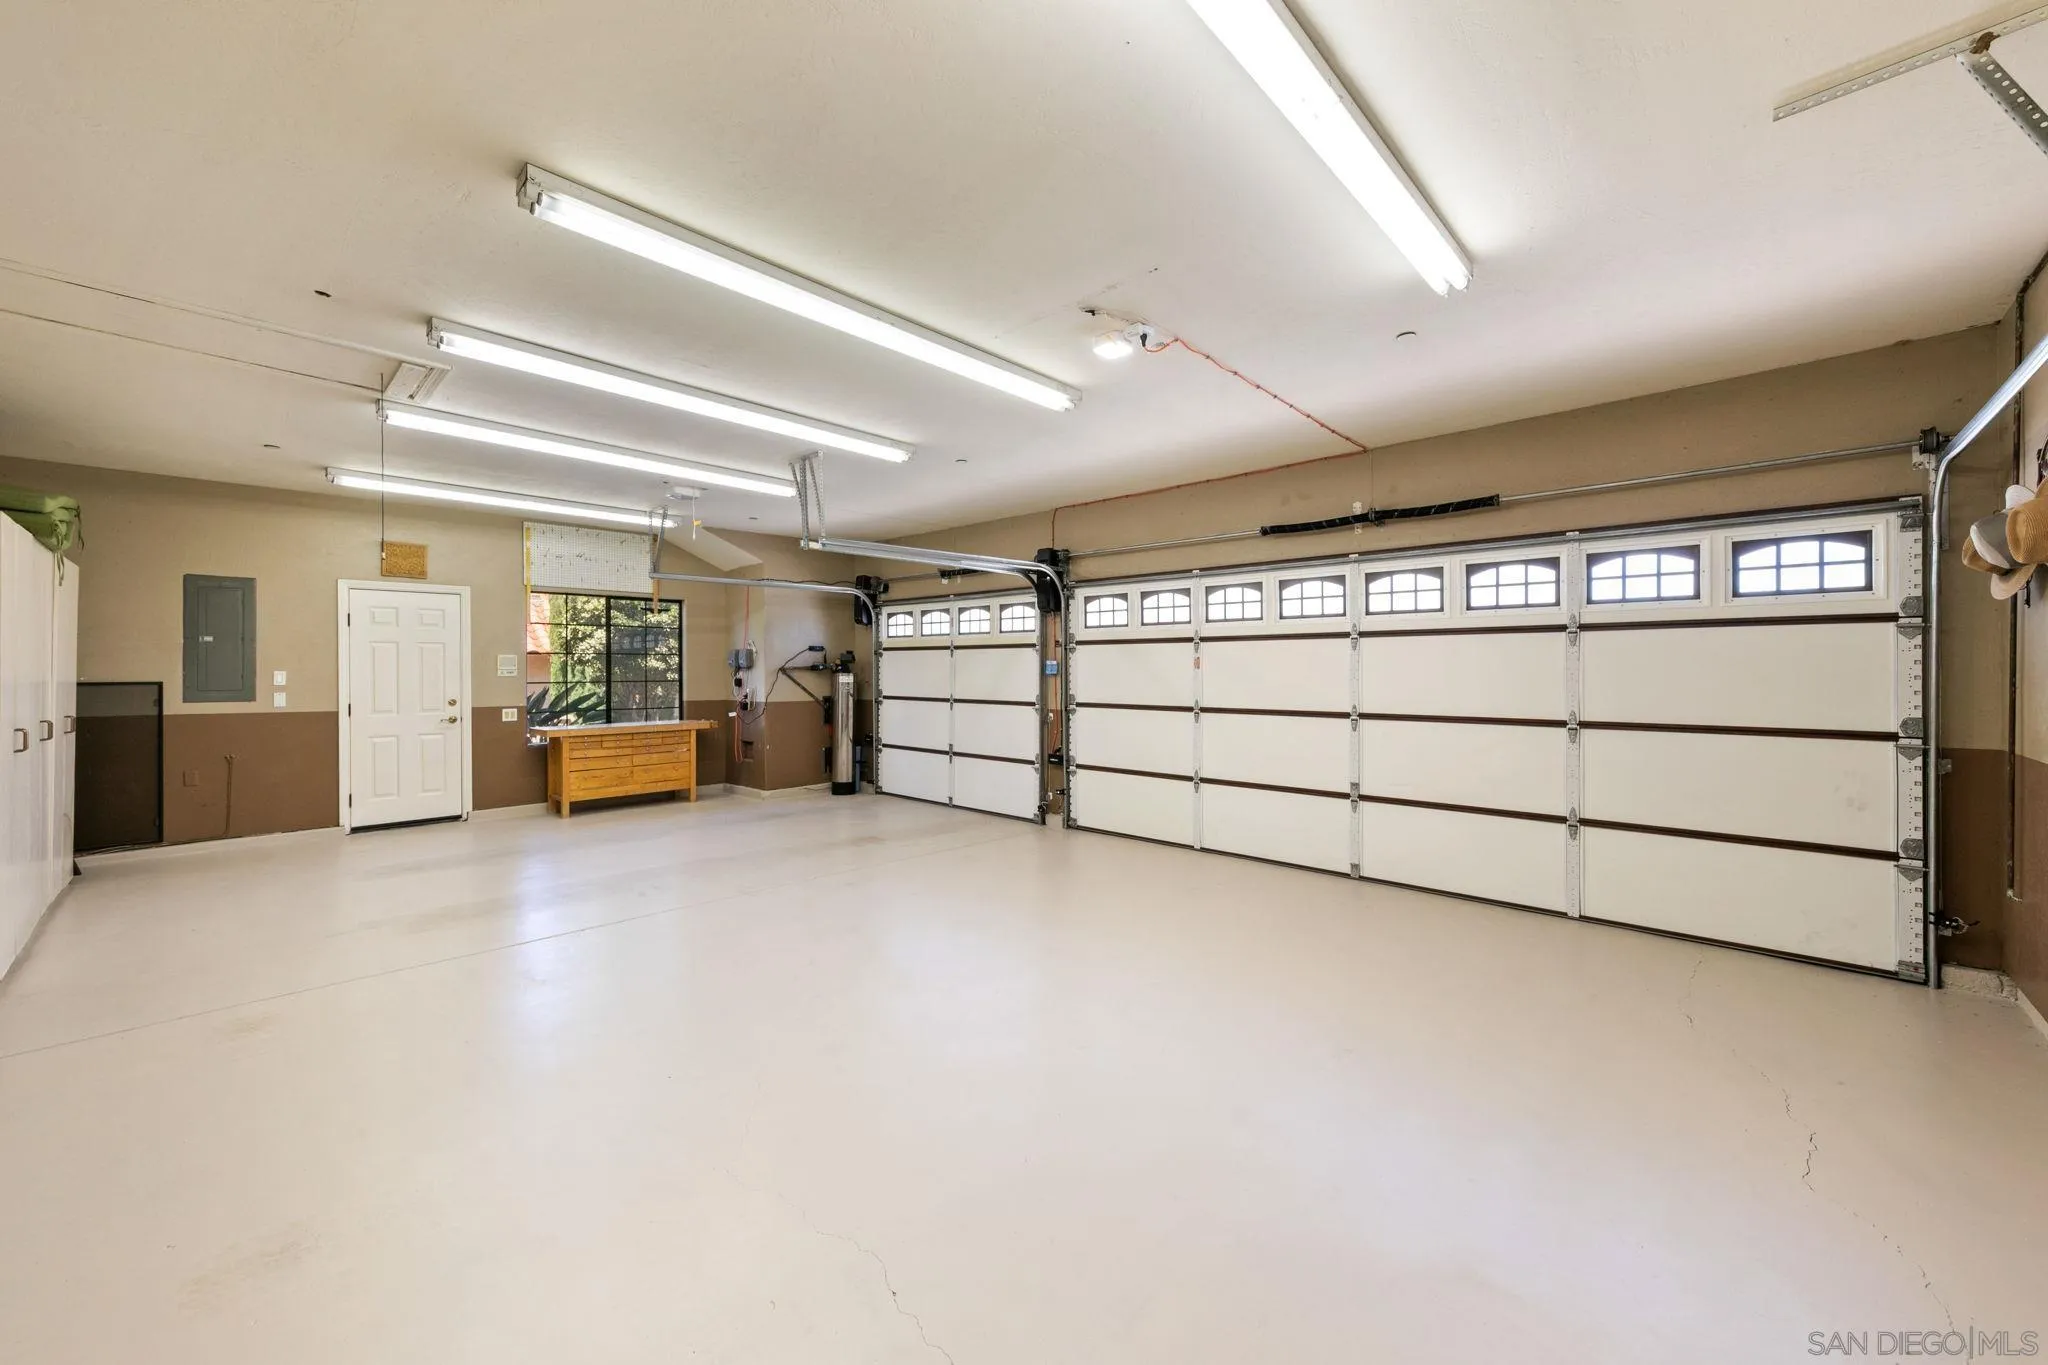
- Parking:
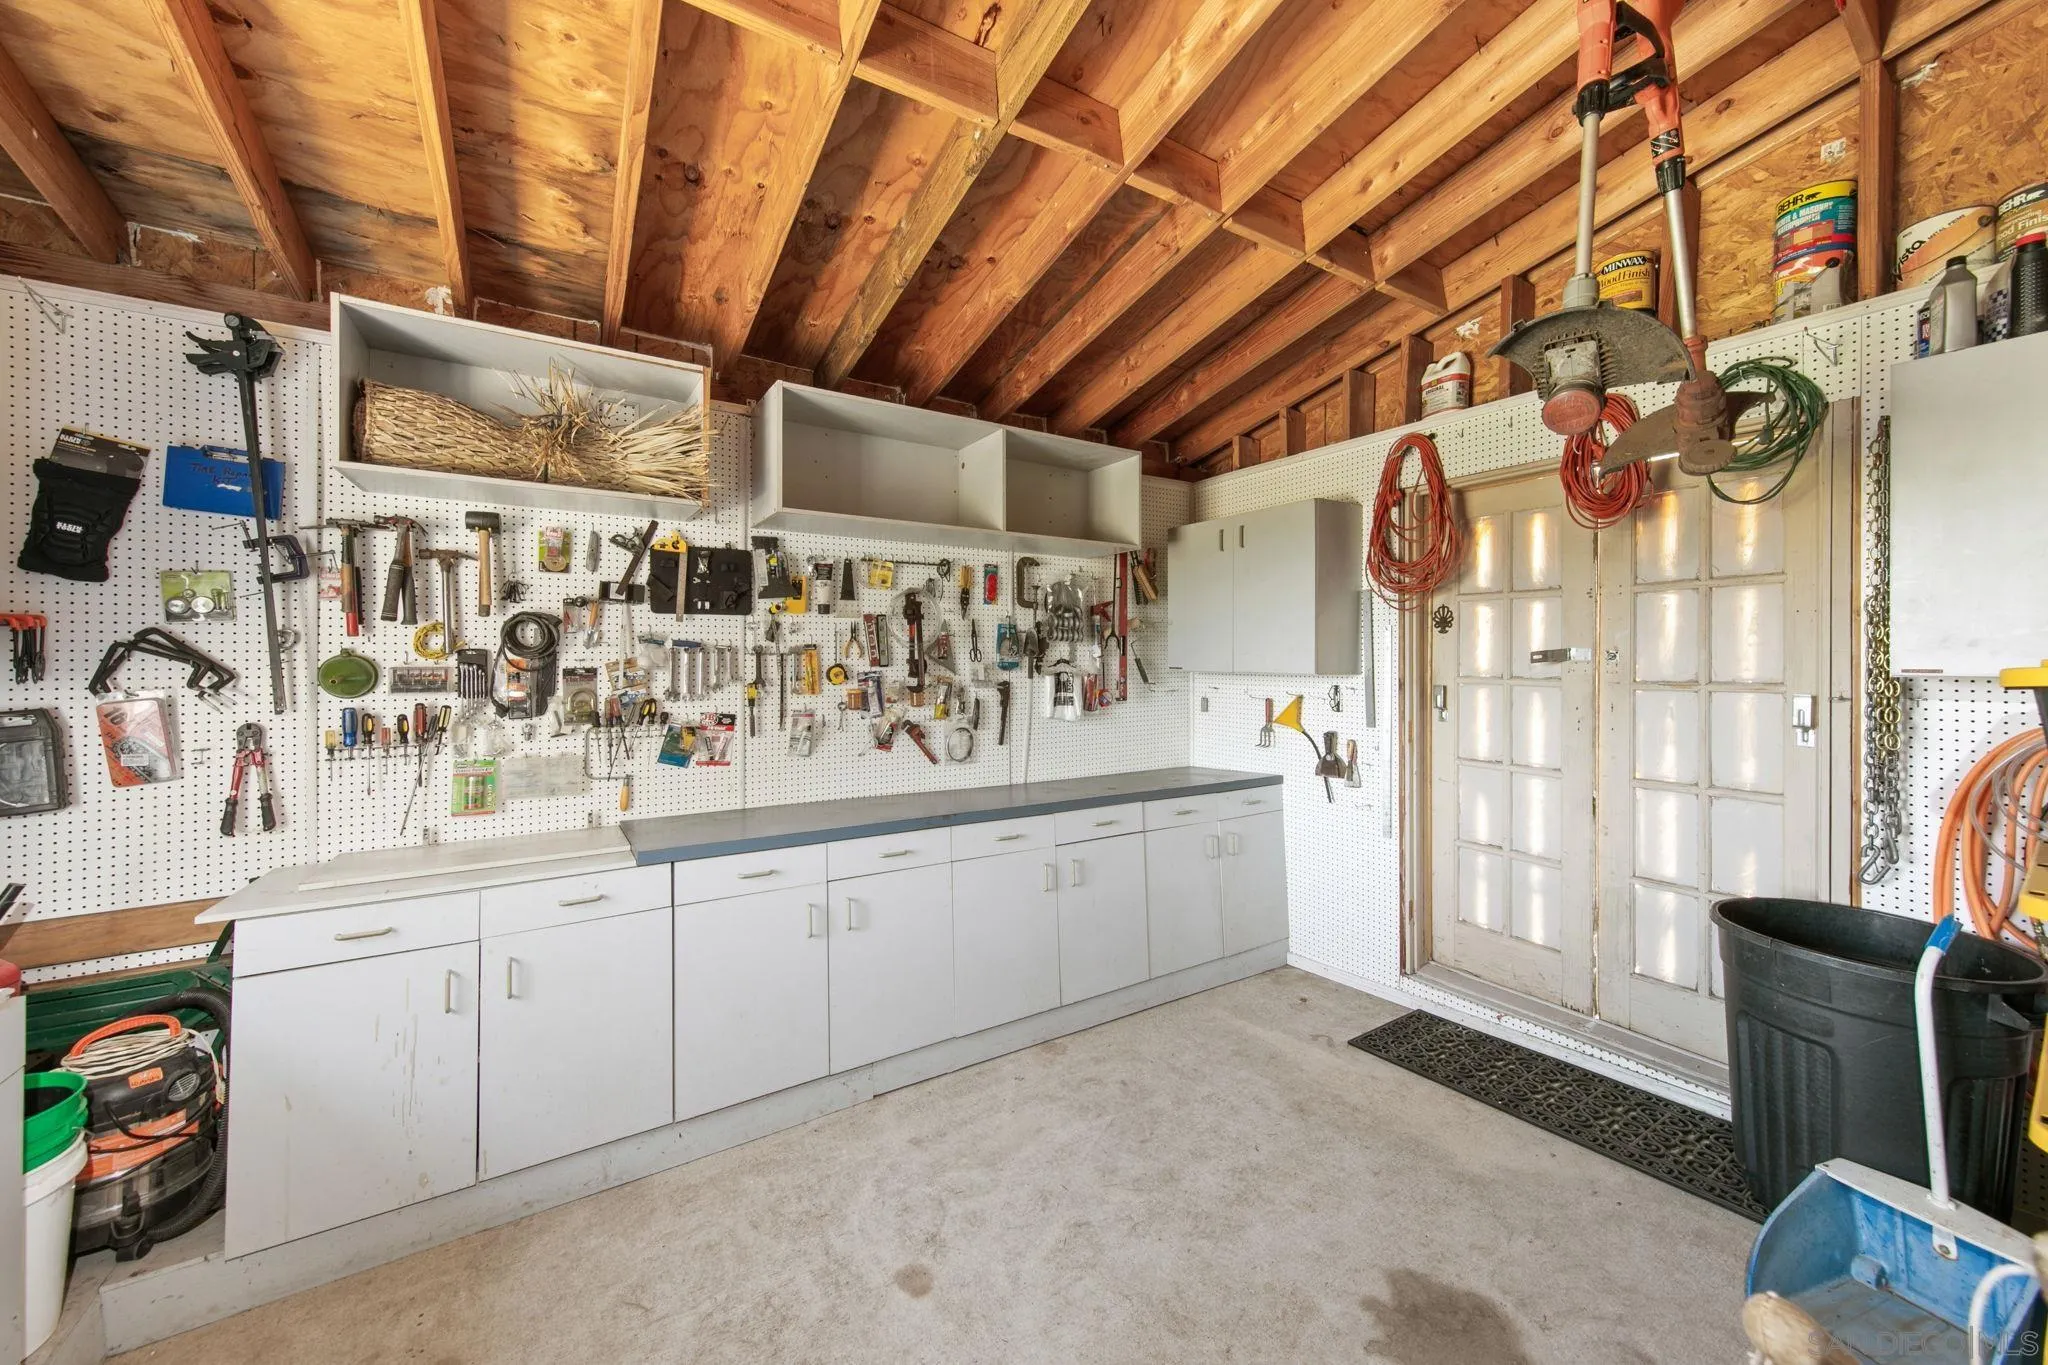
- Attached
- Architectural Style:
- Mediterranean/Spanish
- Fireplaces Total:
- 3
- Flooring:
- Marble
- Interior Features:
- Kitchen Island, Recessed Lighting, Shower in Tub, Kitchen Open to Family Rm, Shower, Bathtub, Cathedral-Vaulted Ceiling, Remodeled Kitchen, Pantry, Two Story Ceilings, Wet Bar, Open Floor Plan, Ceiling Fan, High Ceilings (9 Feet+)
- Laundry Features:
- Electric, Washer Hookup, Propane
- Sewer:
- Septic Installed
- Utilities:
- Electricity Connected, Water Connected, Cable Connected, Propane, Phone Connected
- Appliances:
- Dishwasher, Range/Oven, Refrigerator
- Country:
- US
- State:
- CA
- County:
- SD
- City:
- Alpine
- Community:
- ALPINE
- Zipcode:
- 91901
- Street:
- Via Donito
- Street Number:
- 3004
- Longitude:
- W117° 15' 28.6''
- Latitude:
- N32° 49' 35.7''
- Mls Area Major:
- Inland East
- Zoning:
- R-1:SINGLE
- Elementary School District:
- Alpine Union School District
- High School District:
- Grossmont Union High School Dist
- Middle Or Junior School District:
- Alpine Union School District
- Office Name:
- Melissa Goldstein Tucci
- Agent Name:
- Melissa Goldstein Tucci
- Building Size:
- 4523
- Construction Materials:
- Stucco
- Entry Level:
- 1
- Garage:
- 3
- Levels:
- 1 Story
- On Market Date:
- 2026-06-05
- Stories:
- 1
- Stories Total:
- 1
- Virtual Tour:
- https://www.propertypanorama.com/instaview/snd/260013707
- Water Source:
- Meter on Property, Public
- List Agent Mls Id:
- 627821
- List Office Mls Id:
- 63749
- Listing Term:
- Cash, Conventional, VA
- Mls Status:
- ACTIVE
- Modification Timestamp:
- 2026-06-30T18:00:32Z
- Originating System Name:
- SDMLS
- Special Listing Conditions:
- N/K
Residential For Sale 4 Bedrooms 3004 Via Donito, Alpine, CA 91901 - Scottway - San Diego Real Estate
3004 Via Donito, Alpine, CA 91901
- Property Type :
- Residential
- Listing Type :
- For Sale
- Listing ID :
- 260013707
- Price :
- $1,650,000
- View :
- Mountains/Hills, Panoramic, Valley/Canyon
- Bedrooms :
- 4
- Bathrooms :
- 4
- Half Bathrooms :
- 1
- Square Footage :
- 4,523
- Year Built :
- 1993
- Status :
- Active
- Full Bathrooms :
- 3
- Property Sub Type :
- Detached
- Roof:
- Spanish Tile, Tile/Clay

