

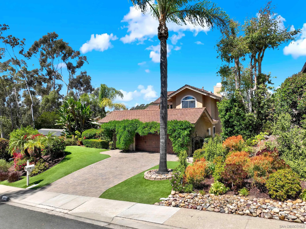
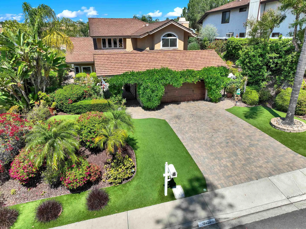
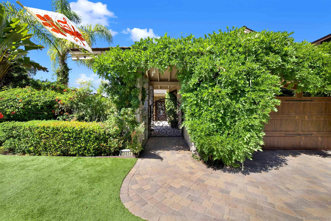
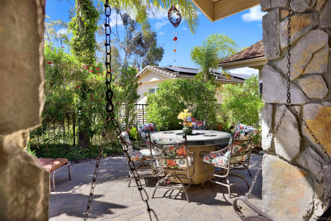

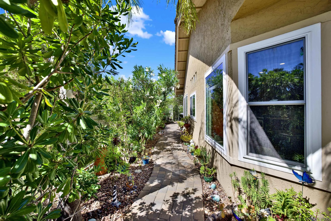
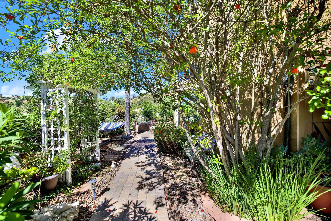
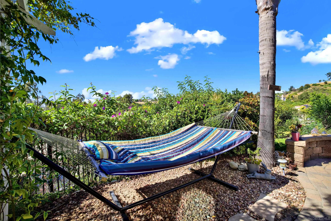
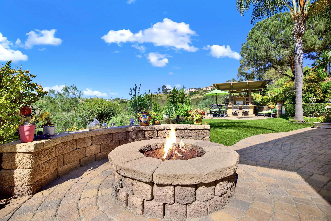
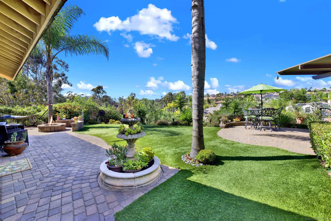
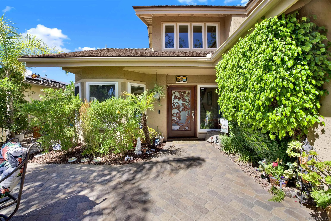
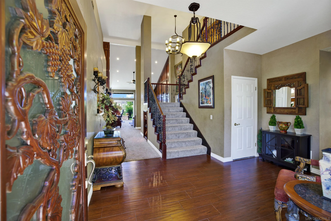
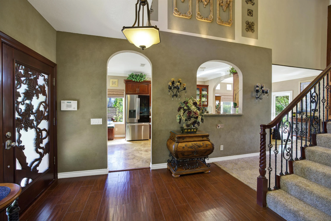
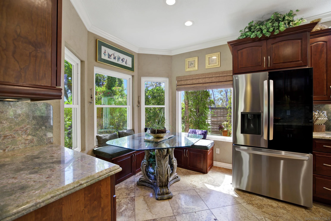
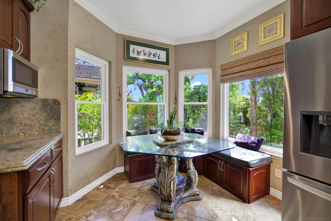
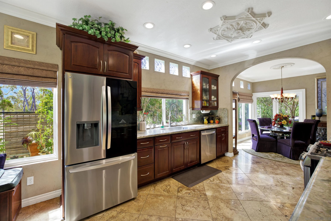
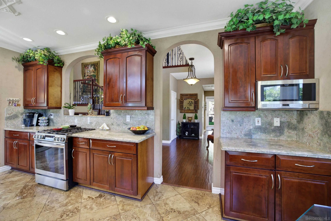
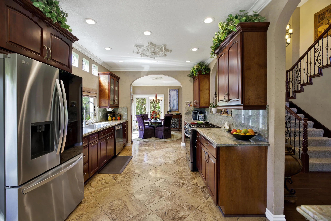
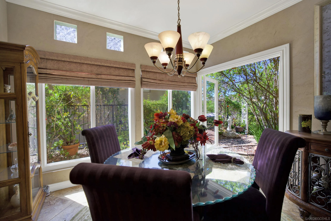
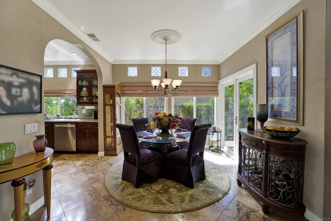
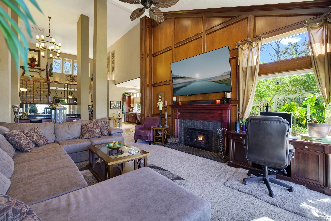
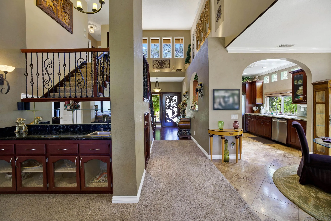
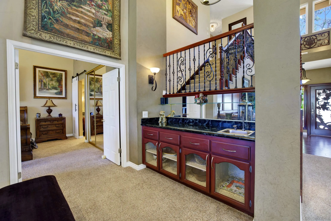
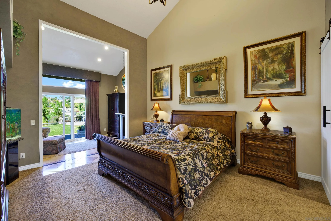
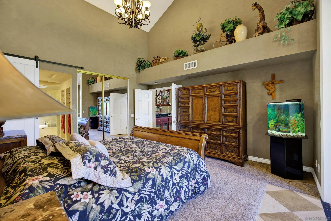
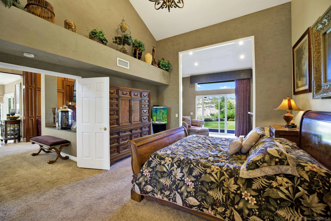
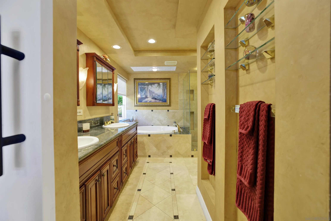
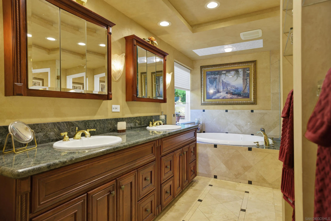
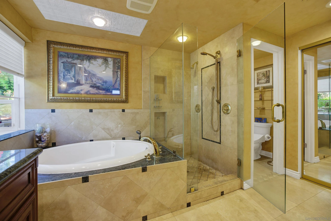
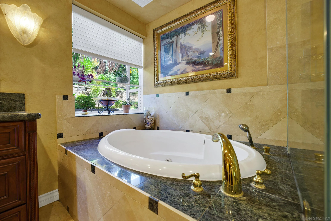
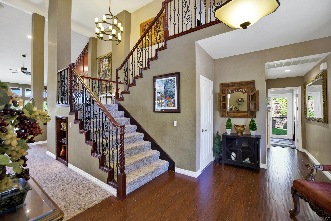
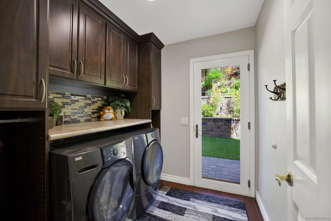
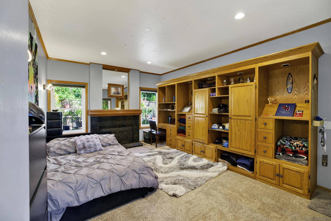
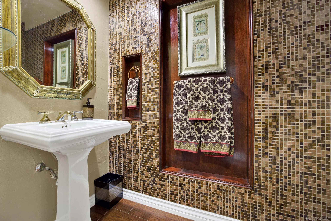
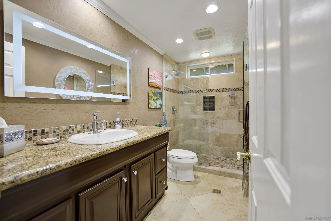
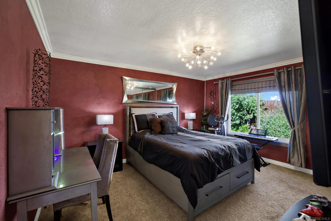
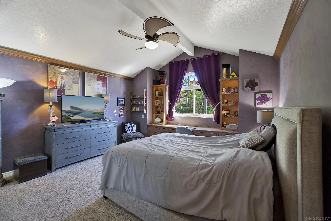
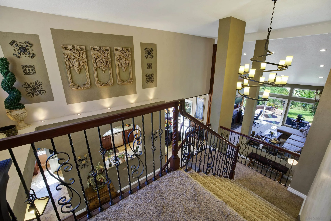
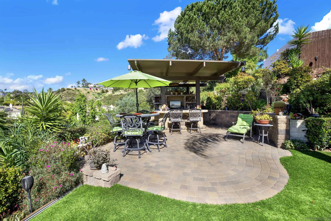
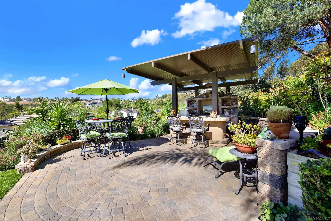
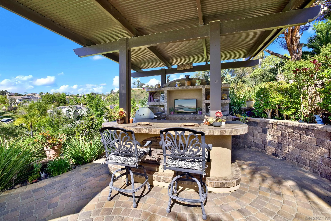
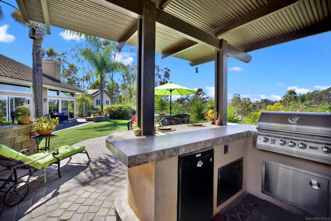
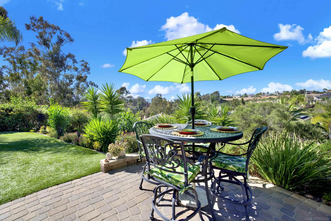
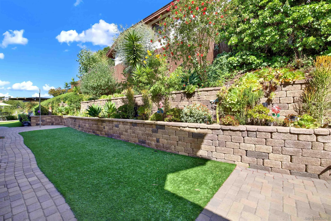
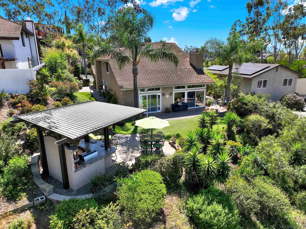
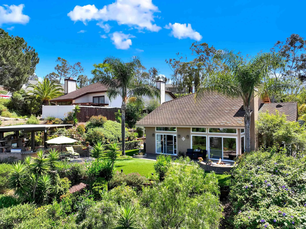
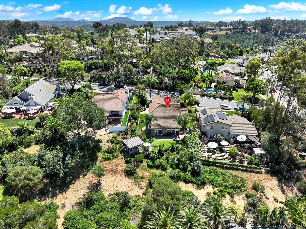
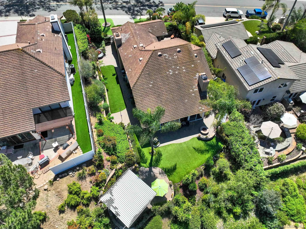
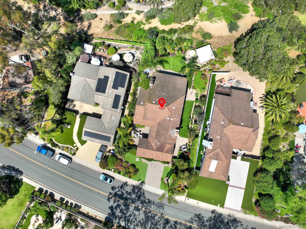
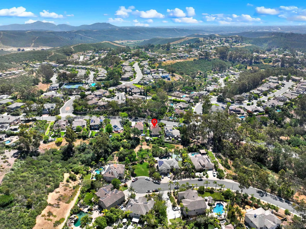
A rare offering within the coveted Whispering Ridge enclave of South Pomerado, this extraordinary home commands a ridgeline setting overlooking the community’s lush, park-like surroundings. Inspired by the timeless elegance of a modern Tuscan villa and the romantic charm of a Venetian townhome in the canals of Venice Italy, the residence seamlessly blends Old World sophistication with exceptional craftsmanship. A dramatic glass and wrought iron entry welcomes you into grand living spaces defined by soaring cathedral ceilings, rich earth-toned finishes, and exquisite mahogany detailing throughout. The gourmet kitchen is beautifully appointed with custom mahogany cabinetry, luxurious granite countertops, a charming breakfast nook, and an elegant formal dining room designed for memorable gatherings. The expansive great room serves as the heart of the home, showcasing floor-to-ceiling mahogany paneling and a striking wood-burning fireplace that creates a warm yet refined ambiance. The private main-level primary suite offers a tranquil retreat, complete with a spacious sitting area, spa-inspired bath featuring a soaking jacuzzi tub, and separate glass-enclosed shower. An optional secondary bedroom with its own fireplace, guest bath, and dedicated laundry room complete the lower level. Ascending the stunning staircase, you’ll discover two additional bedrooms with vaulted ceilings and abundant natural light, along with a beautifully appointed guest bath. Rich in character, architectural detail, and timeless elegance, this exceptional residence presents a truly unique opportunity.
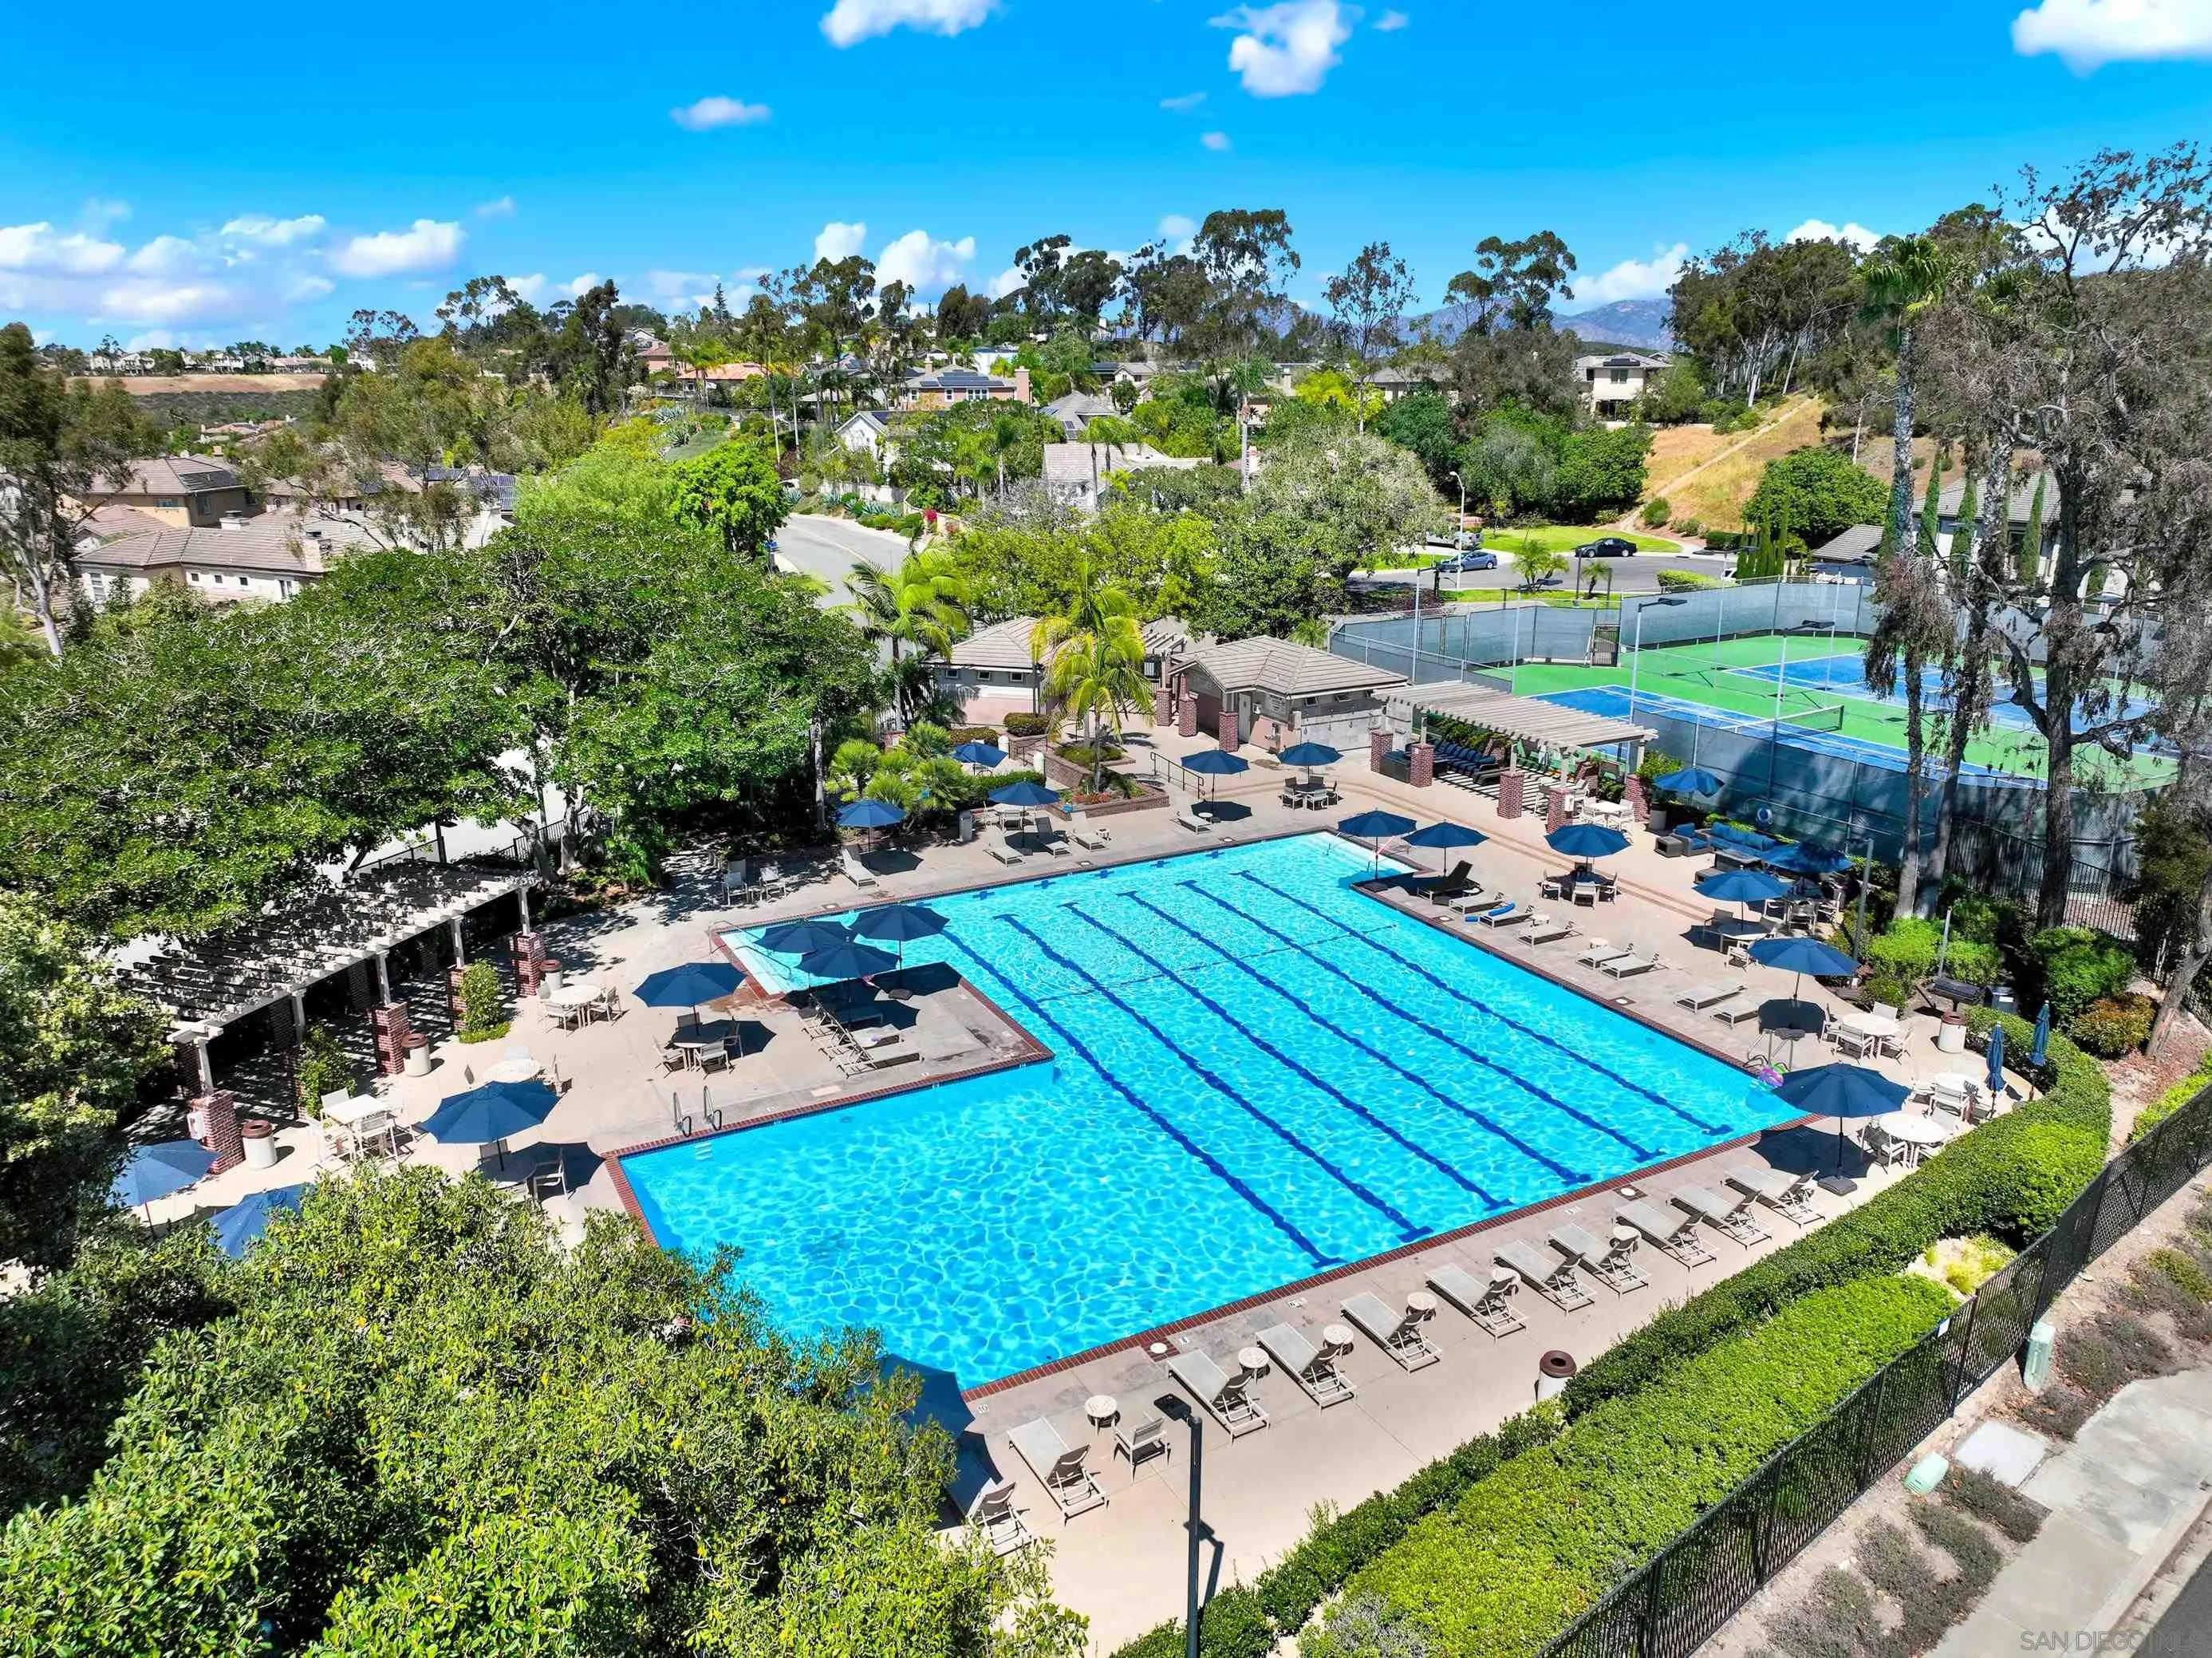
- Swimming Pool:
- Community/Common
- Heating System:
- Fireplace, Forced Air Unit
- Cooling System:
- Central Forced Air
- Fence:
- Partial
- Fireplace:
- FP in Family Room
- Patio:
- Porch - Front, Patio, Enclosed
- Parking:
- Attached
- Fireplaces Total:
- 2
- Flooring:
- Tile, Wood, Carpet
- Interior Features:
- Granite Counters, Cathedral-Vaulted Ceiling
- Laundry Features:
- Electric, Gas
- Sewer:
- Sewer Connected
- Appliances:
- Dishwasher, Disposal, Microwave, Gas Range, Built-In, Barbecue, Garage Door Opener
- Country:
- US
- State:
- CA
- County:
- SD
- City:
- San Diego
- Community:
- SCRIPPS RANCH
- Zipcode:
- 92131
- Street:
- Semillon Blvd
- Street Number:
- 12424
- Longitude:
- W118° 56' 7.7''
- Latitude:
- N32° 54' 40''
- Directions:
- Pomerado Rd - South on Semillon Blvd
- Mls Area Major:
- North County Inland
- Zoning:
- R1
- Office Name:
- Seller Door RE & Finance
- Agent Name:
- Ray Peterson
- Association Amenities:
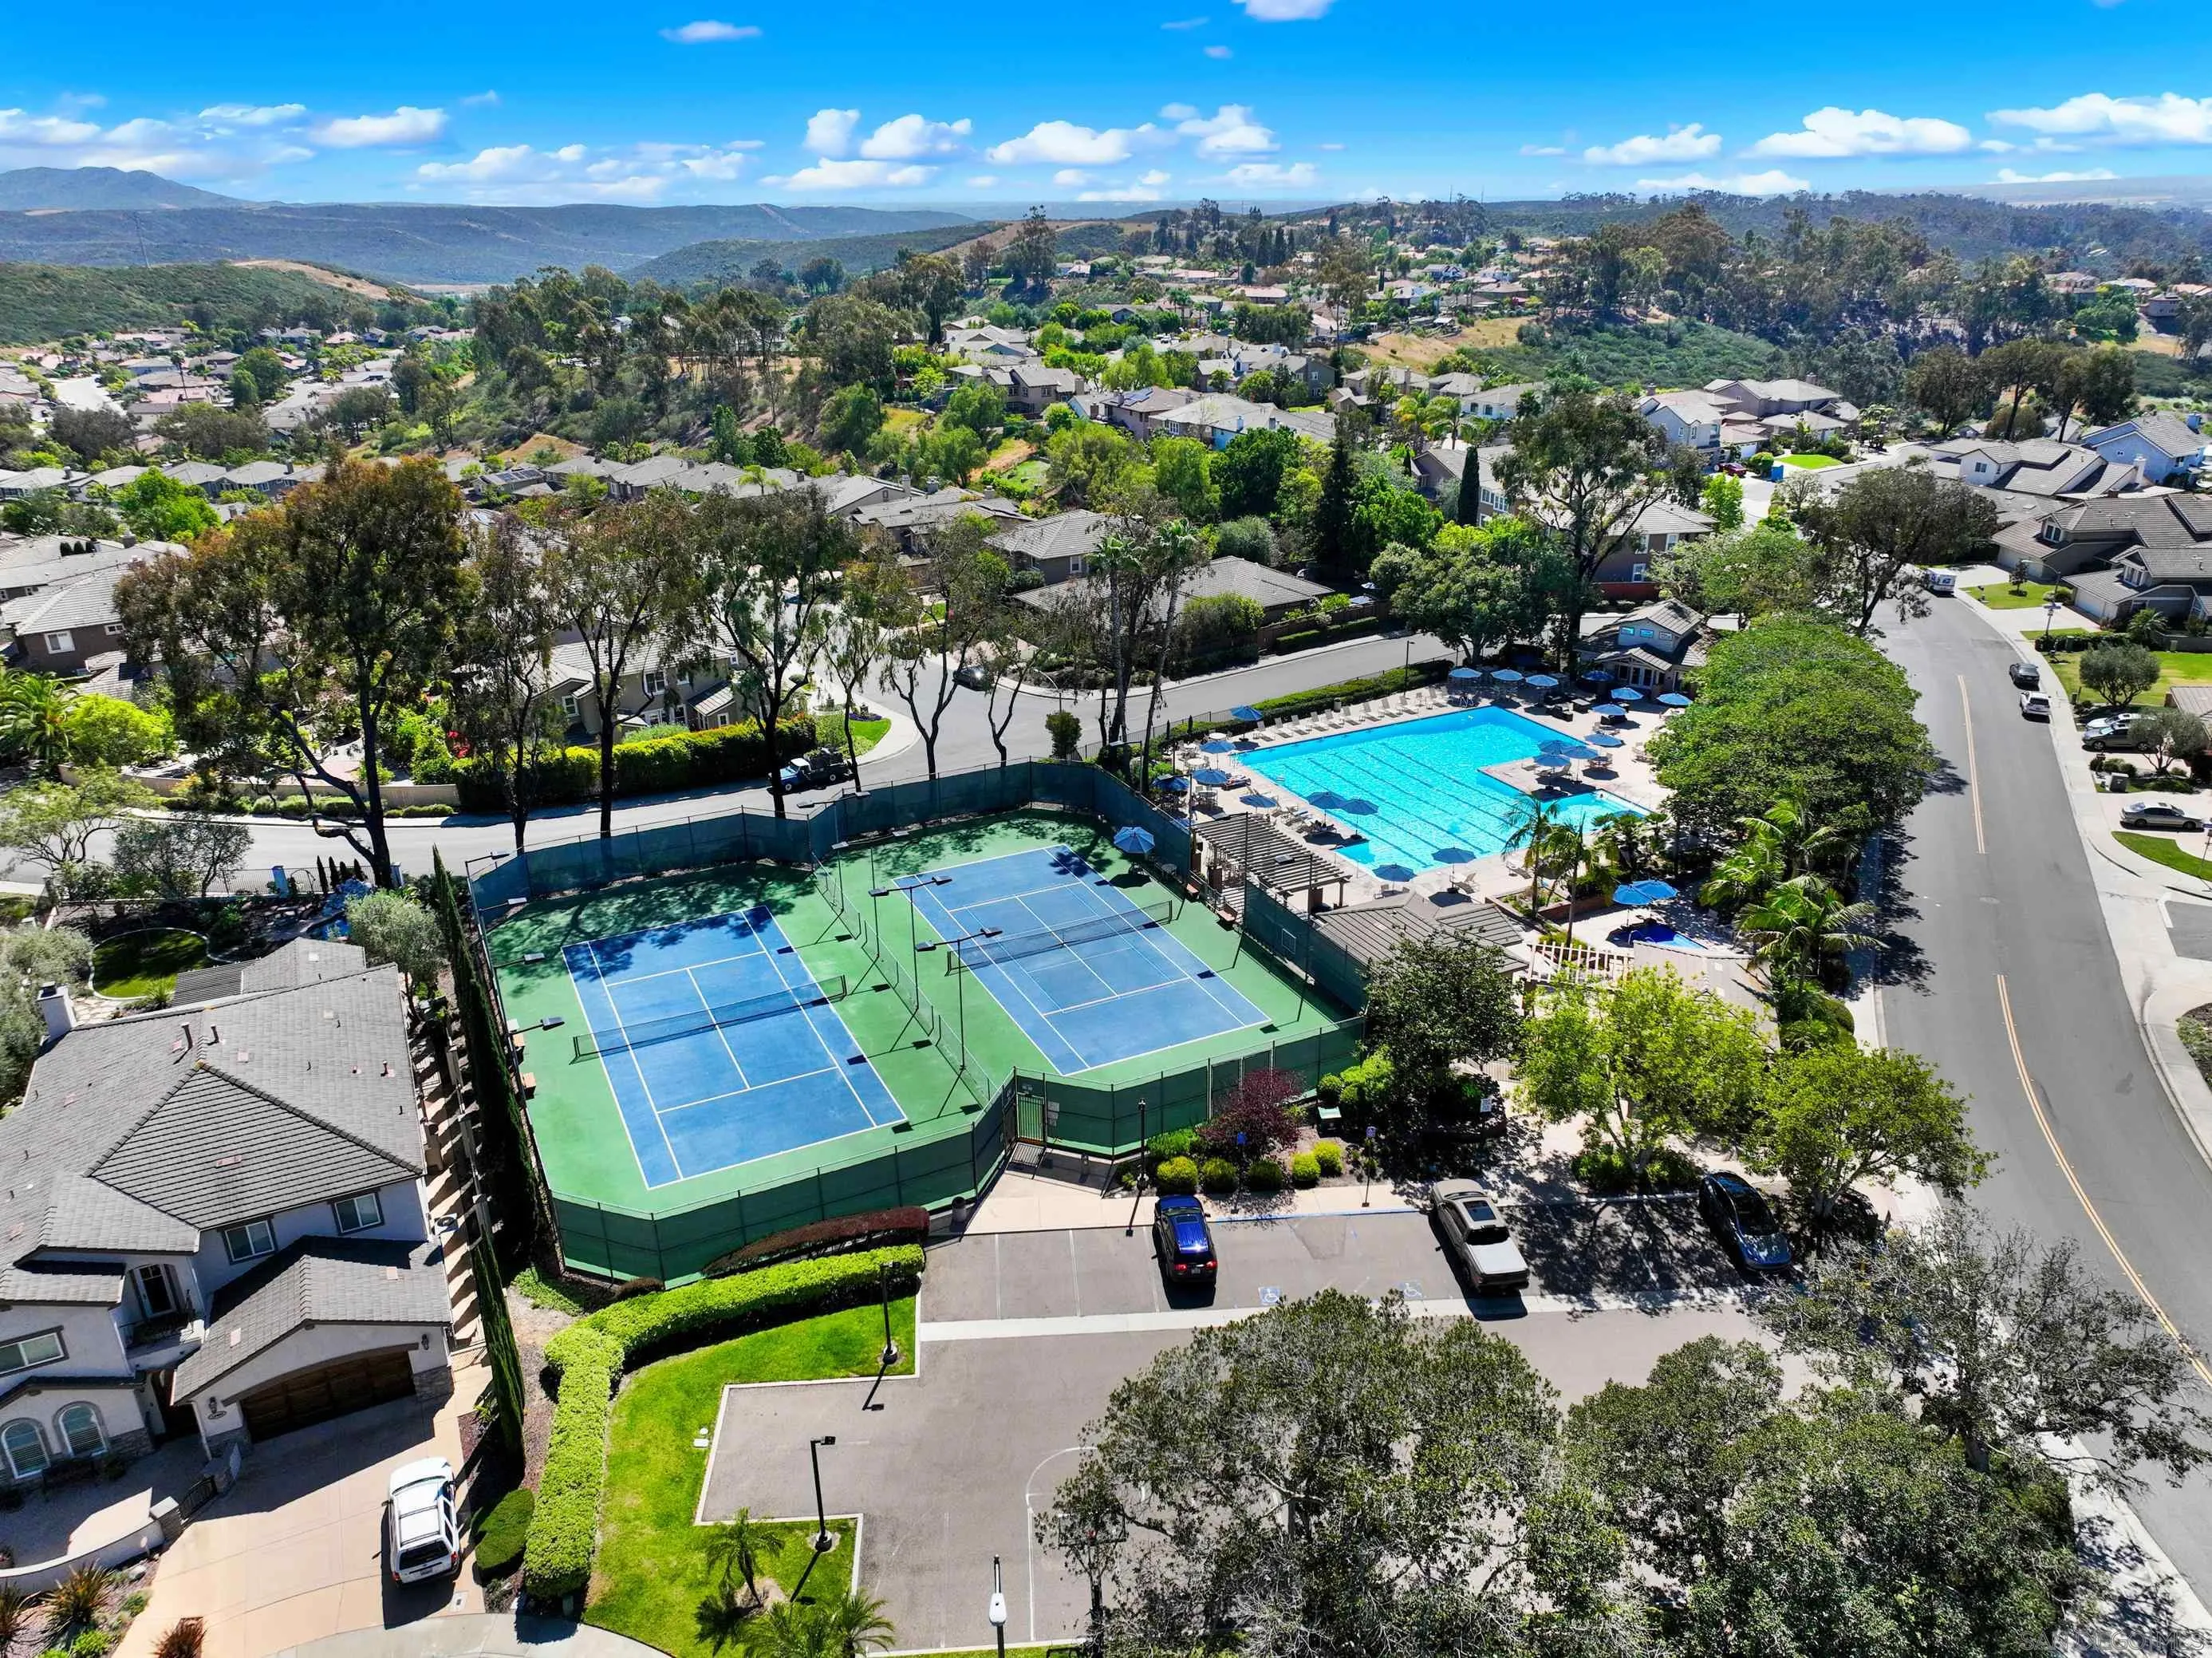
- Club House, Controlled Access, Paddle Tennis, Picnic Area, Spa, Fire Pit, Pool
- Building Size:
- 2859
- Construction Materials:
- Stucco
- Garage:
- 2
- Levels:
- 2 Story
- On Market Date:
- 2026-06-05
- Stories Total:
- 2
- Virtual Tour:
- https://vimeo.com/1197813662?fl=ip&fe=ec
- Water Source:
- Available
- Association Fee:
- 185
- Association Fee Frequency:
- Monthly
- Association Fee Includes:
- Common Area Maintenance, Other/Remarks, Clubhouse Paid
- List Agent Mls Id:
- 635032
- List Office Mls Id:
- 993570
- Listing Term:
- Cash, Conventional, FHA, VA
- Mls Status:
- ACTIVE
- Modification Timestamp:
- 2026-07-06T22:51:01Z
- Originating System Name:
- SDMLS
- Special Listing Conditions:
- N/K
Residential For Sale 3 Bedrooms 12424 Semillon Blvd, San Diego, CA 92131 - Scottway - San Diego Real Estate
12424 Semillon Blvd, San Diego, CA 92131
- Property Type :
- Residential
- Listing Type :
- For Sale
- Listing ID :
- 260013395
- Price :
- $1,869,000
- View :
- Mountains/Hills, Parklike, Neighborhood
- Bedrooms :
- 3
- Bathrooms :
- 3
- Half Bathrooms :
- 1
- Square Footage :
- 2,859
- Year Built :
- 1985
- Status :
- Active
- Full Bathrooms :
- 2
- Property Sub Type :
- Detached
- Roof:
- Shingle

