

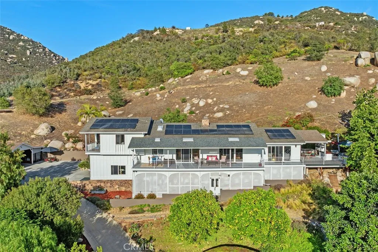
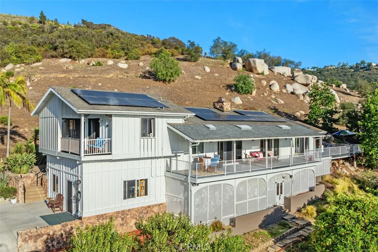
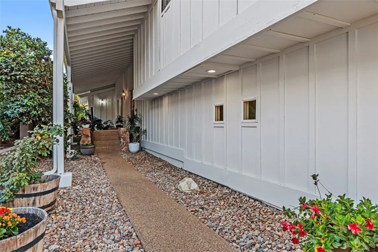
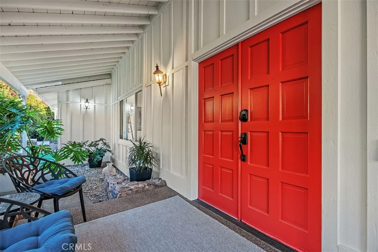
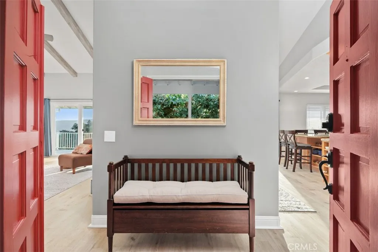
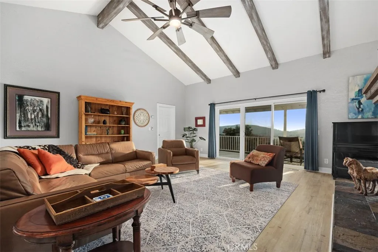
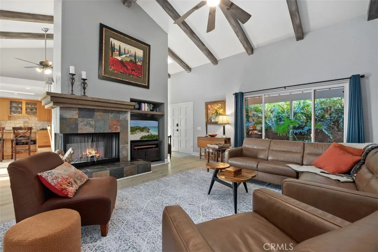
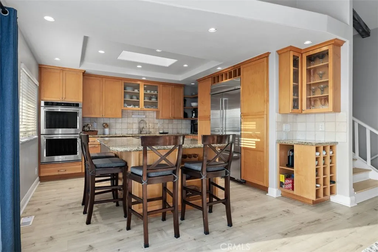
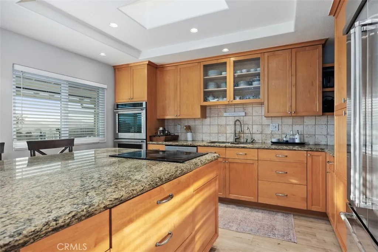
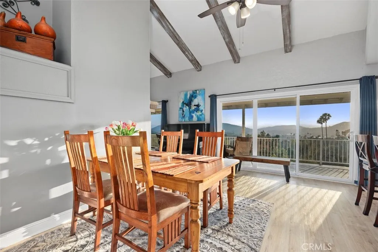
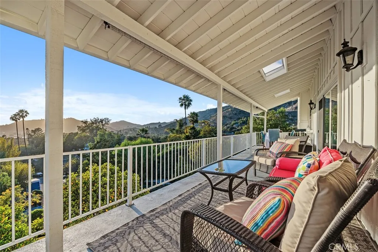
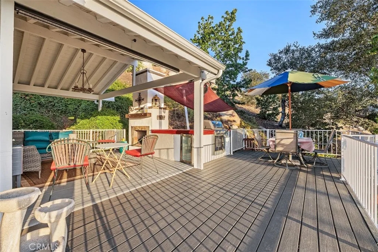
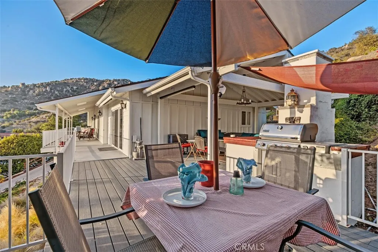
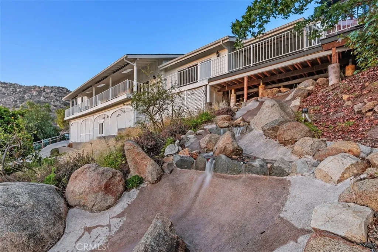
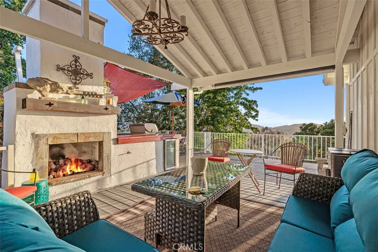
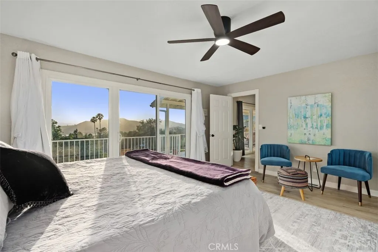
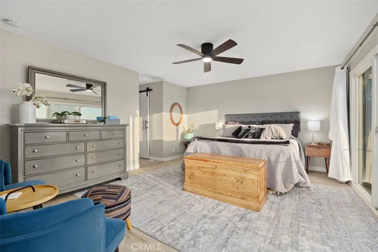
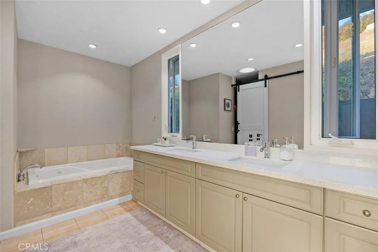
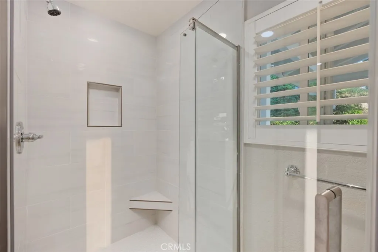
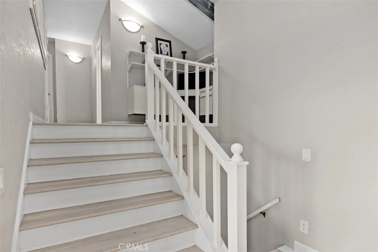
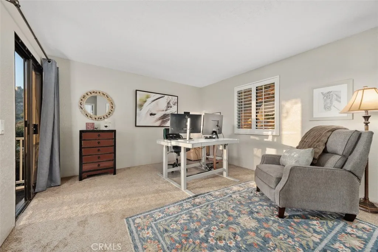
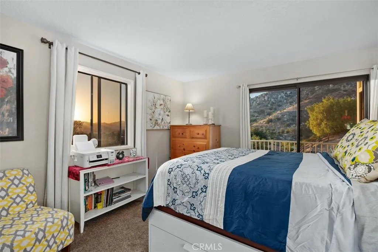
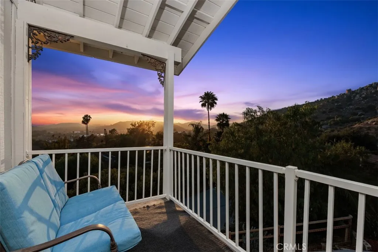
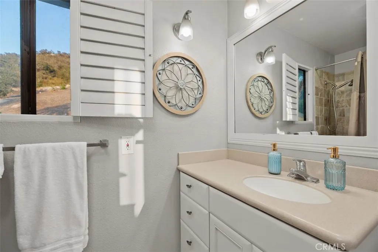
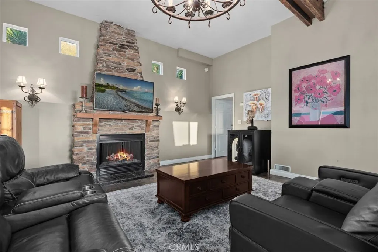
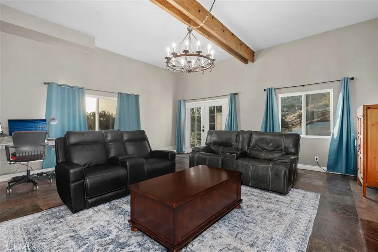
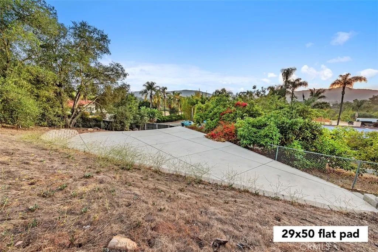
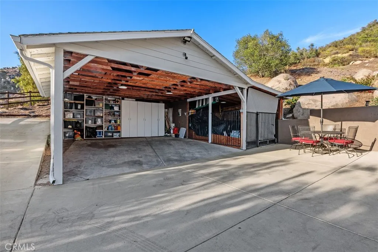
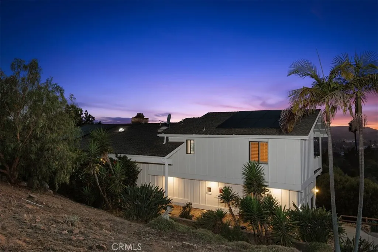

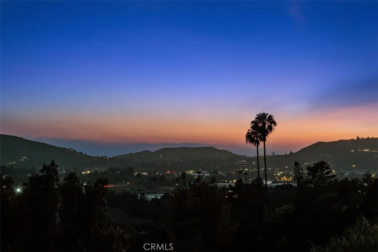
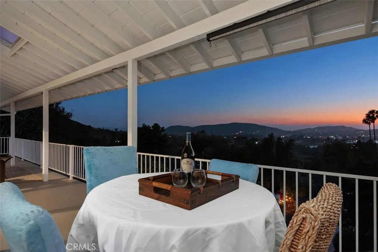
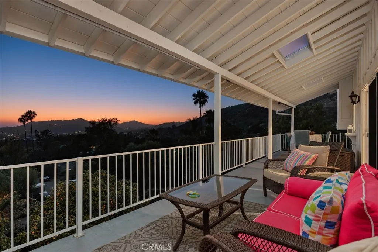
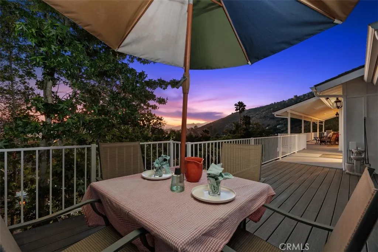
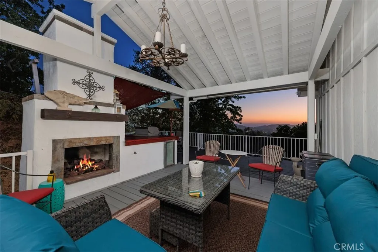
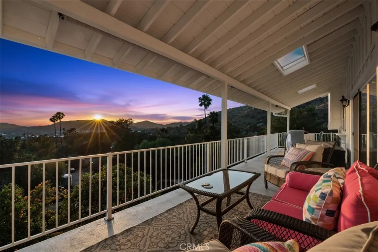
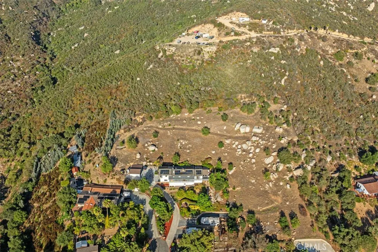
Perched atop the sought-after hills of North Countys Twin Oaks Valley Farms, this exquisite split-level ranch-style estate offers an unparalleled blend of natural beauty, privacy, and elegant country living. Set behind gates on a serene 2.99-acre lot, this beautifully designed residence features an open-concept floor plan, soaring vaulted ceilings, and breathtaking panoramic views with unforgettable sunsets. Located at the end of a private cul-de-sac, the property exudes peace and tranquility amidst a backdrop of pristine nature. The main level welcomes you with a spacious, open-concept living, dining, and kitchen area that seamlessly extends to a full-length, covered balconyperfect for entertaining or simply soaking in the stunning vistas. The kitchen is a true chefs delight, complete with an expansive granite island, sleek granite countertops, maple cabinetry, and stainless-steel appliances. A standout feature is the captivating California Rooman elegant, inviting space ideal for year-round gatherings. With a large fireplace, ample seating, and views of lush greenery, mature avocado trees, dramatic boulders, and unforgettable sunsets, this is the ultimate indoor-outdoor retreat. The main-level primary suite offers a private sanctuary, with direct access to both the balcony and California Room. Drift off to sleep with the gentle sounds of rustling trees, distant howls, and other native wildlife under a clear, starlit sky, free from light pollution. Awaken to the soothing sound of a cascading waterfall just beyond your balcony and the peaceful glow of sunrise over the hills
- Swimming Pool:
- N/K
- Heating System:
- Fireplace, Forced Air Unit
- Cooling System:
- Central Forced Air, Electric
- Fence:
- Average Condition, Chain Link
- Fireplace:
- Electric, Propane, Patio/Outdoors, FP in Family Room, FP in Living Room
- Patio:
- Covered, Deck, Concrete, Wood
- Parking:
- Garage
- Architectural Style:
- Ranch, See Remarks
- Flooring:
- Tile, Laminate
- Interior Features:
- Living Room Balcony, Recessed Lighting, Granite Counters, Balcony, Beamed Ceilings
- Laundry Features:
- Electric, Washer Hookup
- Sewer:
- Unknown
- Utilities:
- Water Available, Electricity Available, Electricity Connected, Underground Utilities, Water Connected, Propane
- Appliances:
- Dishwasher, Disposal, Refrigerator, Washer, Dryer, Double Oven, Ice Maker, Convection Oven, Electric Oven, Self Cleaning Oven, Water Softener, Water Line to Refr, Barbecue
- Country:
- US
- State:
- CA
- County:
- SD
- City:
- San Marcos
- Community:
- SAN MARCOS
- Zipcode:
- 92069
- Street:
- Old Oak Ridge
- Street Number:
- 775
- Longitude:
- W118° 51' 46.7''
- Latitude:
- N33° 10' 44.3''
- Directions:
- From Interstate 15 exit Deer Springs; go West toward Twin Oaks Valley Road; Left on Olive St; Left on Low Chaparral; Right on Old Oak Ridge. From 78 FRWY, exit Twin Oaks Valley Road & go South; Right on Olive, Left on Low Chapparel, Rt on Old Oak Rid
- Zoning:
- A70
- Elementary School District:
- San Marcos Unified School Distri
- High School District:
- San Marcos Unified School Distri
- Middle Or Junior School District:
- San Marcos Unified School Distri
- Office Name:
- R Stewart Realty
- Agent Name:
- Lasonia Stewart Brown
- Accessibility Features:
- 2+ Access Exits, Parking, Doors - Swing In
- Building Size:
- 2503
- Community Features:
- Horse Trails
- Construction Materials:
- Lap Siding, Wood
- Entry Level:
- 2
- Garage:
- 3
- Levels:
- 3 Story
- On Market Date:
- 2026-06-05
- Stories:
- 3
- Stories Total:
- 3
- Virtual Tour:
- https://tours.previewfirst.com/ml/160309
- Water Source:
- Public
- Co List Office Mls Id:
- CR-DC6031
- Co List Office Name:
- NON LISTED OFFICE
- List Agent Mls Id:
- CR-NDND105684
- List Office Mls Id:
- CR-ND11108
- Listing Term:
- Cash, Cash To New Loan, Conventional, Exchange
- Mls Status:
- ACTIVE
- Modification Timestamp:
- 2026-07-06T23:00:01Z
- Originating System Name:
- California Regional MLS
Residential For Sale 3 Bedrooms 775 Old Oak Ridge, San Marcos, CA 92069 - Scottway - San Diego Real Estate
775 Old Oak Ridge, San Marcos, CA 92069
- Property Type :
- Residential
- Listing Type :
- For Sale
- Listing ID :
- ND26123340
- Price :
- $1,549,000
- View :
- Mountains/Hills, Panoramic, Rocks, Neighborhood, Trees/Woods, City Lights
- Bedrooms :
- 3
- Bathrooms :
- 2
- Square Footage :
- 2,503
- Year Built :
- 1980
- Status :
- Active
- Full Bathrooms :
- 2
- Property Sub Type :
- Detached
- Roof:
- Composition, Shingle

