

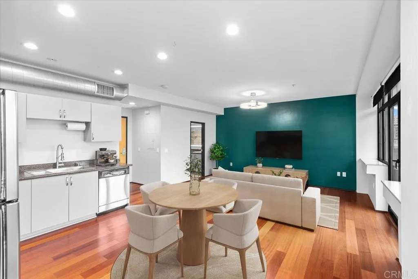
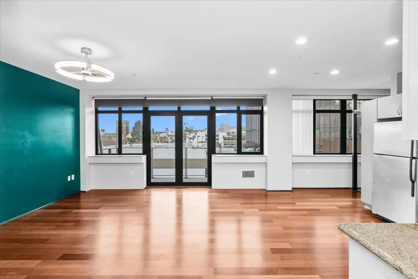
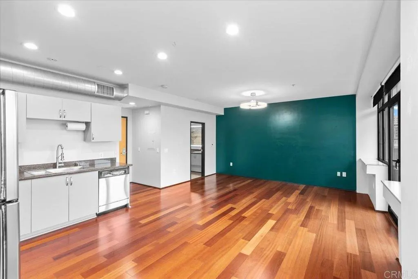
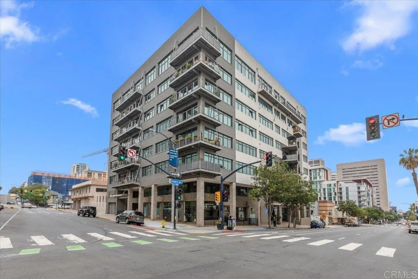
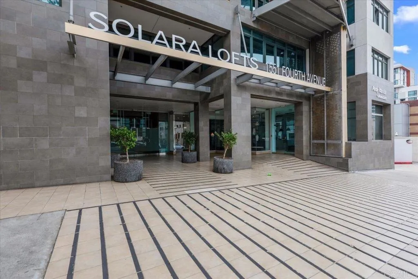
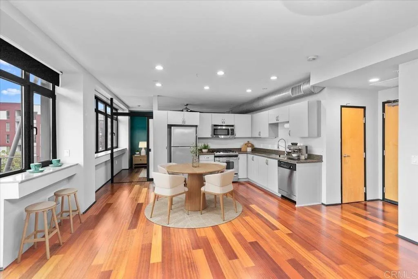
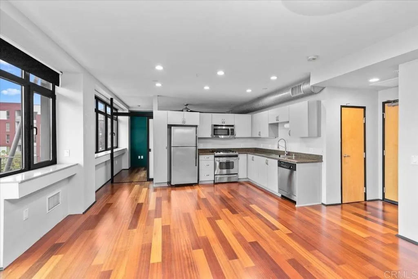
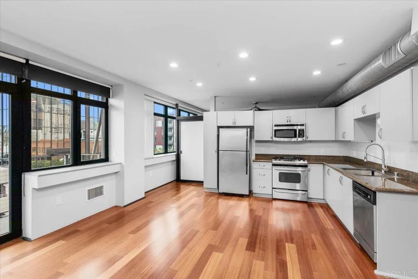
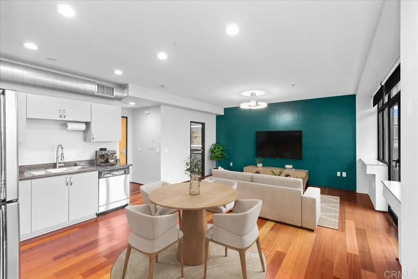
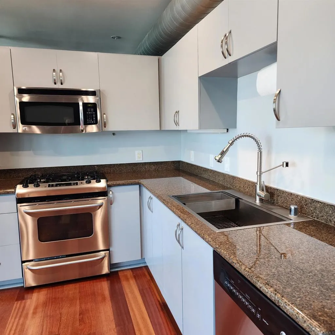
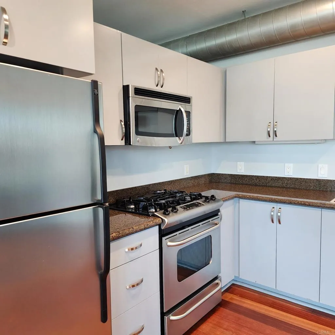
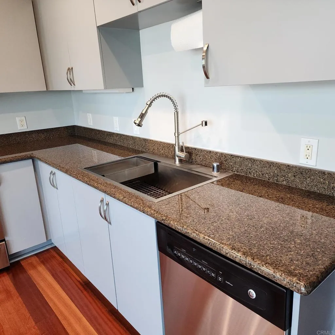
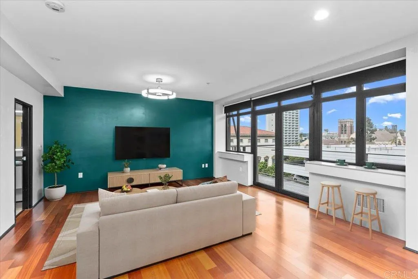
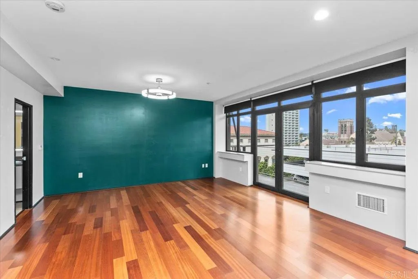

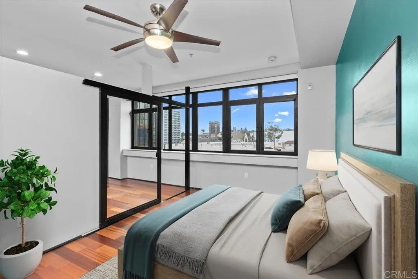
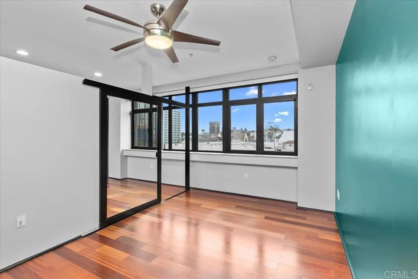
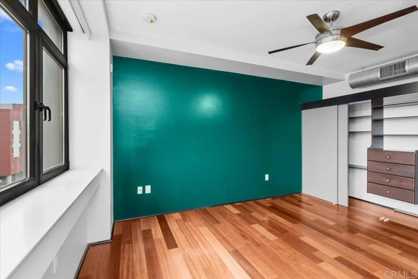
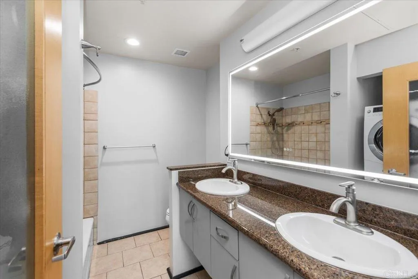
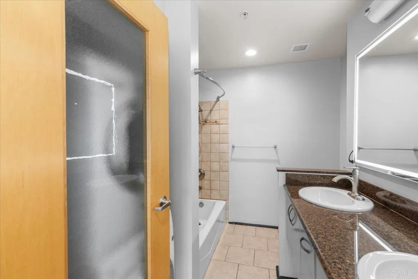
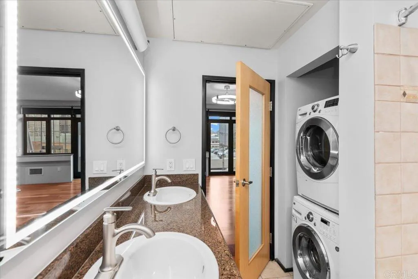
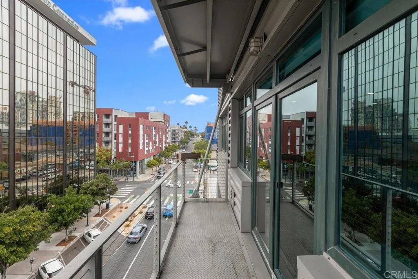
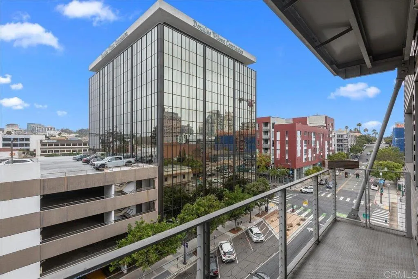

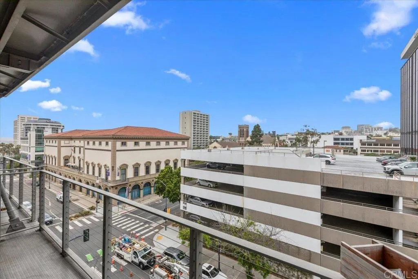
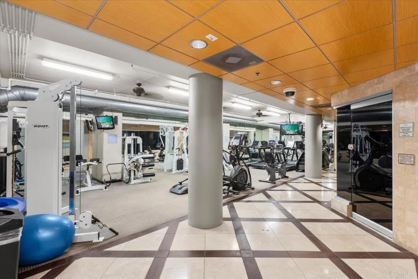
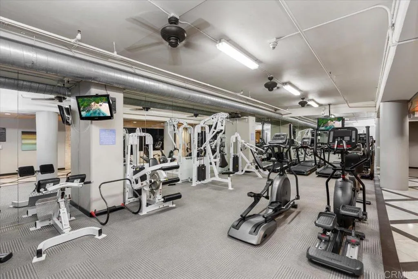
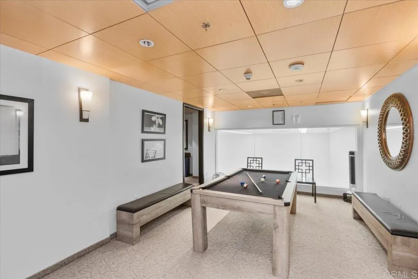
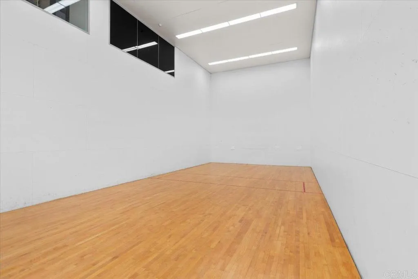
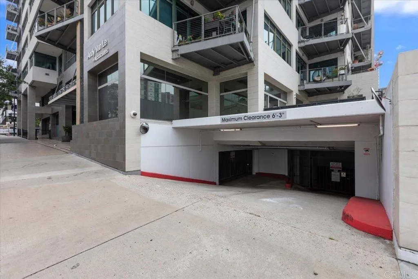
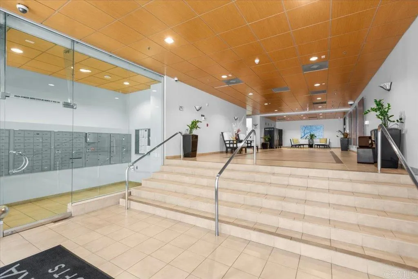
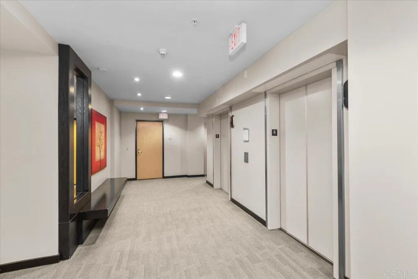
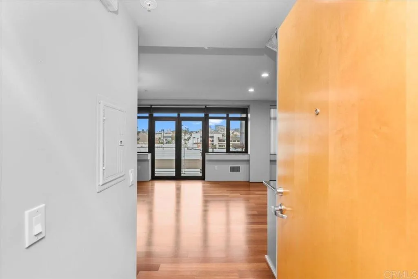
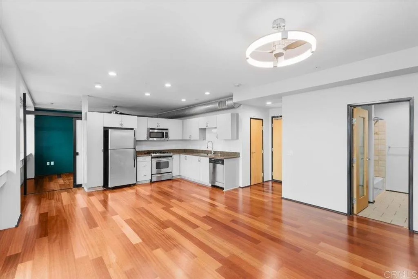
Welcome to Solara Lofts, a premium condominium residence positioned in the vibrant heart of Downtown San Diego. This 1-bedroom, 1-bathroom home on the 6th floor provides an intelligent layout spanning 758 square feet of contemporary living space. Expansive wall-to-wall windows flood the entire residence with natural light while offering views of the city skyline and San Diego Bay. The interior architecture highlights modern craftsmanship with high-quality finishes throughout. The kitchen is equipped with durable granite countertops, contemporary cabinetry, a deep farmhouse sink with an updated gooseneck faucet, and a suite of stainless steel appliances. Rich wood flooring runs seamlessly through the main living area, connecting the kitchen to the dining and relaxation spaces. For privacy without sacrificing the open-loft aesthetic, a custom-designed glass sliding door with mirrored backing separates the bedroom suite. The bathroom features a double vanity and contemporary plumbing fixtures. Additionally, the residence is equipped with full-size stacked laundry appliances, providing maximum convenience for urban living. Beyond the individual unit, Solara Lofts offers an array of professional-grade amenities designed for health and recreation. Residents enjoy exclusive access to a fully equipped fitness center with dedicated locker rooms, indoor racquetball courts, a private sauna, a therapeutic spa, and an entertainment lounge featuring a pool table. One secure, gated underground parking space is also deeded to the home. This location provides rapid transit access and close
- Swimming Pool:
- N/K
- Heating System:
- Forced Air Unit
- Cooling System:
- Central Forced Air, Gas
- Fireplace:
- N/K
- Parking:
- Assigned
- Architectural Style:
- Modern
- Flooring:
- Wood
- Interior Features:
- Recessed Lighting, Granite Counters, Unfurnished
- Sewer:
- Public Sewer
- Appliances:
- Dishwasher, Disposal, Microwave, Refrigerator, Washer, Gas Cooking, Gas & Electric Range
- Country:
- US
- State:
- CA
- County:
- SD
- City:
- San Diego
- Community:
- Downtown Area (DOWN)
- Zipcode:
- 92101
- Street:
- 4th Avenue
- Street Number:
- 1551
- Longitude:
- W118° 50' 21.1''
- Latitude:
- N32° 43' 18''
- Directions:
- Cross street Cedar and 4th
- Unit Number:
- 601
- Zoning:
- R-1
- High School District:
- San Dieguito High School Distric
- Middle Or Junior School District:
- San Dieguito High School Distric
- Office Name:
- AARE
- Agent Name:
- Rosemarie Wolkins
- Accessibility Features:
- No Interior Steps
- Association Amenities:
- Gym/Ex Room, Pet Rules, Pets Permitted
- Building Size:
- 758
- Entry Level:
- 6
- Garage:
- 1
- Levels:
- 1 Story
- On Market Date:
- 2026-06-04
- Stories:
- 1
- Stories Total:
- 1
- Virtual Tour:
- https://dew.propertywebsites.com/1551-Fourth-Ave-Suite-601/idx
- Association Fee:
- 778
- Association Fee Frequency:
- Monthly
- Association Fee Includes:
- Exterior Bldg Maintenance, Limited Insurance, Trash Pickup
- Co List Office Mls Id:
- CR-DC6031
- Co List Office Name:
- NON LISTED OFFICE
- List Agent Mls Id:
- CRP-116756
- List Office Mls Id:
- CRP-18129
- Listing Term:
- Cash, Conventional, VA
- Mls Status:
- ACTIVE
- Modification Timestamp:
- 2026-07-01T00:29:56Z
- Originating System Name:
- CRP
- Special Listing Conditions:
- Standard
Residential For Sale 1 Bedroom 1551 4th Avenue Unit 601, San Diego, CA 92101 - Scottway - San Diego Real Estate
1551 4th Avenue Unit 601, San Diego, CA 92101
- Property Type :
- Residential
- Listing Type :
- For Sale
- Listing ID :
- NDP2605476
- Price :
- $494,300
- View :
- Bay, Water, City Lights
- Bedrooms :
- 1
- Bathrooms :
- 1
- Square Footage :
- 758
- Year Built :
- 1996
- Status :
- Active
- Full Bathrooms :
- 1
- Property Sub Type :
- Condominium

