

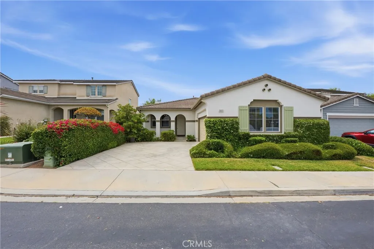
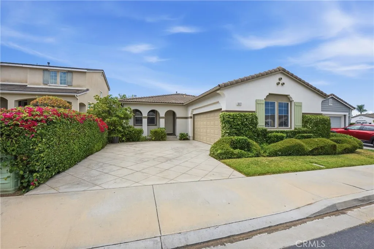
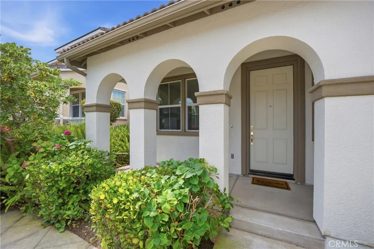
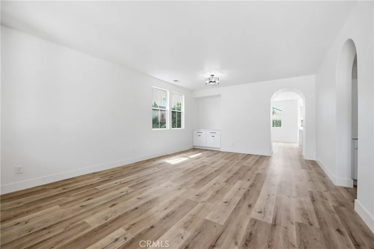
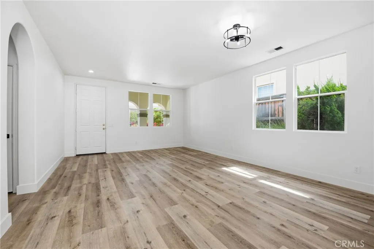
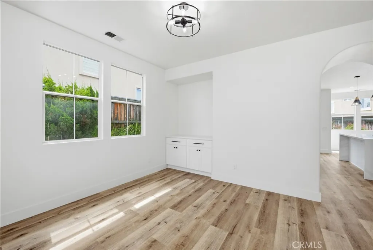
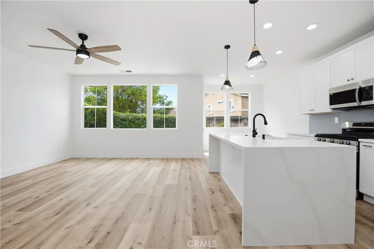
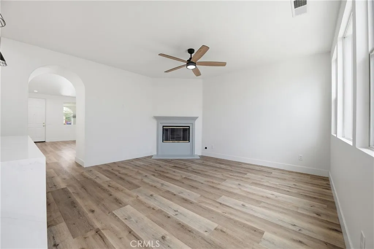
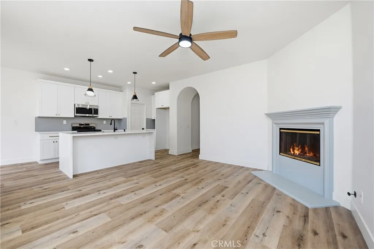
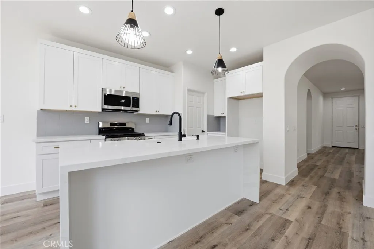
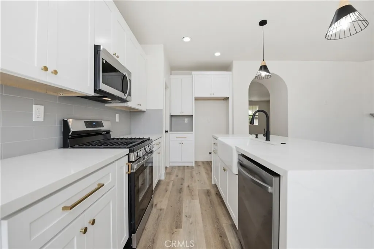
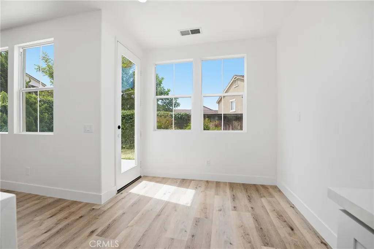
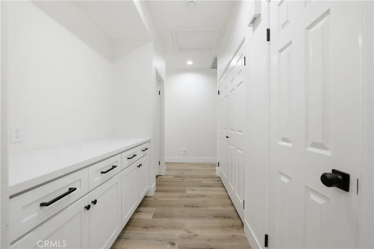
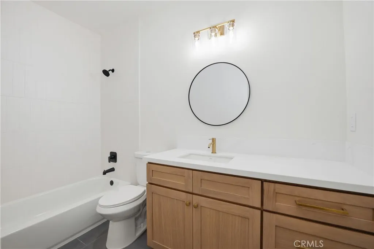
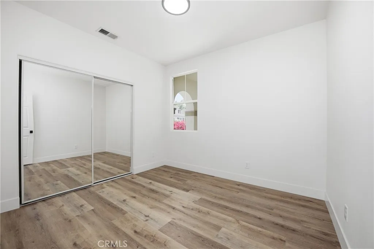
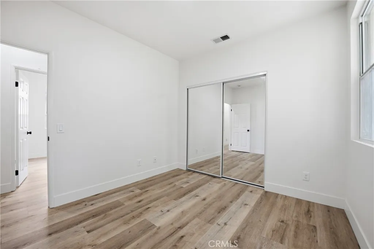
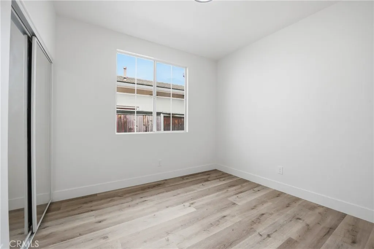
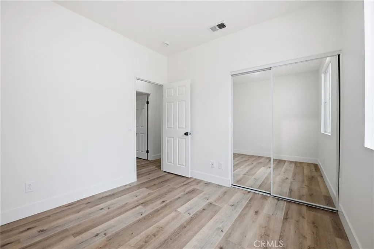
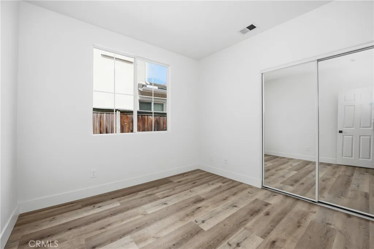
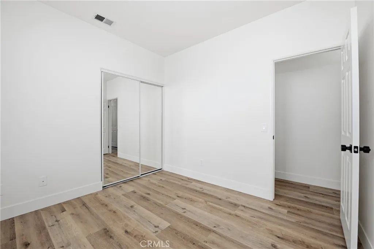
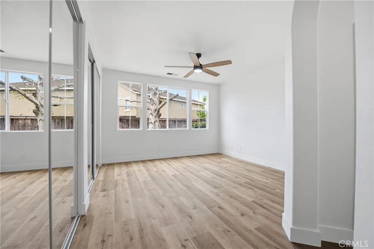
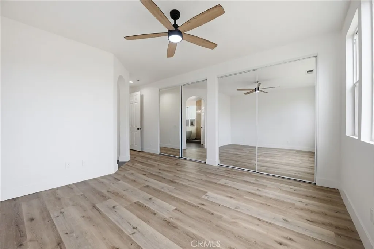
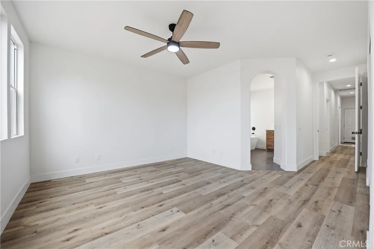
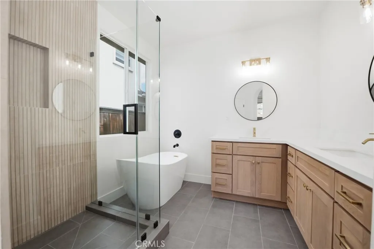
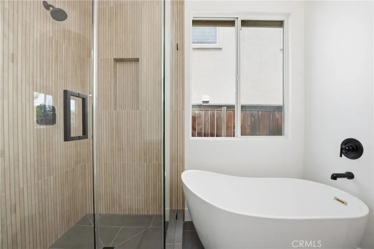
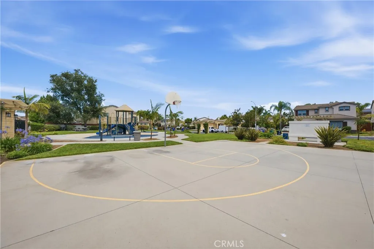
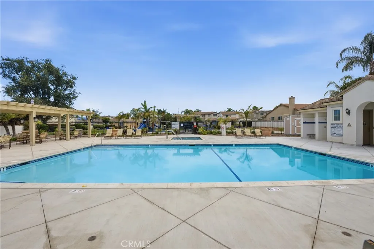
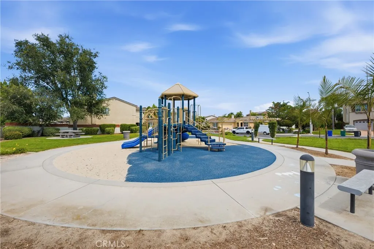
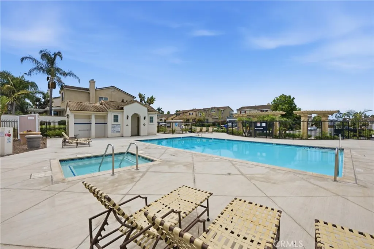
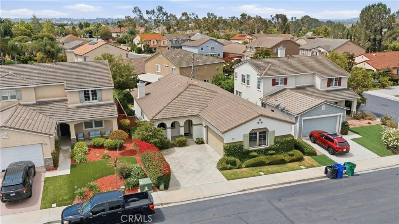
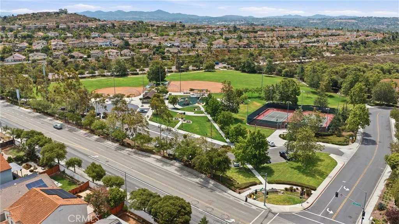
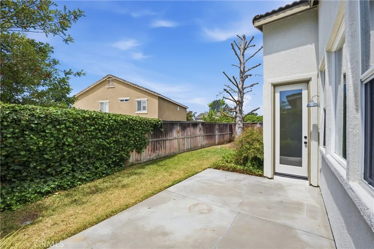
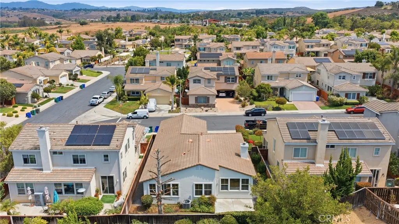
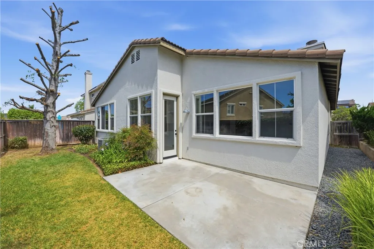
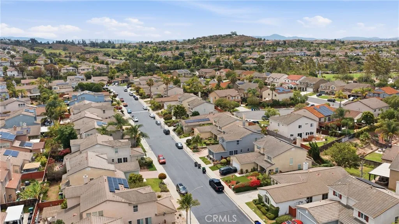
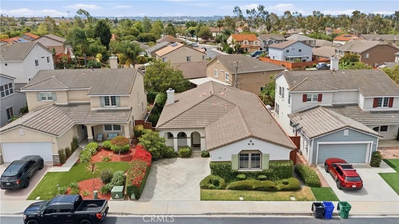
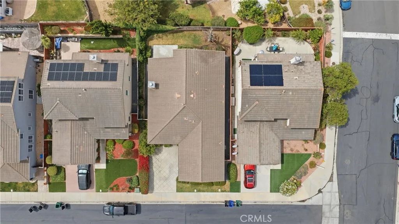
Beautifully updated 4 bedroom, 2 full bathroom home situated on a desirable flat lot with a spacious driveway, attached garage, and charming raised front porch. This stunning property features an open-concept floor plan designed for modern living and entertaining, complete with a cozy gas fireplace. The completely remodeled kitchen showcases a large island with waterfall-edge quartz countertops, a walk-in pantry, new white shaker cabinetry, farmhouse sink, and brand-new stainless dishwasher and range. Throughout the home youll find new interior paint, luxury white oak vinyl plank flooring, recessed lighting, new ceiling fans, and all new hardware in both the kitchen and bathrooms. The bathrooms have been tastefully upgraded with white oak shaker cabinetry and quartz countertops. The spacious primary suite offers dual oversized closets along with a beautifully remodeled ensuite bathroom featuring a freestanding soaking tub, separate walk-in shower, and elegant large-format porcelain ribbon tile. Additional highlights include central heat and air conditioning, indoor laundry with gas or electric hookups, tile roof, open-air patio, and beautifully landscaped grounds with irrigation. Enjoy resort-style community amenities including a park, pool, spa, basketball court, playground, picnic areas all with low HOA dues and no Mello Roos. Conveniently located near Luiseno Park featuring pickleball courts, softball fields, tennis courts, playgrounds, and restrooms. Also located close to the Marine Corps Base Camp Pendleton and less than a 5-minute drive to Arrowood Golf Course.
- Swimming Pool:
- Below Ground, Association, Community/Common
- Heating System:
- Forced Air Unit
- Cooling System:
- Central Forced Air
- Fence:
- Wood
- Fireplace:
- FP in Living Room
- Patio:
- Slab, Patio Open
- Parking:
- Garage Door Opener, Garage - Two Door
- Architectural Style:
- Contemporary
- Flooring:
- Tile, Linoleum/Vinyl
- Interior Features:
- Recessed Lighting, Pantry, Copper Plumbing Full
- Laundry Features:
- Gas & Electric Dryer HU
- Sewer:
- Public Sewer
- Appliances:
- Dishwasher, Gas Range
- Country:
- US
- State:
- CA
- County:
- SD
- City:
- Oceanside
- Zipcode:
- 92057
- Street:
- Bluegrass Way
- Street Number:
- 5177
- Longitude:
- W118° 42' 3.7''
- Latitude:
- N33° 16' 27.8''
- Directions:
- cross streets Teal and Douglas
- Elementary School District:
- Oceanside Unified School Distric
- High School District:
- Oceanside Unified School Distric
- Middle Or Junior School District:
- Oceanside Unified School Distric
- Office Name:
- CAL STATE REALTY SERVICES
- Agent Name:
- RICKII COE
- Association Amenities:
- Call for Rules, Other Courts, Pets Permitted, Picnic Area, Playground, Sport Court, Pool
- Building Size:
- 1840
- Construction Materials:
- Stucco
- Entry Level:
- 1
- Garage:
- 2
- Levels:
- 1 Story
- On Market Date:
- 2026-05-19
- Stories:
- 1
- Stories Total:
- 1
- Virtual Tour:
- https://my.matterport.com/show/?m=M22gZX3Jwzc&mls=1
- Water Source:
- Public
- Association Fee:
- 154
- Association Fee Frequency:
- Monthly
- Association Fee Includes:
- Exterior Bldg Maintenance
- Co List Office Mls Id:
- CR-DC6031
- Co List Office Name:
- NON LISTED OFFICE
- List Agent Mls Id:
- CR-ICOERICK
- List Office Mls Id:
- CR-IBLC
- Listing Term:
- Submit
- Mls Status:
- ACTIVE
- Modification Timestamp:
- 2026-06-20T22:18:56Z
- Originating System Name:
- California Regional MLS
- Special Listing Conditions:
- Standard
Residential For Sale 4 Bedrooms 5177 Bluegrass Way, Oceanside, CA 92057 - Scottway - San Diego Real Estate
5177 Bluegrass Way, Oceanside, CA 92057
- Property Type :
- Residential
- Listing Type :
- For Sale
- Listing ID :
- IV26108023
- Price :
- $935,000
- View :
- Other/Remarks, Neighborhood
- Bedrooms :
- 4
- Bathrooms :
- 2
- Square Footage :
- 1,840
- Year Built :
- 2003
- Status :
- Active
- Full Bathrooms :
- 2
- Property Sub Type :
- Detached
- Roof:
- Tile/Clay

