

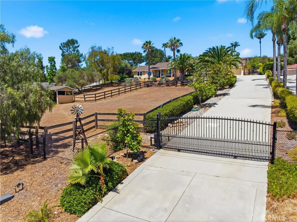
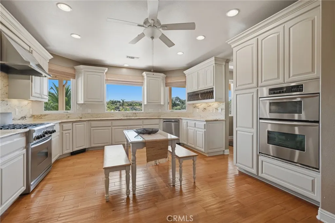
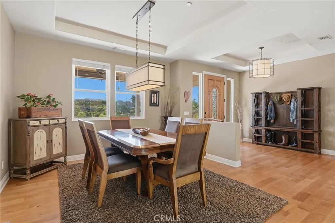
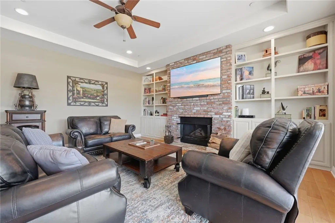
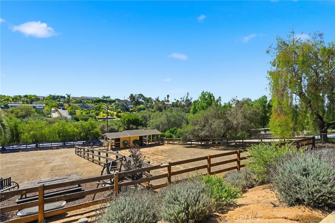
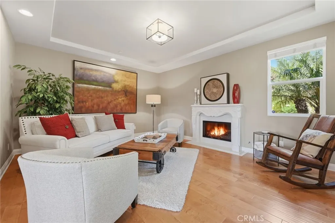
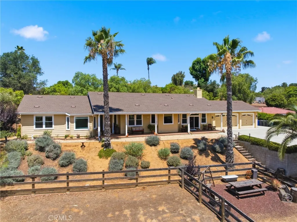
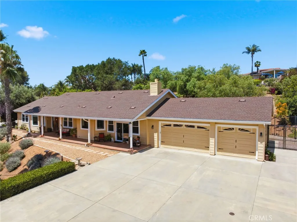
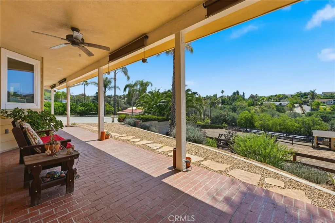
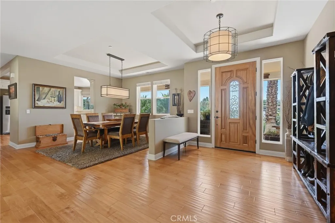
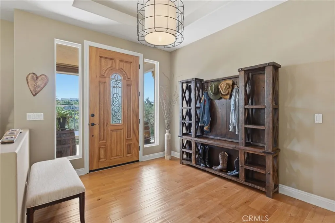
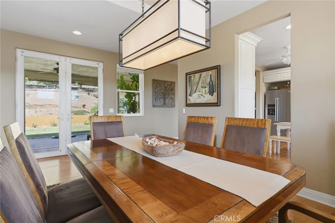
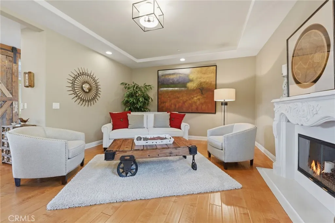
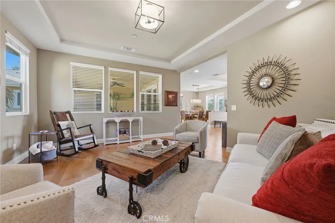
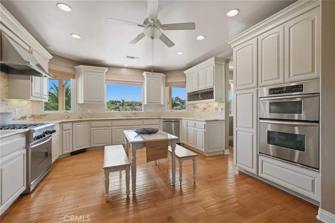
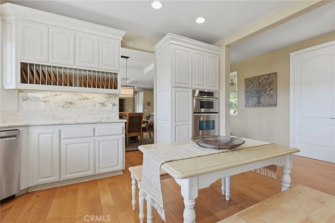
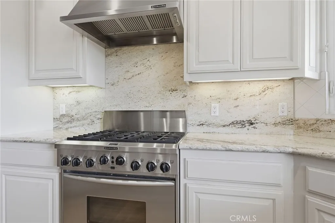
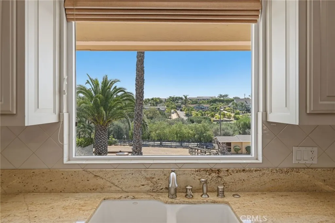
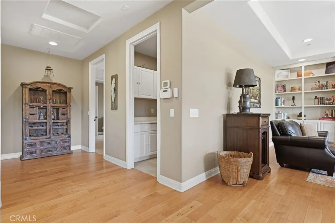
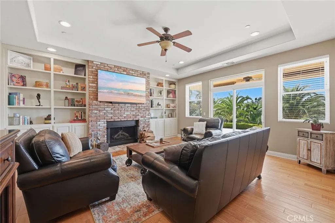
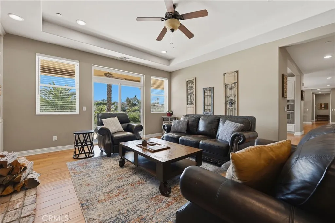
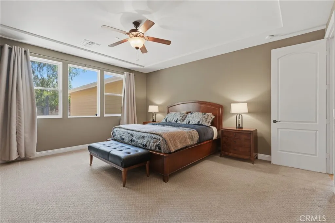
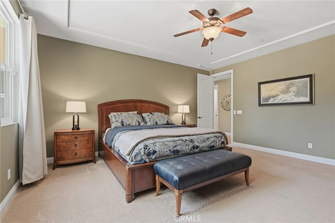
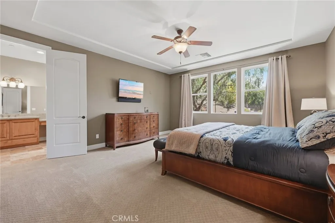
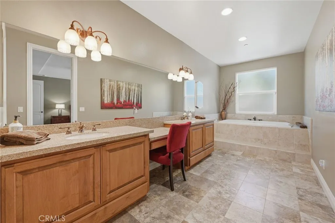
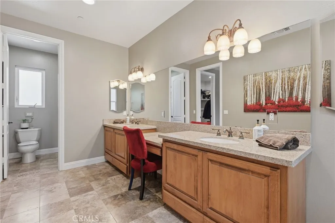
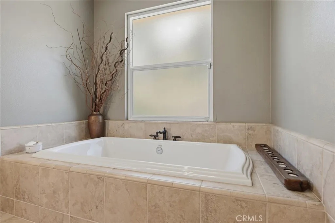
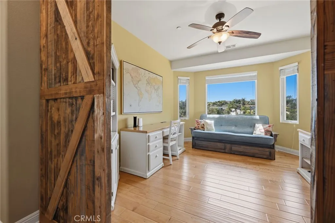
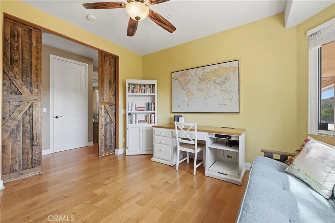
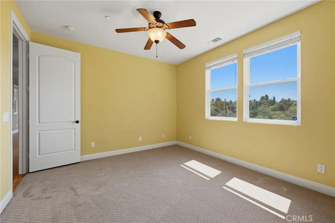
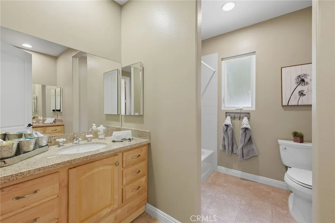
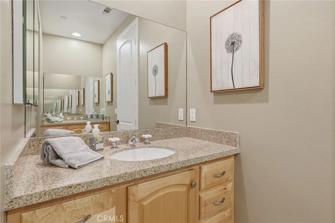
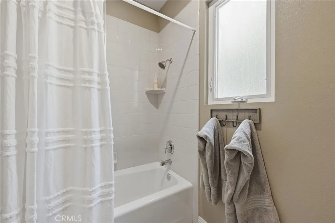
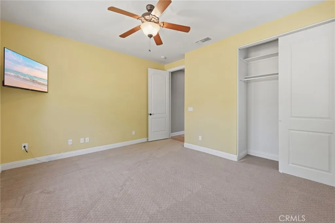
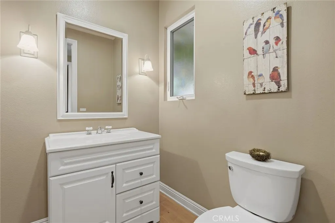
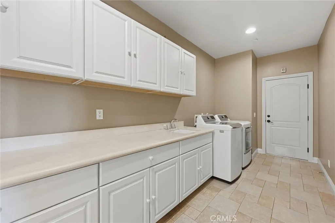
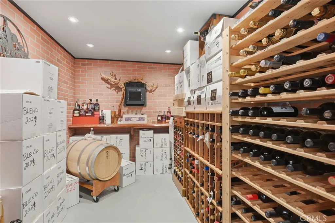
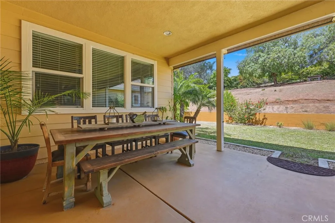
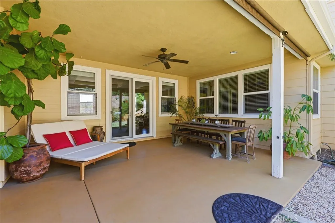
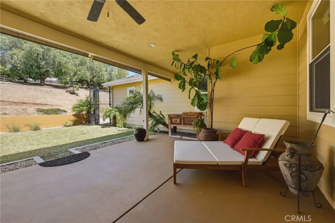
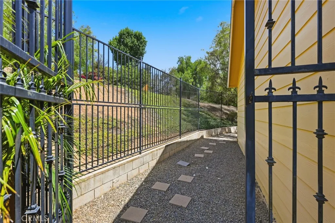
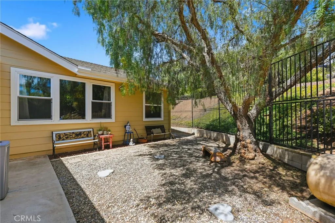
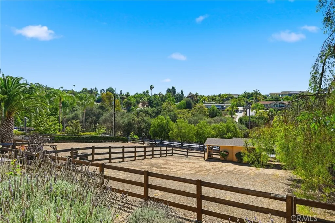
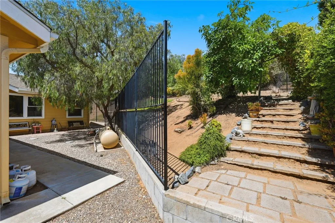
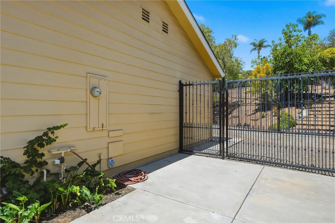
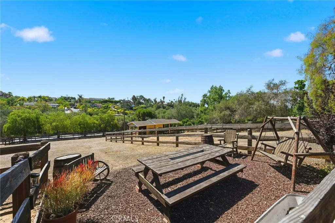
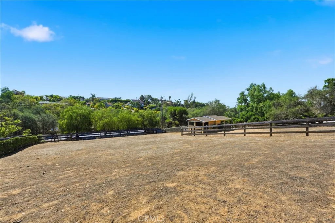
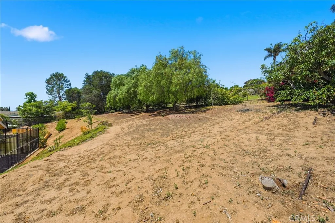
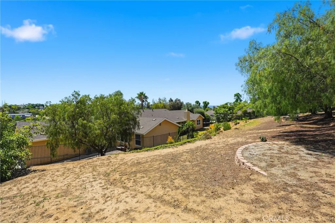
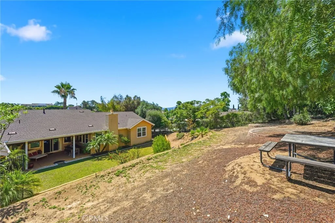
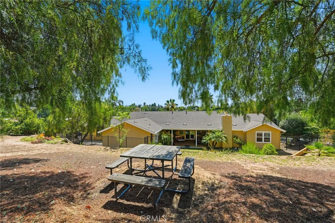
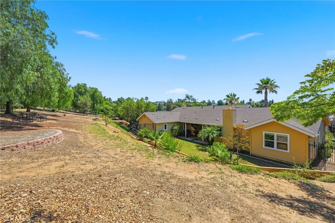
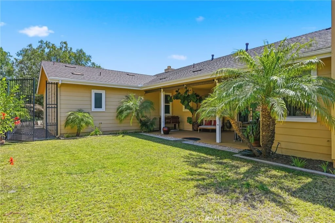
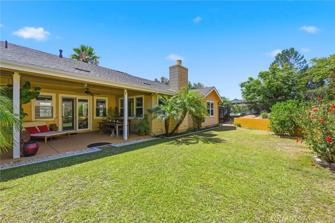
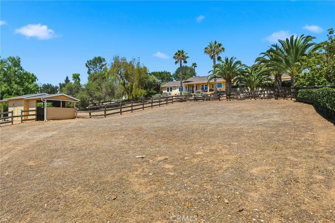
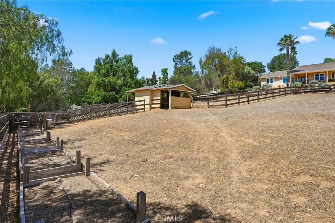
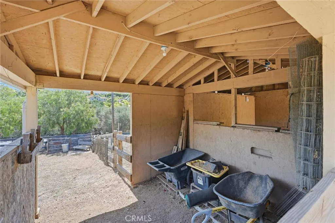
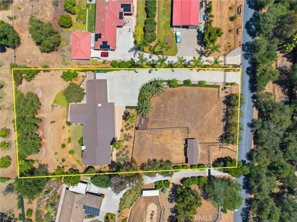
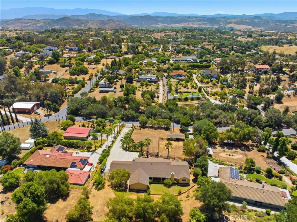
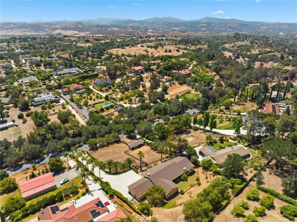
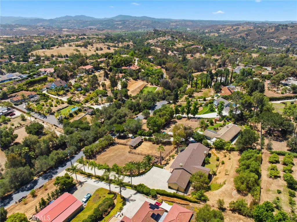
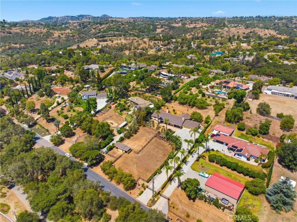
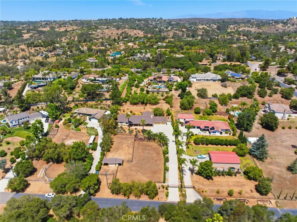
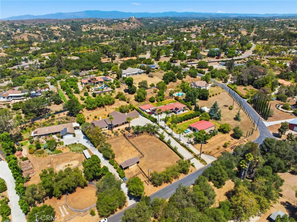
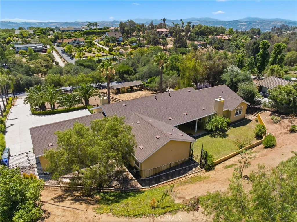
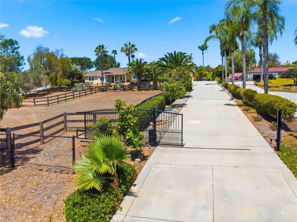
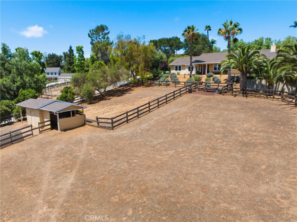
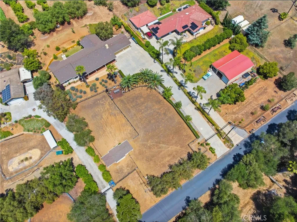
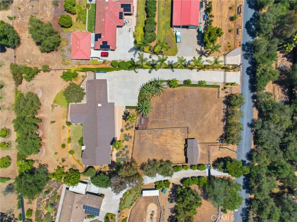
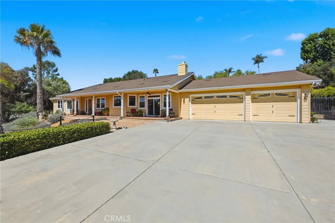
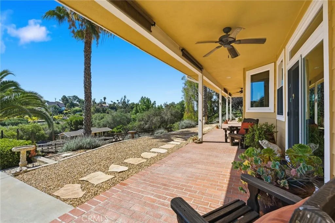
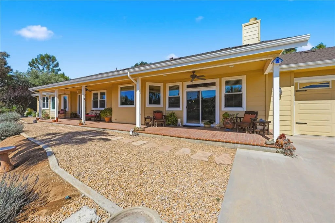
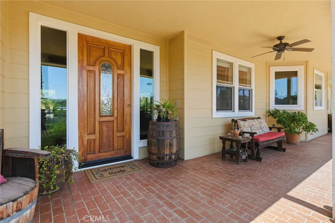
Set on 1.31 fully fenced acres on a quiet cul-de-sac, this custom-built single-story home built in 2007 offers 2, 908 sq. ft. with 3 bedrooms, plus a spacious office/bedroom, and 3 bathrooms. Built by an Orange County developer as his personal retirement residence, the property blends quality craftsmanship, privacy, and the relaxed outdoor lifestyle that make Fallbrook so desirable. As you arrive through the electronic gate and travel up the concrete driveway lined with mature Magnolia trees, you are welcomed by a ranch-style masonry front porch overlooking the neighboring properties and paddocks below. The moment you step inside, you immediately sense the quality construction and are greeted by views of the surrounding landscape through every window and door. The home’s architectural details, including 9-foot ceilings, tray ceiling accents, 8-foot Craftsman-style doors, premium hardwood flooring, French doors, and two fireplaces, create an atmosphere of openness and warmth throughout the home. The home was designed to accommodate large gatherings, with a chef’s kitchen serving as the focal point for entertaining. Both front and back patio extends the living space outdoors. The privately situated primary suite is located at one end of the home and features a spacious bathroom with a soaking tub, separate shower, and dual sinks. A separate side driveway leads directly to the two-stall barn and tack room equipped with power and water, with each stall offering its own turnout paddock. The property also features five raised garden beds with dedicated irrigation and shut-off valv
- Swimming Pool:
- N/K
- Heating System:
- Forced Air Unit
- Cooling System:
- Central Forced Air, Electric, Dual
- Fence:
- Wood, Good Condition, Chain Link
- Fireplace:
- FP in Family Room, FP in Living Room
- Patio:
- Covered, Slab, Patio, Concrete
- Parking:
- Garage, Direct Garage Access, Garage Door Opener, Garage - Two Door
- Architectural Style:
- Ranch
- Flooring:
- Tile, Wood
- Interior Features:
- Recessed Lighting, Granite Counters, Stone Counters, Pull Down Stairs to Attic
- Laundry Features:
- Propane
- Sewer:
- Conventional Septic
- Utilities:
- Electricity Connected, Water Connected, Propane
- Appliances:
- Dishwasher, Disposal, Microwave, Refrigerator, Double Oven, Ice Maker, 6 Burner Stove, Convection Oven, Trash Compactor, Water Softener, Propane Range
- Country:
- US
- State:
- CA
- County:
- SD
- City:
- Fallbrook
- Zipcode:
- 92028
- Street:
- Forbell
- Street Number:
- 3839
- Longitude:
- W118° 46' 26.6''
- Latitude:
- N33° 19' 17.4''
- Directions:
- Palomar - El Nido East - Forbell
- Elementary School District:
- Fallbrook Union Elementary Distr
- High School District:
- Fallbrook Union High School Dist
- Middle Or Junior School District:
- Fallbrook Union Elementary Distr
- Office Name:
- Keller Williams Realty
- Agent Name:
- Deborah Rogers-Griswold
- Building Size:
- 2908
- Construction Materials:
- HardiPlank Type
- Entry Level:
- 1
- Garage:
- 3
- Levels:
- 1 Story
- On Market Date:
- 2026-05-01
- Stories:
- 1
- Stories Total:
- 1
- Virtual Tour:
- https://kdkc.dankirksey.com/sites/emozyqdo/unbranded
- Water Source:
- Public
- Co List Office Mls Id:
- CR-DC6031
- Co List Office Name:
- NON LISTED OFFICE
- List Agent Mls Id:
- CR-ND161755
- List Office Mls Id:
- CR-ND14947
- Listing Term:
- Cash, Conventional, FHA, VA
- Mls Status:
- ACTIVE
- Modification Timestamp:
- 2026-07-01T18:11:23Z
- Originating System Name:
- California Regional MLS
- Special Listing Conditions:
- Standard
Residential For Sale 3 Bedrooms 3839 Forbell, Fallbrook, CA 92028 - Scottway - San Diego Real Estate
3839 Forbell, Fallbrook, CA 92028
- Property Type :
- Residential
- Listing Type :
- For Sale
- Listing ID :
- ND26102510
- Price :
- $1,289,000
- View :
- Mountains/Hills, Neighborhood, Trees/Woods
- Bedrooms :
- 3
- Bathrooms :
- 3
- Half Bathrooms :
- 1
- Square Footage :
- 2,908
- Year Built :
- 2007
- Status :
- Active
- Full Bathrooms :
- 2
- Property Sub Type :
- Detached
- Roof:
- Composition

