

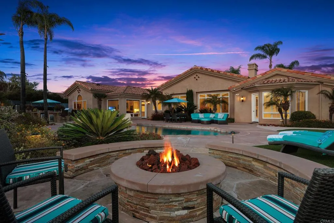
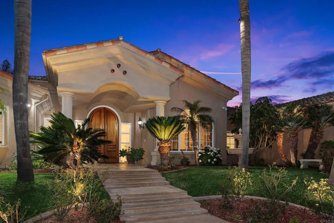
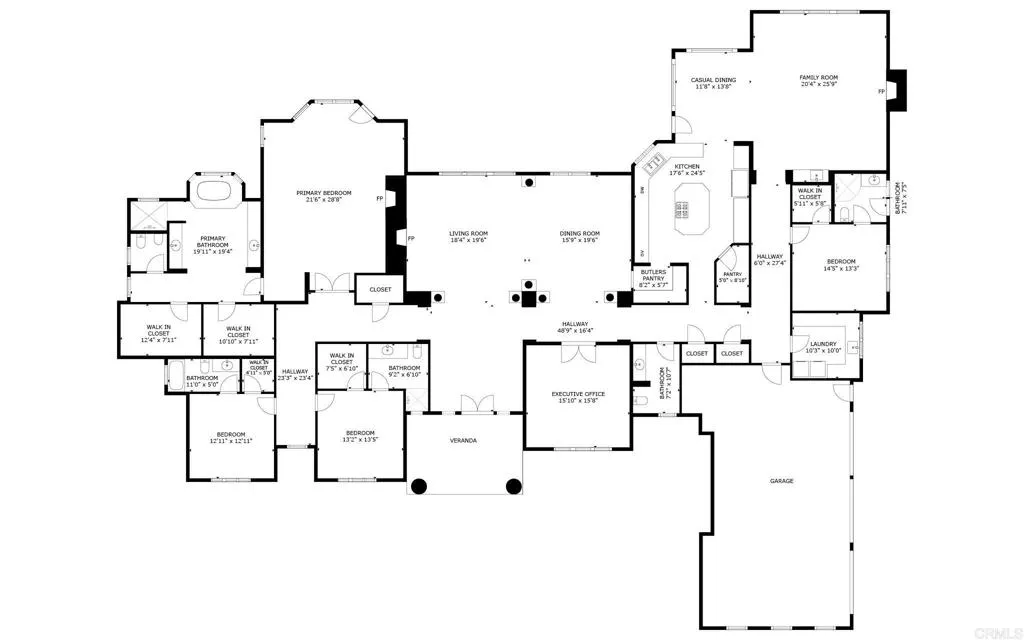
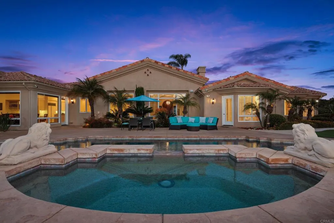
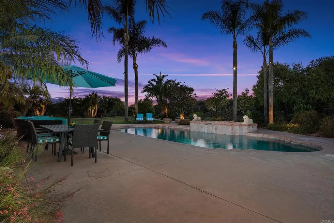
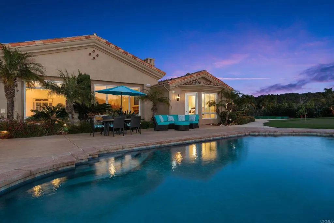
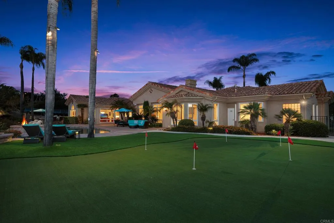
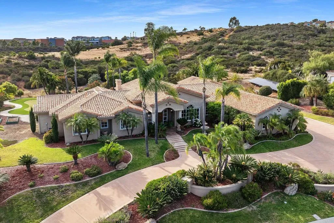
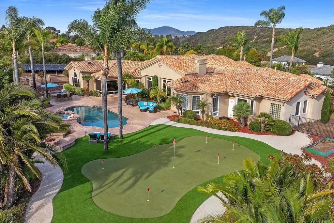
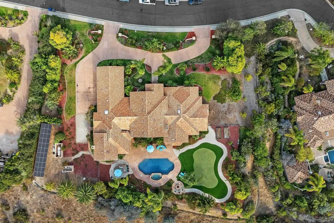
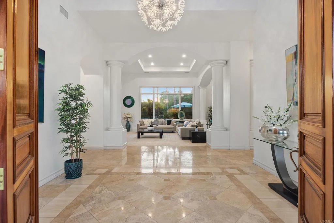
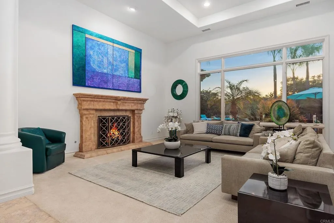
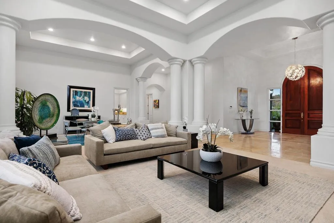
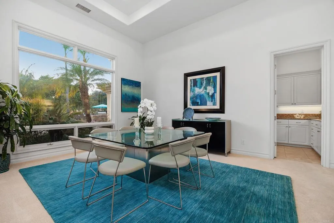
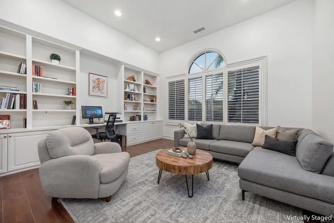
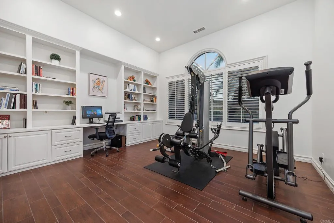
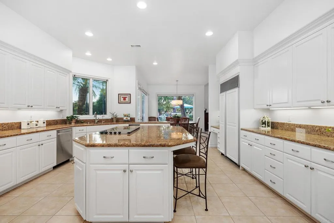
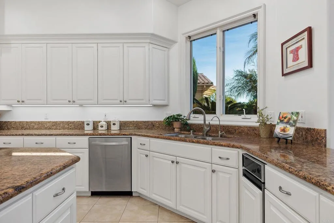
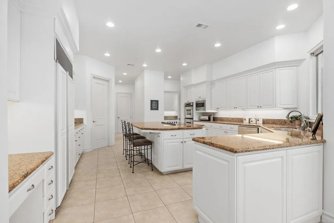
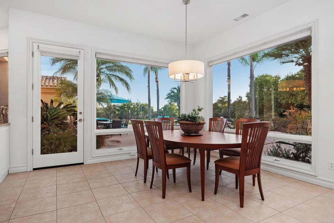
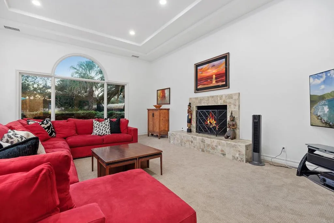
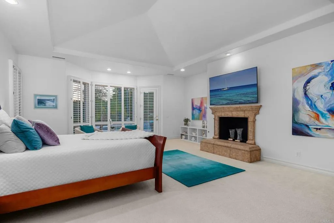
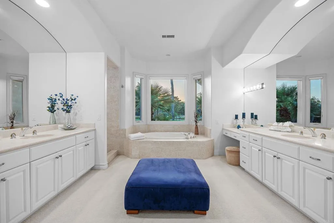
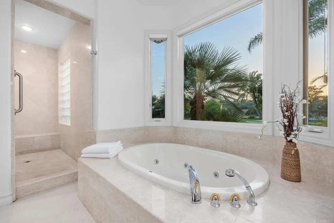
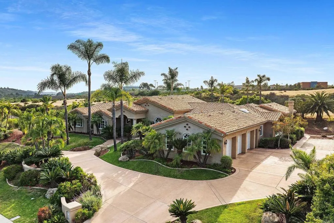
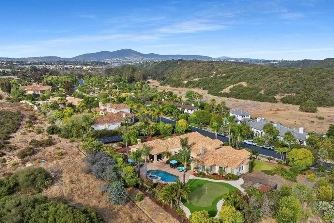
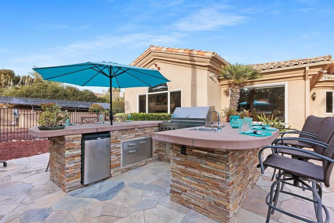
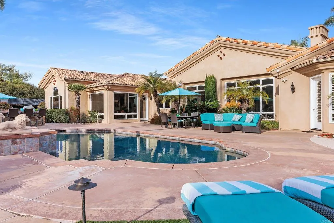
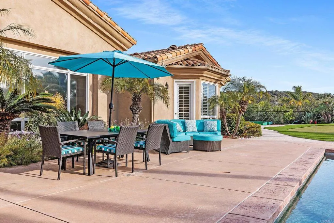
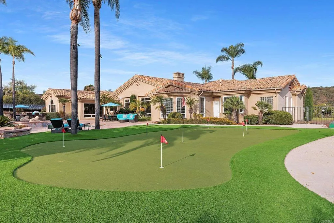
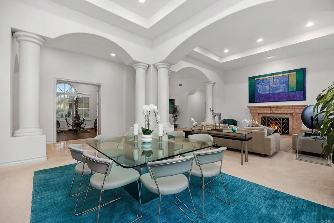
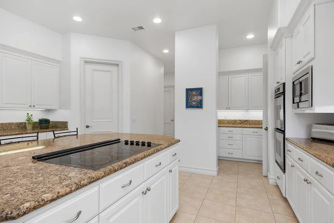
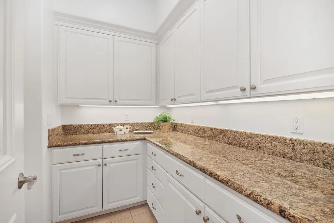
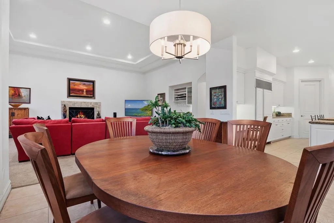
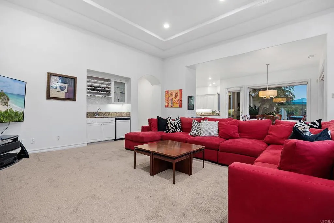
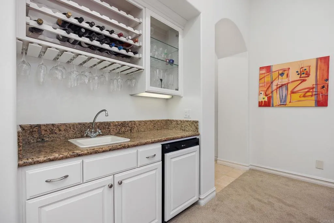
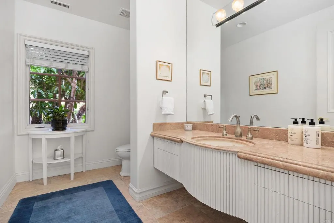
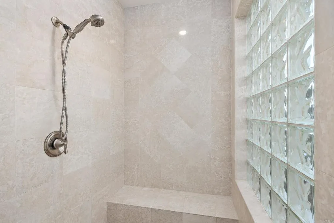
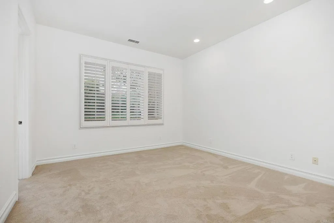
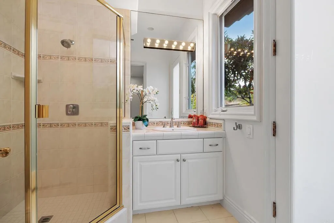
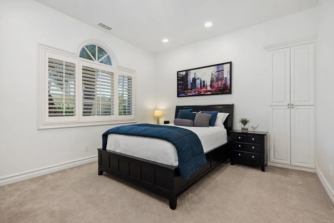
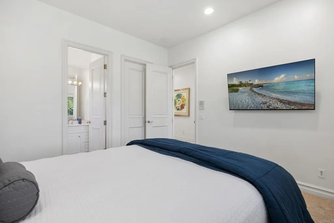
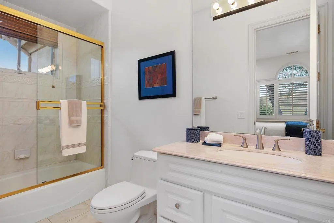
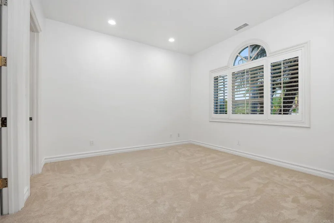
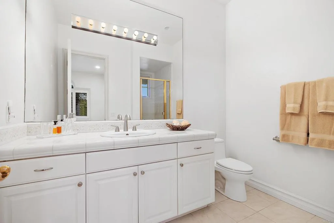
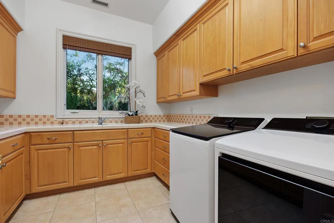
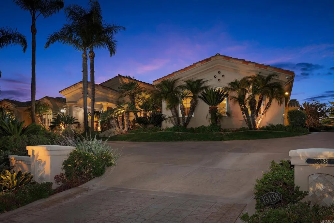
Nestled within the prestigious Rancho Glen Estates community, this exceptional single-story estate enjoys a commanding neighborhood position with remarkable privacy, architectural presence, and resort-style living. Mature palms and manicured landscaping frame the approach, while a circular driveway and grand covered entry create a memorable arrival. Inside, soaring ceilings, elegant stone flooring, and abundant natural light showcase the homes impressive scale. Formal living and dining rooms unfold from the foyer, where architectural columns add grandeur and expansive picture windows draw the eye across the mature garden, resort-style pool and spa, and open space beyond. A dramatic stone fireplace anchors the living room, adding warmth and presence to the grand setting. At the heart of the home, the kitchen is designed for elevated everyday living and effortless entertaining. A substantial octagonal island anchors the space, while granite countertops, extensive cabinetry, and a walk-in pantry provide exceptional function. A separate butlers pantry connects the kitchen to the formal entertaining areas and creates a dedicated staging space. The adjoining casual dining area is wrapped in large windows that frame the backyard and outdoor living spaces, creating a bright connection to the resort-style setting beyond. The kitchen opens naturally to the family room, where a fireplace, wet bar, tray ceiling, and easy backyard access create a comfortable gathering space with a refined sense of scale. Privately positioned away from the main living areas, the bedroom accommodations of
- Swimming Pool:
- Below Ground, Private, Waterfall, See Remarks
- Cooling System:
- Central Forced Air
- Fireplace:
- Fire Pit, Other/Remarks, FP in Family Room, FP in Living Room
- Parking:
- Garage
- Interior Features:
- Recessed Lighting, Pantry, Wet Bar
- Appliances:
- Dishwasher, Microwave, Refrigerator, Double Oven, Freezer, Built-In, Barbecue
- Country:
- US
- State:
- CA
- County:
- SD
- City:
- San Diego
- Zipcode:
- 92130
- Street:
- Caminito Mendiola
- Street Number:
- 13138
- Longitude:
- W118° 49' 3.9''
- Latitude:
- N32° 57' 24.6''
- Directions:
- from Carmel Valley Rd, head south on Rancho Santa Fe Farms Road, turn right at Caminito Mendiola
- Zoning:
- R1
- High School District:
- San Dieguito High School Distric
- Middle Or Junior School District:
- San Dieguito High School Distric
- Office Name:
- Coldwell Banker Realty
- Agent Name:
- Farryl Moore
- Association Amenities:
- Call for Rules
- Building Size:
- 5329
- Entry Level:
- 1
- Garage:
- 3
- Levels:
- 1 Story
- On Market Date:
- 2026-06-10
- Stories:
- 1
- Stories Total:
- 1
- Virtual Tour:
- https://my.matterport.com/show/?m=egZjo9dMApw
- Association Fee:
- 555
- Association Fee Frequency:
- Quarterly
- Association Fee Includes:
- Exterior Bldg Maintenance
- Co List Agent Full Name:
- Charles Moore
- Co List Agent Mls Id:
- CRP-180512
- Co List Office Mls Id:
- CRP-16954
- Co List Office Name:
- Coldwell Banker Realty
- List Agent Mls Id:
- CRP-180093
- List Office Mls Id:
- CRP-16954
- Listing Term:
- Cash, Conventional, FHA, VA
- Mls Status:
- ACTIVE
- Modification Timestamp:
- 2026-07-13T23:02:48Z
- Originating System Name:
- CRP
- Special Listing Conditions:
- Standard
Residential For Sale 4 Bedrooms 13138 Caminito Mendiola, San Diego, CA 92130 - Scottway - San Diego Real Estate
13138 Caminito Mendiola, San Diego, CA 92130
- Property Type :
- Residential
- Listing Type :
- For Sale
- Listing ID :
- NDP2605577
- Price :
- $4,799,000
- View :
- Valley/Canyon
- Bedrooms :
- 4
- Bathrooms :
- 5
- Half Bathrooms :
- 1
- Square Footage :
- 5,329
- Year Built :
- 1996
- Status :
- Active
- Full Bathrooms :
- 4
- Property Sub Type :
- Detached

