

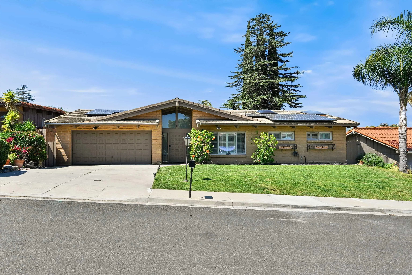
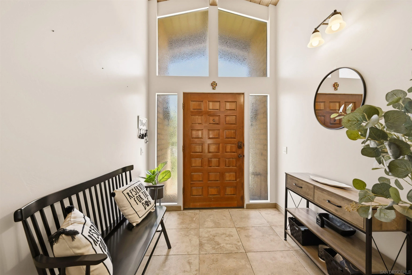
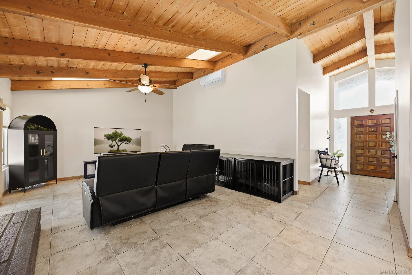
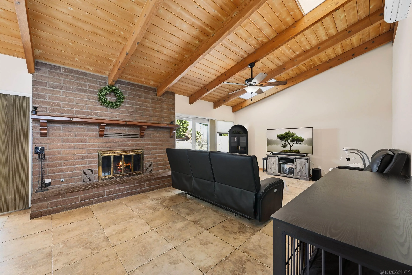
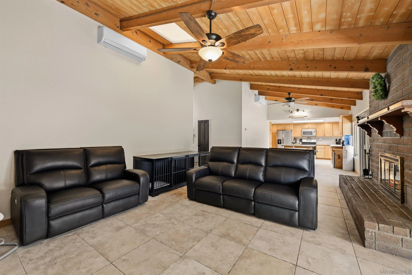
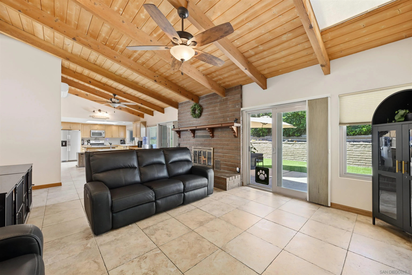
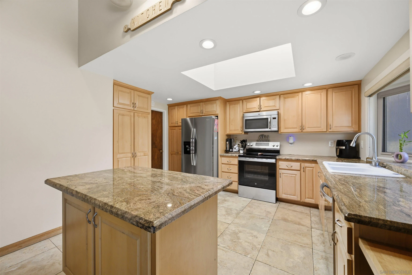
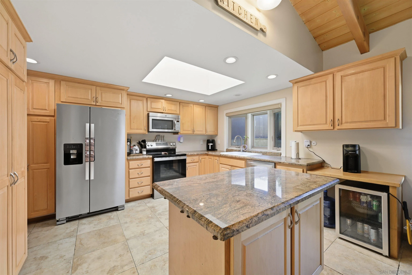
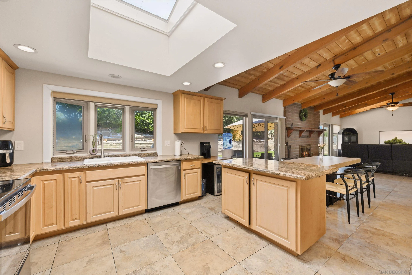
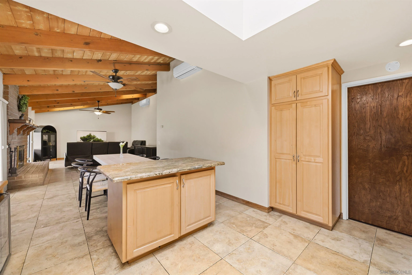
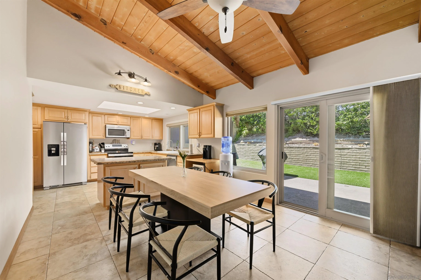
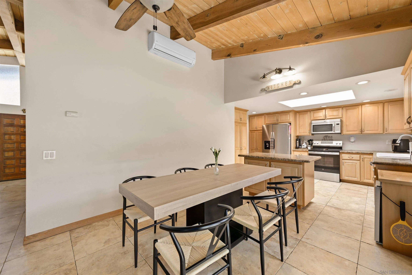
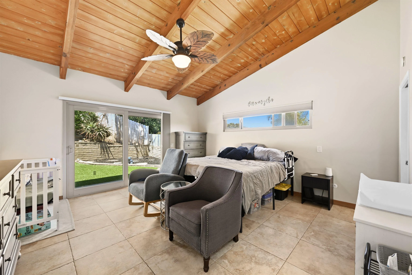
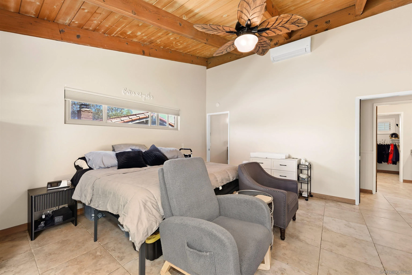
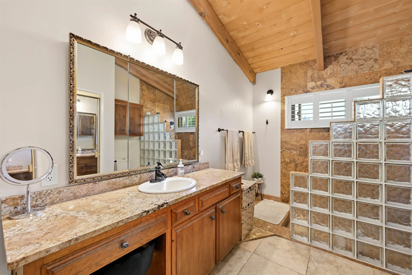
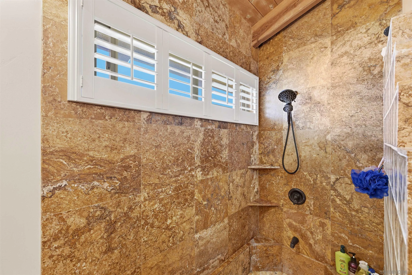
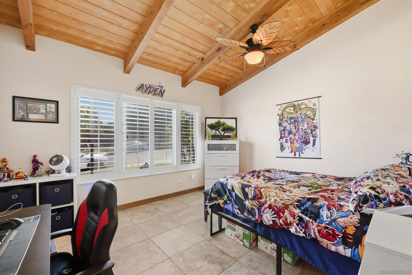
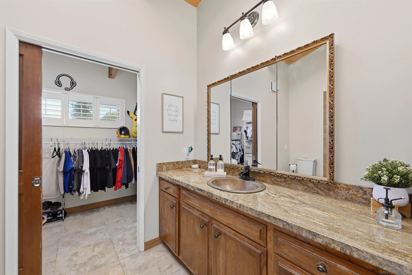
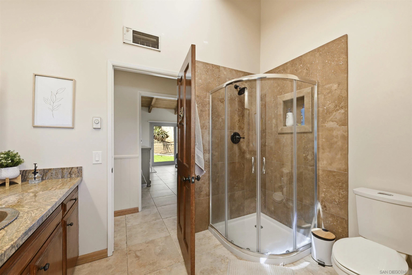
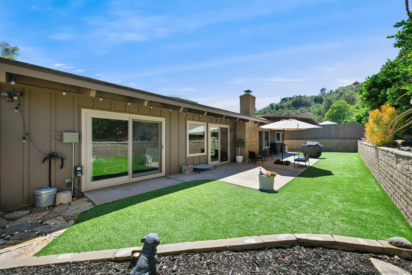
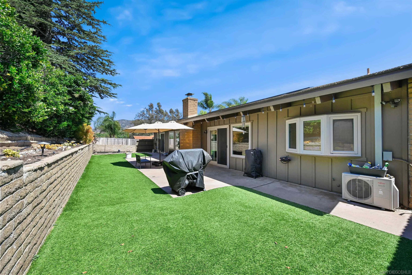
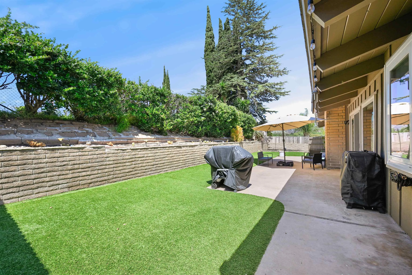
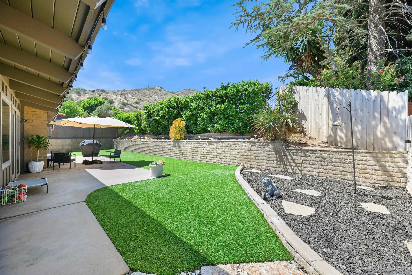
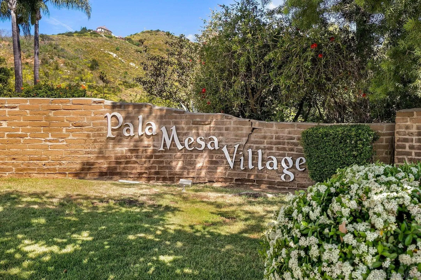
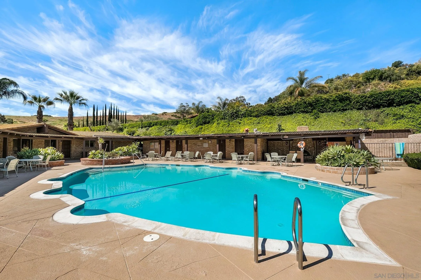
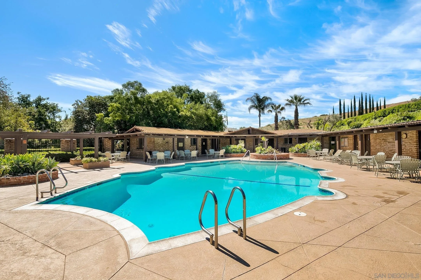
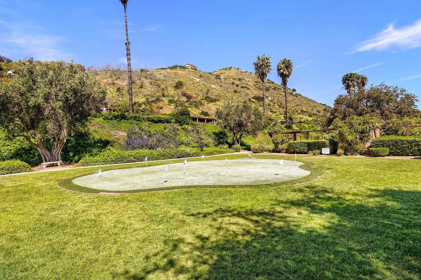
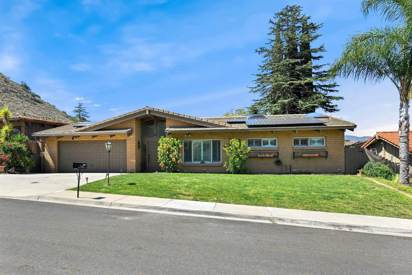
Charming Weir Brothers–built home showcasing quality craftsmanship and thoughtful upgrades throughout. This beautifully updated residence features a stunning remodeled kitchen with granite countertops and newer cabinetry, complemented by tile flooring that flows seamlessly throughout the home. Energy efficiency is a standout with paid solar, a newer roof, and a low-maintenance backyard complete with turf. Upon entry, you’re greeted by an impressive oversized fireplace that anchors the open-concept great room, highlighted by soaring wood ceilings spanning the kitchen, dining, and living areas. Three sets of sliding doors create effortless indoor-outdoor living, bringing in fresh air and extending the space for entertaining and dining. Generously sized rooms, five skylights, plantation shutters, super energy efficient triple paned windows and sliders provide abundant natural light while maintaining comfort and privacy. The low HOA offers added value with access to a community pool, trash service, internet, and cable—enjoy the perks of resort-style amenities without the upkeep. Ideally located just minutes from the 76 and 15 freeways, this home delivers the perfect blend of comfort, style, and convenience.
- Swimming Pool:
- Community/Common
- Heating System:
- Forced Air Unit, Zoned Areas
- Cooling System:
- Zoned Area(s), Electric, Whole House Fan, Wall/Window
- Fence:
- Partial, Wood, Chain Link, Excellent Condition
- Fireplace:
- FP in Family Room
- Parking:
- Attached
- Fireplaces Total:
- 1
- Flooring:
- Tile
- Interior Features:
- Kitchen Island, Shower in Tub, Kitchen Open to Family Rm, Shower, Bathtub, Cathedral-Vaulted Ceiling, Beamed Ceilings, Pantry, Kitchenette, Open Floor Plan, Ceiling Fan, Storage Space
- Laundry Features:
- Electric, Washer Hookup
- Sewer:
- Sewer Connected
- Appliances:
- Dishwasher, Microwave, Range/Oven, Washer, Dryer, Convection Oven, Electric Oven, Electric Cooking, Electric Range, Garage Door Opener, Solar Panels, Energy Star Appliances, Range/Stove Hood, Electric Stove
- Country:
- US
- State:
- CA
- County:
- SD
- City:
- Fallbrook
- Community:
- FALLBROOK
- Zipcode:
- 92028
- Street:
- Via Serra
- Street Number:
- 4744
- Longitude:
- W118° 50' 13.8''
- Latitude:
- N33° 19' 56.2''
- Directions:
- 15 South to 76 towards Oceanside turn right, Old Hwy. 395 turn right, Left on Via Altamira, Right on Via De Todos Santos, Left on Via Serra
- Mls Area Major:
- North County
- Zoning:
- R-1:SINGLE
- Office Name:
- Redfin Corporation
- Agent Name:
- Elisa Hammer
- Association Amenities:
- Pets Permitted, Pool
- Building Size:
- 1633
- Community Features:
- Pool, Recreation Area, Clubhouse/Rec Room
- Construction Materials:
- Wood/Stucco
- Garage:
- 2
- Levels:
- 1 Story
- On Market Date:
- 2026-06-11
- Stories Total:
- 1
- Virtual Tour:
- https://www.propertypanorama.com/instaview/snd/260013310
- Water Source:
- Meter on Property
- Association Fee:
- 300
- Association Fee Frequency:
- Monthly
- Association Fee Includes:
- Common Area Maintenance, Sewer, Trash Pickup, Cable/TV Services
- List Agent Mls Id:
- 660089
- List Office Mls Id:
- 63967
- Listing Term:
- Cash, Conventional, FHA, VA
- Mls Status:
- ACTIVE
- Modification Timestamp:
- 2026-06-26T00:41:01Z
- Originating System Name:
- SDMLS
- Special Listing Conditions:
- N/K
Residential For Sale 2 Bedrooms 4744 Via Serra, Fallbrook, CA 92028 - Scottway - San Diego Real Estate
4744 Via Serra, Fallbrook, CA 92028
- Property Type :
- Residential
- Listing Type :
- For Sale
- Listing ID :
- 260013310
- Price :
- $699,900
- View :
- Mountains/Hills
- Bedrooms :
- 2
- Bathrooms :
- 2
- Square Footage :
- 1,633
- Year Built :
- 1978
- Status :
- Active
- Full Bathrooms :
- 2
- Property Sub Type :
- Detached
- Roof:
- Concrete

