

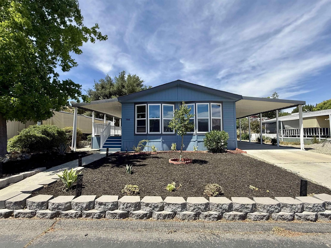
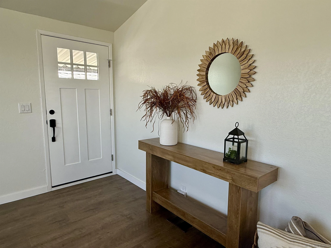
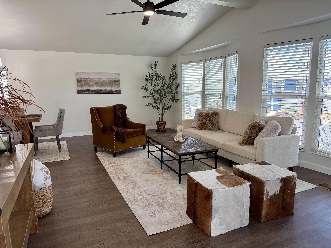
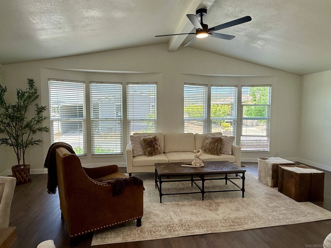
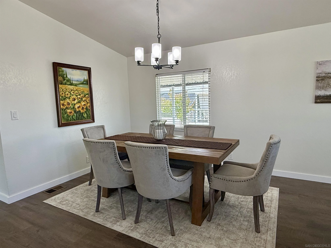
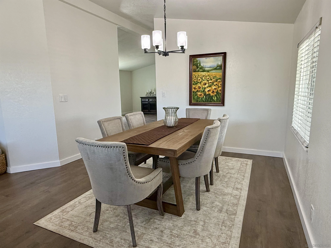
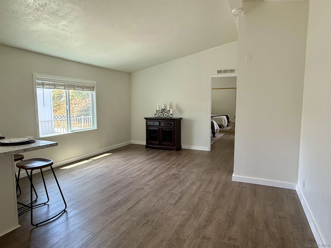
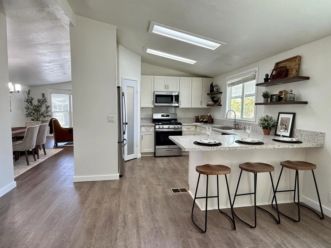
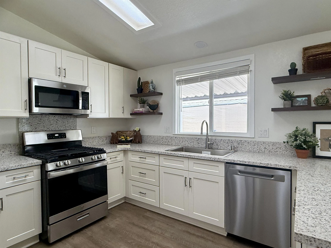
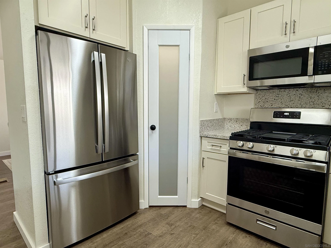
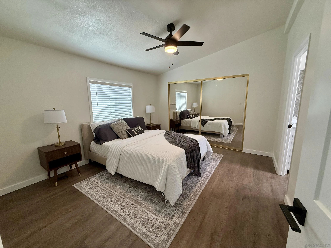
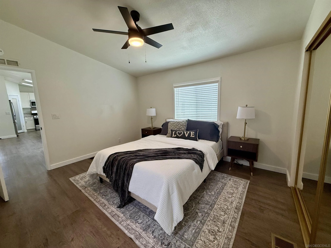
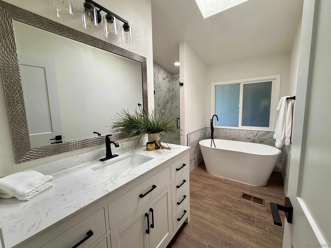
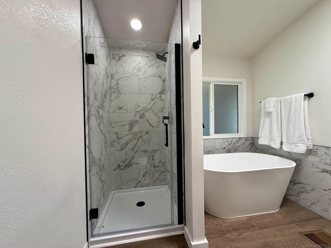
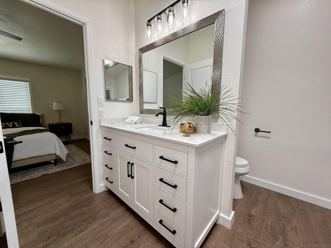
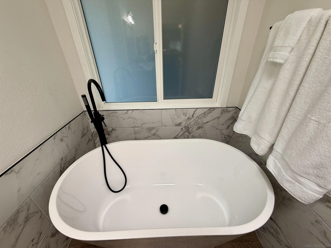
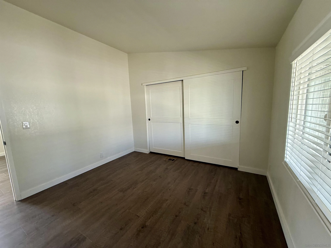
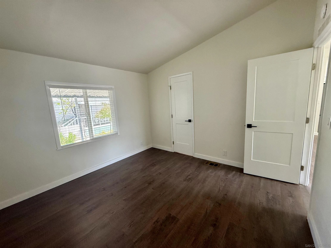
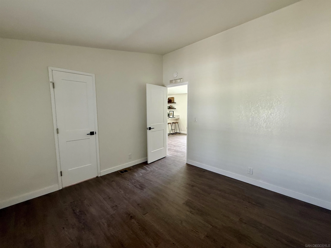
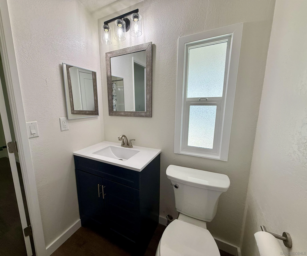
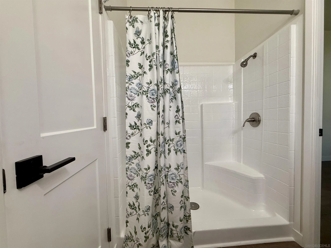
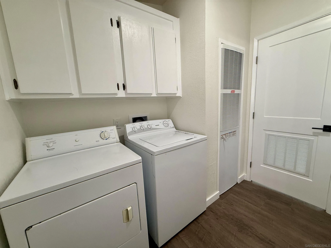
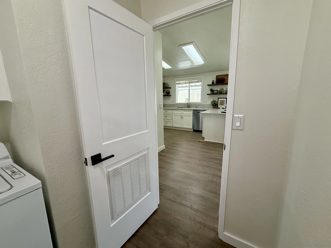
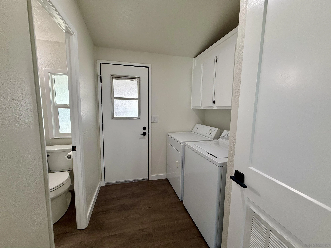
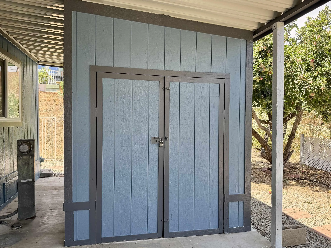
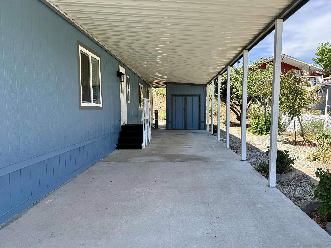
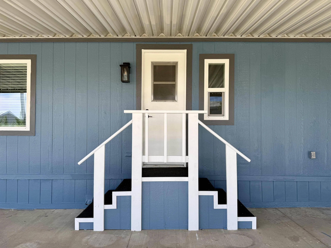
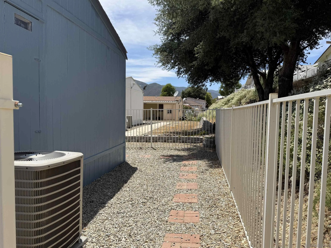
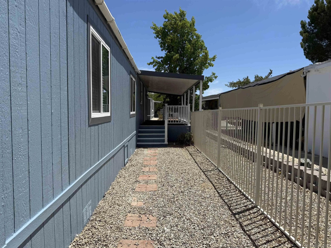
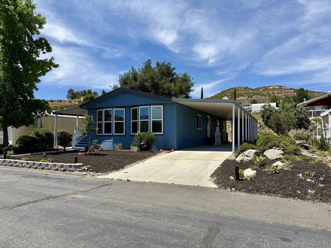
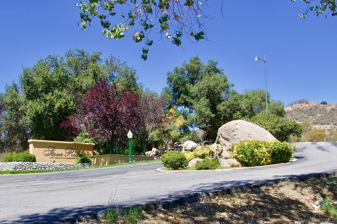
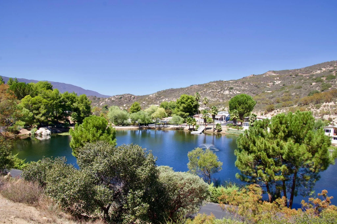
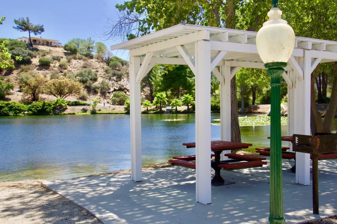
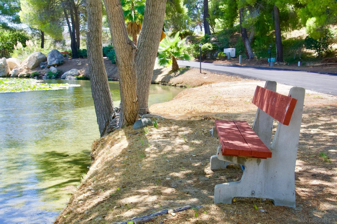
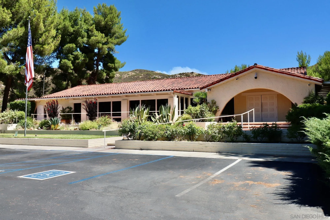
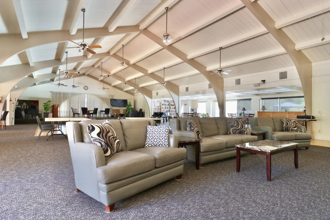
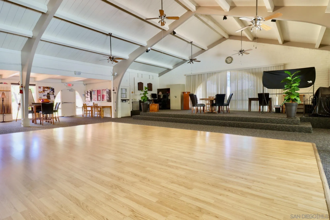
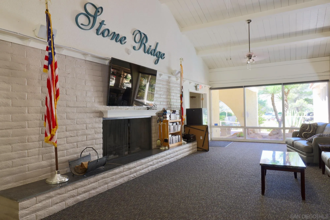
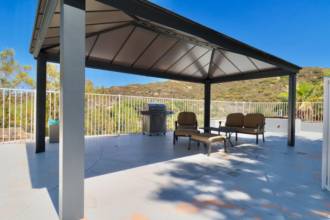
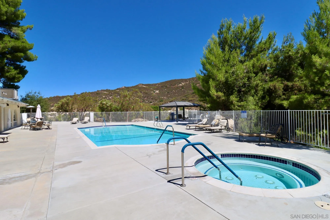
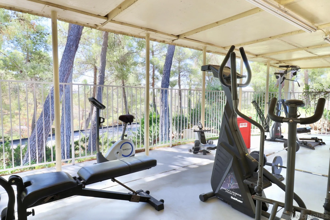
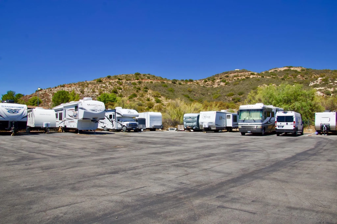
Beautifully updated & move-in ready, this stylish home in the desirable 55+ community of Stone Ridge at Warner Springs offers the perfect blend of comfort, upgrades, & scenic mountain living. Recent improvements include new windows, fresh interior/exterior paint, luxury vinyl plank flooring throughout, updated lighting, refreshed landscaping, and a beautifully remodeled kitchen featuring new cabinetry, countertops, & appliances. The kitchen opens to a spacious family room, while the living room with dining area provides inviting space for gathering, entertaining & enjoying the mountain top views. The spacious primary suite features a newly remodeled bath including a skylight & Separate Tub and Shower areas. The second bedroom offers direct access to its own remodeled bathroom—ideal for guests. Additional features include a separate laundry room with washer & dryer, a long driveway with covered carport for multiple vehicles, & a storage shed equipped with an extra refrigerator & ample storage space. Enjoy resort-style amenities in this LAND OWNED community, including a clubhouse, pool, spa, exercise area, stocked catch-and-release fishing lakes, RV/boat parking, hiking trails, & nearby wineries. Just a short drive to Temecula for shopping, dining, & medical services.
- Swimming Pool:
- Below Ground, Community/Common
- Heating System:
- Forced Air Unit
- Cooling System:
- Central Forced Air
- Fence:
- Partial, Gate, Wrought Iron
- Patio:
- Porch, Awning/Porch Covered
- Parking:
- None Known
- Interior Features:
- Recessed Lighting, Kitchen Open to Family Rm, Shower, Bathtub, Low Flow Toilet(s), Cathedral-Vaulted Ceiling, Remodeled Kitchen, Living Room Deck Attached, Low Flow Shower, Stone Counters, Open Floor Plan, Ceiling Fan, Storage Space
- Laundry Features:
- Electric, Gas
- Sewer:
- Sewer Connected, Private Sewer
- Appliances:
- Dishwasher, Disposal, Microwave, Refrigerator, Washer, Dryer, Freezer, Ice Maker, Convection Oven, Water Line to Refr, Propane Range, Shed(s), Free Standing Range
- Country:
- US
- State:
- CA
- County:
- SD
- City:
- Warner Springs
- Community:
- WARNER SPRINGS
- Zipcode:
- 92086
- Street:
- Highway 79
- Street Number:
- 35109
- Longitude:
- W117° 16' 41.4''
- Latitude:
- N33° 20' 40.4''
- Directions:
- Highway 79 to Agape Lane. Agape turns into Alder at stop sign. Turn right on to Mahogany. Home will be on the left.
- Mls Area Major:
- North County
- Unit Number:
- 193/194
- Office Name:
- eXp Realty of Southern CA
- Agent Name:
- Marguerite Apostolas
- Accessibility Features:
- No Interior Steps, Parking, Doors - Swing In
- Association Amenities:
- Club House, Common RV Parking, Gym/Ex Room, Hot Water, Lake or Pond, Pet Rules, Pets Permitted, Picnic Area, Spa, Barbecue, Pier, Pool
- Building Size:
- 1344
- Community Features:
- BBQ, Pool, Spa/Hot Tub, RV/Boat Parking, Clubhouse/Rec Room, Exercise Room, Pet Restrictions, Laundry Facilities
- Construction Materials:
- HardiPlank Type, Wood
- Levels:
- 1 Story
- On Market Date:
- 2026-06-11
- Senior Community Yn:
- 1
- Stories Total:
- 1
- Virtual Tour:
- https://www.propertypanorama.com/instaview/snd/260014210
- Water Source:
- Available, Private, Shared Well
- Association Fee:
- 446.4
- Association Fee Frequency:
- Monthly
- Association Fee Includes:
- Common Area Maintenance, Sewer, Hot Water, Water, Trash Pickup
- List Agent Mls Id:
- 634019
- List Office Mls Id:
- 992198
- Listing Term:
- Cal Vet, Cash, Conventional, FHA, VA
- Mls Status:
- ACTIVE
- Modification Timestamp:
- 2026-07-07T21:00:28Z
- Originating System Name:
- SDMLS
- Special Listing Conditions:
- N/K
Residential For Sale 2 Bedrooms 35109 Highway 79 Unit 193/194, Warner Springs, CA 92086 - Scottway - San Diego Real Estate
35109 Highway 79 Unit 193/194, Warner Springs, CA 92086
- Property Type :
- Residential
- Listing Type :
- For Sale
- Listing ID :
- 260014210
- Price :
- $249,900
- View :
- Mountains/Hills, Neighborhood
- Bedrooms :
- 2
- Bathrooms :
- 2
- Square Footage :
- 1,344
- Year Built :
- 1986
- Status :
- Active
- Full Bathrooms :
- 2
- Property Sub Type :
- Manufactured Home
- Roof:
- Composition

