

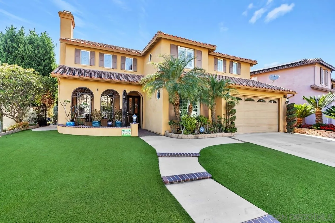
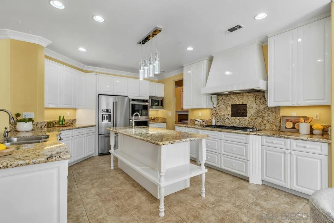
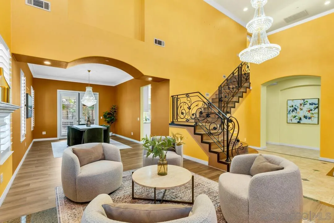
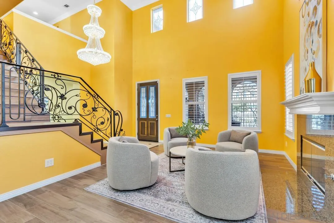
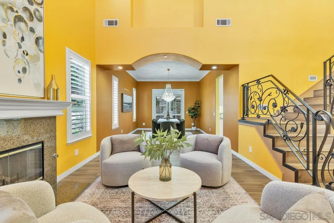
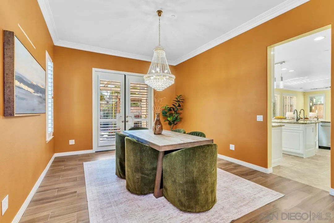
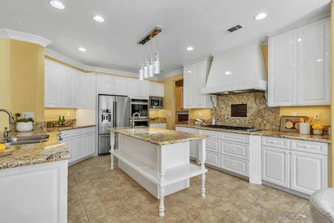
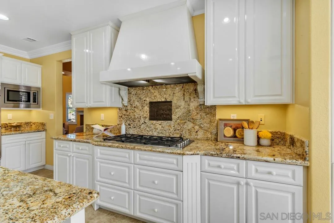
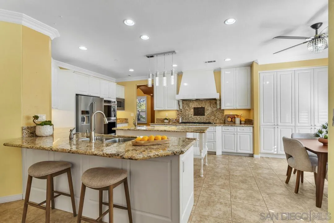
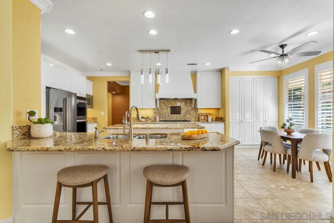
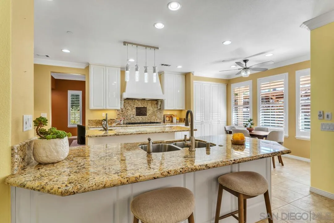
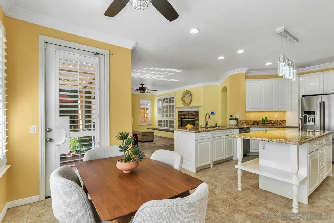
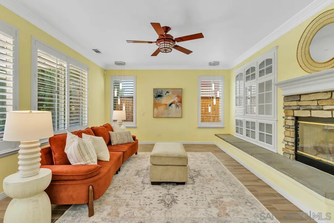
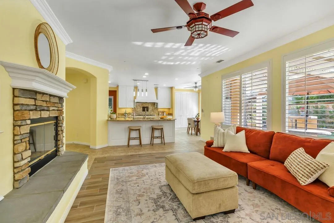
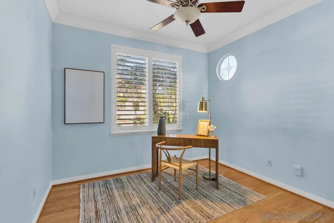
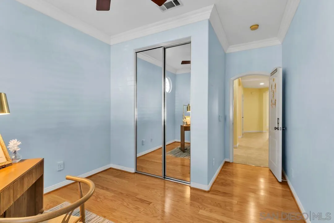
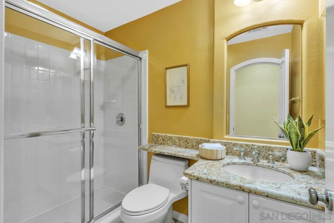
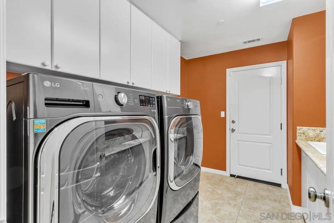
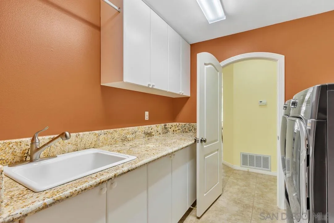
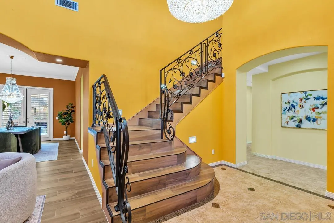
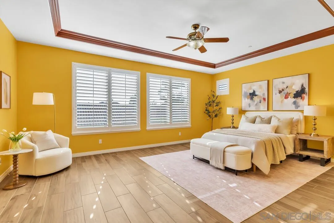
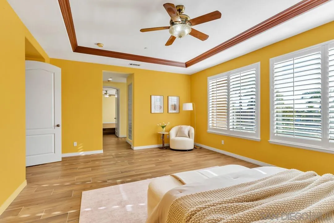
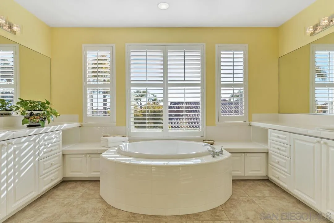
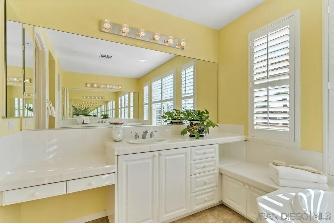
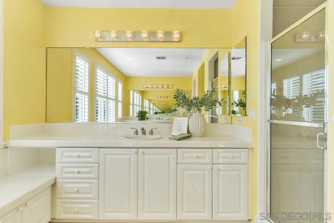
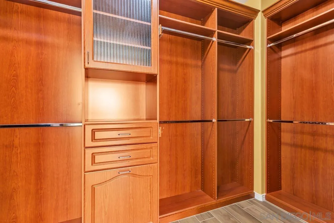
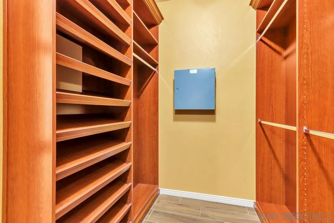
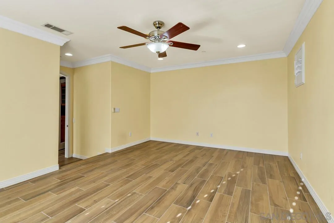
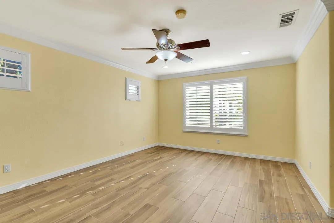
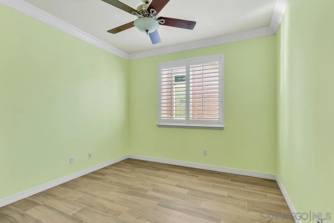
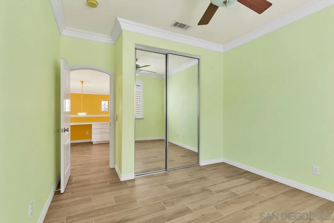
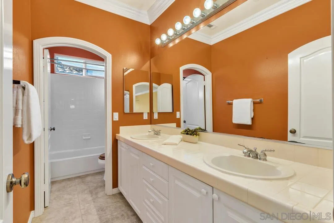
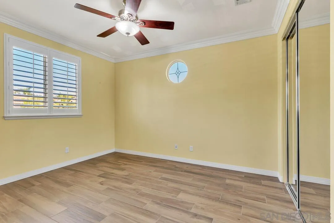
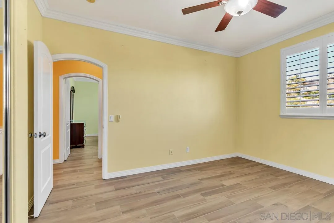
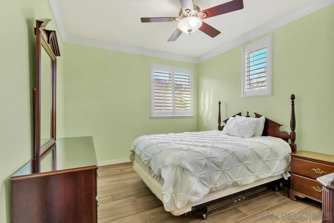
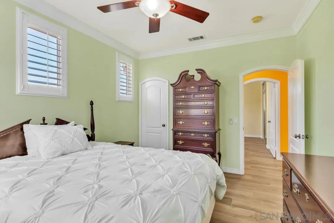
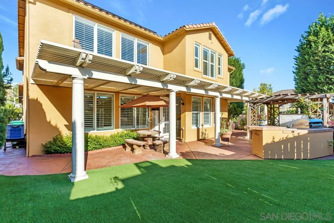
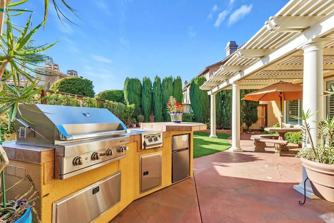
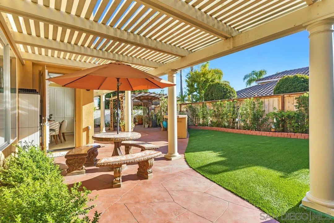
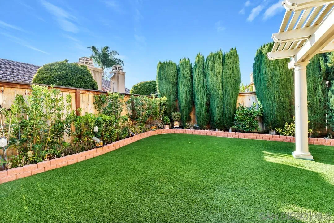
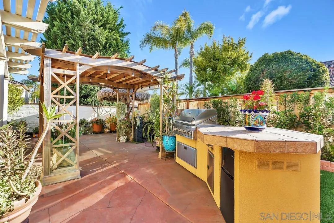
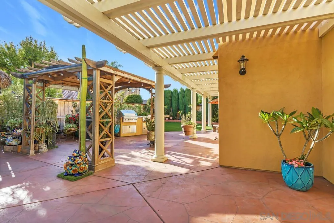
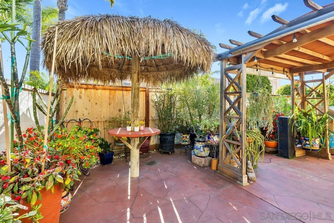
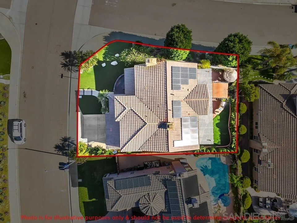
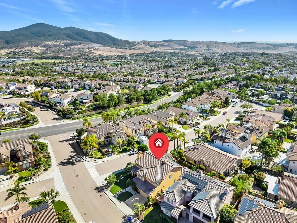
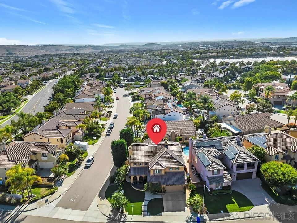
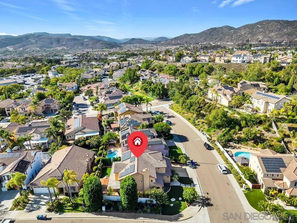
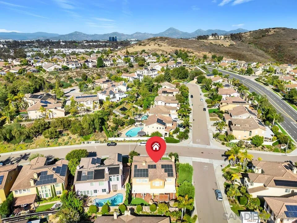
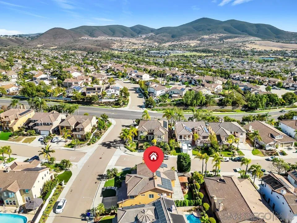
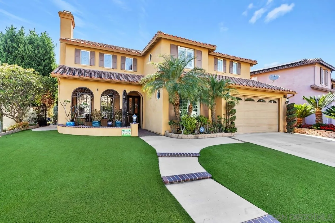
Welcome to meticulously maintained luxury in Bernardo Springs! On a premium corner lot in the quiet Patina neighborhood, this pristine, single-owner 2001 estate offers 3, 390 sqft of impeccable living space with 5 beds and 3 baths. A grand vaulted entry features a stunning crystal chandelier and a new elegant wrought iron staircase. The light-filled layout boasts new porcelain/tile flooring, plantation shutters, crown moulding, and dual fireplaces in the formal living and family rooms. The massive chef’s kitchen features silky smooth granite countertops, a large central island, a sun-soaked breakfast area, and premium stainless appliances. The formal dining room has its own crystal chandelier and rear-yard access. A full downstairs bedroom, bathroom, and spacious laundry room complete the main level. UPSTAIRS, a versatile loft includes a built-in office area. The sprawling primary suite features a dedicated retreat, bright spa-like ensuite, and a huge walk-in closet with custom built-ins. Three generously sized secondary bedrooms complete the top floor. OUTSIDE, flawless curb appeal and custom wrought iron gates lead to a private backyard oasis with lush landscaping, fruit trees, and premium, low-maintenance turf. The entertainer’s paradise features a premium built-in BBQ island with multiple grills, a built-in fridge, and storage. Lounge year-round under a massive patio cover, tropical palapa, or gazebo. Notable system upgrades include 23 paid solar panels, whole-house water filtration, a tankless water heater and ample floor and overhead storage in the 3-car tandem garage.
- Swimming Pool:
- N/K
- Heating System:
- Forced Air Unit
- Cooling System:
- Central Forced Air
- Fence:
- Wood, Wrought Iron
- Fireplace:
- Gas, FP in Family Room, FP in Living Room
- Parking:
- Attached, Tandem
- Fireplaces Total:
- 2
- Laundry Features:
- Gas & Electric Dryer HU
- Sewer:
- Public Sewer
- Appliances:
- Dishwasher, Disposal, Microwave, Refrigerator, Washer, Water Filtration, Dryer, Gas Cooking, Double Oven, Built-In, Solar Panels, Gas Stove, Counter Top
- Country:
- US
- State:
- CA
- County:
- SD
- City:
- San Diego
- Community:
- RANCHO BERNARDO
- Zipcode:
- 92127
- Street:
- Santa Cristobal St
- Street Number:
- 16414
- Longitude:
- W118° 53' 27.9''
- Latitude:
- N33° 0' 41.5''
- Mls Area Major:
- North County Inland
- Office Name:
- Cabrillo Mortgage & Realty Service
- Agent Name:
- Jacob M Gantos
- Building Size:
- 3390
- Construction Materials:
- Stucco
- Garage:
- 3
- Levels:
- 2 Story
- On Market Date:
- 2026-06-11
- Stories Total:
- 2
- Virtual Tour:
- https://vimeo.com/1201083027?fl=pl&fe=vl
- Water Source:
- Meter on Property, Public
- Association Fee:
- 125
- Association Fee Frequency:
- Monthly
- Association Fee Includes:
- Common Area Maintenance
- List Agent Mls Id:
- 671121
- List Office Mls Id:
- 60330
- Listing Term:
- Cash, Conventional, FHA, VA
- Mls Status:
- ACTIVE
- Modification Timestamp:
- 2026-06-19T22:38:23Z
- Originating System Name:
- SDMLS
- Special Listing Conditions:
- Standard
Residential For Sale 5 Bedrooms 16414 Santa Cristobal St, San Diego, CA 92127 - Scottway - San Diego Real Estate
16414 Santa Cristobal St, San Diego, CA 92127
- Property Type :
- Residential
- Listing Type :
- For Sale
- Listing ID :
- 260014225
- Price :
- $2,300,000
- View :
- Mountains/Hills
- Bedrooms :
- 5
- Bathrooms :
- 3
- Square Footage :
- 3,390
- Year Built :
- 2001
- Status :
- Active
- Full Bathrooms :
- 3
- Property Sub Type :
- Detached
- Roof:
- Spanish Tile

