

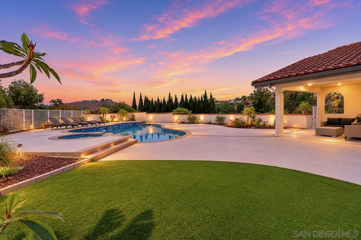
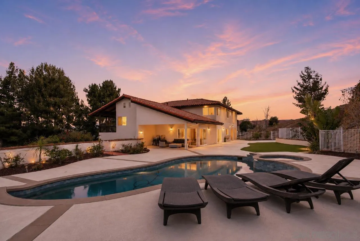
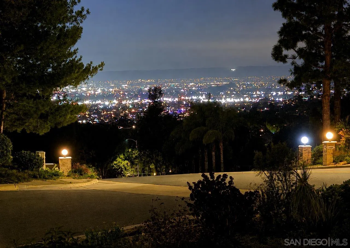
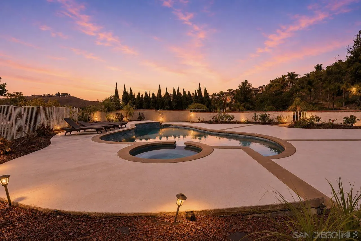
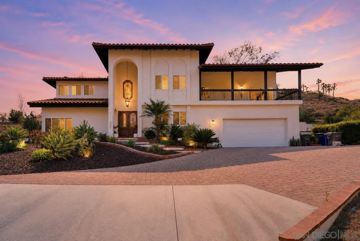
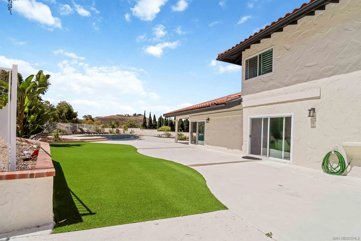
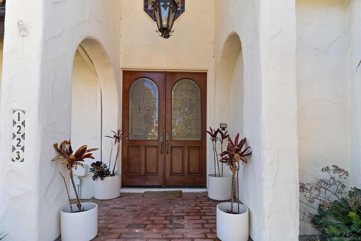
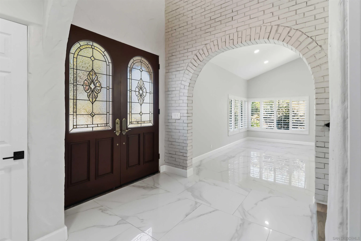
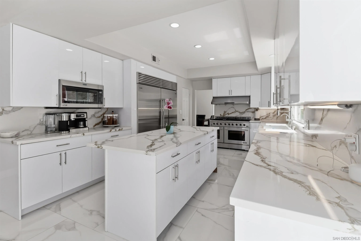
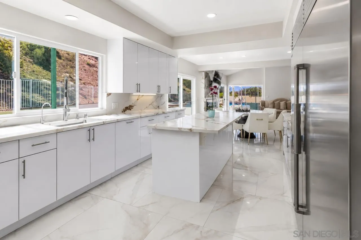
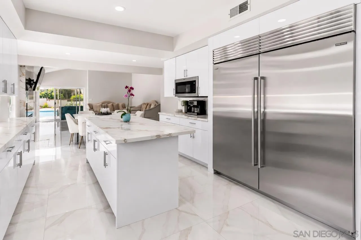
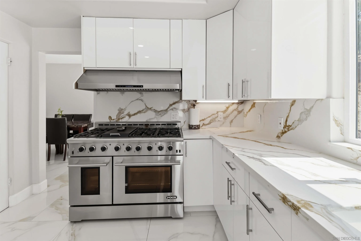
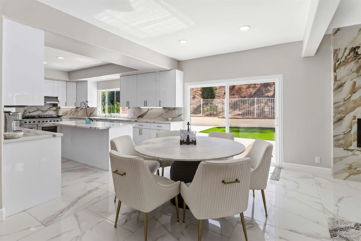
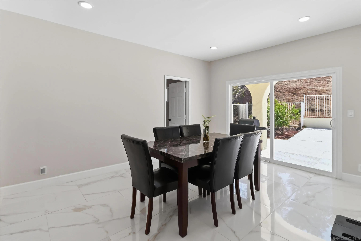
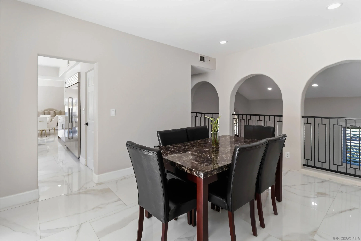
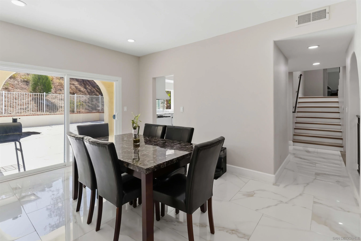
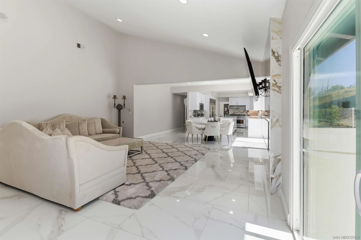
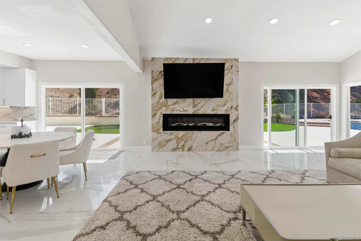
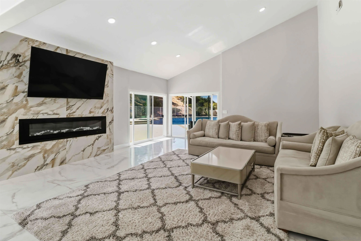
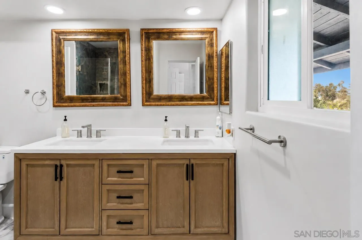
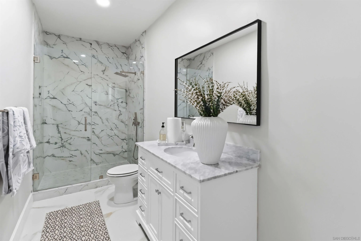
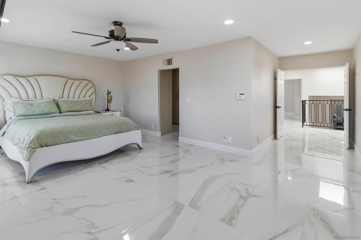
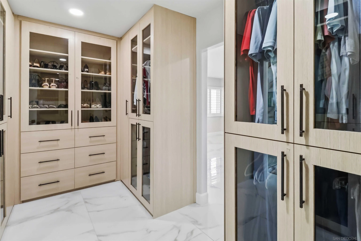
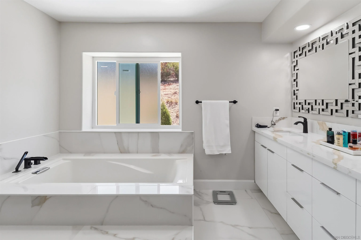
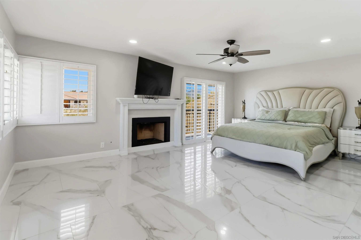
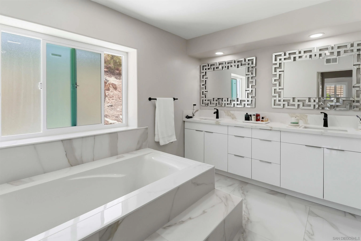
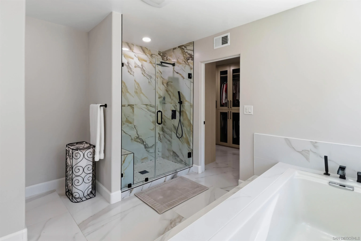
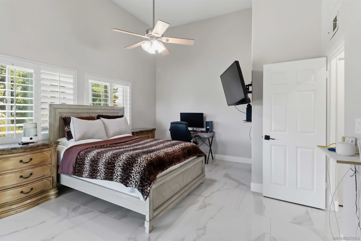
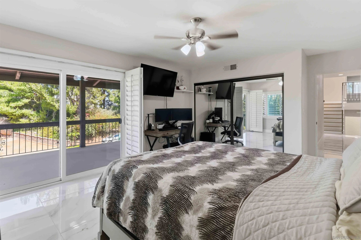
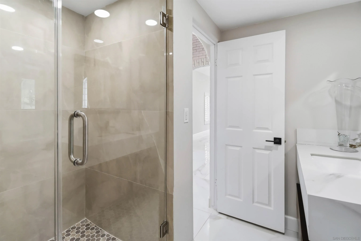
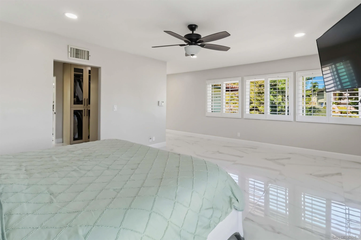
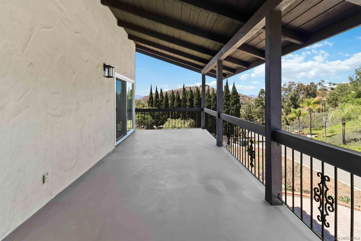
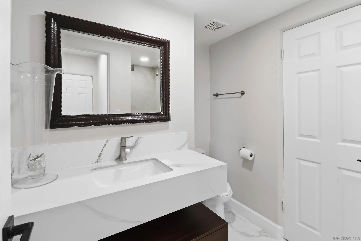
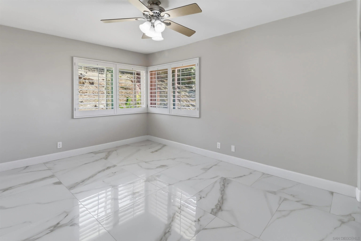
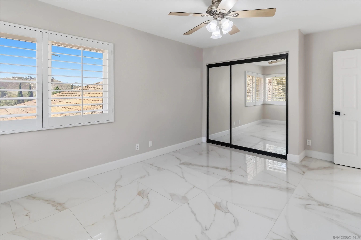
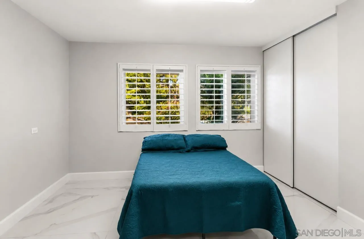
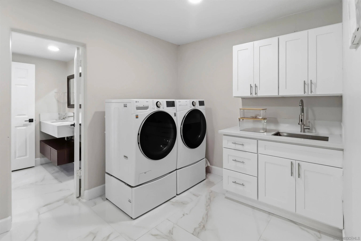
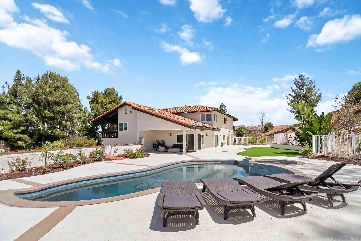
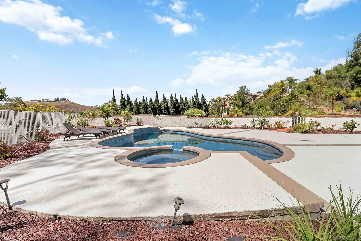
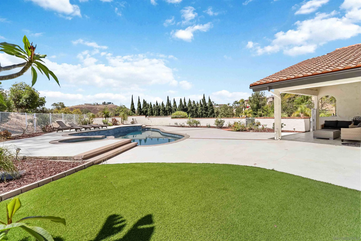
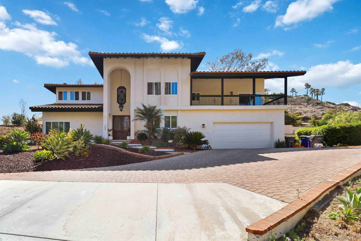
Welcome to this extraordinary Rancho San Diego estate offering a remodeled 5 bedrooms on a private 1-acre lot with sweeping mountain views, night lights and occasional peek views of Coronado Island. Flat pad perfect to build an ADU, guest house. This stunning Spanish-style residence combines elegance, comfort, and resort-style living. A grand entry with soaring ceilings and custom double doors welcomes you into a light-filled interior featuring an open floor plan designed for both everyday living and entertaining. The chef’s kitchen is a true centerpiece, showcasing an oversized Sub-Zero refrigerator, double ovens, abundant cabinetry, expansive counter space, a large greenhouse window, and a unique brick-accented ceiling. The spacious family room is highlighted by a dramatic fireplace and seamless flow to the dining area. The luxurious primary suite offers a private retreat complete with its own gas and wood-burning fireplace, balcony access, walk-in closet, and spa-inspired bathroom. Spacious secondary bedrooms provide excellent storage and comfort throughout. Step outside to your private backyard oasis featuring a sparkling pool and spa, expansive patios, lush landscaping, mature palms, and breathtaking panoramic views. Additional highlights include owned solar, multiple view balconies, an oversized garage, and exceptional privacy. Rarely does a home offer this combination of luxury, acreage, views, and turnkey condition in one of Rancho San Diego’s most sought-after locations. A truly special opportunity to enjoy Southern California living at its finest.
- Swimming Pool:
- Below Ground, Private
- Heating System:
- Fireplace, Forced Air Unit
- Cooling System:
- Central Forced Air
- Fence:
- Partial
- Fireplace:
- FP in Family Room
- Patio:
- Slab, Balcony
- Parking:
- Attached
- Fireplaces Total:
- 1
- Laundry Features:
- Electric, Gas
- Sewer:
- Sewer Connected
- Appliances:
- Dishwasher, Microwave, Range/Oven, Refrigerator
- Country:
- US
- State:
- CA
- County:
- SD
- City:
- El Cajon
- Community:
- RANCHO SAN DIEGO
- Zipcode:
- 92019
- Street:
- Burris Drive
- Street Number:
- 1223
- Longitude:
- W117° 5' 59.1''
- Latitude:
- N32° 46' 33.1''
- Mls Area Major:
- East County
- Office Name:
- Century 21 Affiliated
- Agent Name:
- Melvina Selfani
- Building Size:
- 3780
- Construction Materials:
- Stucco
- Garage:
- 2
- Levels:
- Split Level
- On Market Date:
- 2026-06-12
- Water Source:
- Meter on Property
- List Agent Mls Id:
- 622610
- List Office Mls Id:
- 992402
- Listing Term:
- Cash, Conventional, FHA, VA
- Mls Status:
- ACTIVE
- Modification Timestamp:
- 2026-06-12T22:03:08Z
- Originating System Name:
- SDMLS
- Special Listing Conditions:
- N/K
Residential For Sale 5 Bedrooms 1223 Burris Drive, El Cajon, CA 92019 - Scottway - San Diego Real Estate
1223 Burris Drive, El Cajon, CA 92019
- Property Type :
- Residential
- Listing Type :
- For Sale
- Listing ID :
- 260014292
- Price :
- $1,899,000
- View :
- Mountains/Hills, Valley/Canyon
- Bedrooms :
- 5
- Bathrooms :
- 3
- Square Footage :
- 3,780
- Year Built :
- 1980
- Status :
- Active
- Full Bathrooms :
- 3
- Property Sub Type :
- Detached
- Roof:
- Tile/Clay

