

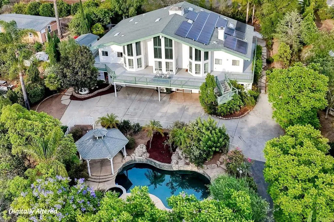
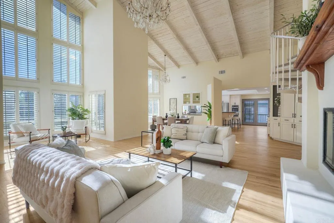
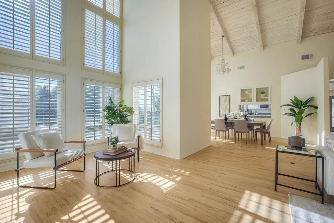
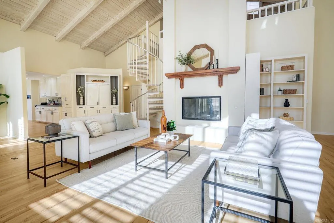
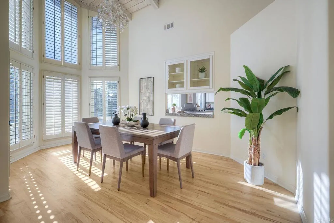
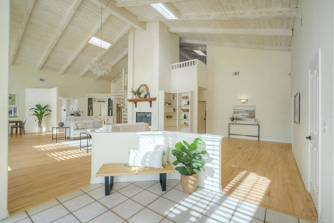
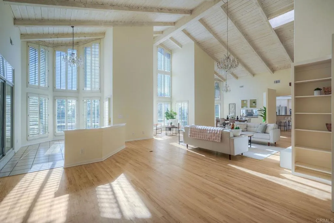
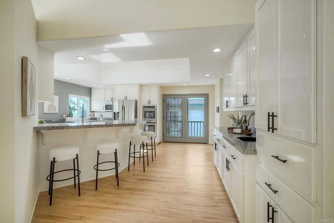
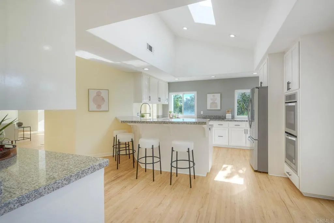
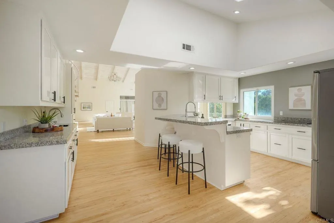
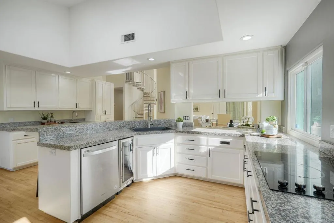
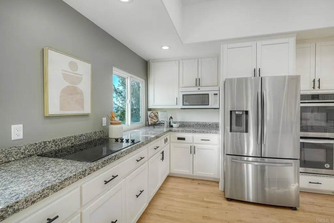
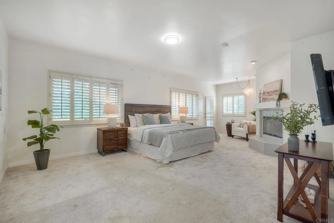
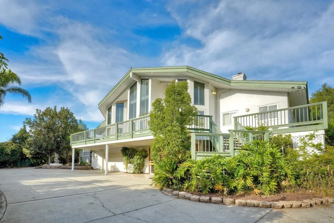
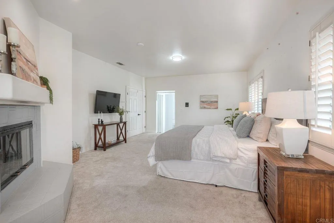
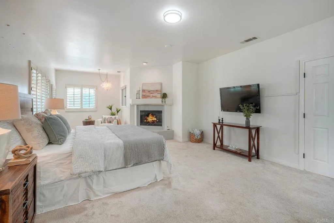
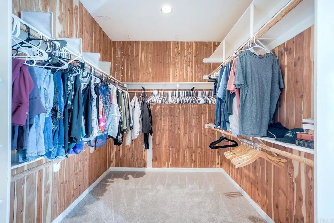
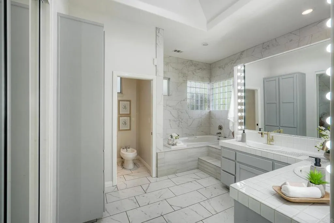
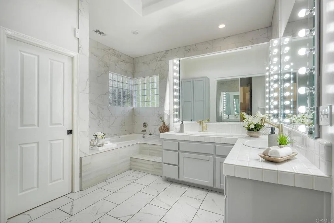
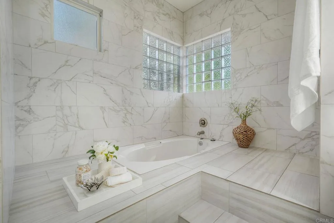
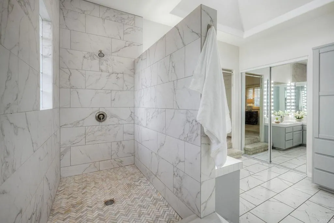
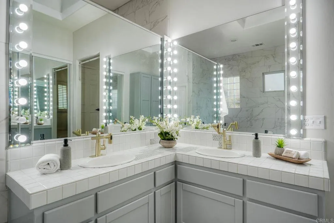
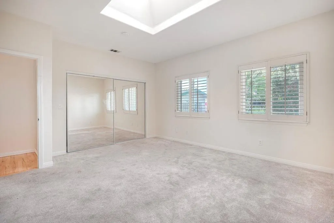
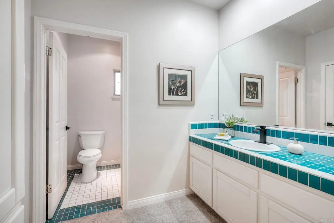
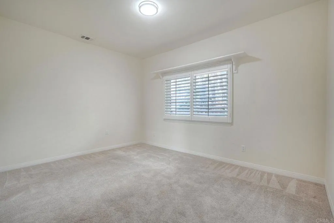
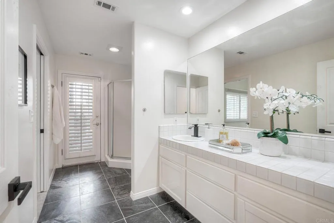
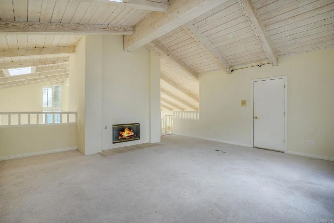
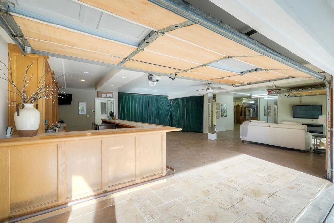
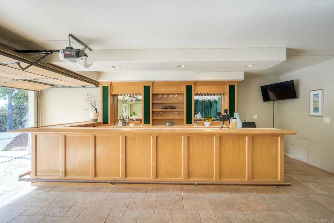
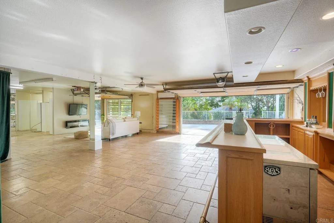
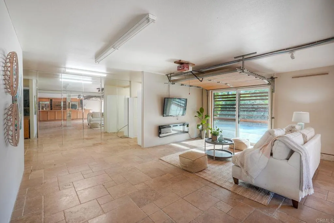
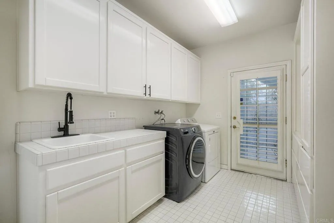
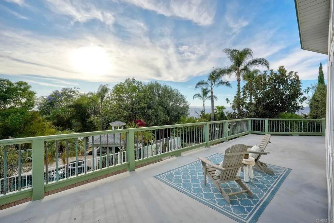
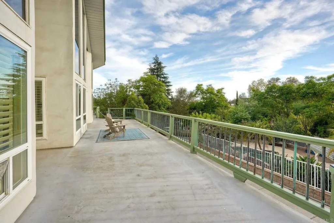
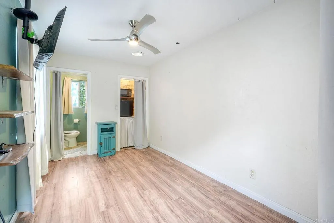
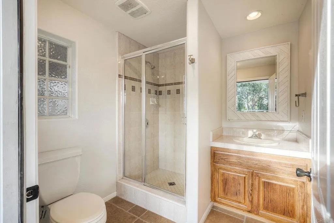
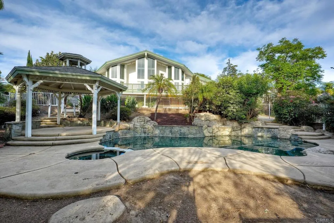
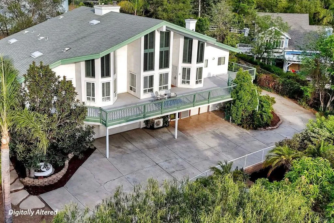
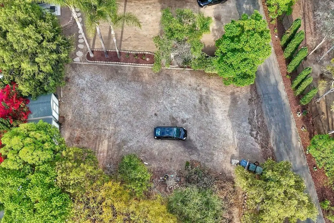
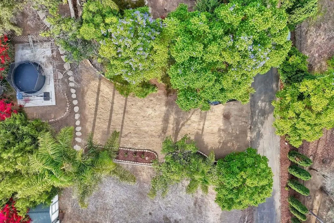
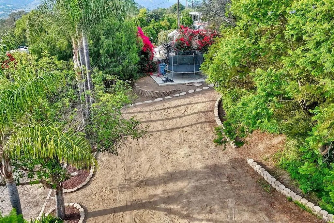
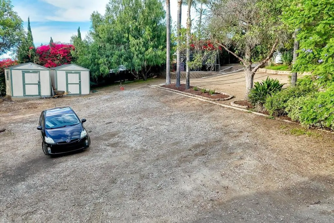
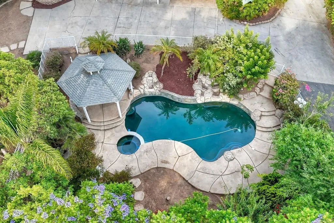
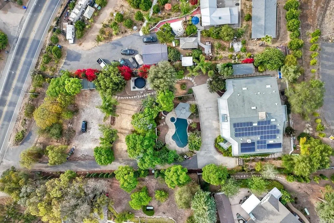
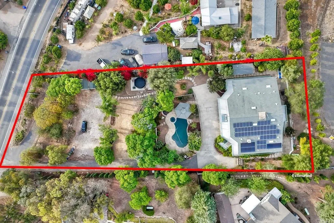
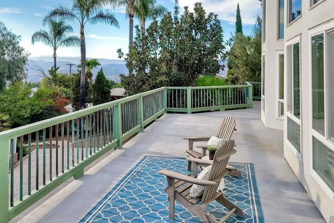
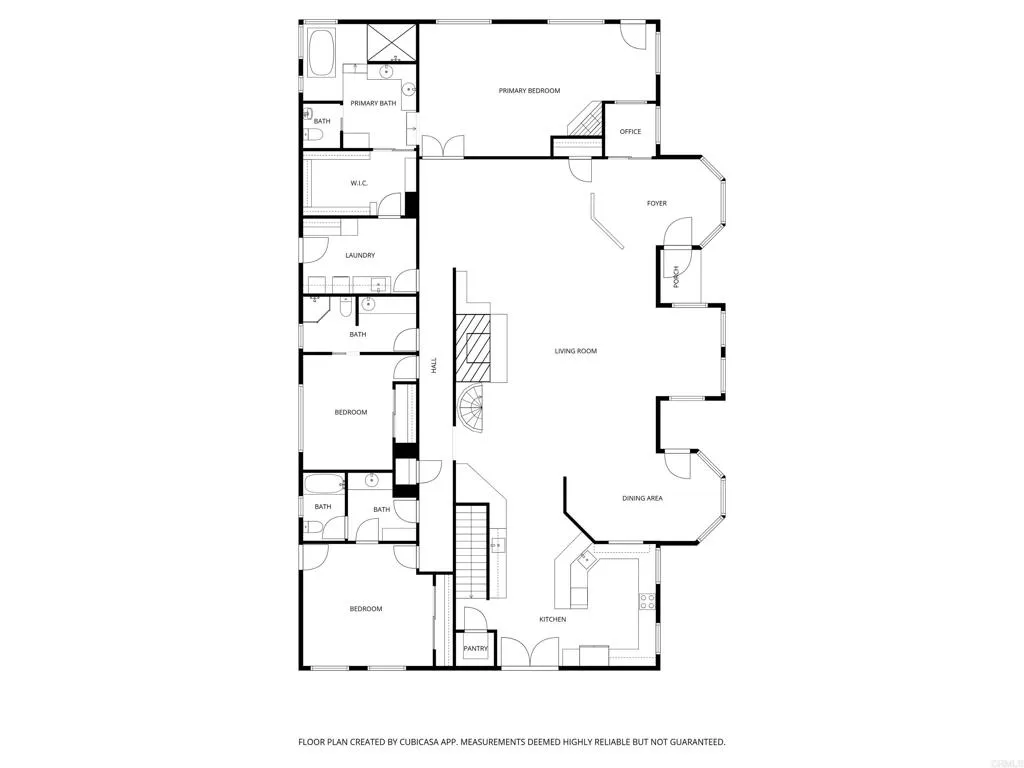
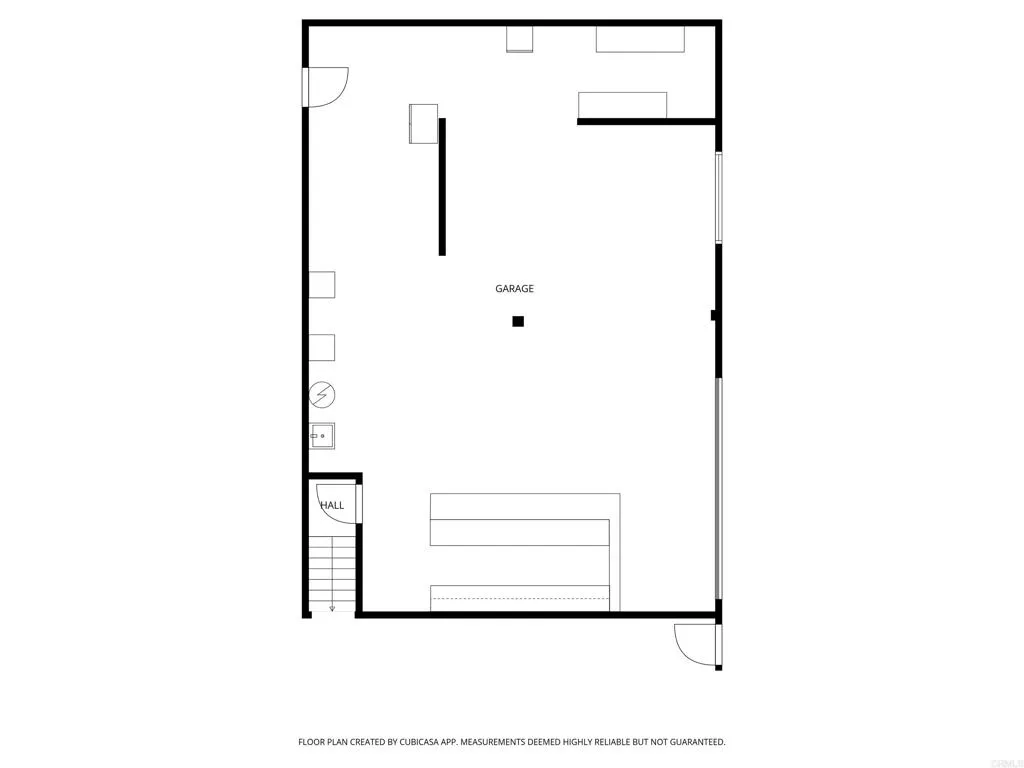
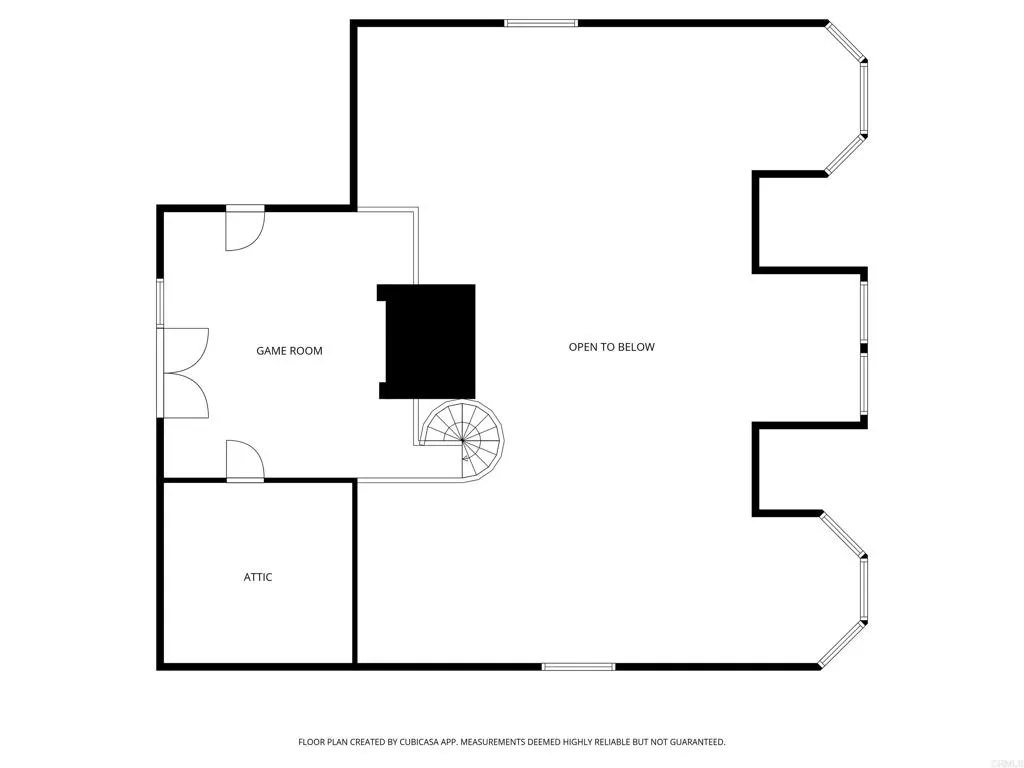
Discover this stunning gated estate in Fallbrook, offering 3, 975 square feet of living space on 1.08 acres of usable land. Thoughtfully designed for everyday comfort and memorable entertaining, the home showcases spacious living areas, abundant natural light, and sweeping panoramic views. The dramatic formal living and dining room welcomes you with soaring 30-foot ceilings, exposed wood beams, rich hardwood flooring, built-in cabinetry, a cozy fireplace, and oversized windows that frame the surrounding scenery. The spacious kitchen is designed to impress with granite countertops, stainless steel appliances, double ovens, recessed lighting, a breakfast bar, wet bar, generous cabinetry, and beautiful views that make cooking and gathering even more enjoyable. Privately situated, the primary suite offers a peaceful escape featuring its own fireplace, a spa-inspired bathroom with a soaking tub and walk-in shower, and an oversized walk-in closet. Each secondary bedroom is generously sized and conveniently located near a bathroom. A bright loft accessed by a spiral staircase provides flexible space for a home office, reading lounge, or creative workspace. The home also includes a spacious, dedicated laundry room. The lower-level garage has been converted into an inviting game room and bar complete with a TV and comfortable seating area, creating the perfect entertainment space. Separate from the main home, the detached guest suite includes its own private bathroom, offering flexibility for guests, extended family, or multi-generational living. Outdoor living is equally impressive
- Swimming Pool:
- Below Ground, Pebble, Black Bottom
- Heating System:
- Fireplace, Forced Air Unit
- Cooling System:
- Central Forced Air, Zoned Area(s), Dual
- Fence:
- Other/Remarks
- Fireplace:
- Den, FP in Living Room
- Patio:
- Deck, Wrap Around
- Flooring:
- Wood, Carpet
- Interior Features:
- Recessed Lighting, Beamed Ceilings
- Sewer:
- Conventional Septic
- Utilities:
- Propane
- Appliances:
- Dishwasher, Refrigerator, Washer, Dryer, Double Oven
- Country:
- US
- State:
- CA
- County:
- SD
- City:
- Fallbrook
- Zipcode:
- 92028
- Street:
- Mission Road
- Street Number:
- 2039
- Longitude:
- W118° 46' 52.9''
- Latitude:
- N33° 23' 22.3''
- Directions:
- I-15 to E Mission Rd
- Street Dir Prefix:
- E
- Zoning:
- R-1: Singl
- Elementary School District:
- Fallbrook Union Elementary Distr
- High School District:
- Fallbrook Union High School Dist
- Middle Or Junior School District:
- Fallbrook Union Elementary Distr
- Office Name:
- First Team Real Estate
- Agent Name:
- Brandon Murray
- Building Size:
- 3975
- Entry Level:
- 1
- Garage:
- 3
- Levels:
- 1 Story
- On Market Date:
- 2026-06-12
- Stories:
- 1
- Stories Total:
- 1
- Virtual Tour:
- https://www.insightlistings.com/2039-e-mission-rd-fallbrook-92028/ub/yqlXzlqJ
- Co List Office Mls Id:
- CR-DC6031
- Co List Office Name:
- NON LISTED OFFICE
- List Agent Mls Id:
- CRP-116683
- List Office Mls Id:
- CRP-15164
- Listing Term:
- Cash, Conventional, FHA, VA
- Mls Status:
- ACTIVE
- Modification Timestamp:
- 2026-07-02T01:47:03Z
- Originating System Name:
- CRP
- Special Listing Conditions:
- Standard
Residential For Sale 3 Bedrooms 2039 E Mission Road, Fallbrook, CA 92028 - Scottway - San Diego Real Estate
2039 E Mission Road, Fallbrook, CA 92028
- Property Type :
- Residential
- Listing Type :
- For Sale
- Listing ID :
- NDP2605703
- Price :
- $1,275,000
- View :
- Mountains/Hills
- Bedrooms :
- 3
- Bathrooms :
- 4
- Square Footage :
- 3,975
- Year Built :
- 1992
- Status :
- Active
- Full Bathrooms :
- 4
- Property Sub Type :
- Detached

