

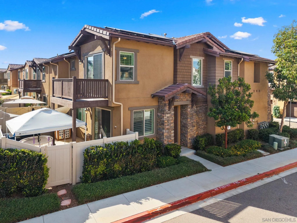
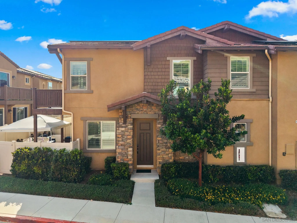
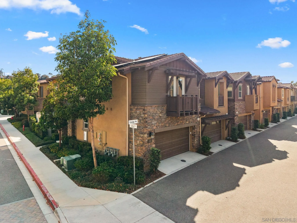
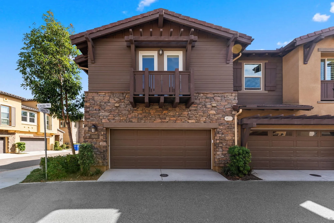
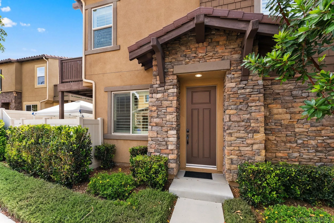
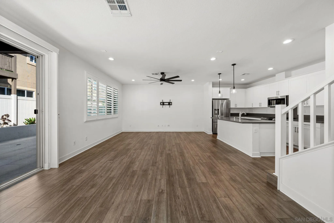
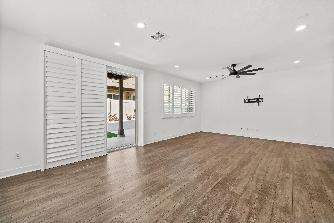
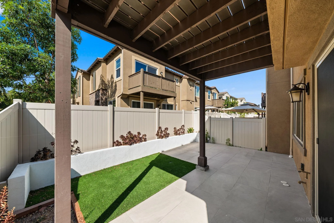
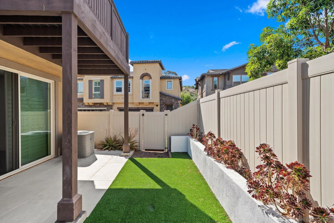
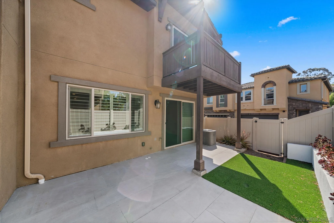
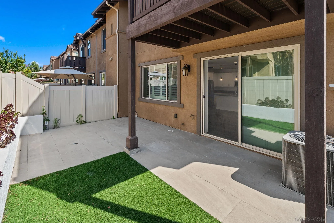
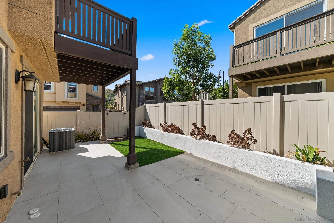
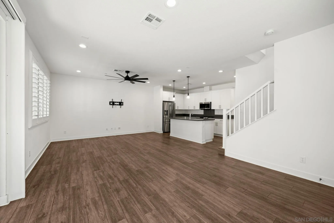
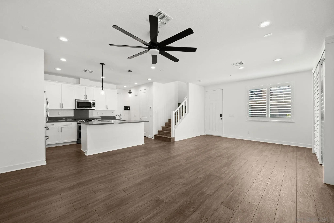
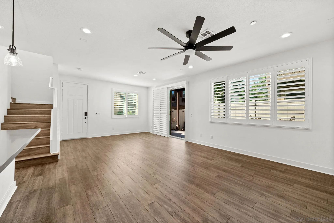
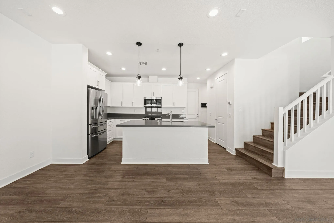
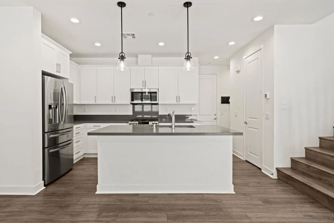
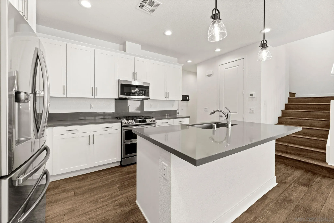
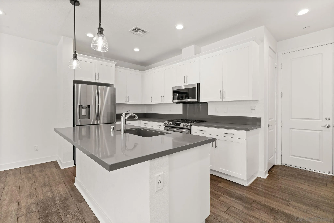
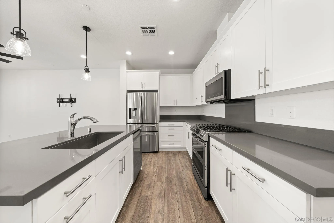
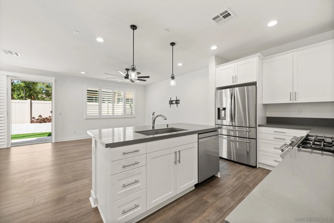
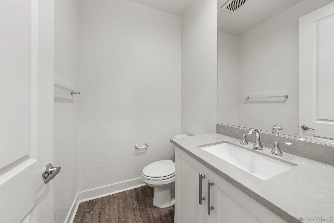
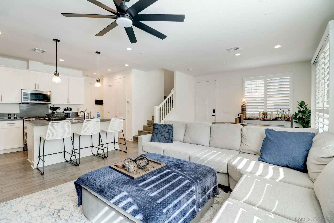
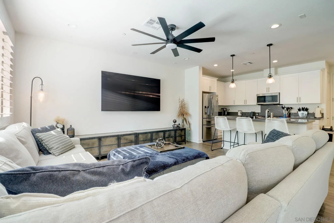
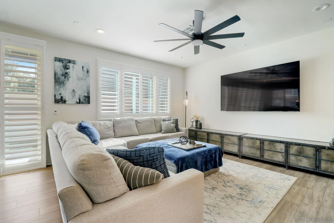
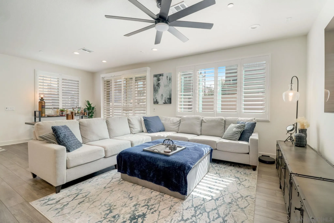
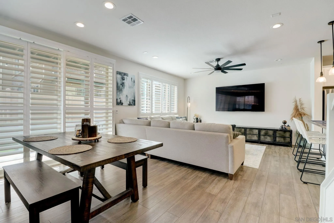
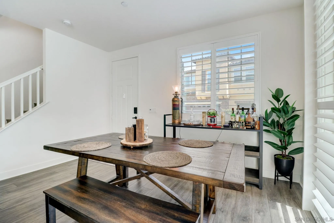
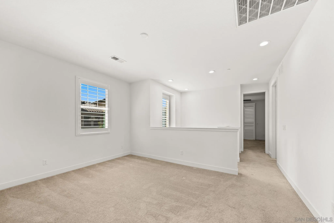
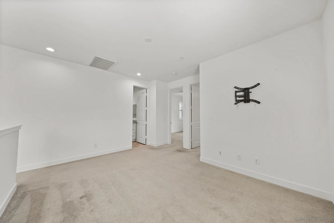
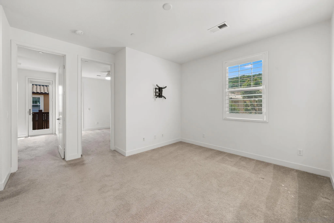
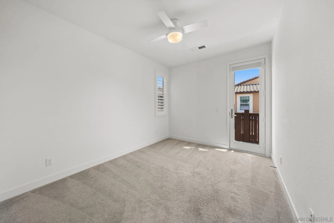
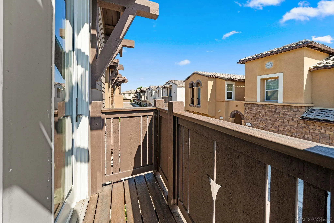
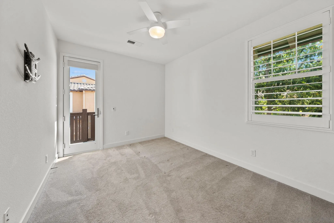
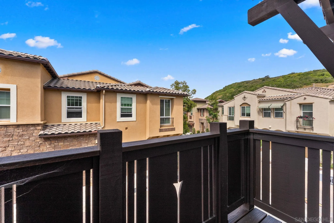
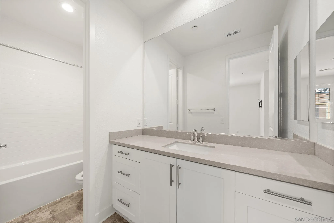
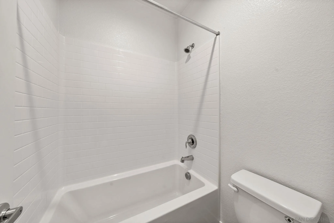
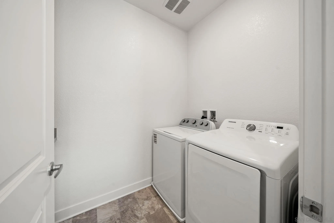
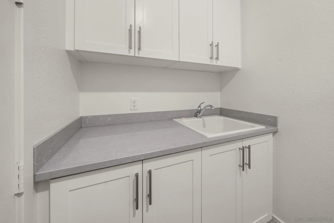
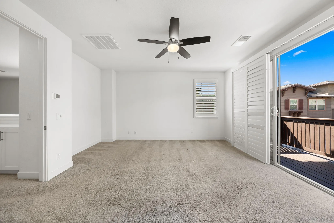
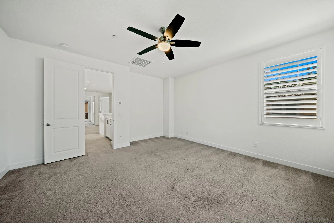
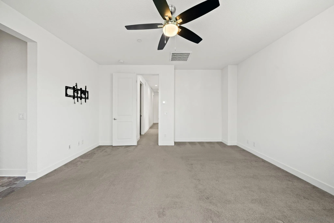
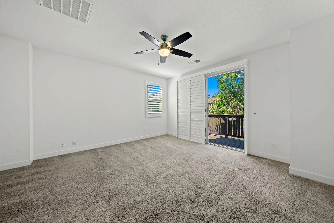
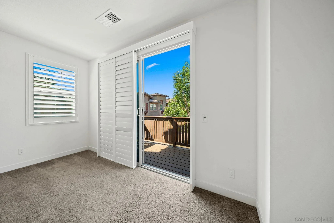
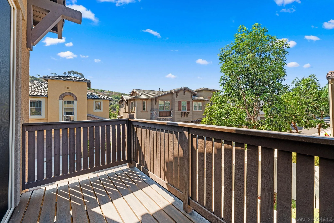
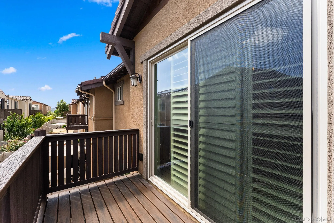
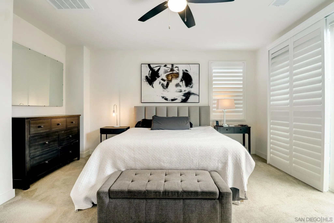
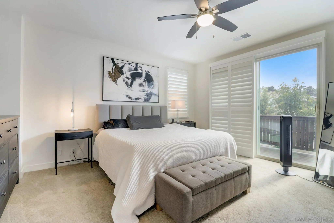
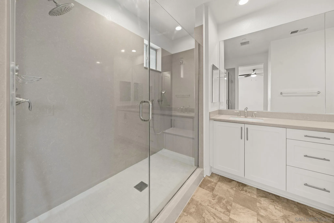
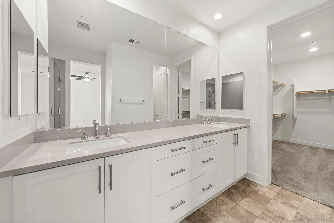
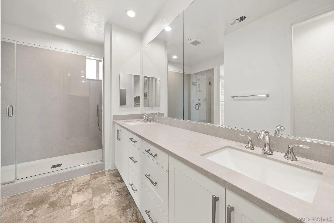
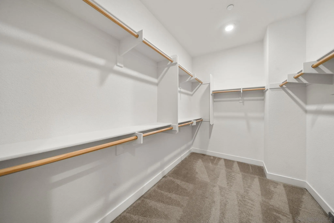
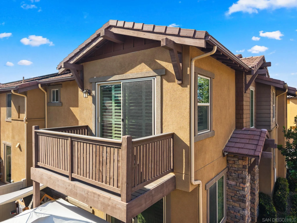
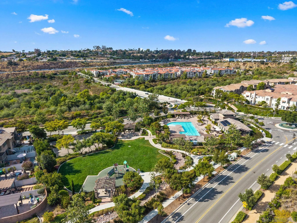
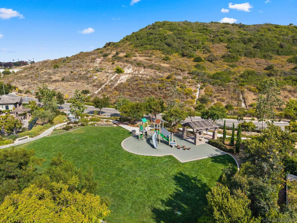
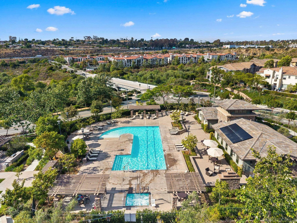
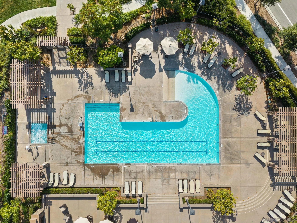
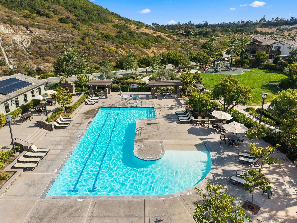
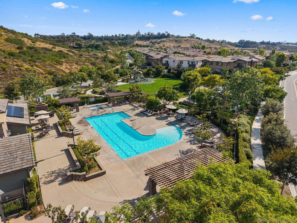
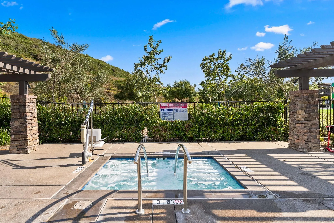
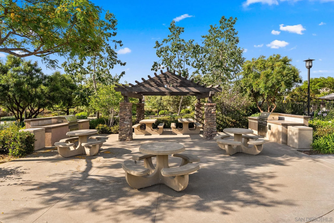
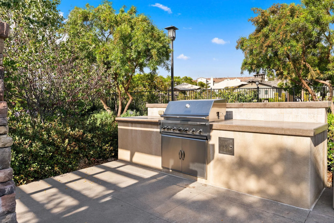
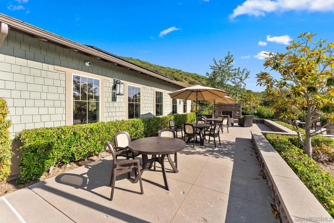
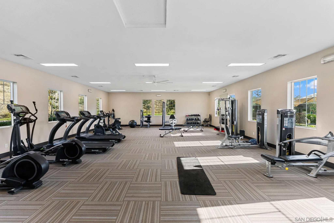
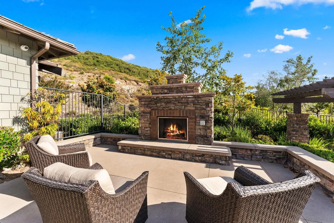
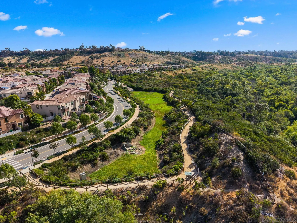
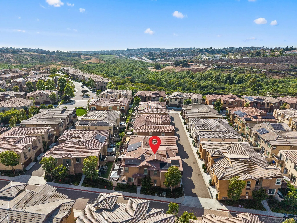
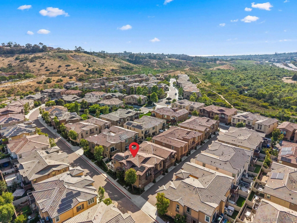
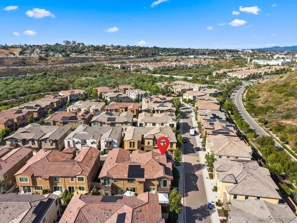
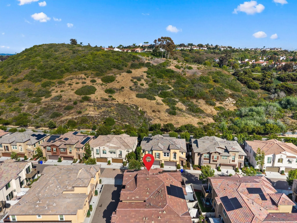
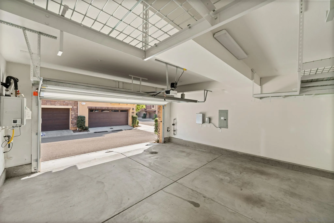
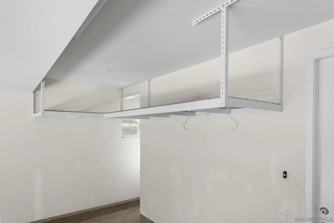
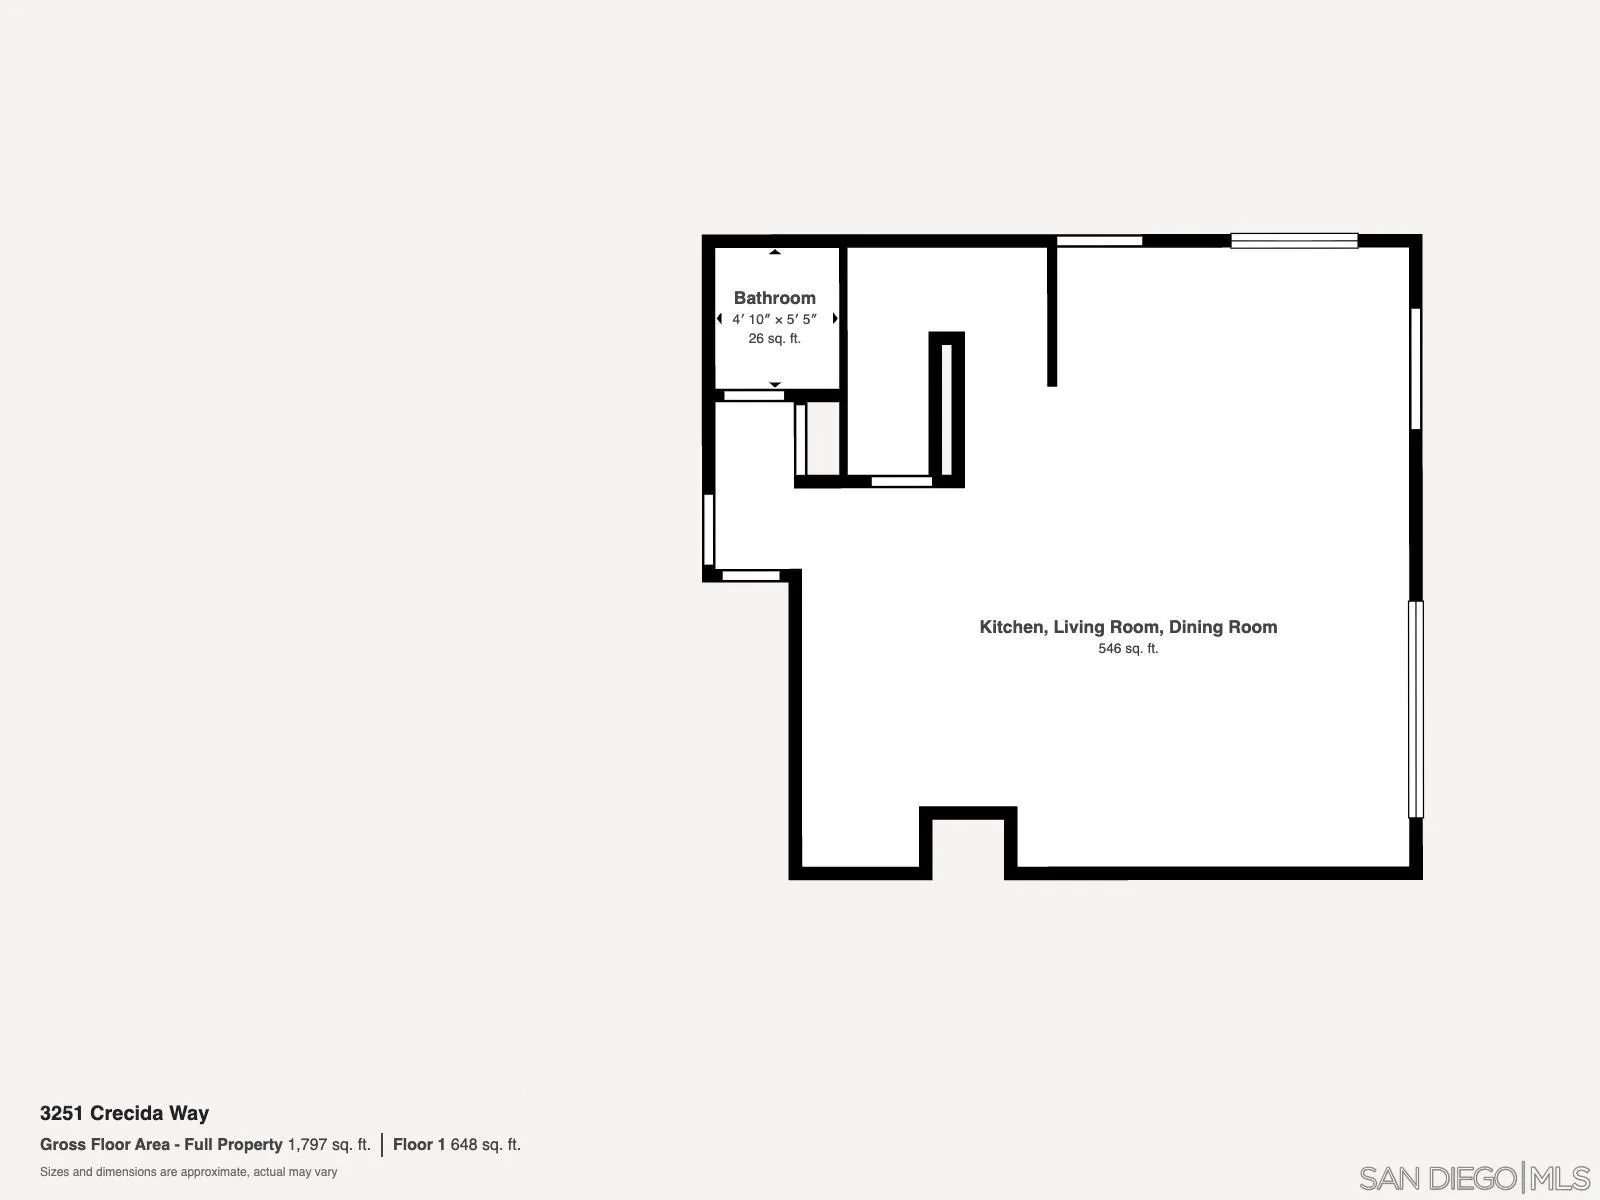
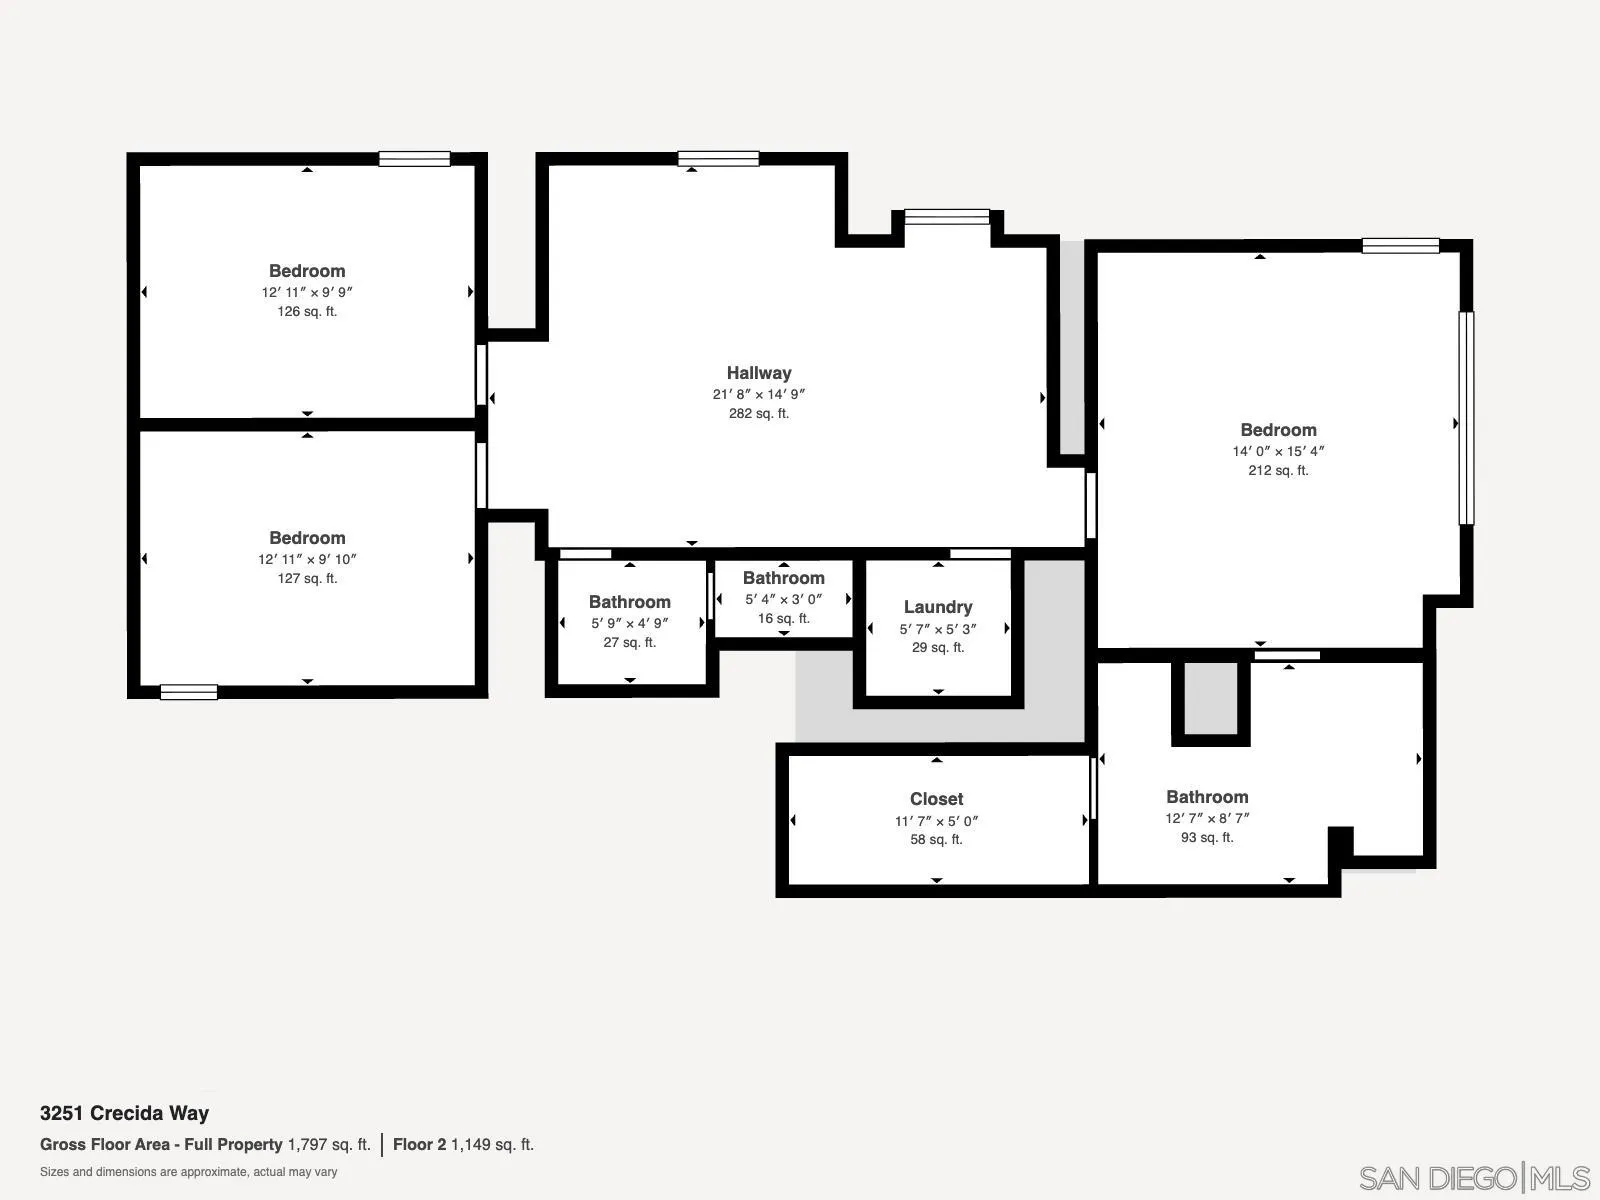
Experience modern coastal living in this 3-bedroom, 2.5-bath home with PAID OFF SOLAR in the highly sought-after Blue Sage community at The Preserve in Carlsbad. Built in 2021, this beautifully designed home offers a modern & bright open-concept floor plan with stylish finishes and thoughtful upgrades throughout. The spacious main level features a seamless flow between the living, dining, and kitchen areas—perfect for both everyday living & entertaining. The chef-inspired kitchen showcases a large center island, elegant quartz countertops, new Samsung stainless steel appliances, & abundant cabinetry highlighted by the walk-in pantry. Upstairs, you’ll find a versatile loft space, 2 generously sized bedrooms, & a luxurious primary suite. The expansive primary retreat hosts a spa-like bathroom with dual marble vanities, a walk-in closet & an exclusive balcony. Additional features include the renovated patio, central A/C & heating, upgraded kitchen lighting, upgraded luxury blinds, patio & primary screens, new ceiling fans, & garage racks installed in the attached 2-car garage. Residents of Blue Sage enjoy resort-style amenities including a beach-entry pool with swim lanes, a spa, an outdoor lounge area with a fireplace, BBQ areas with covered seating, a fully equipped fitness center, parks, playgrounds, scenic viewpoints, and trails connected to the Carlsbad Trail System. Ideally located near shopping, dining, major freeways, & within the award-winning Carlsbad Unified School District, this is a rare opportunity to live in a new home in one of Carlsbad’s premier communities.
- Swimming Pool:
- Association, Community/Common
- Heating System:
- Forced Air Unit
- Cooling System:
- Central Forced Air
- Fence:
- Vinyl
- Patio:
- Patio
- Parking:
- Attached
- Laundry Features:
- Other/Remarks
- Sewer:
- Sewer Connected
- Appliances:
- Dishwasher, Disposal, Microwave, Refrigerator, Washer, Dryer, Freezer, Garage Door Opener, Solar Panels, Counter Top
- Country:
- US
- State:
- CA
- County:
- SD
- City:
- Carlsbad
- Community:
- CARLSBAD EAST
- Zipcode:
- 92010
- Street:
- Crecida
- Street Number:
- 3251
- Longitude:
- W118° 41' 42.8''
- Latitude:
- N33° 10' 35.5''
- Directions:
- From CA 78-E, exit College Blvd, turn right on College Blvd, turn right on Plaza Dr, turn left on El Salto Falls St, take the first exit in the roundabout to Adobe Springs Rd, turn left on Salina Rd, turn right on Crecida Way.
- Mls Area Major:
- Coastal North
- Zoning:
- R-1:SINGLE
- Office Name:
- Real Broker
- Agent Name:
- Jesse Klein
- Building Size:
- 1835
- Construction Materials:
- Stucco
- Entry Level:
- 1
- Garage:
- 2
- Levels:
- 2 Story
- Number Of Units Total:
- 3
- On Market Date:
- 2026-06-15
- Stories:
- 2
- Stories Total:
- 2
- Virtual Tour:
- https://www.propertypanorama.com/instaview/snd/260014471
- Water Source:
- Public
- Association Fee:
- 437
- Association Fee Frequency:
- Monthly
- Association Fee Includes:
- Common Area Maintenance, Exterior Bldg Maintenance, Exterior (Landscaping), Limited Insurance
- Co List Agent Full Name:
- Charles Filardi
- Co List Agent Mls Id:
- 698707
- Co List Office Mls Id:
- 7899
- Co List Office Name:
- Real Broker
- List Agent Mls Id:
- 680610
- List Office Mls Id:
- 7899
- Listing Term:
- Cash, Conventional, FHA, VA
- Mls Status:
- ACTIVE
- Modification Timestamp:
- 2026-07-14T15:04:31Z
- Originating System Name:
- SDMLS
- Special Listing Conditions:
- N/K
Residential For Sale 3 Bedrooms 3251 Crecida, Carlsbad, CA 92010 - Scottway - San Diego Real Estate
3251 Crecida, Carlsbad, CA 92010
- Property Type :
- Residential
- Listing Type :
- For Sale
- Listing ID :
- 260014471
- Price :
- $1,075,000
- View :
- City, Neighborhood
- Bedrooms :
- 3
- Bathrooms :
- 3
- Half Bathrooms :
- 1
- Square Footage :
- 1,835
- Year Built :
- 2021
- Status :
- Active
- Full Bathrooms :
- 2
- Property Sub Type :
- Condominium
- Roof:
- Shingle

