

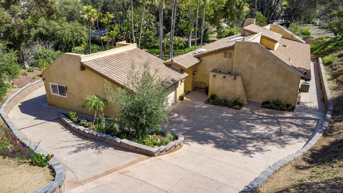
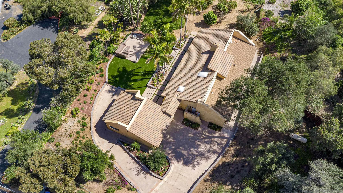
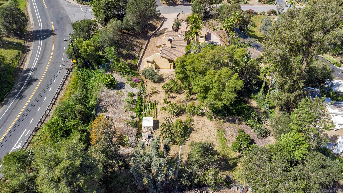
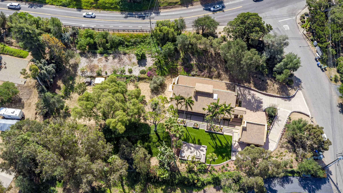
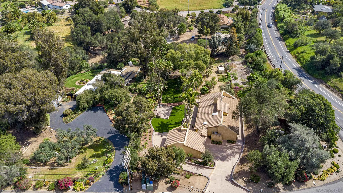
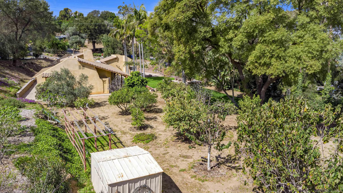
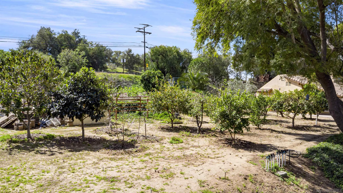
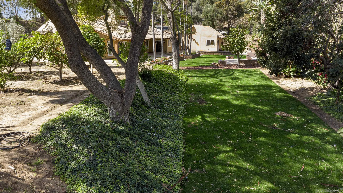
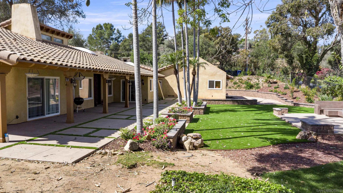
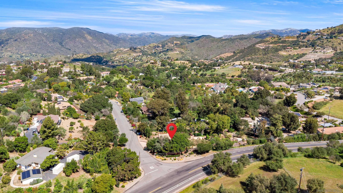
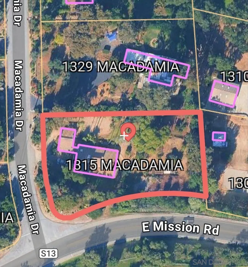
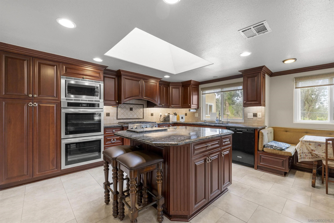
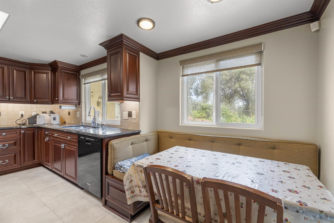
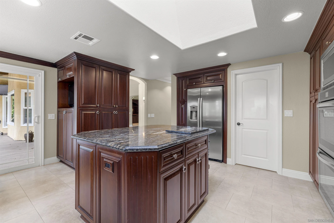
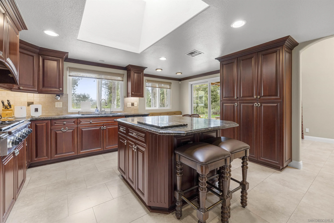
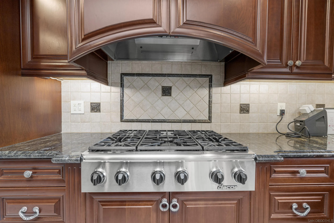
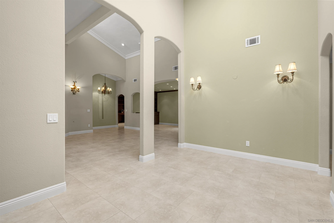
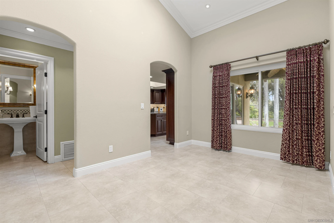
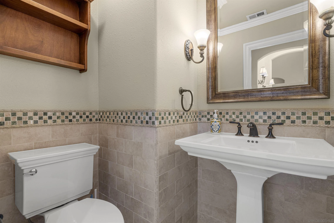
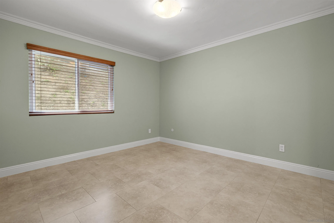
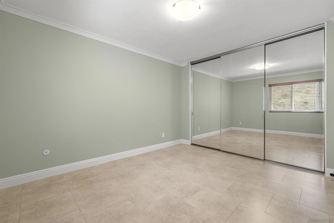
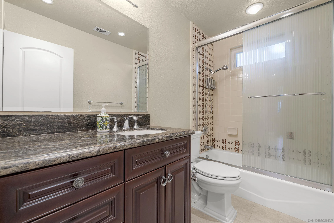
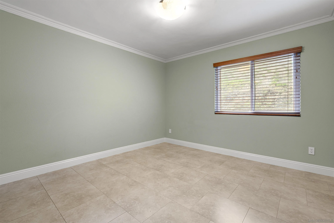
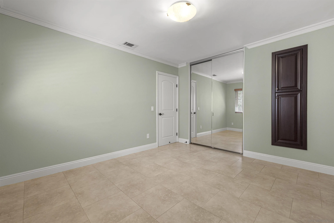
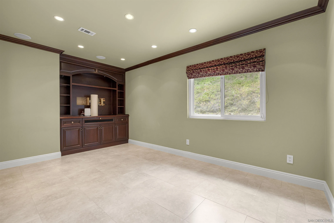
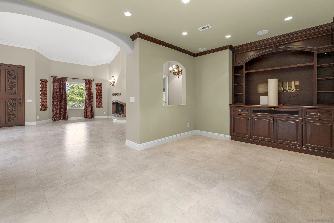
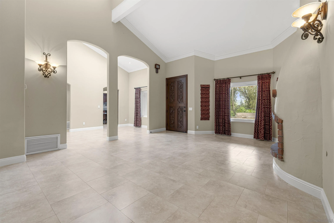
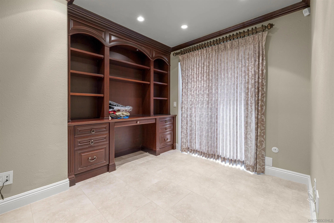
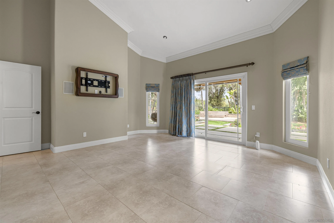
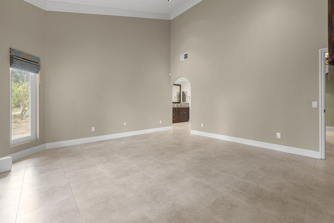
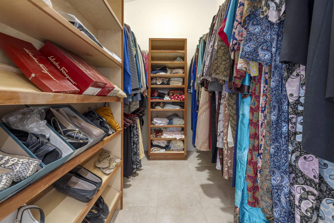
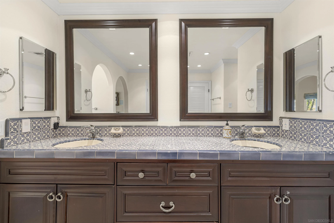
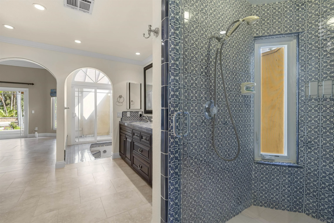
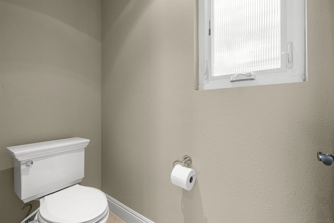
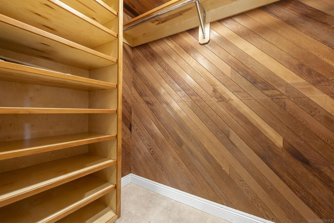
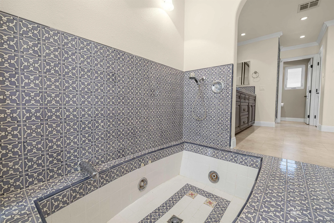
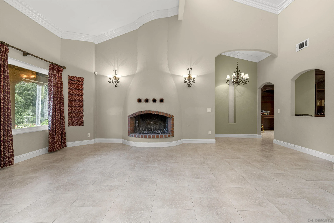
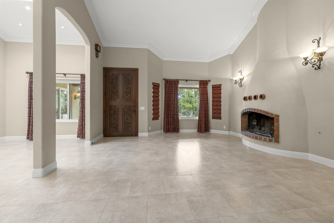
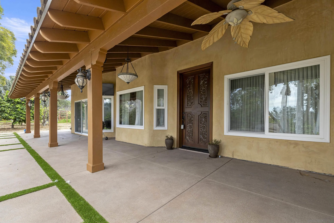
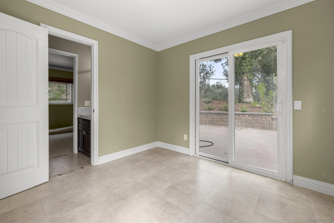
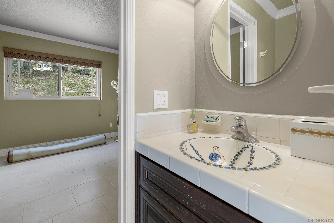
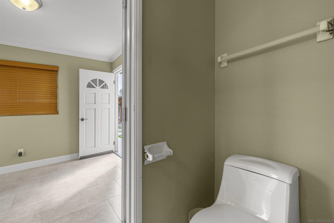
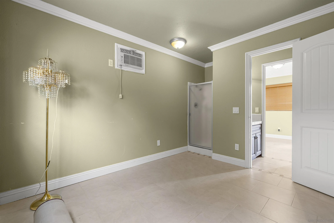
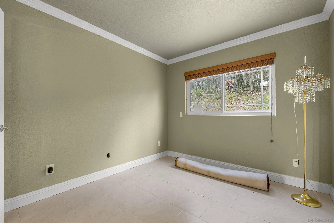
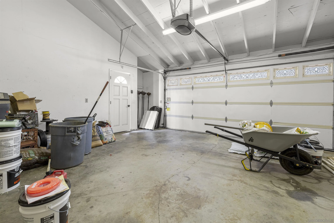
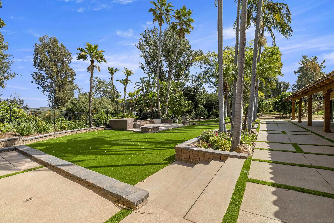
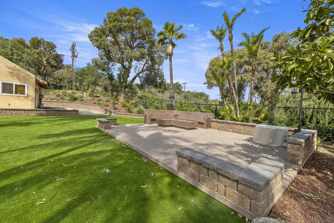
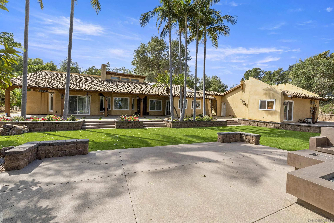
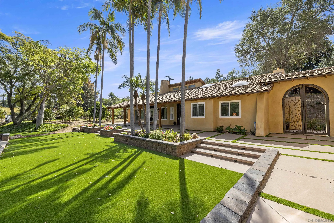
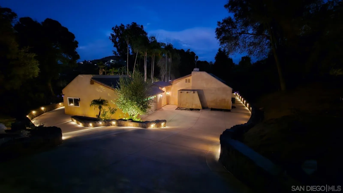
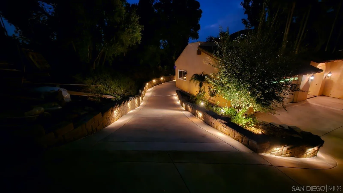
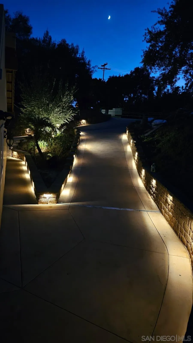
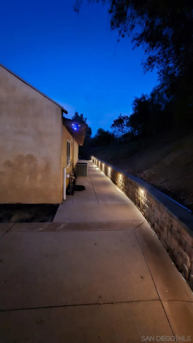
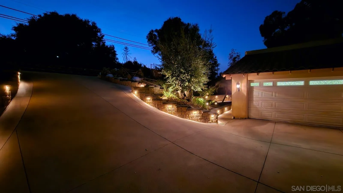
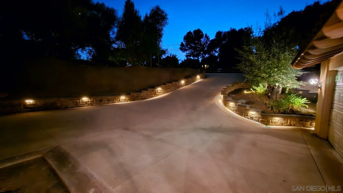
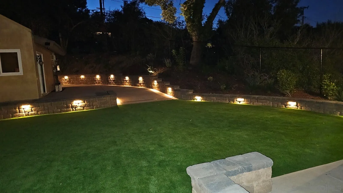
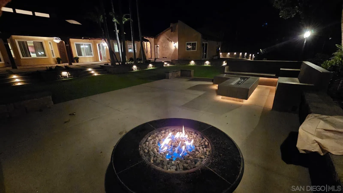
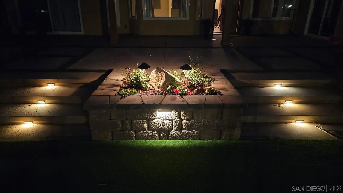
Available for the first time in 29 years, this exceptional turn-key estate is situated on a prime corner lot within the prestigious Fallbrook Ridgecrest Estates. Spanning nearly an acre (.87) of flat, fully usable land, the grounds are adorned with mature fruit trees and feature two separate driveway access points—offering the perfect layout for adding a private ADU. This flawless one-story Spanish/Mediterranean-style residence boasts a gourmet kitchen equipped with a 6-burner built-in gas range, dual ovens, a microwave, and a new side-by-side French door refrigerator. The expansive primary suite includes two walk-in closets and a spa-like bathroom featuring a massive jetted soaking tub and a walk-in shower. The home also offers two generous secondary bedrooms with a shared hallway bath, a convenient guest powder room, a family room with a built-in entertainment center, and a formal room with vaulted ceilings and a wood-burning fireplace. Additionally, a dedicated office with a built-in desk provides the flexibility to serve as an optional fourth bedroom. The property includes a detached guest house featuring one bedroom, one bathroom, and a living area, conveniently attached to a two-car garage. The extensive driveway accommodates 6–7 vehicles, complemented by ample street parking. The exterior has been completely transformed with newly remodeled retaining walls, fresh ?hardscaping, a turf backyard, and a firepit with a dedicated seating area. Enhanced by ambient landscape lighting, a newly installed drip and irrigation system, and a state-of-the-art security system.
- Swimming Pool:
- N/K
- Heating System:
- Fireplace, Forced Air Unit
- Cooling System:
- Central Forced Air, Heat Pump(s)
- Fence:
- Chain Link
- Fireplace:
- Propane, Fire Pit, FP in Living Room
- Patio:
- Covered, Porch - Front
- Parking:
- Garage, Garage - Single Door, Garage Door Opener, Detached, Garage - Side Entry
- Architectural Style:
- Mediterranean/Spanish
- Fireplaces Total:
- 1
- Flooring:
- Tile
- Interior Features:
- Kitchen Island, Recessed Lighting, Granite Counters, Bathtub, Unfurnished, High Ceilings (9 Feet+)
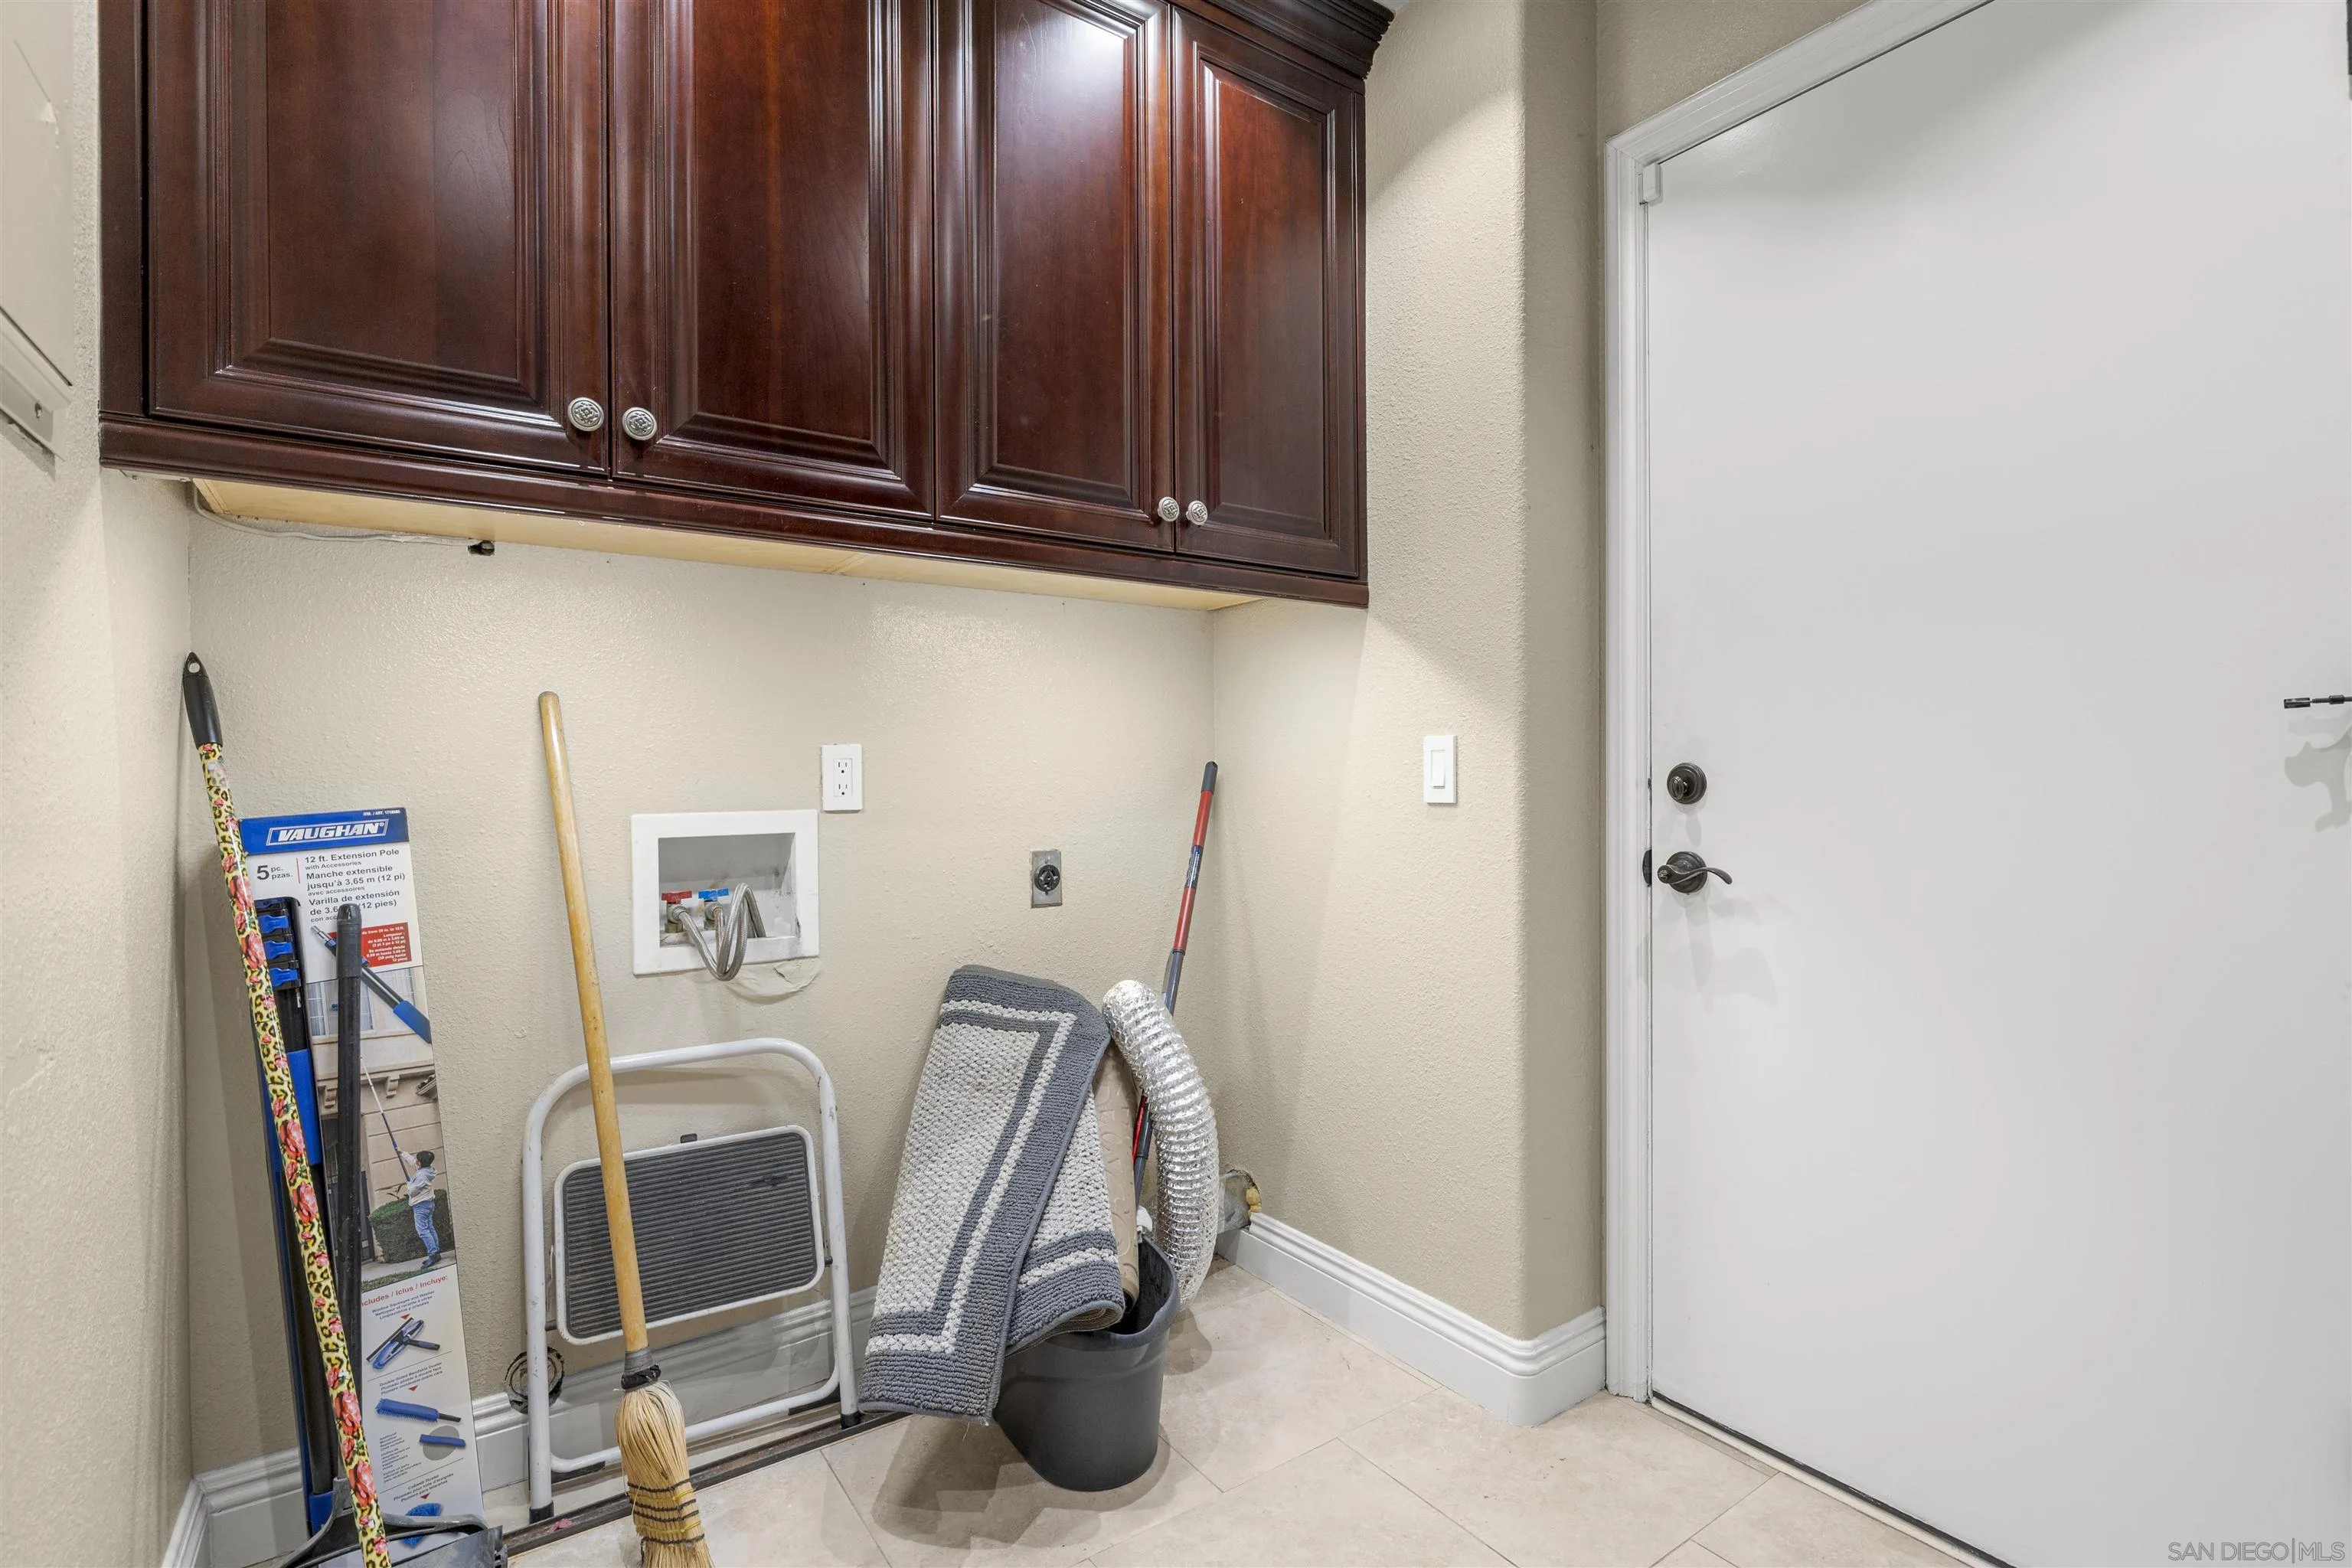
- Laundry Features:
- Propane, Gas & Electric Dryer HU
- Sewer:
- Septic Installed
- Utilities:
- Electricity Connected, Water Connected, Propane
- Appliances:
- Dishwasher, Disposal, Microwave, Refrigerator, Double Oven, 6 Burner Stove, Electric Oven, Propane Range, Built In Range
- Country:
- US
- State:
- CA
- County:
- SD
- City:
- Fallbrook
- Community:
- FALLBROOK
- Zipcode:
- 92028
- Street:
- Macadamia Drive
- Street Number:
- 1315
- Longitude:
- W118° 47' 43.1''
- Latitude:
- N33° 23' 43.4''
- Directions:
- Property Located on the corner of East Mission Road and Macadamia Drive
- Mls Area Major:
- North County
- Zoning:
- A70
- Elementary School District:
- Fallbrook Union Elementary Distr
- High School District:
- Fallbrook Union High School Dist
- Middle Or Junior School District:
- Fallbrook Union Elementary Distr
- Office Name:
- Pacific Best Home Services, Inc.
- Agent Name:
- Essma N Eweida
- Building Size:
- 2382
- Construction Materials:
- Stucco
- Garage:
- 2
- Levels:
- 1 Story
- On Market Date:
- 2026-06-15
- Stories Total:
- 1
- Water Source:
- Meter on Property, Available
- List Agent Mls Id:
- 682925
- List Office Mls Id:
- 991810
- Listing Term:
- Cash, Conventional, FHA, VA
- Mls Status:
- ACTIVE
- Modification Timestamp:
- 2026-06-15T17:45:05Z
- Originating System Name:
- SDMLS
- Special Listing Conditions:
- Standard
Residential For Sale 5 Bedrooms 1315 Macadamia Drive, Fallbrook, CA 92028 - Scottway - San Diego Real Estate
1315 Macadamia Drive, Fallbrook, CA 92028
- Property Type :
- Residential
- Listing Type :
- For Sale
- Listing ID :
- 260014479
- Price :
- $1,249,999
- View :
- Mountains/Hills, Orchard/Grove
- Bedrooms :
- 5
- Bathrooms :
- 4
- Half Bathrooms :
- 1
- Square Footage :
- 2,382
- Year Built :
- 1979
- Status :
- Active
- Full Bathrooms :
- 3
- Property Sub Type :
- Detached
- Roof:
- Concrete

