

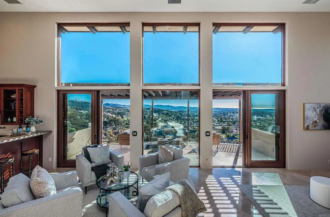
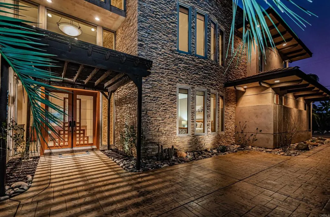
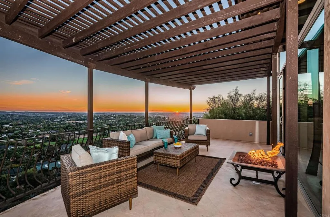
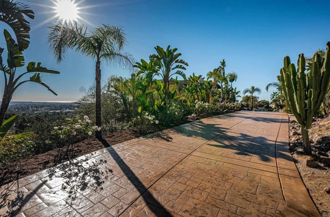
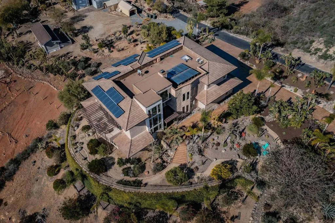
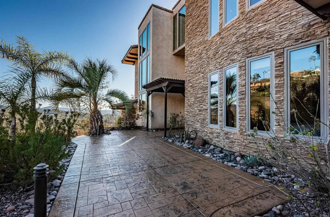
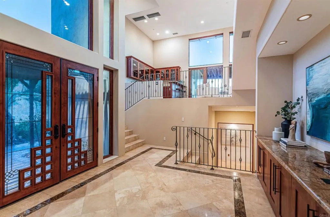
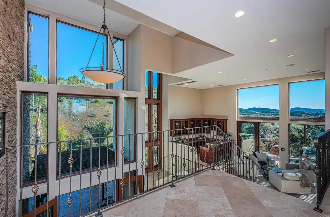
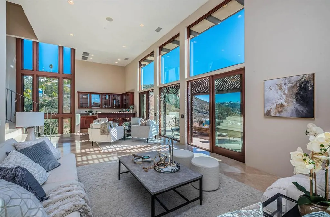
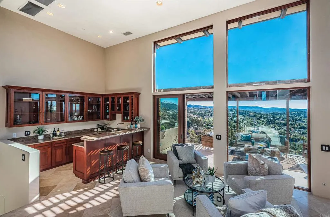
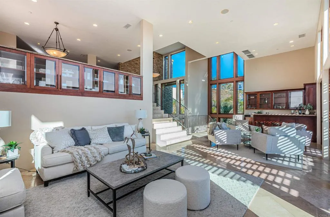
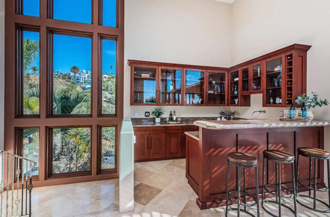
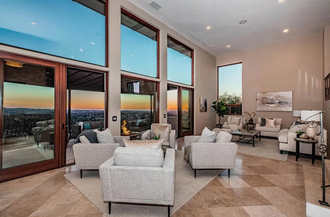
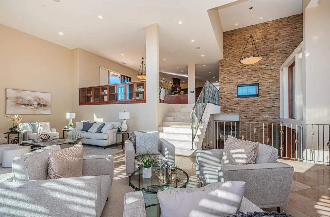
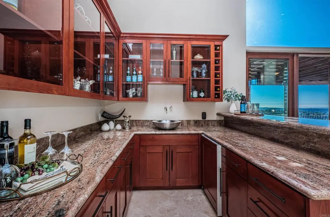
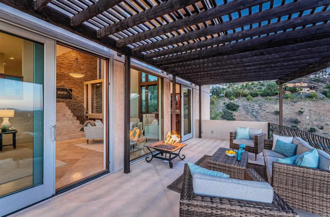
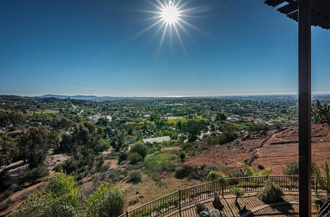
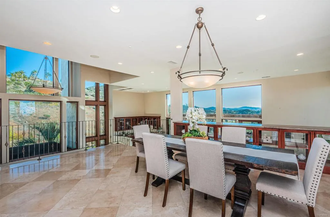
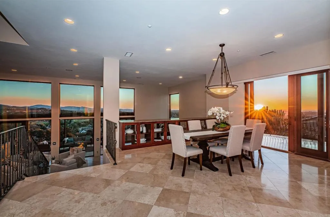
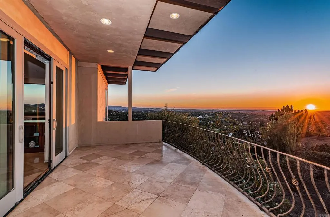
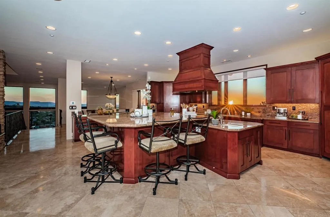
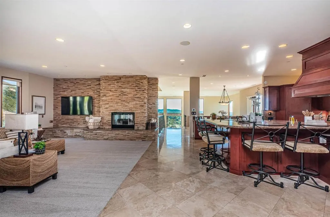
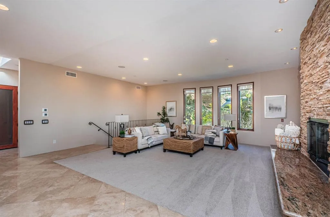
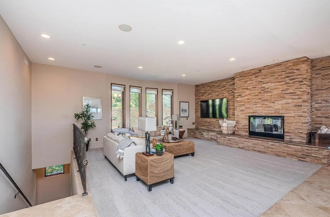
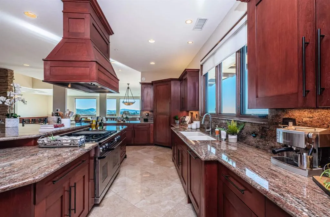
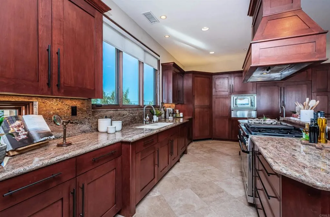
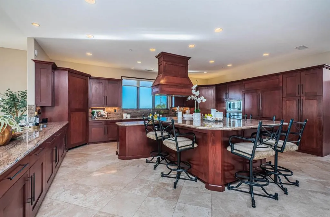
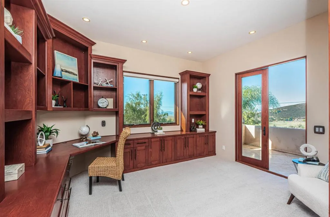
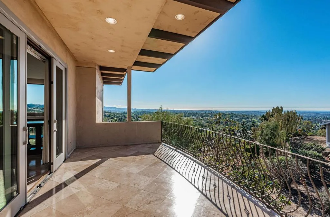
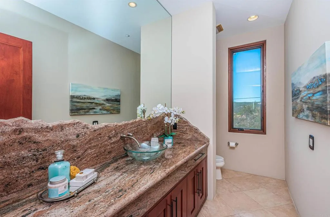
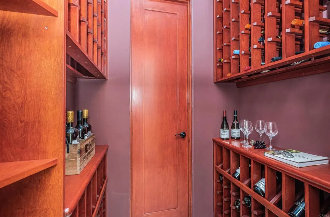
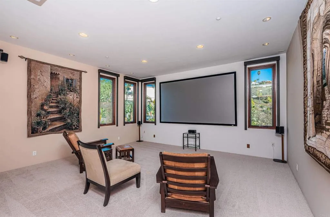
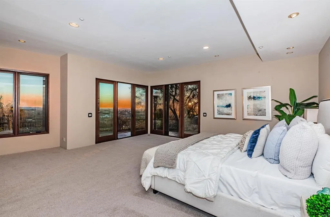
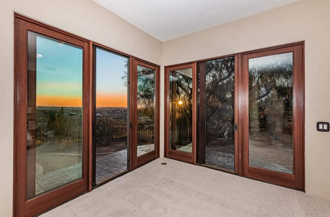
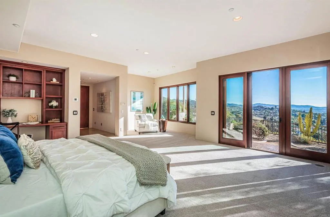
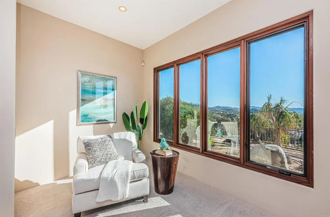
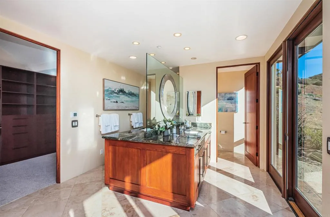
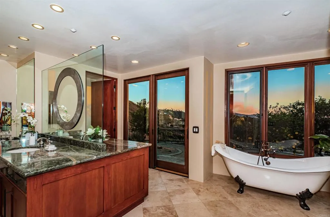
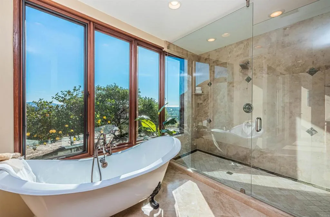
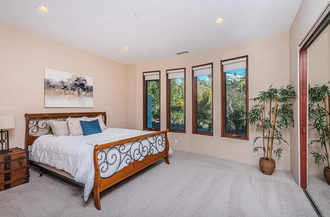
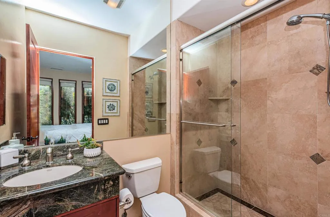
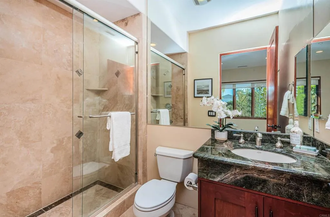
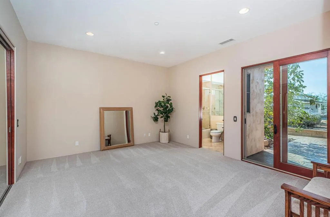
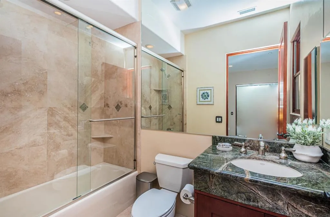
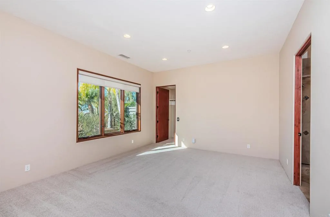
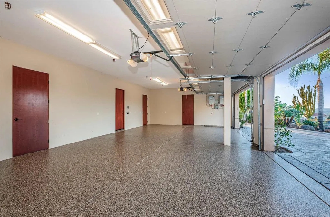
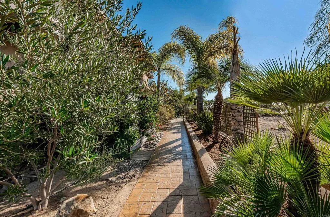
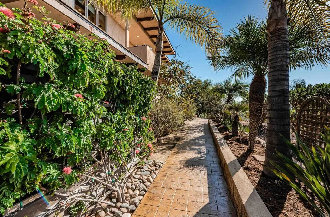
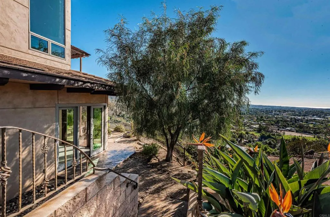
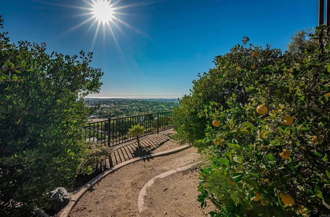
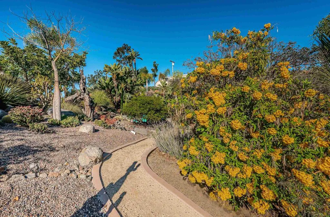
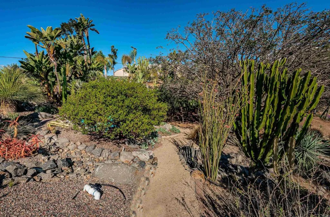
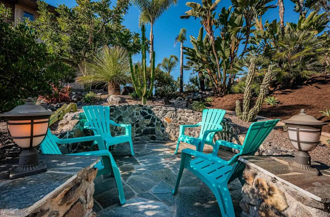
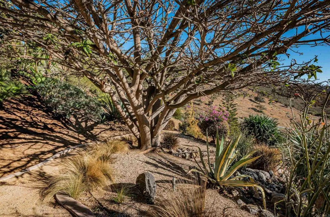
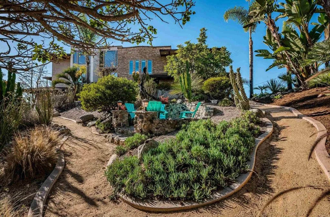
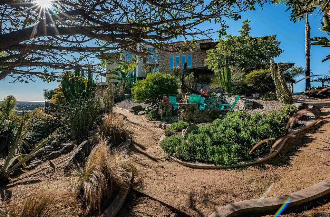
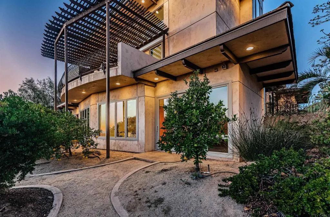
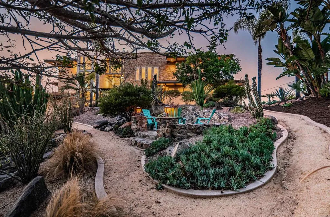
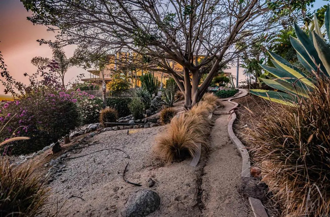
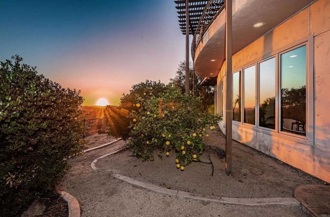
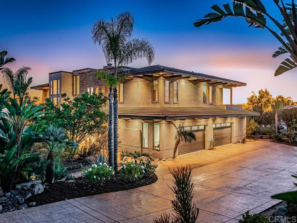
Set behind the gates on 3.75 private acres, 2362 Edgehill Road offers a rare combination of scale, privacy, architectural character, and sweeping views. Custom-designed by the owner in collaboration with respected local builder Norbert Waldenmayer, this one-of-a-kind 5, 749 square foot estate was completed in 2003 and captures stunning 270-degree views that stretch toward the ocean, Catalina Island, surrounding hillsides, and evening city lights. A long private driveway leads through thoughtfully landscaped grounds filled with native plants and chaparral selected by the owner. Nearly 10, 000 square feet of freshly sealed stamped concrete create an impressive approach, including the circular driveway, four-car garage area, and grand front entrance. Inside, the home opens with a dramatic entry featuring oversized travertine flooring, custom cabinetry, marble countertops, and a striking stone faade that adds warmth and texture. The layout is designed for both comfortable everyday living and large-scale entertaining, with easy access to the main gathering spaces as well as the private bedroom wings. The expansive living room showcases floor-to-ceiling windows that fill the space with natural light and frame the panoramic views. A built-in wet bar and direct access to a spacious patio create an effortless indoor-outdoor connection, ideal for hosting guests or simply taking in the setting. The chefs kitchen is a true centerpiece, featuring a massive 7 x 10 island with seating for 68 people, granite countertops, high-end Dacor appliances, a six-burner gas cooktop with dual electric
- Swimming Pool:
- N/K
- Heating System:
- Fireplace, Forced Air Unit
- Cooling System:
- Central Forced Air, Zoned Area(s), Whole House Fan
- Fence:
- Partial
- Fireplace:
- Decorative, Gas, Fire Pit, See Through, Two Way, FP in Family Room
- Patio:
- Covered, Deck, Patio, Other/Remarks
- Parking:
- Direct Garage Access, Garage - Two Door
- Architectural Style:
- Custom Built
- Flooring:
- Tile, Carpet
- Interior Features:
- Living Room Balcony, Recessed Lighting, Pantry, Bar, Two Story Ceilings, Wet Bar, Copper Plumbing Full, Attic Fan, Vacuum Central
- Laundry Features:
- Gas & Electric Dryer HU
- Sewer:
- Conventional Septic
- Utilities:
- Cable Available, Electricity Connected, See Remarks
- Appliances:
- Dishwasher, Disposal, Microwave, Refrigerator, Double Oven, Convection Oven, Built-In, Gas Stove
- Country:
- US
- State:
- CA
- County:
- SD
- City:
- Vista
- Zipcode:
- 92084
- Street:
- Edgehill Road
- Street Number:
- 2362
- Longitude:
- W118° 48' 2.8''
- Latitude:
- N33° 12' 47.8''
- Directions:
- The home is at the very end of Edgehill Road. Take Foothill to Edgehill and follow to the gated community at the very end.
- Zoning:
- R-1:SINGLE
- Elementary School District:
- Vista Unified School District
- High School District:
- Vista Unified School District
- Middle Or Junior School District:
- Vista Unified School District
- Office Name:
- Redfin Corporation
- Agent Name:
- Casey Cooke
- Building Size:
- 5749
- Entry Level:
- 1
- Garage:
- 4
- Levels:
- Split Level
- Lot Size Dimensions:
- Irregular
- On Market Date:
- 2025-02-12
- Stories:
- 2
- Stories Total:
- 2
- Virtual Tour:
- https://www.youtube.com/watch?v=2j5NZWIGmGk
- Co List Office Mls Id:
- CR-DC6031
- Co List Office Name:
- NON LISTED OFFICE
- List Agent Mls Id:
- CRP-104323
- List Office Mls Id:
- CRP-18367
- Listing Term:
- Cash, Conventional, VA
- Mls Status:
- ACTIVE
- Modification Timestamp:
- 2026-06-17T22:09:25Z
- Originating System Name:
- CRP
- Special Listing Conditions:
- Standard
Residential For Sale 4 Bedrooms 2362 Edgehill Road, Vista, CA 92084 - Scottway - San Diego Real Estate
2362 Edgehill Road, Vista, CA 92084
- Property Type :
- Residential
- Listing Type :
- For Sale
- Listing ID :
- NDP2605792
- Price :
- $2,300,000
- View :
- Catalina, City Lights, Coastline, Mountains/Hills, Ocean, Panoramic
- Bedrooms :
- 4
- Bathrooms :
- 5
- Half Bathrooms :
- 1
- Square Footage :
- 5,749
- Year Built :
- 2003
- Status :
- Active
- Full Bathrooms :
- 4
- Property Sub Type :
- Detached
- Roof:
- Concrete, Asphalt

