

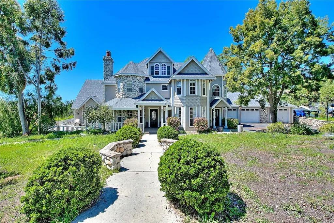
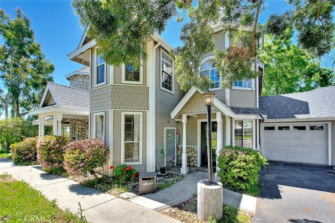
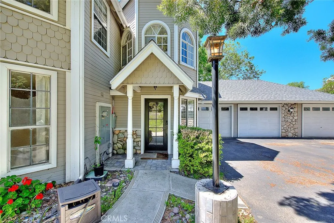
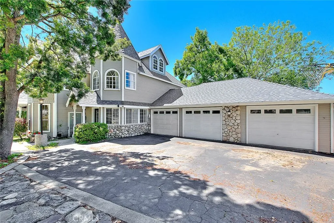
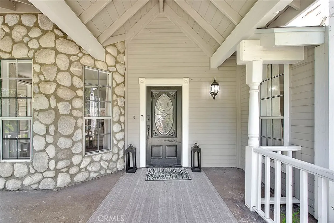
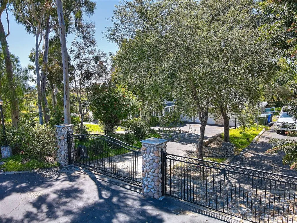
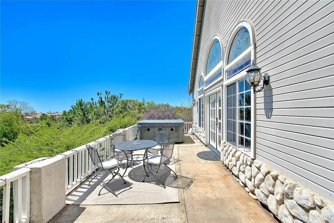
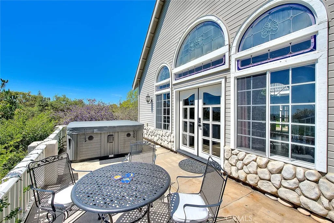
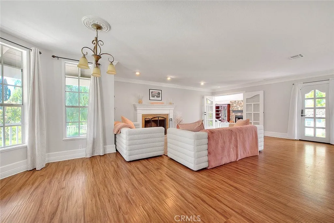
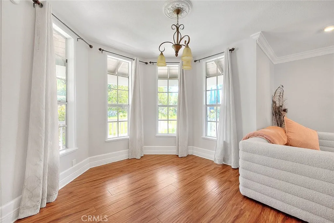
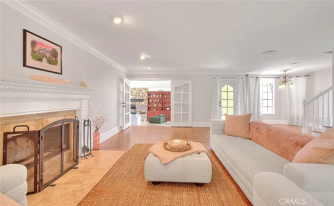
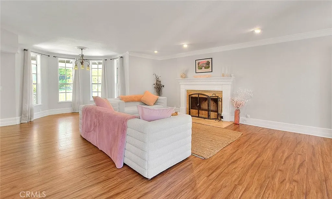
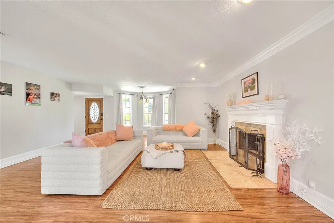
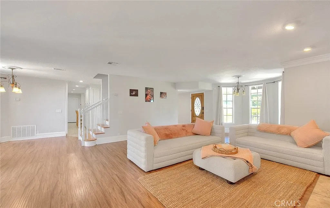
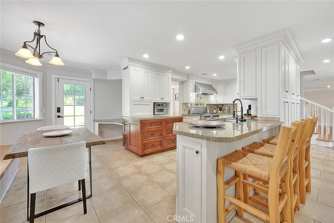
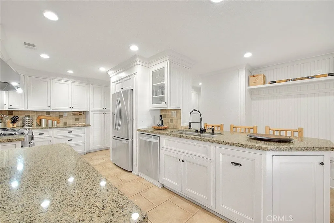
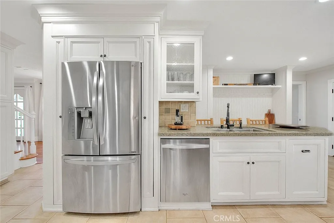
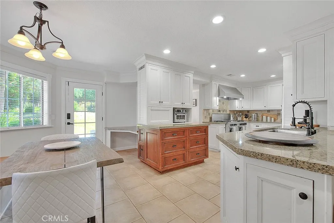
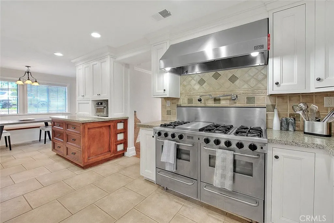
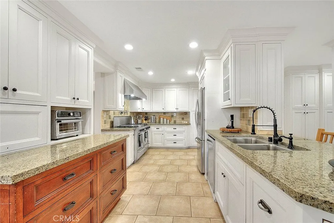
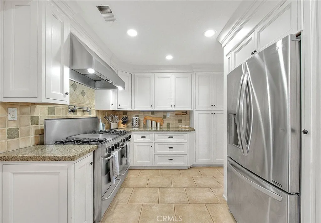
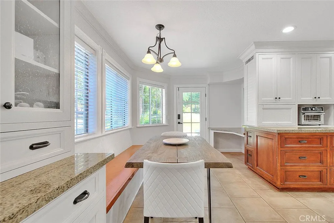
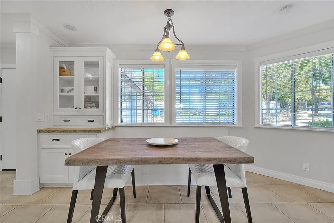
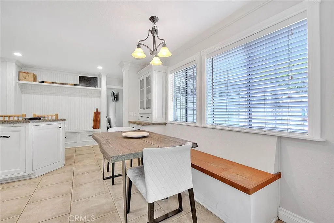
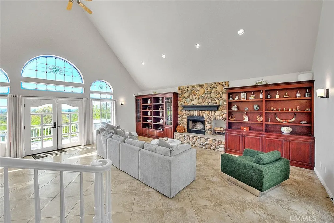
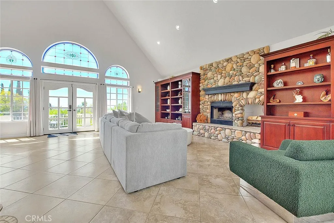
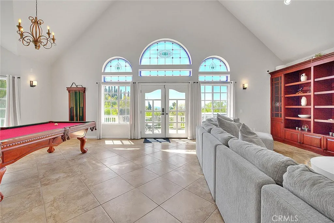
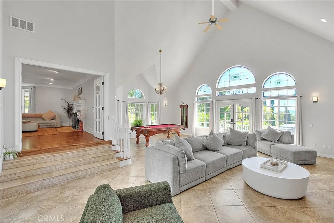
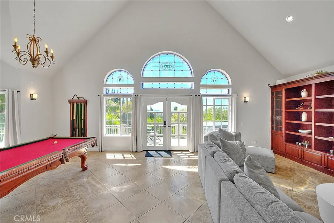
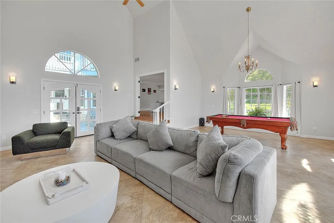
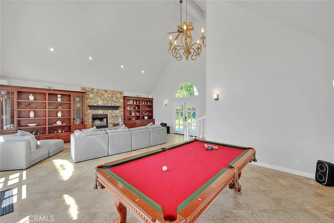
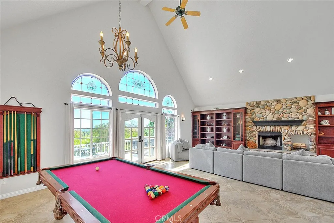
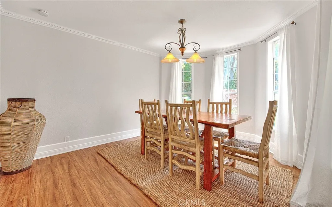
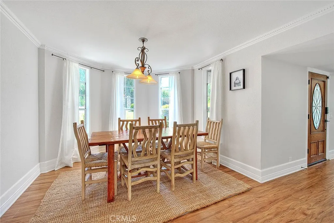
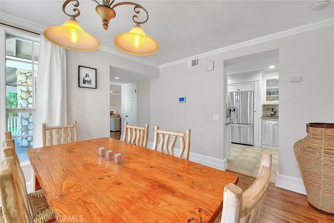
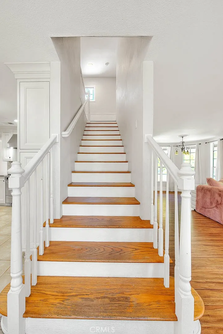
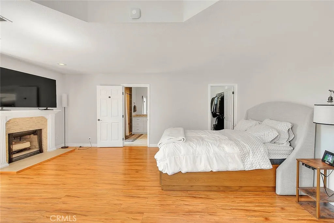
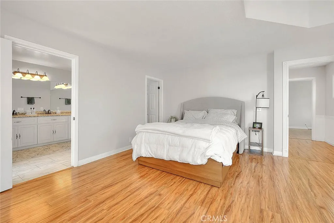
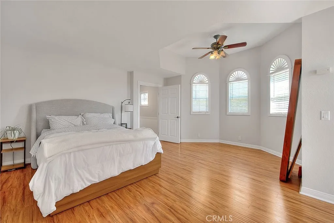
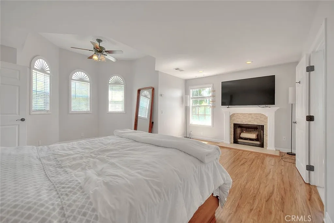
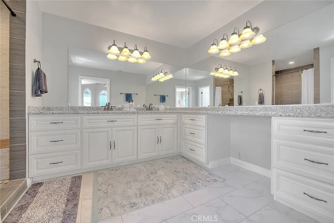
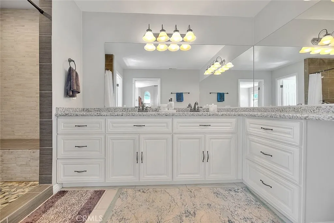
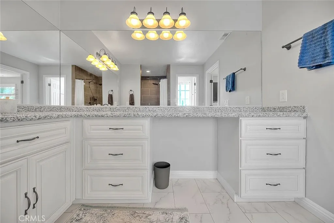
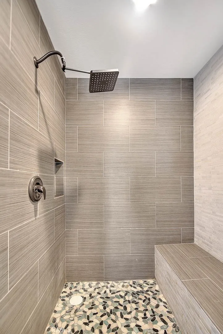
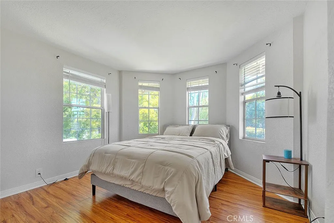
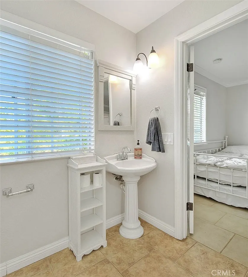
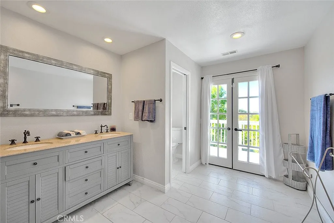
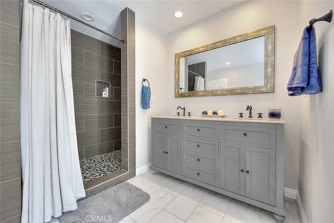
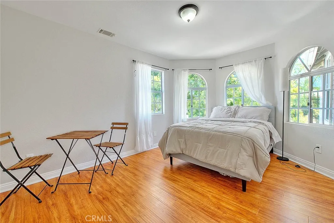
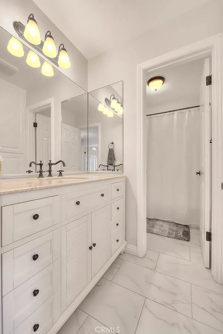
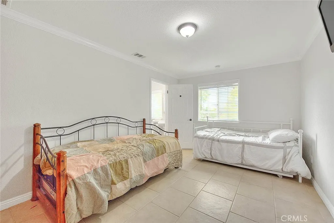
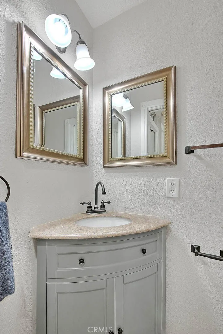
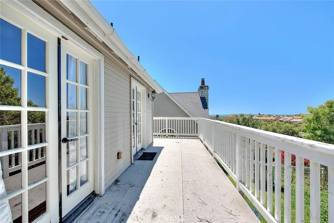
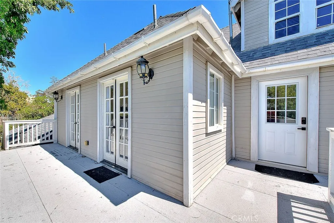
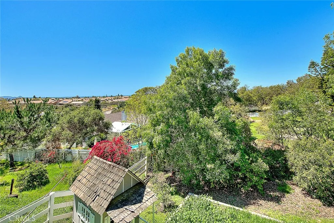
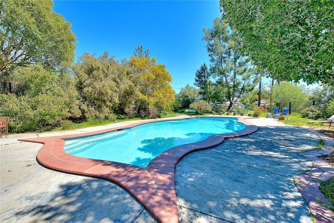
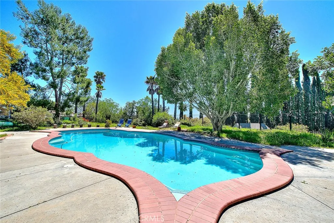
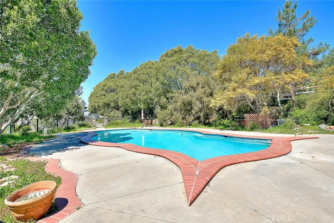
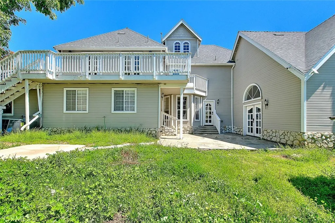
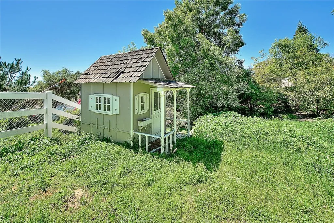
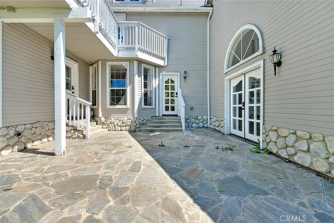
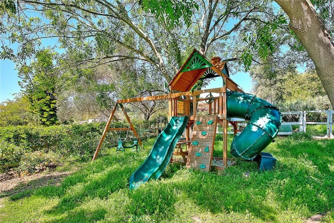
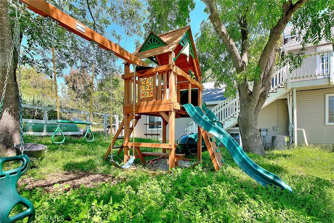
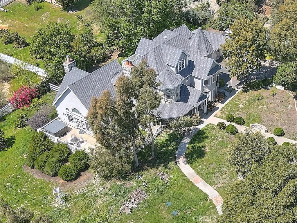
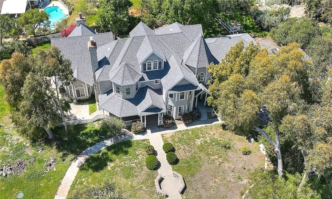
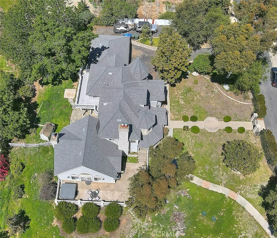
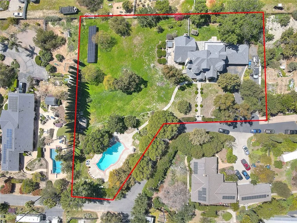
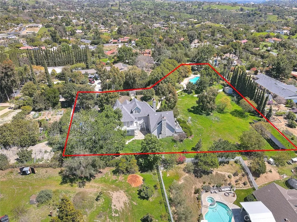
Price Improvement – Welcome to 750 Jericho Drive, an exceptional Fallbrook residence offering space, privacy, and resort-style living on a 1.21-acre lot. This expansive 3, 699 sq ft home features 5 bedrooms and 4.5 bathrooms, providing a versatile layout ideal for multi-generational living, hosting guests, or working from home. The interior is bright and inviting, with generously sized living areas designed for both comfort and functionality. Multiple bedrooms and bathrooms offer privacy and flexibility, while the thoughtful floor plan allows for seamless everyday living and entertaining. Step outside to your own private retreat, where a heated swimming pool takes center stageperfect for year-round enjoyment. The expansive lot provides ample room for outdoor entertaining, gardening, recreation, or future enhancements, all set against Fallbrooks peaceful, scenic backdrop. Crowning this charming Craftsman residence is a brand-new roof (2024), thoughtfully updated to preserve the homes character while ensuring years of worry-free living. A major bonus for todays energy-conscious buyer this home features fully paid-off solar! Enjoy significantly reduced electricity costs without the burden of a solar lease or loan. With rising utility rates, owned solar provides long-term savings, increased efficiency, and added property value. Its a smart investment that offers both financial benefits and everyday peace of mind. Located in a quiet neighborhood yet conveniently close to town, shopping, dining, and local wineries, this property offers the best of Fallbrook livingspace, serenity,
- Swimming Pool:
- Below Ground, Private, Heated with Propane
- Heating System:
- Fireplace, Forced Air Unit, Passive Solar
- Cooling System:
- Central Forced Air
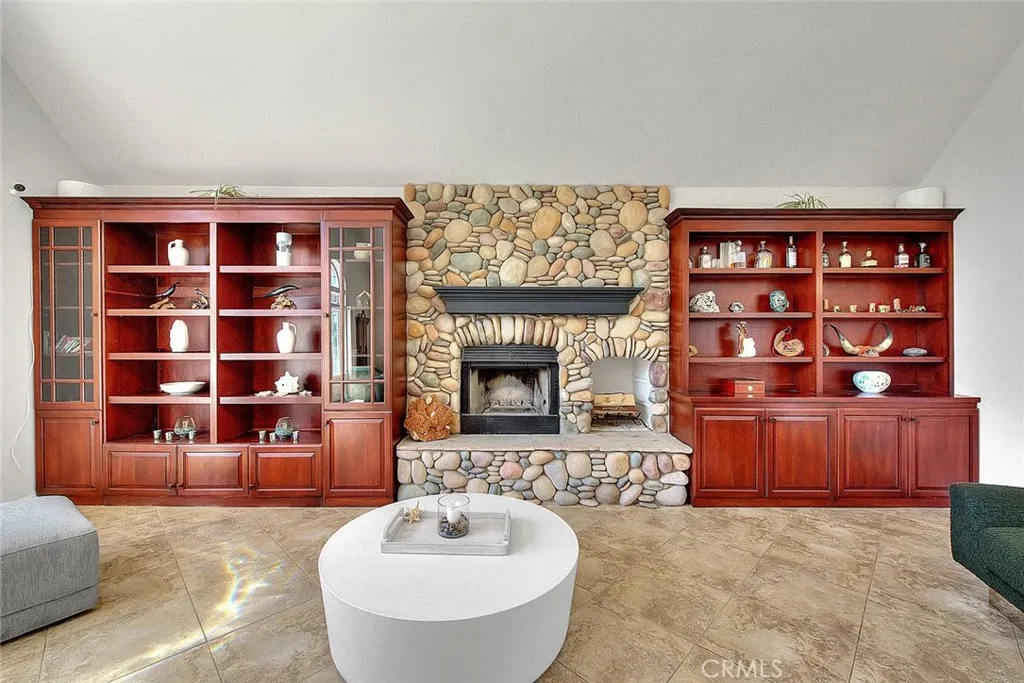
- Fireplace:
- FP in Family Room, FP in Living Room
- Patio:
- Slab, Deck, Wrap Around, Concrete, Terrace
- Parking:
- Garage, Direct Garage Access, Garage - Three Door, Gated
- Architectural Style:
- Victorian
- Flooring:
- Tile, Laminate
- Interior Features:
- Recessed Lighting, Balcony, Pantry, Living Room Deck Attached, Two Story Ceilings, Ceramic Counters, Stone Counters, Unfurnished, Home Automation System
- Laundry Features:
- Propane
- Sewer:
- Conventional Septic
- Utilities:
- Sewer Connected, Water Available, Cable Available, Electricity Connected, Underground Utilities, Water Connected, Cable Connected, Propane
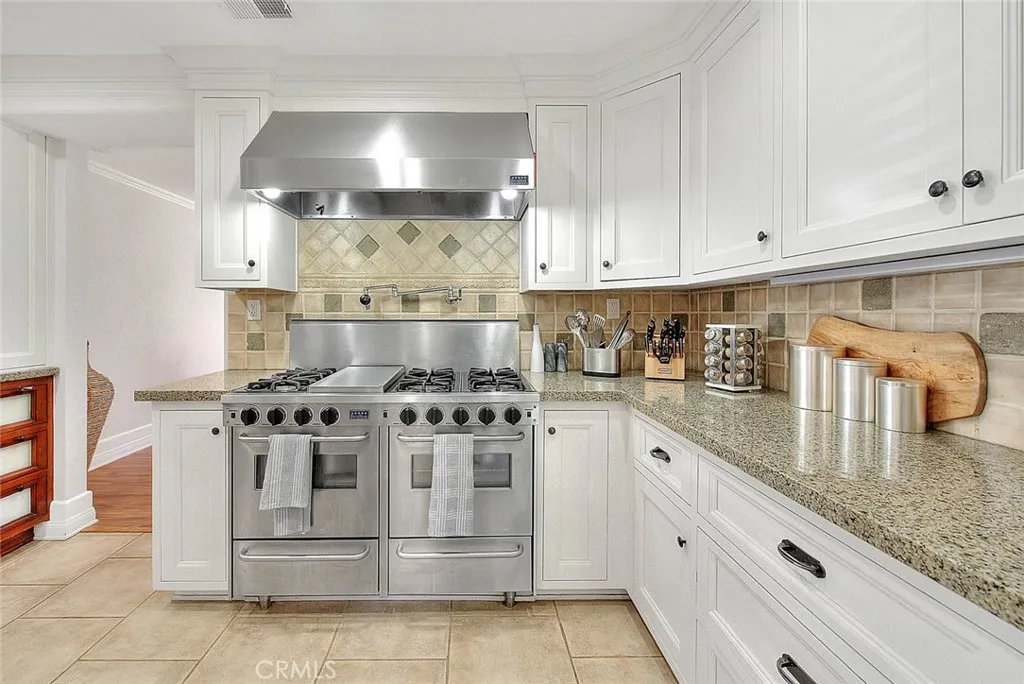
- Appliances:
- Dishwasher, Microwave, Refrigerator, Double Oven, Vented Exhaust Fan, 6 Burner Stove, Convection Oven, Water Line to Refr, Water Purifier, Propane Oven
- Country:
- US
- State:
- CA
- County:
- SD
- City:
- Fallbrook
- Community:
- FALLBROOK
- Zipcode:
- 92028
- Street:
- Jericho
- Street Number:
- 750
- Longitude:
- W118° 46' 56.8''
- Latitude:
- N33° 23' 18.8''
- Directions:
- I-15, Mission rd, South on Hamilton, W on Gumtree Ln, right into Jericho, hang a left. Cross Street: Gumtree.
- Elementary School District:
- Fallbrook Union Elementary Distr
- High School District:
- Fallbrook Union High School Dist
- Middle Or Junior School District:
- Fallbrook Union Elementary Distr
- Office Name:
- REALTY WORLD ALL STARS
- Agent Name:
- Adam Elkebir
- Accessibility Features:
- 2+ Access Exits, Parking, Doors - Swing In, 48 Inch+ Wide Halls
- Building Size:
- 3699
- Community Features:
- Horse Trails
- Construction Materials:
- Stone, Frame, Wood
- Entry Level:
- 1
- Garage:
- 3
- Levels:
- 2 Story
- On Market Date:
- 2026-06-16
- Stories:
- 2
- Stories Total:
- 2
- Water Source:
- Public
- Co List Office Mls Id:
- CR-DC6031
- Co List Office Name:
- NON LISTED OFFICE
- List Agent Mls Id:
- CR-C22328
- List Office Mls Id:
- CR-4347
- Listing Term:
- Submit
- Mls Status:
- ACTIVE
- Modification Timestamp:
- 2026-06-27T22:07:45Z
- Originating System Name:
- California Regional MLS
- Special Listing Conditions:
- Standard
Residential For Sale 5 Bedrooms 750 Jericho, Fallbrook, CA 92028 - Scottway - San Diego Real Estate
750 Jericho, Fallbrook, CA 92028
- Property Type :
- Residential
- Listing Type :
- For Sale
- Listing ID :
- CV26131149
- Price :
- $1,350,000
- View :
- Neighborhood
- Bedrooms :
- 5
- Bathrooms :
- 5
- Half Bathrooms :
- 1
- Square Footage :
- 3,699
- Year Built :
- 1984
- Status :
- Active
- Full Bathrooms :
- 4
- Property Sub Type :
- Detached
- Roof:
- Shingle

