

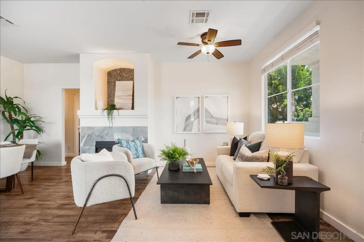
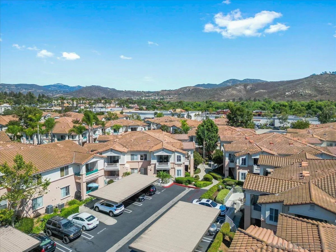
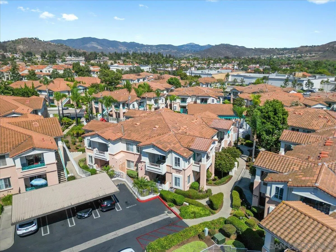
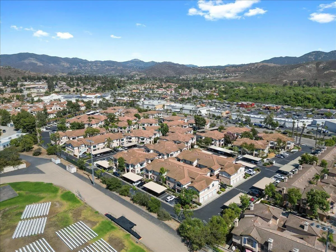
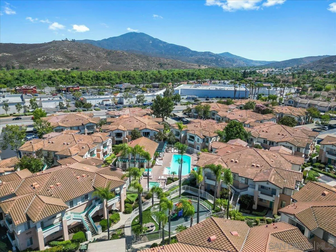
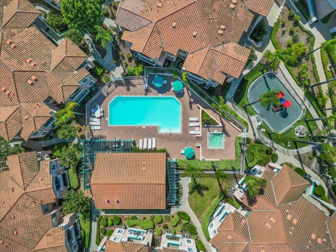
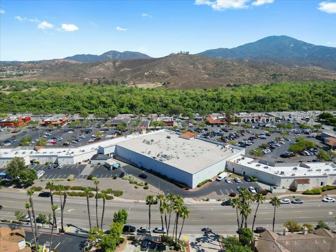
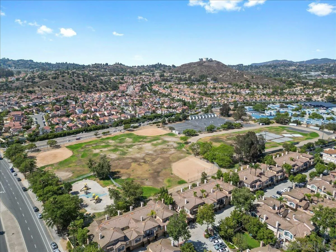
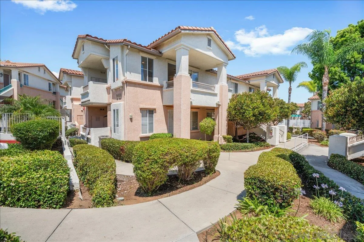
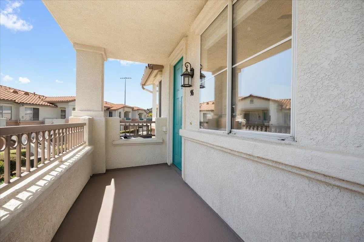
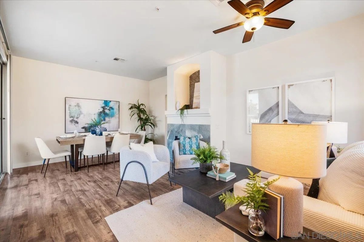
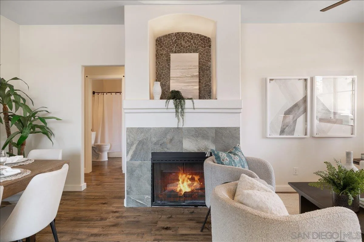
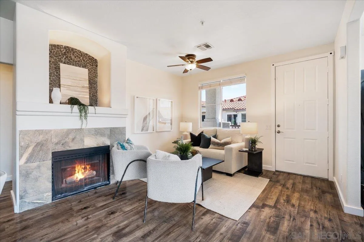
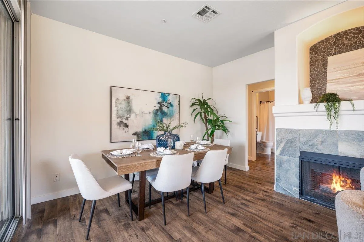
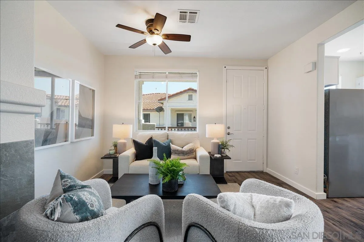
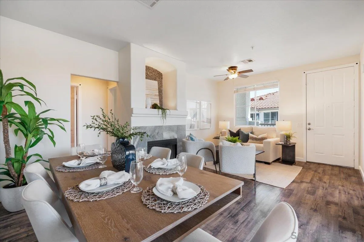
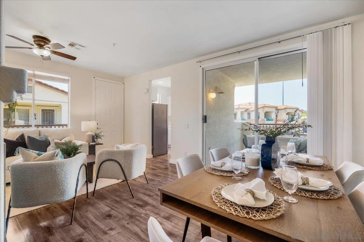
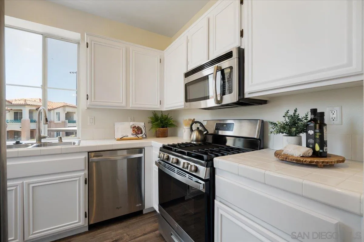
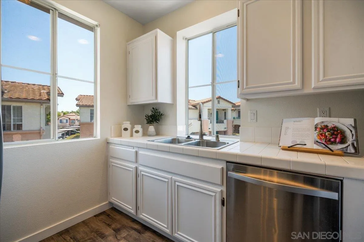
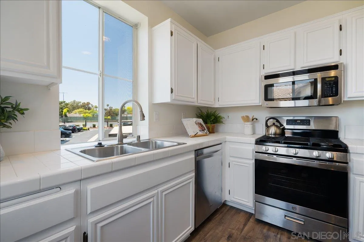
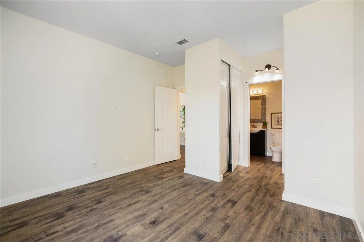
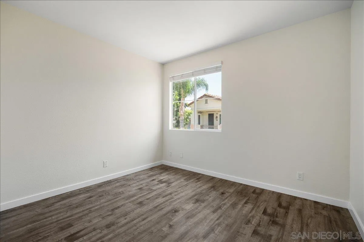
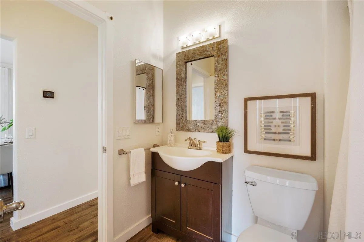
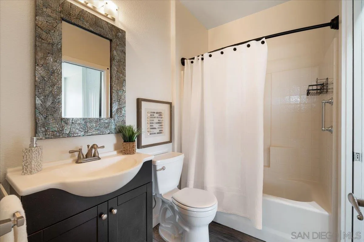
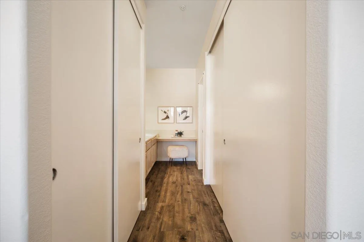
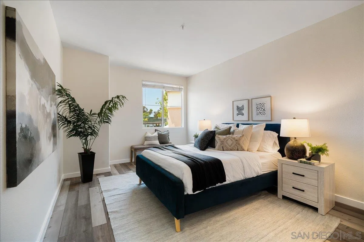
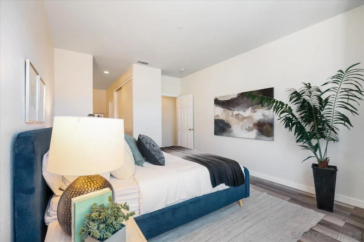
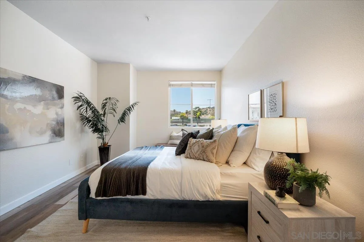
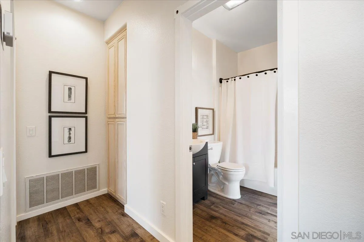
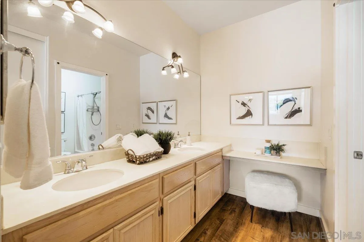
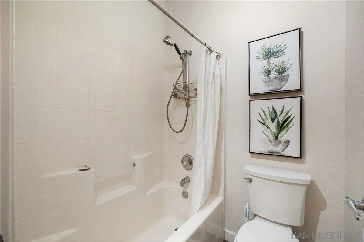
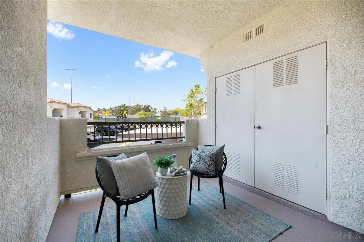
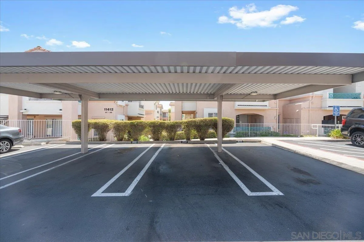
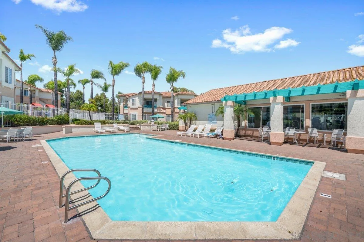
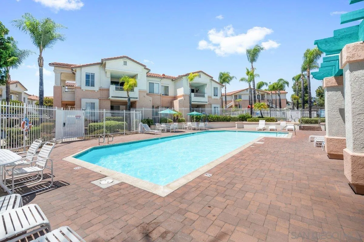
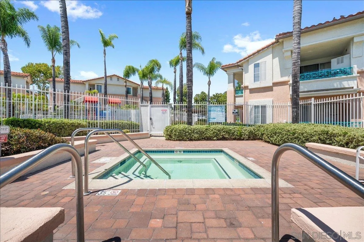
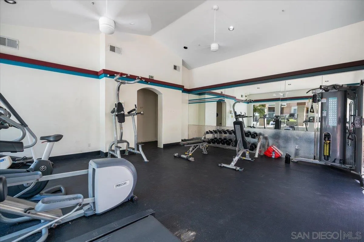
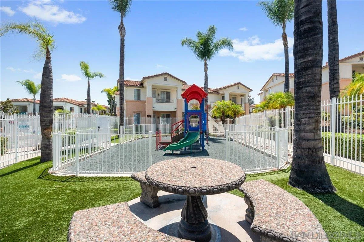
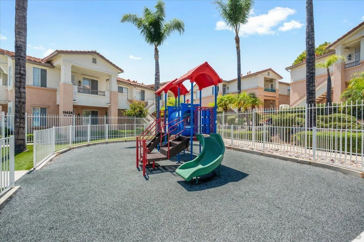
Welcome to the highly desirable Remington Community in Rancho San Diego. This upstairs corner unit is ideally positioned in one of the best locations within the complex, offering enhanced privacy, abundant natural light, and a peaceful setting. Step inside to a spacious and inviting living room featuring a cozy fireplace and soaring ceilings that create an open, airy feel. Large windows fill the home with natural light, while the well-appointed kitchen offers ample space for cooking and entertaining, seamlessly connecting to the main living areas. The thoughtfully designed floor plan includes a generous primary suite with a spacious bedroom, dual vanity, and en-suite bath. The second bedroom is situated on the opposite end of the hallway, offering added privacy, with convenient access to a full bathroom just off the hall—ideal for guests or flexible living arrangements. Enjoy outdoor living on the oversized private balcony—perfect for relaxing or entertaining. Community amenities include a pool, fitness center, and children’s play area, along with one assigned covered parking space for added convenience. Ideally located near shopping, dining, and everyday essentials, this home presents an exceptional opportunity to own in one of Rancho San Diego’s most sought-after communities.
- Swimming Pool:
- Below Ground, Community/Common
- Heating System:
- Forced Air Unit
- Cooling System:
- Central Forced Air
- Fence:
- N/K
- Fireplace:
- FP in Living Room
- Patio:
- Balcony
- Parking:
- None Known
- Architectural Style:
- Traditional
- Fireplaces Total:
- 1
- Flooring:
- Laminate
- Interior Features:
- Shower in Tub, Balcony, Bathtub, Tile Counters, Unfurnished
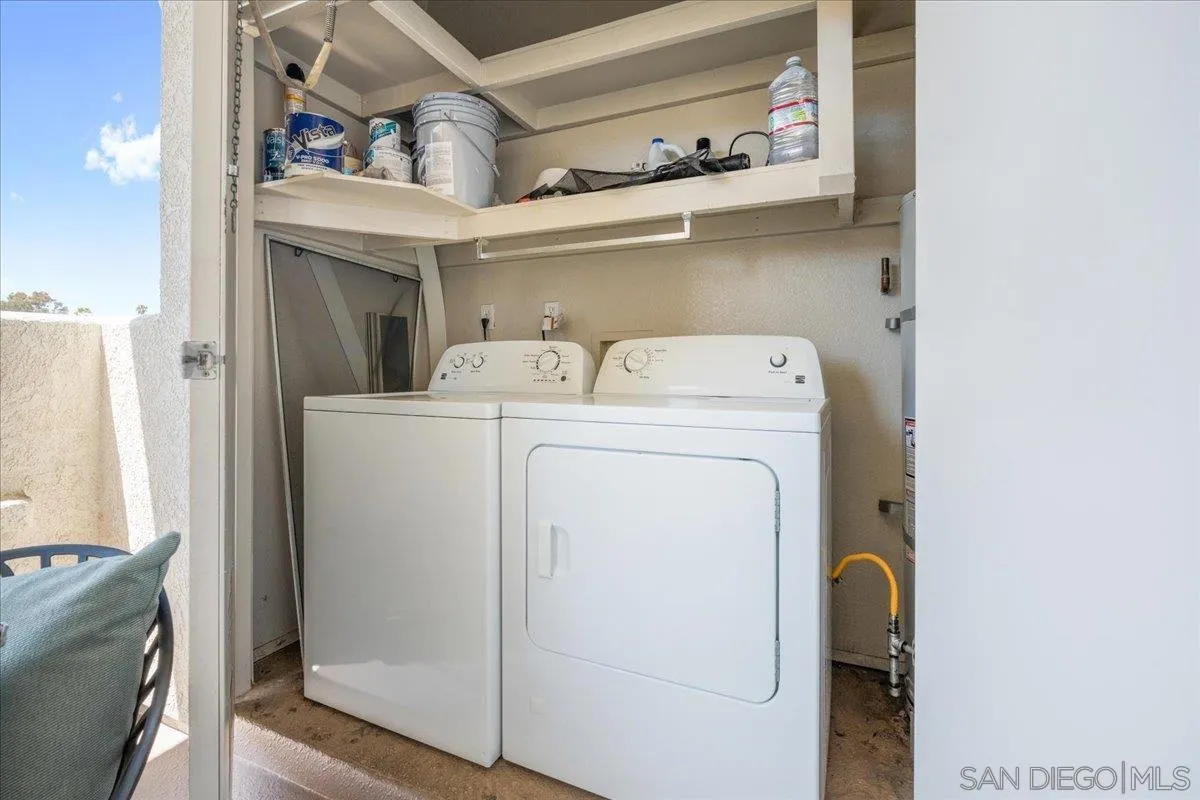
- Laundry Features:
- Other/Remarks
- Sewer:
- Sewer Connected, Public Sewer
- Utilities:
- Sewer Connected, Cable Available, Electricity Connected, Water Connected, Natural Gas Connected
- Appliances:
- Dishwasher, Disposal, Microwave, Range/Oven, Refrigerator, Washer, Dryer
- Country:
- US
- State:
- CA
- County:
- SD
- City:
- El Cajon
- Community:
- RANCHO SAN DIEGO
- Zipcode:
- 92019
- Street:
- Via Rancho San Diego
- Street Number:
- 11424
- Longitude:
- W117° 4' 3.6''
- Latitude:
- N32° 44' 48.8''
- Mls Area Major:
- East County
- Unit Number:
- 96
- Zoning:
- R-1:SINGLE
- Office Name:
- eXp Realty of California, Inc.
- Agent Name:
- Carlos Gutierrez III
- Association Amenities:
- Gym/Ex Room, Playground, Spa, Pool
- Building Size:
- 932
- Community Features:
- Pool, Spa/Hot Tub, Playground, Exercise Room, Pet Restrictions
- Construction Materials:
- Stucco
- Entry Level:
- 2
- Levels:
- 1 Story
- Number Of Units Total:
- 8
- On Market Date:
- 2026-06-17
- Stories:
- 2
- Stories Total:
- 1
- Virtual Tour:
- https://www.propertypanorama.com/instaview/snd/260014684
- Water Source:
- Meter on Property, Public
- Association Fee:
- 350
- Association Fee Frequency:
- Monthly
- Association Fee Includes:
- Common Area Maintenance, Roof Maintenance, Exterior Bldg Maintenance, Exterior (Landscaping), Limited Insurance, Trash Pickup
- List Agent Mls Id:
- 636403
- List Office Mls Id:
- 5963
- Listing Term:
- Cash, Conventional, FHA, VA
- Mls Status:
- ACTIVE
- Modification Timestamp:
- 2026-07-16T23:45:10Z
- Originating System Name:
- SDMLS
- Special Listing Conditions:
- N/K
Residential For Sale 2 Bedrooms 11424 Via Rancho San Diego Unit 96, El Cajon, CA 92019 - Scottway - San Diego Real Estate
11424 Via Rancho San Diego Unit 96, El Cajon, CA 92019
- Property Type :
- Residential
- Listing Type :
- For Sale
- Listing ID :
- 260014684
- Price :
- $460,000
- View :
- N/K
- Bedrooms :
- 2
- Bathrooms :
- 2
- Square Footage :
- 932
- Year Built :
- 1998
- Status :
- Active
- Full Bathrooms :
- 2
- Property Sub Type :
- Condominium
- Roof:
- Tile/Clay

