

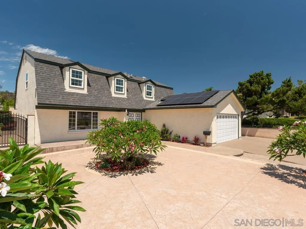
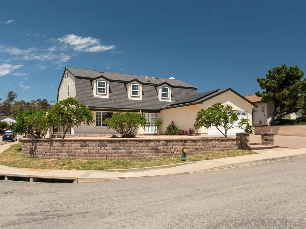
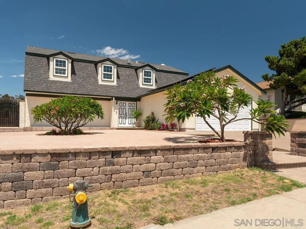
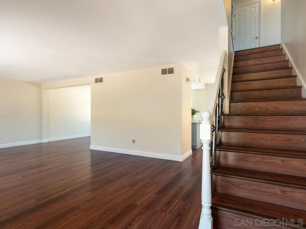
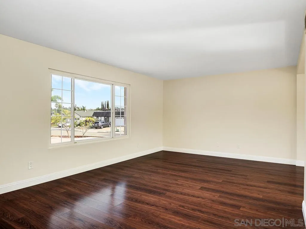
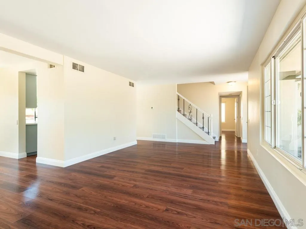
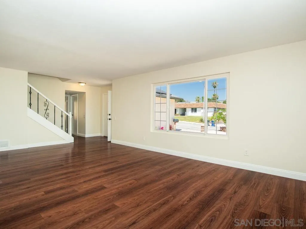
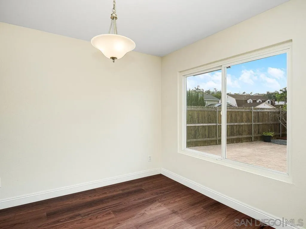
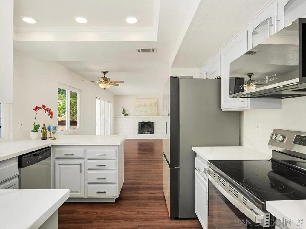
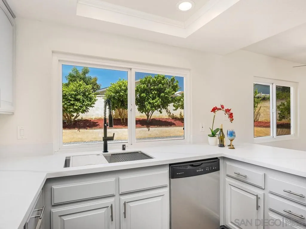
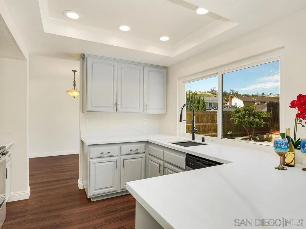
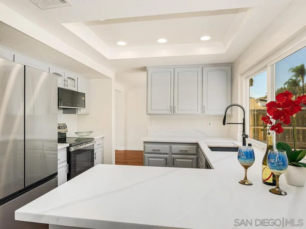
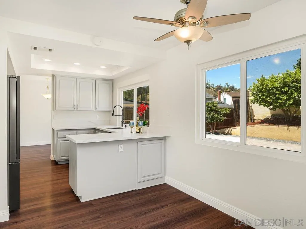
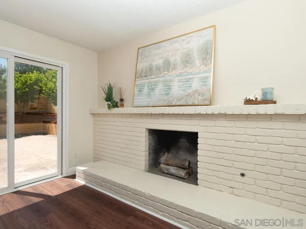
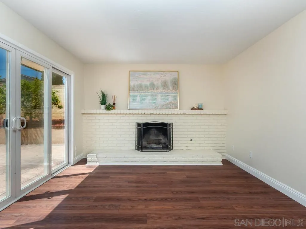
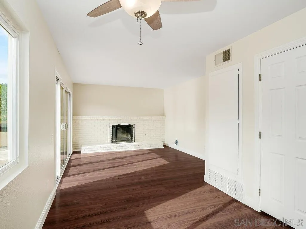
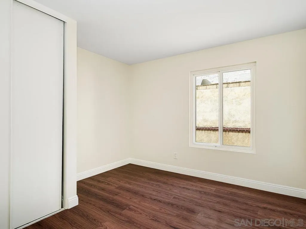
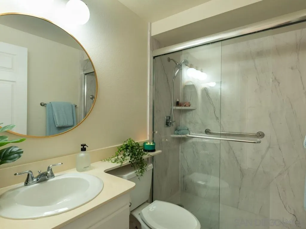
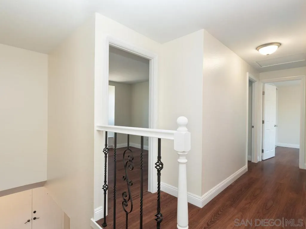
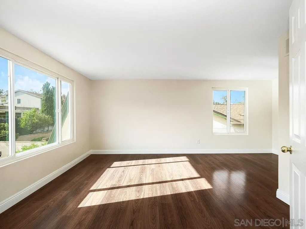
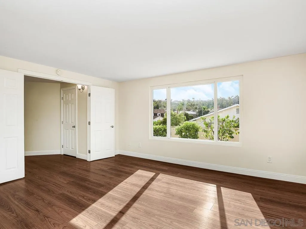
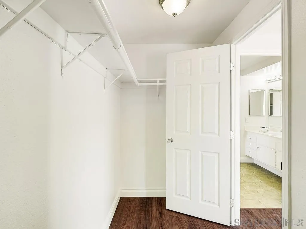
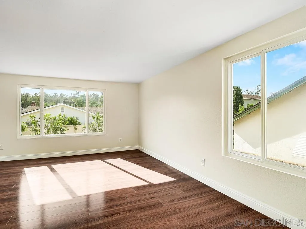
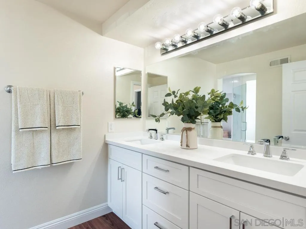
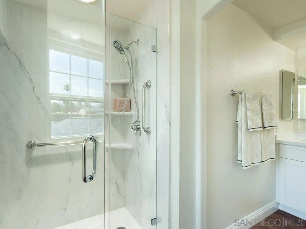
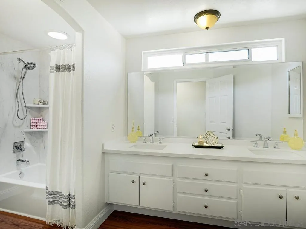
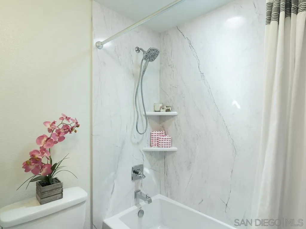
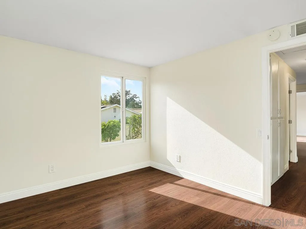
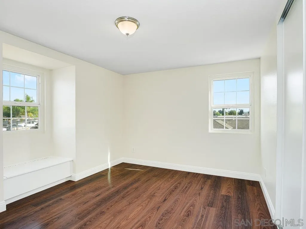
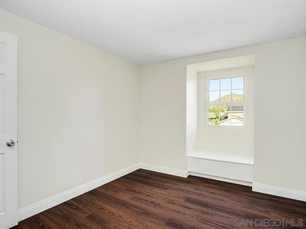
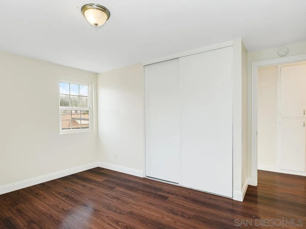
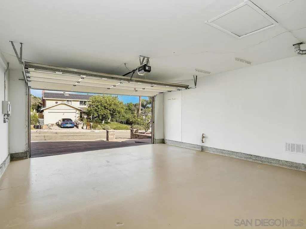
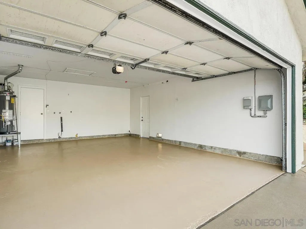
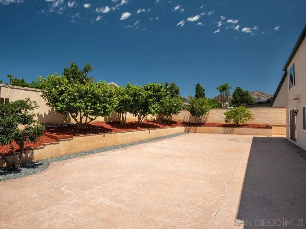
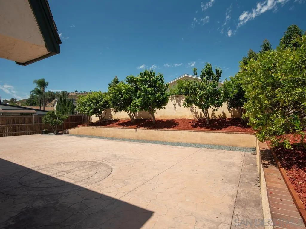
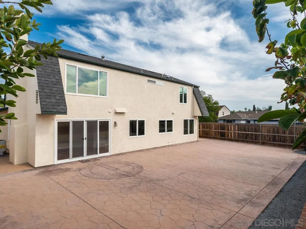
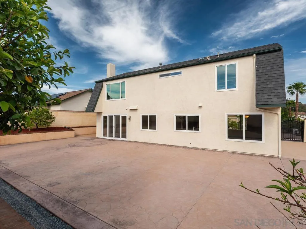
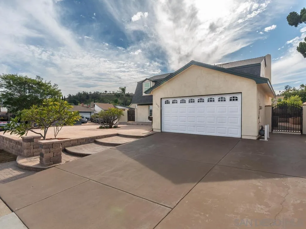
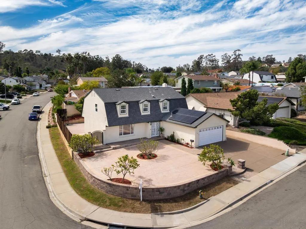
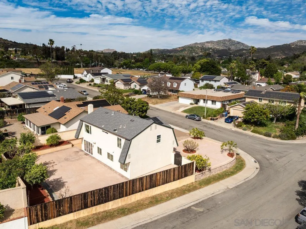
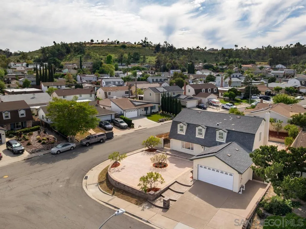
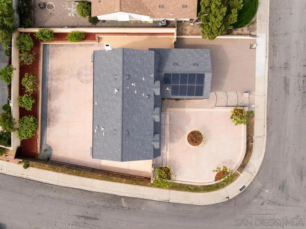
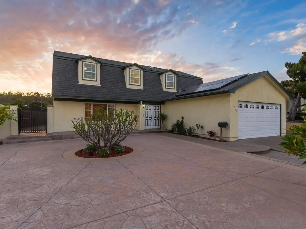
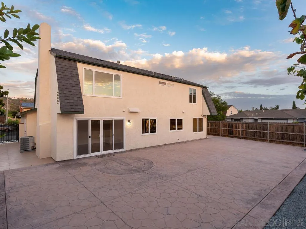
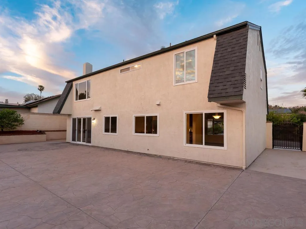
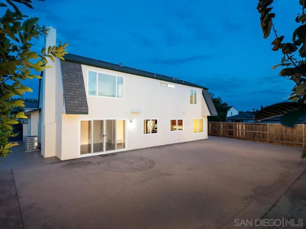
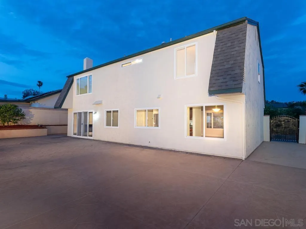
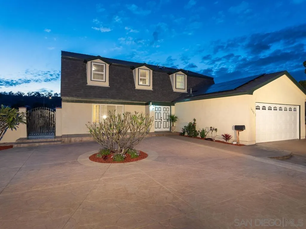
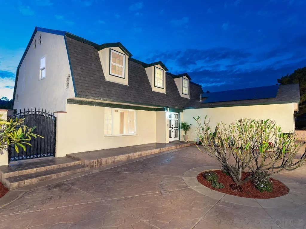
Welcome to 14302 Sandown Court, a well-cared-for home offering the opportunity to personalize and make it your own while enjoying extensive upgrades already completed by the seller. Fresh interior paint enhances the home’s appeal, while recent improvements reflect quality workmanship and attention to detail. The kitchen has been refreshed with refinished cabinetry, newly installed countertops, and a new sink. All three bathrooms have been upgraded, including remodeled showers and shower/tub combinations, a new vanity and countertop in the primary bathroom, and a new countertop in the upper-level hall bathroom. Additional improvements include upgraded water lines completed in 2026, a Bosch HVAC system with new ducting installed in 2026, a Chamberlain smart garage door opener with updated rollers installed in 2025, laminate flooring installed in 2024, and recent updates to the water heater, pressure pump, and disposal. The fully paid 9-panel SolarTech solar system and roof were completed in 2019. Situated on a desirable corner lot, the property features approximately 2, 300 square feet of stamped concrete throughout the front and rear yards, completed in 2020. Concrete retaining walls, paver walkways, and steps enhance the property’s outdoor appeal and functionality. The landscape is accented by a variety of mature fruit and flowering trees, including guava, cherimoya, Meyer lemon, and plumeria.
- Swimming Pool:
- N/K
- Heating System:
- Forced Air Unit
- Cooling System:
- Central Forced Air
- Fence:
- Wood, Stucco Wall, Wrought Iron
- Fireplace:
- FP in Family Room
- Patio:
- Concrete
- Parking:
- Garage Door Opener, Attached, Garage - Two Door, Garage - Front Entry
- Fireplaces Total:
- 1
- Flooring:
- Laminate
- Laundry Features:
- Gas & Electric Dryer HU
- Sewer:
- Septic Installed
- Appliances:
- Dishwasher, Disposal, Microwave, Electric Cooking, Electric Range, Garage Door Opener, Solar Panels
- Country:
- US
- State:
- CA
- County:
- SD
- City:
- Poway
- Community:
- POWAY
- Zipcode:
- 92064
- Street:
- Sandown
- Street Number:
- 14302
- Longitude:
- W118° 57' 26.7''
- Latitude:
- N32° 58' 21.9''
- Directions:
- Twin Peaks ~ Community Road (S) ~ Aubrey Lane (W) ~ Kendra (N) ~ Betty Lee Way (W) ~ Sandown (N)
- Mls Area Major:
- North County Inland
- Zoning:
- RS-7
- Elementary School District:
- Poway Unified School District
- High School District:
- Poway Unified School District
- Middle Or Junior School District:
- Poway Unified School District
- Office Name:
- eXp Realty of Southern CA
- Agent Name:
- Melo-de Savage
- Building Size:
- 2085
- Construction Materials:
- Wood/Stucco
- Garage:
- 2
- Levels:
- 2 Story
- On Market Date:
- 2026-06-16
- Stories Total:
- 2
- Virtual Tour:
- https://tours.sandiegorealestatepix.com/2379576?idx=1
- Water Source:
- Meter on Property
- List Agent Mls Id:
- 642582
- List Office Mls Id:
- 992198
- Listing Term:
- Cash, Conventional, FHA, VA
- Mls Status:
- ACTIVE
- Modification Timestamp:
- 2026-07-07T05:05:43Z
- Originating System Name:
- SDMLS
- Special Listing Conditions:
- N/K
Residential For Sale 5 Bedrooms 14302 Sandown, Poway, CA 92064 - Scottway - San Diego Real Estate
14302 Sandown, Poway, CA 92064
- Property Type :
- Residential
- Listing Type :
- For Sale
- Listing ID :
- 260014747
- Price :
- $1,349,000
- Bedrooms :
- 5
- Bathrooms :
- 3
- Square Footage :
- 2,085
- Year Built :
- 1973
- Status :
- Active
- Full Bathrooms :
- 3
- Property Sub Type :
- Detached
- Roof:
- Composition

