

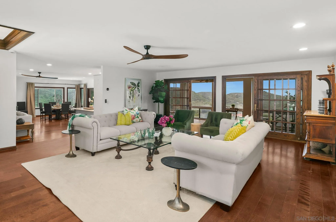
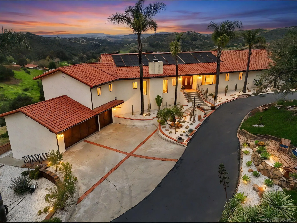
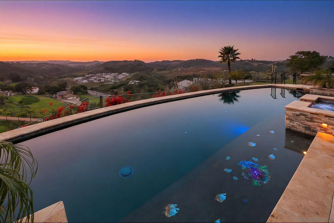
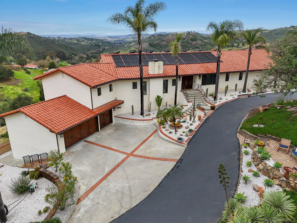
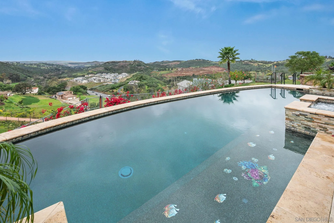
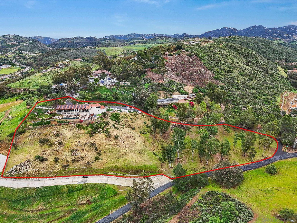
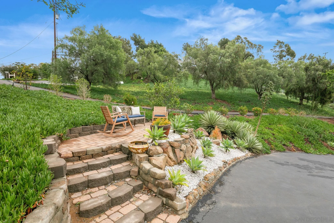
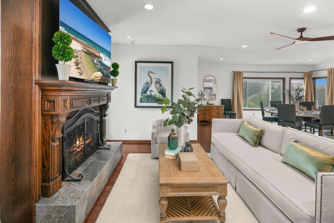
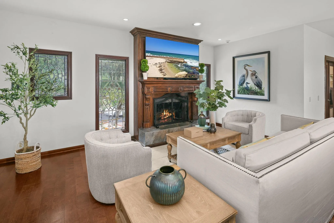
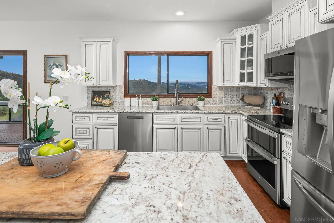
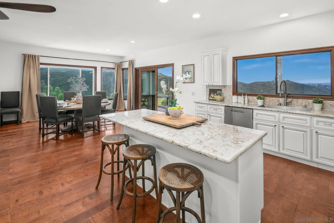
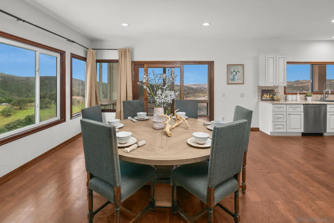
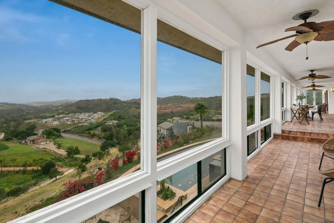
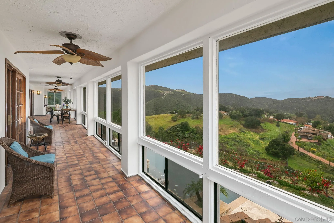
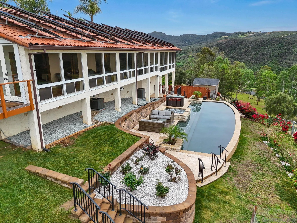
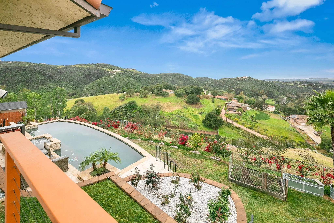
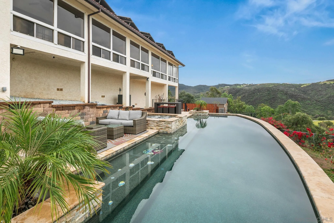
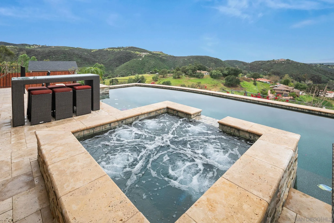
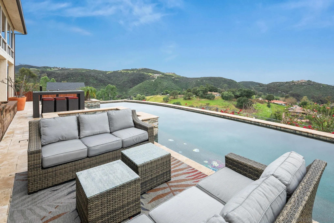
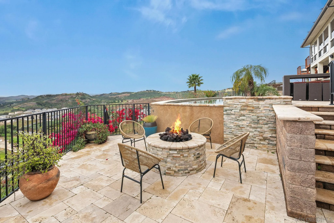
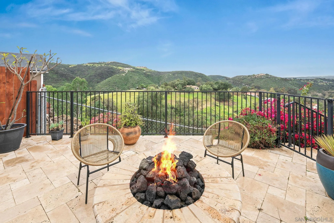
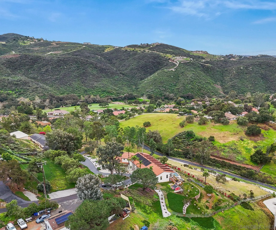
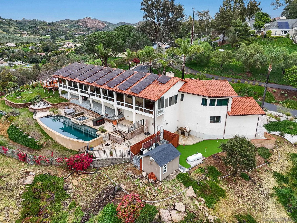
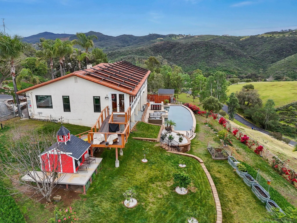
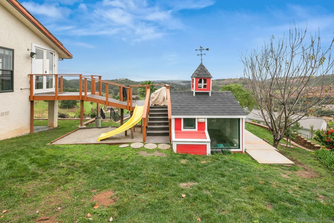
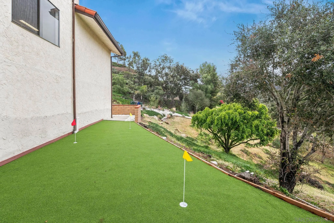
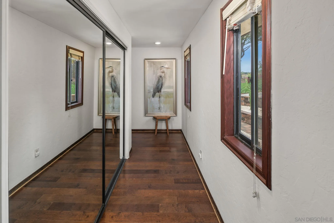
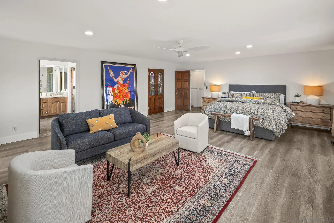
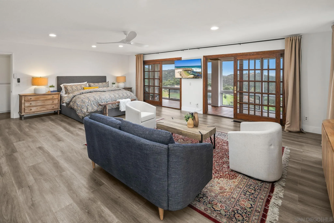
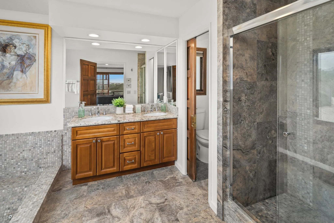
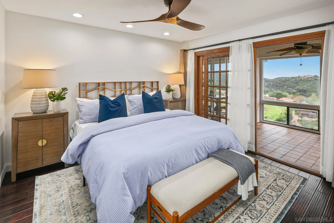
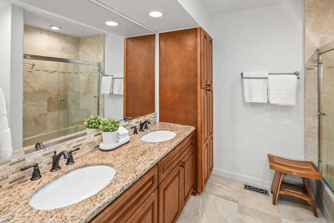
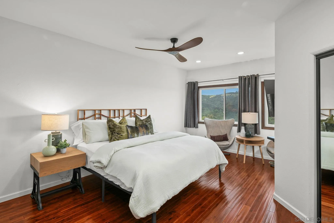
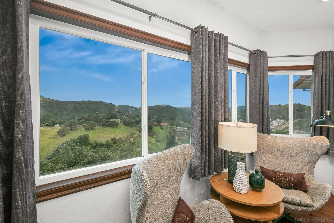
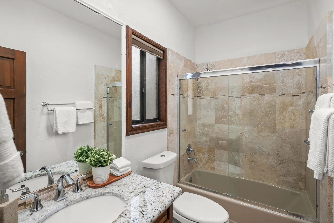
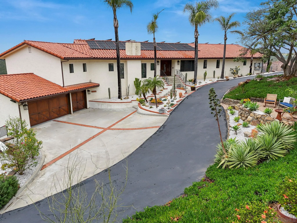
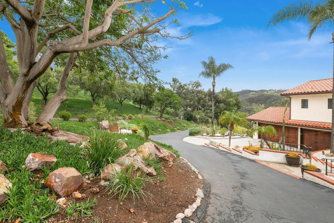
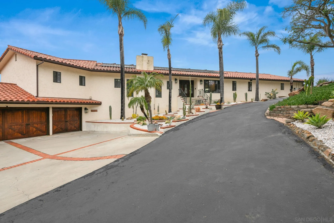
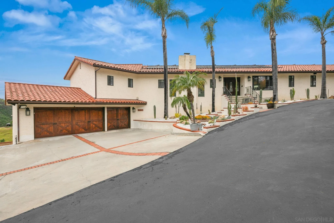
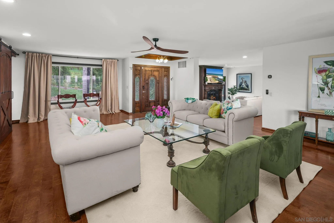
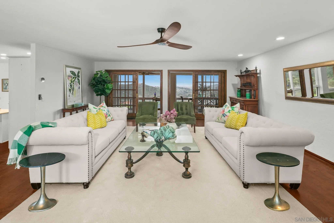
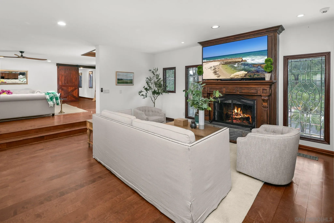
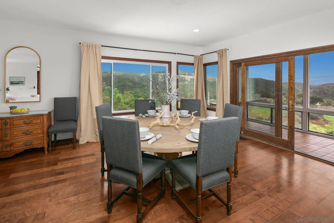
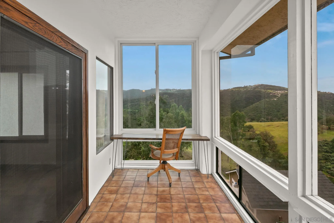
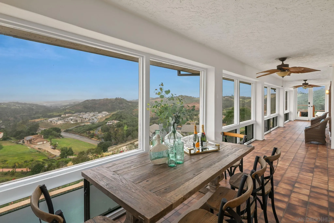
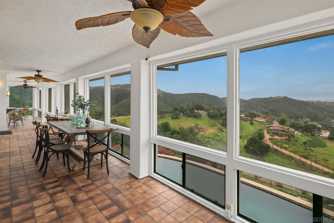
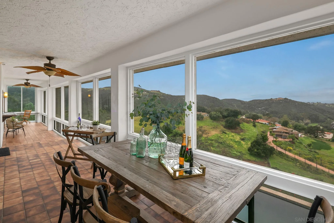
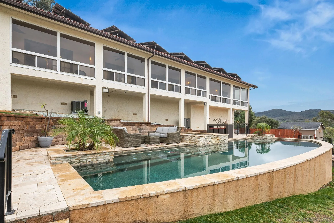
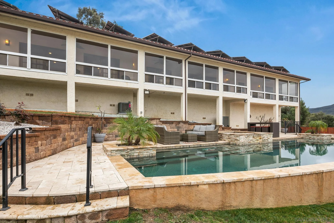
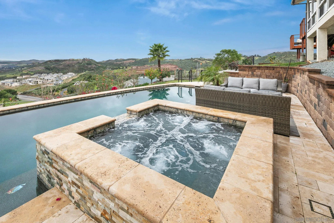
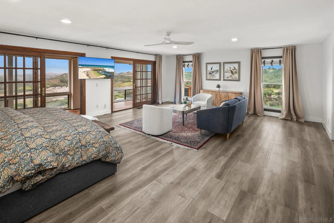
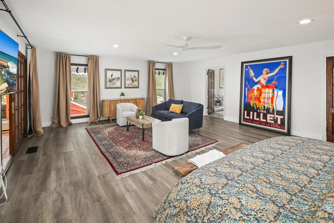
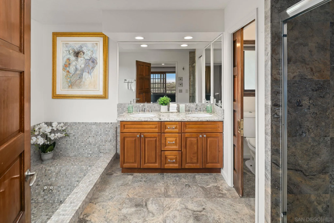
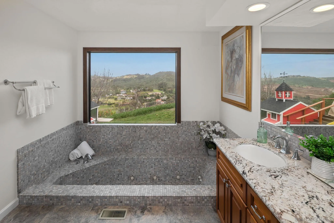
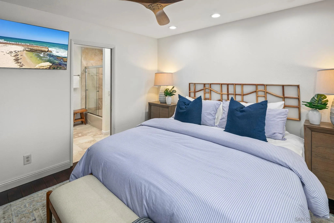
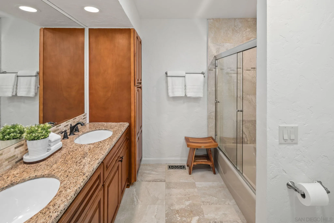
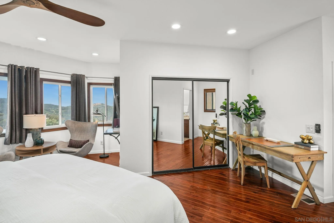
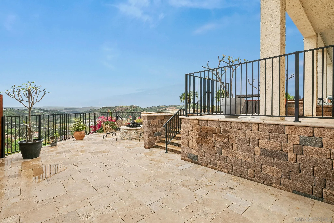
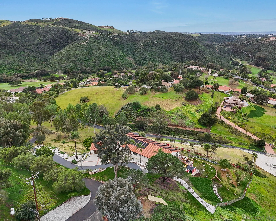
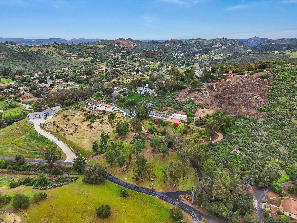
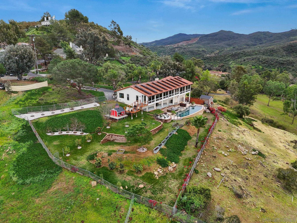
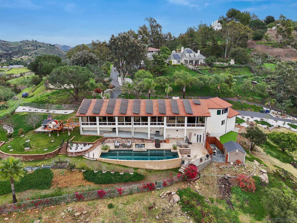
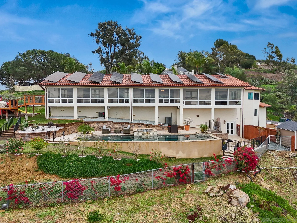
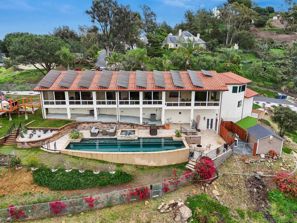
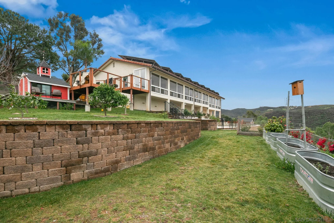
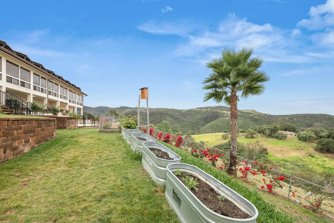
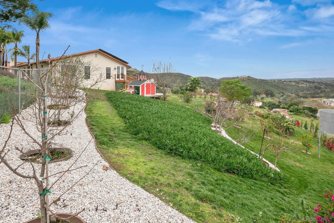
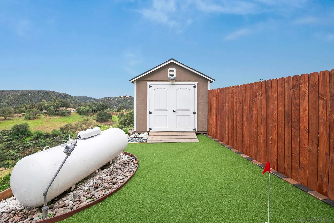
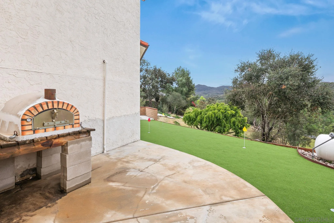
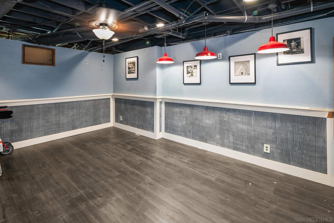
VIEWS! This home is all about VIEWS! Welcome home to this stunning West-facing estate with panoramic VIEWS & resort-style grounds. Enjoy SWEEPING VIEWS & breathtaking sunsets every evening, where acres of open space create a rare sense of privacy & serenity. A veranda spans the entire home, providing an ideal setting for sunset dining, entertaining, or simply enjoying VIEWS that stretch for miles. The outdoor spaces are a true oasis, featuring a saltwater pool w/ spa, a fire pit, an outdoor pizza oven, a 4-hole putting green & ample space for endless possibilities, including planting your own vineyard. A charming children’s playhouse & playground add whimsy, while mature landscaping, 22+ fruit trees, & vegetation create an environment perfect for sustainable living. Inside, the open floor plan encompasses 3, 106 square feet w/ 3BD/3.5BA, highlighted by hardwood floors & VIEWS from every window. The large primary bedroom retreat offers peaceful VIEWS & spacious walk-in closet. A BONUS ROOM is a potential 4th bedroom. The custom kitchen is designed for both function & inspiration, featuring a large center island, granite countertops, stainless steel appliances, ideal for creating culinary delights & entertaining. Owned solar. An electric stair-chair provides convenient access from home to garage. Lots of home improvements have been invested in the property. Across the valley is the luxury Cal-a-Vie Health Spa & Vista Valley Country Club w/ an 18-hole championship golf course. Experience the magic of this one-of-a-kind oasis.
- Swimming Pool:
- Below Ground, Private, Heated, Solar Heat, Saltwater
- Heating System:
- Fireplace, Forced Air Unit
- Cooling System:
- Central Forced Air
- Fence:
- Partial, Security, Excellent Condition
- Fireplace:
- Fire Pit, FP in Family Room
- Patio:
- Slab, Deck, Terrace, Stone/Tile
- Parking:
- Garage - Three Door, Garage Door Opener, Attached, Garage - Front Entry
- Architectural Style:
- Mediterranean/Spanish
- Fireplaces Total:
- 1
- Flooring:
- Tile, Wood
- Interior Features:
- Kitchen Island, Recessed Lighting, Shower, Stair Climber, Open Floor Plan, Ceiling Fan, Storage Space
- Laundry Features:
- Electric
- Sewer:
- Septic Installed
- Utilities:
- Water Available, Electricity Available, Cable Available, Natural Gas Available
- Appliances:
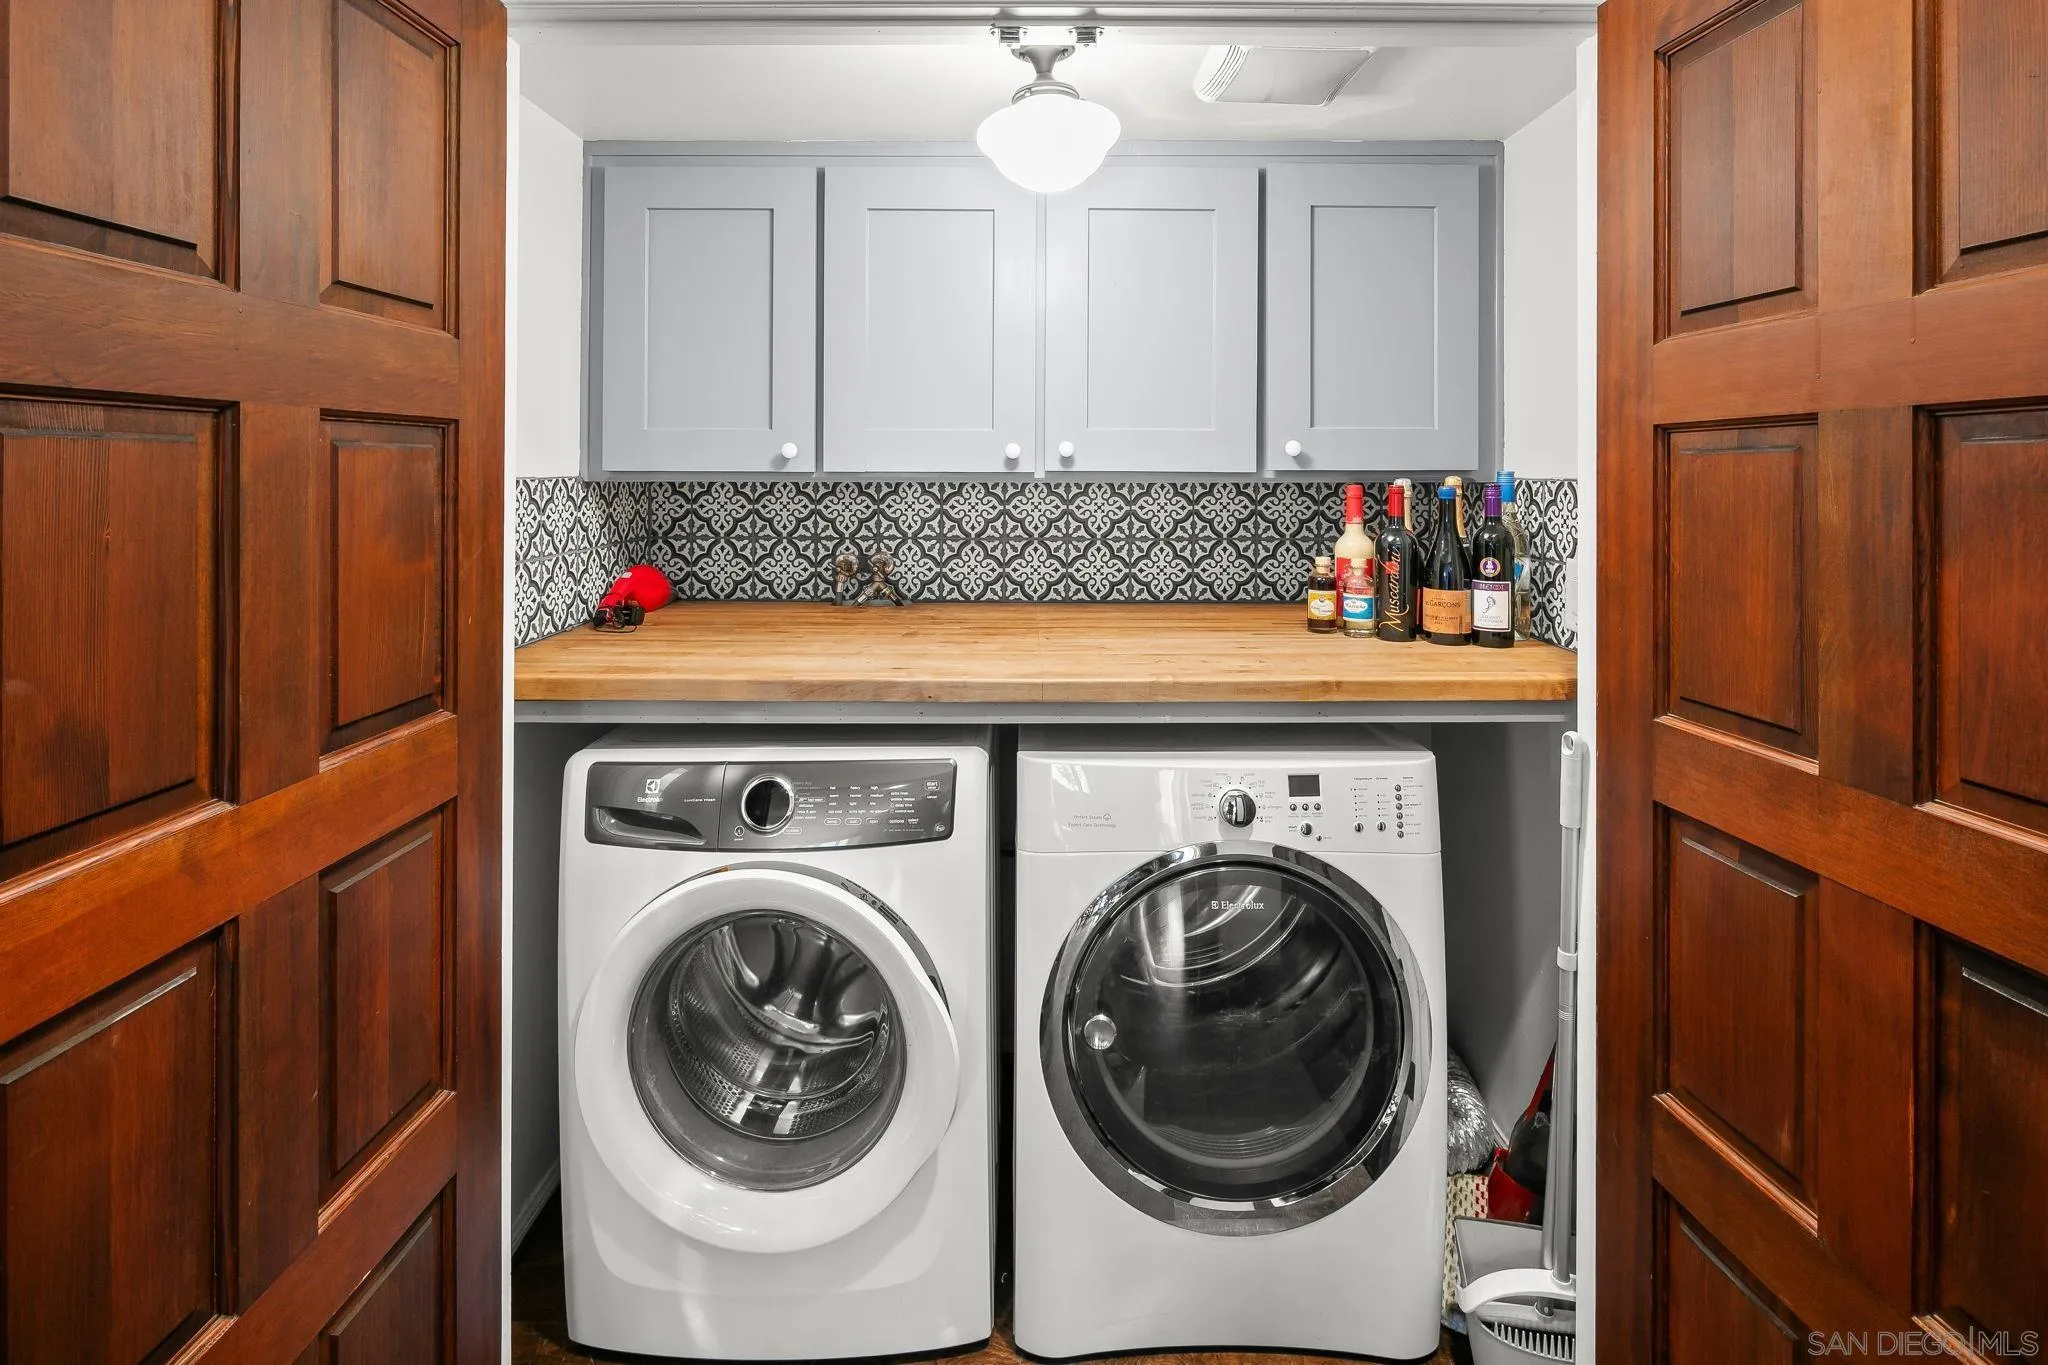
- Dishwasher, Disposal, Microwave, Refrigerator, Washer, Water Filtration, Dryer, Double Oven, Ice Maker, Water Line to Refr, Electric Range, Garage Door Opener, Solar Panels, Pool/Spa/Equipment
- Country:
- US
- State:
- CA
- County:
- SD
- City:
- Vista
- Community:
- Vista
- Zipcode:
- 92084
- Street:
- Hoxie Ranch Rd
- Street Number:
- 29509
- Longitude:
- W118° 48' 22.9''
- Latitude:
- N33° 15' 3.6''
- Directions:
- From Highway 15, take Gopher Canyon Road West, then left on Hoxie Ranch Rd.
- Mls Area Major:
- North County
- Elementary School District:
- Bonsall Unified
- High School District:
- Bonsall Unified
- Middle Or Junior School District:
- Bonsall Unified
- Office Name:
- Hunter & Maddox Intl. Inc.
- Agent Name:
- GG Karavas
- Accessibility Features:
- Parking, Other
- Building Size:
- 3106
- Community Features:
- Horse Trails
- Construction Materials:
- Stucco
- Garage:
- 3
- Levels:
- 1 Story
- On Market Date:
- 2026-06-18
- Stories Total:
- 1
- Virtual Tour:
- https://www.propertypanorama.com/instaview/snd/260014761
- Water Source:
- Public, Available
- Association Fee Includes:
- N/K
- List Agent Mls Id:
- 683781
- List Office Mls Id:
- 4658
- Listing Term:
- Cash, Conventional, VA
- Mls Status:
- ACTIVE
- Modification Timestamp:
- 2026-07-02T17:05:01Z
- Originating System Name:
- SDMLS
- Special Listing Conditions:
- N/K
Residential For Sale 3 Bedrooms 29509 Hoxie Ranch Rd, Vista, CA 92084 - Scottway - San Diego Real Estate
29509 Hoxie Ranch Rd, Vista, CA 92084
- Property Type :
- Residential
- Listing Type :
- For Sale
- Listing ID :
- 260014761
- Price :
- $1,729,000
- View :
- Evening Lights, Golf Course, Greenbelt, Mountains/Hills, Panoramic, Parklike, Pool, Bluff
- Bedrooms :
- 3
- Bathrooms :
- 4
- Half Bathrooms :
- 1
- Square Footage :
- 3,106
- Year Built :
- 1981
- Status :
- Active
- Full Bathrooms :
- 3
- Property Sub Type :
- Detached
- Roof:
- Spanish Tile, Tile/Clay

