

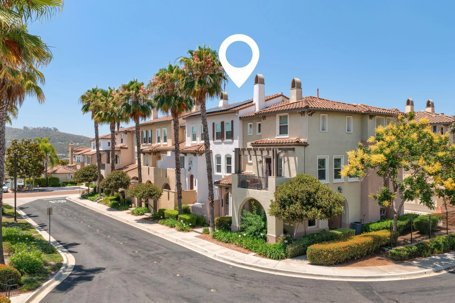
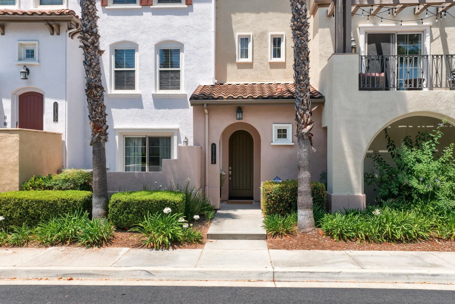
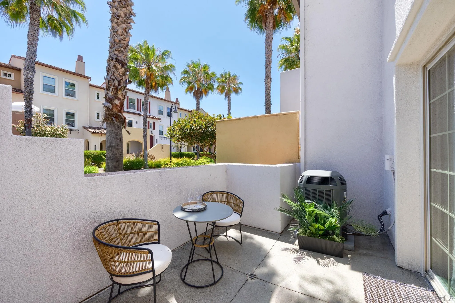
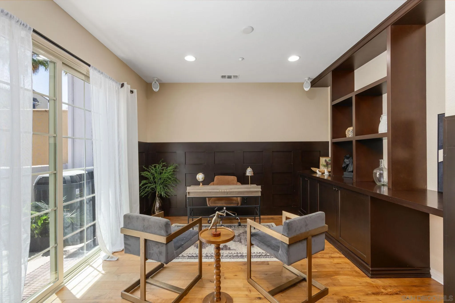
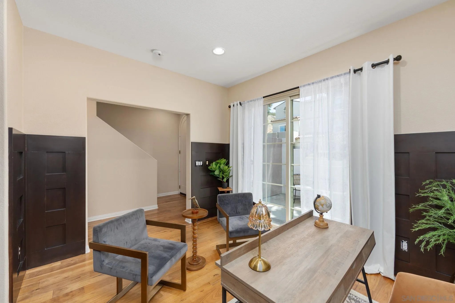
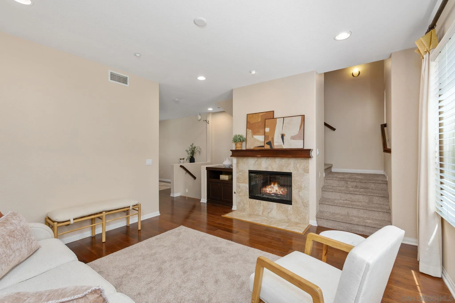
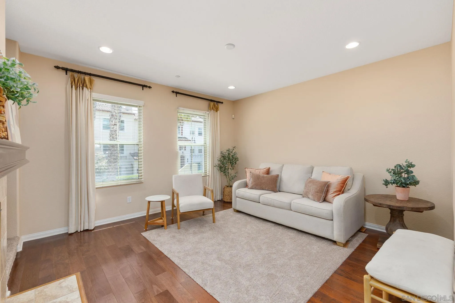
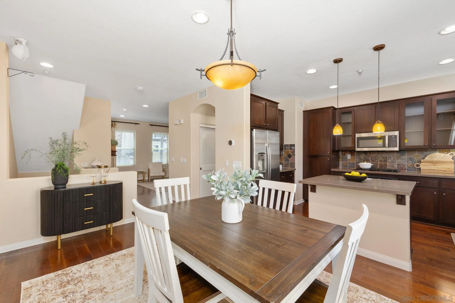
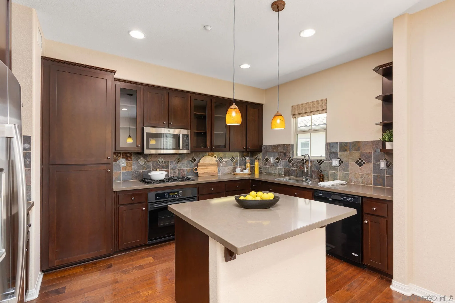
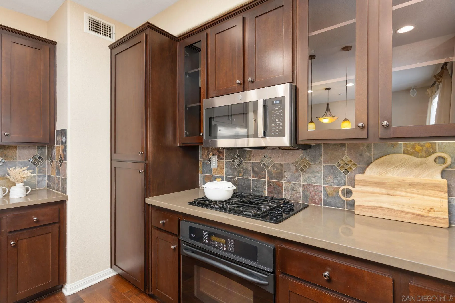
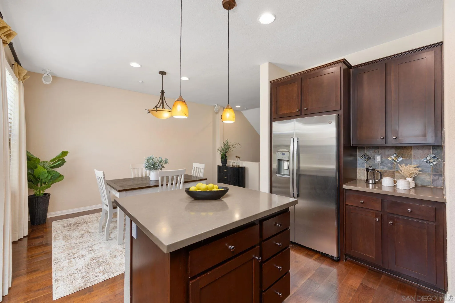
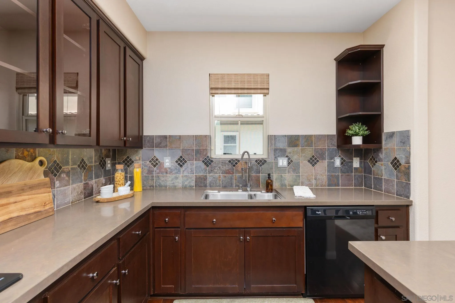
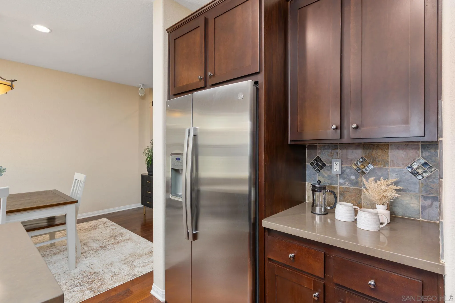
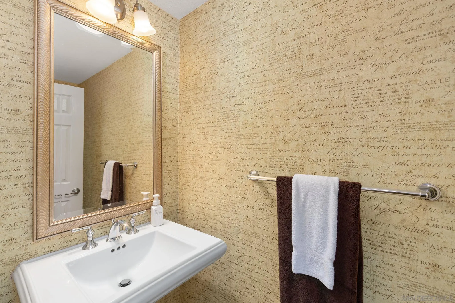
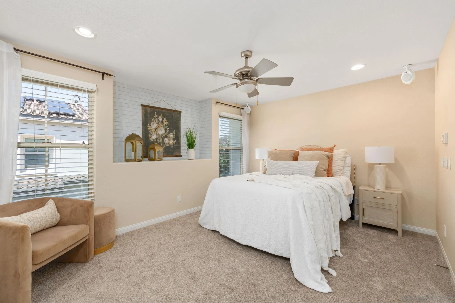
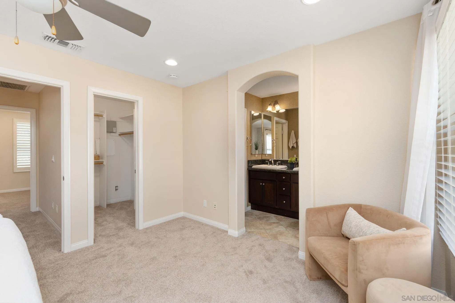
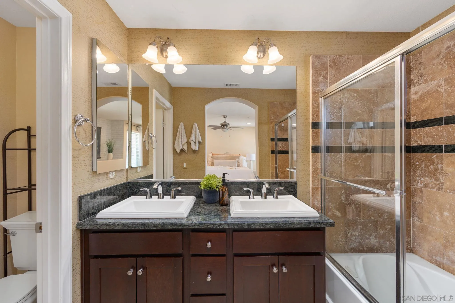
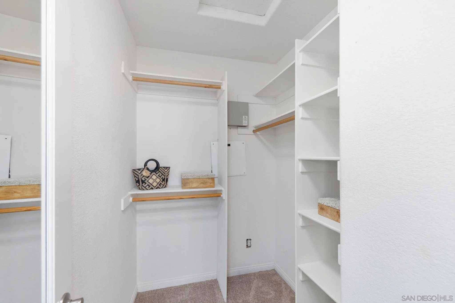
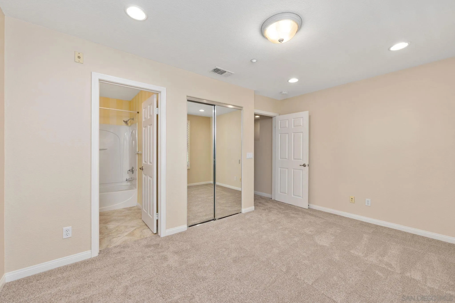
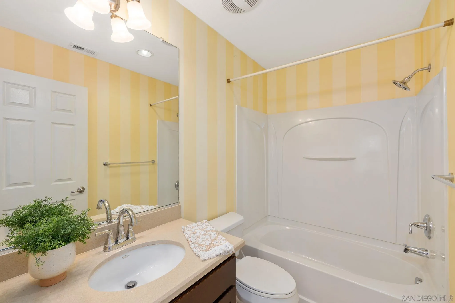
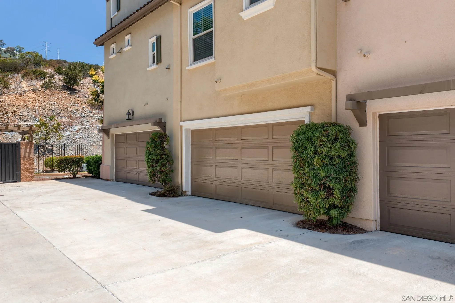
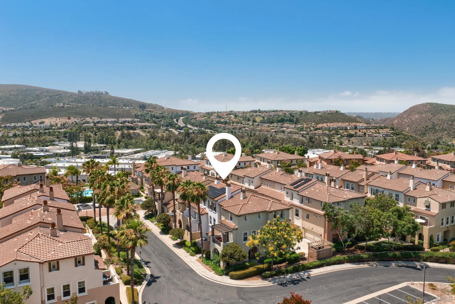
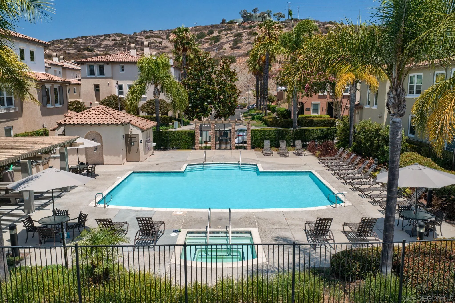
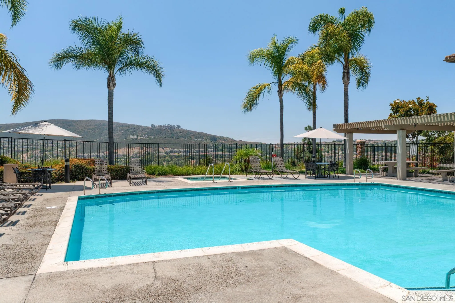
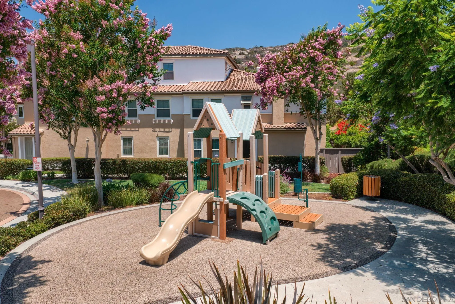
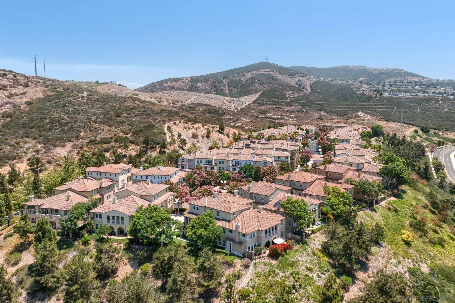
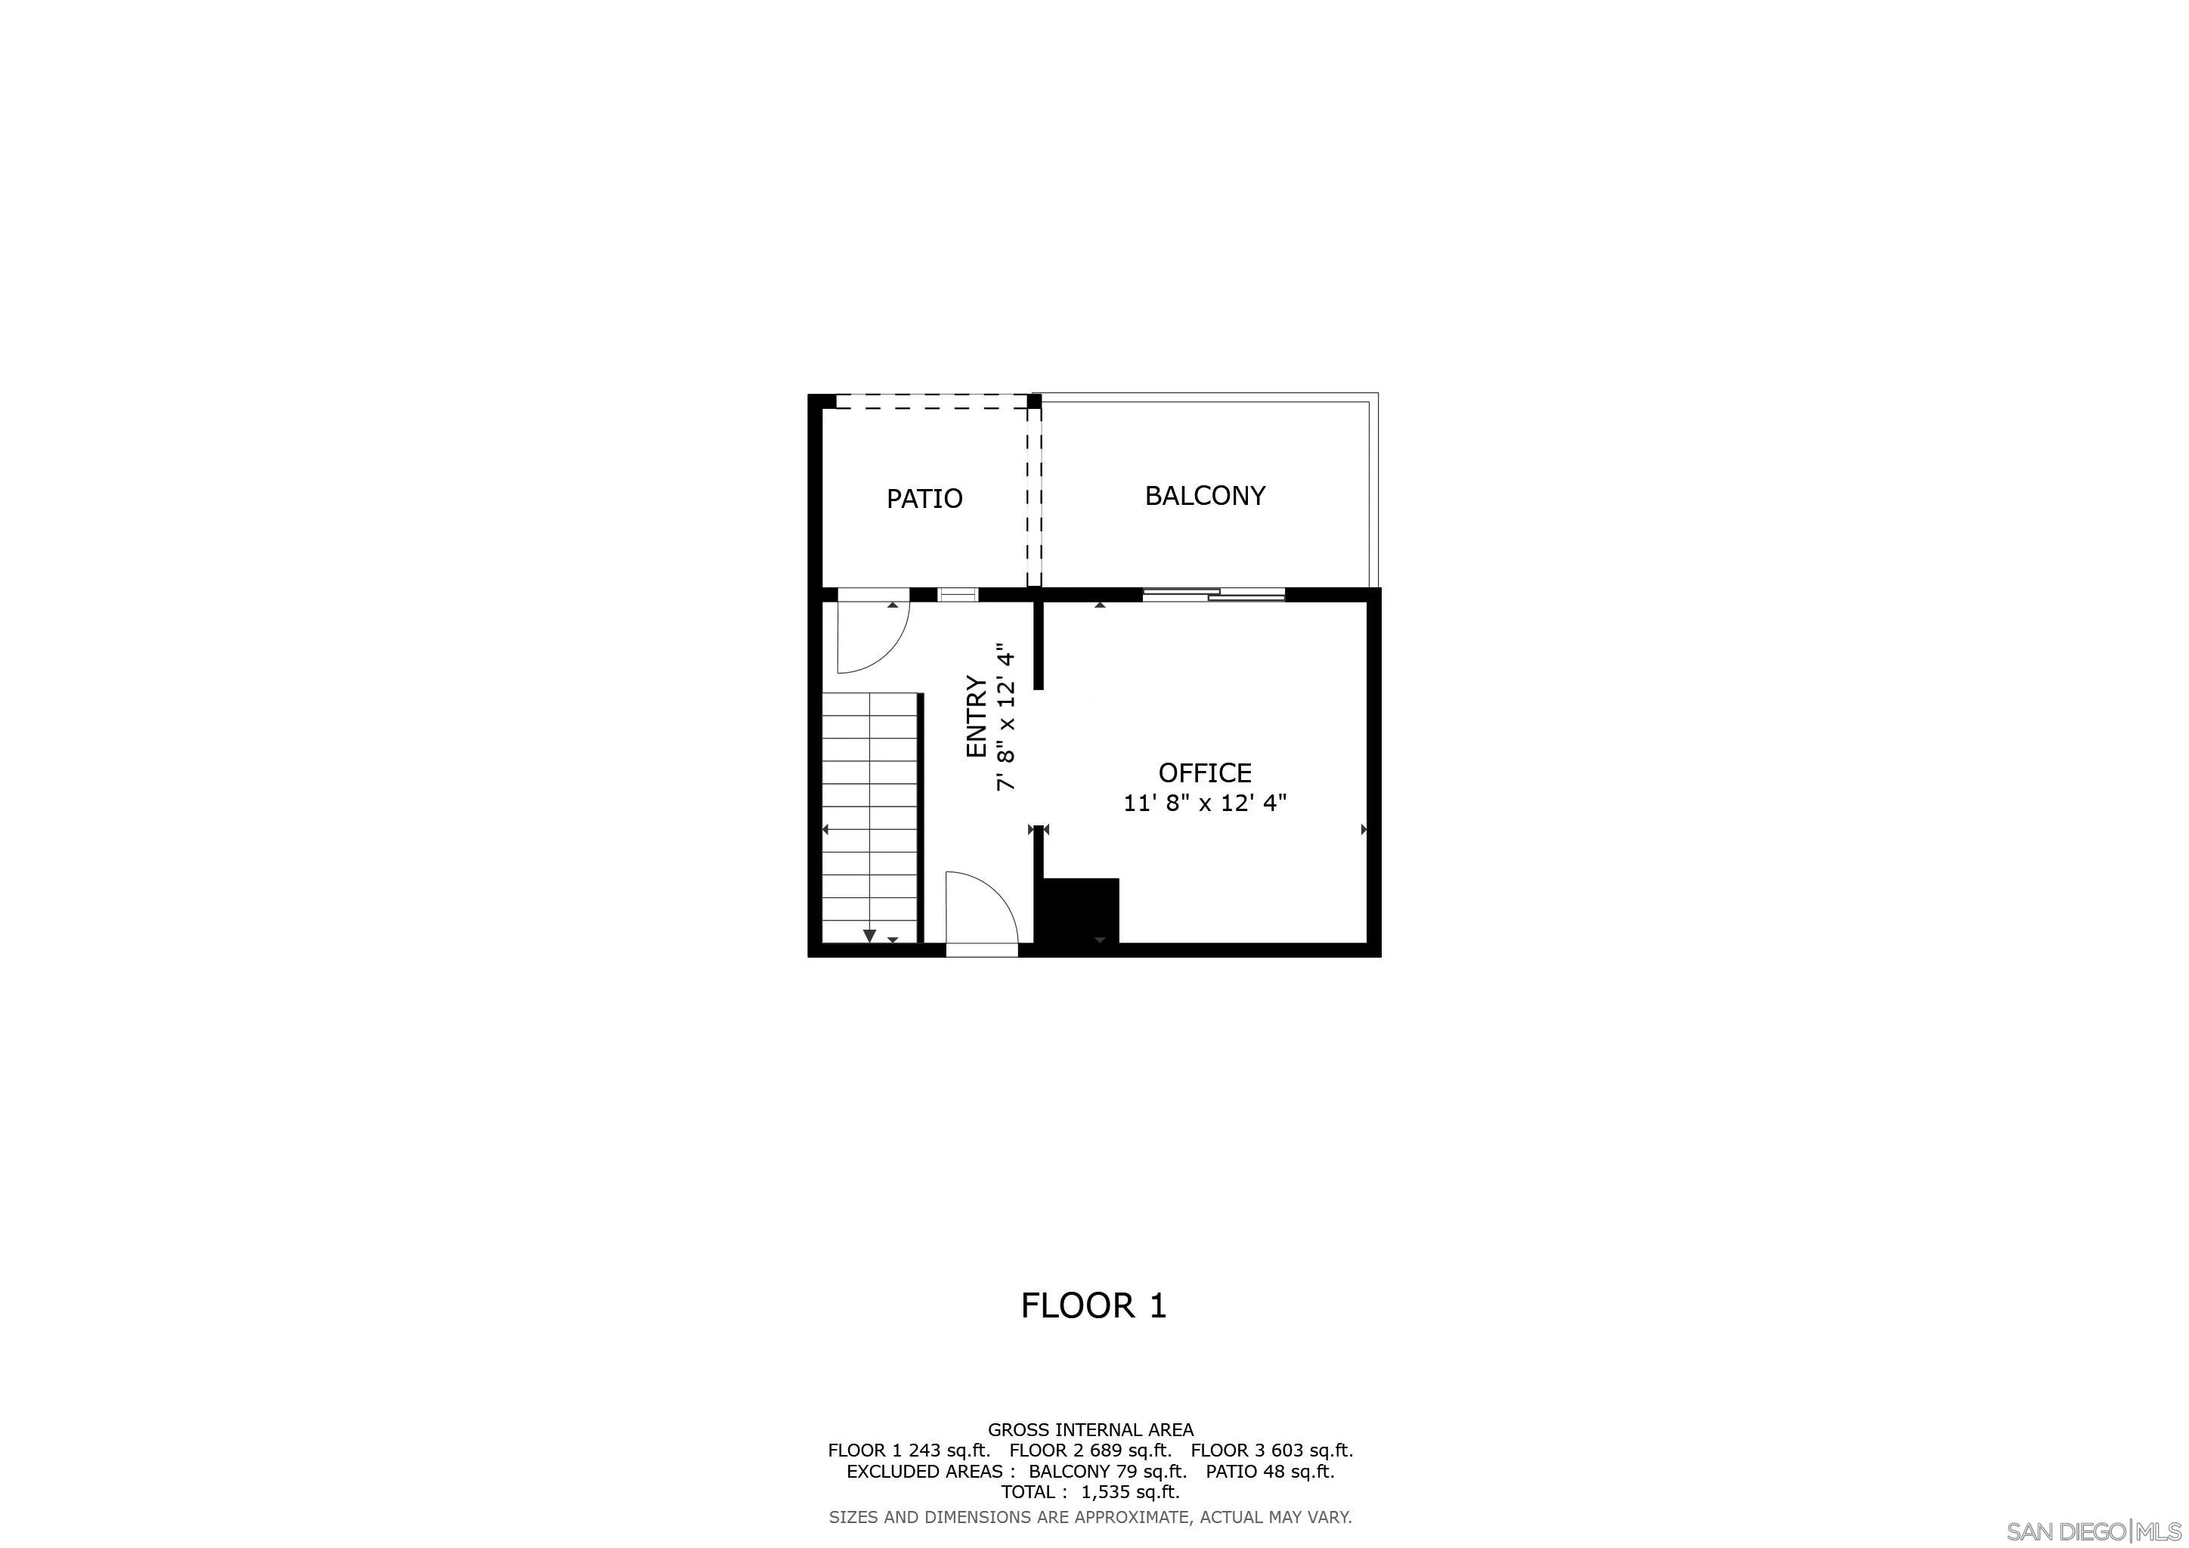
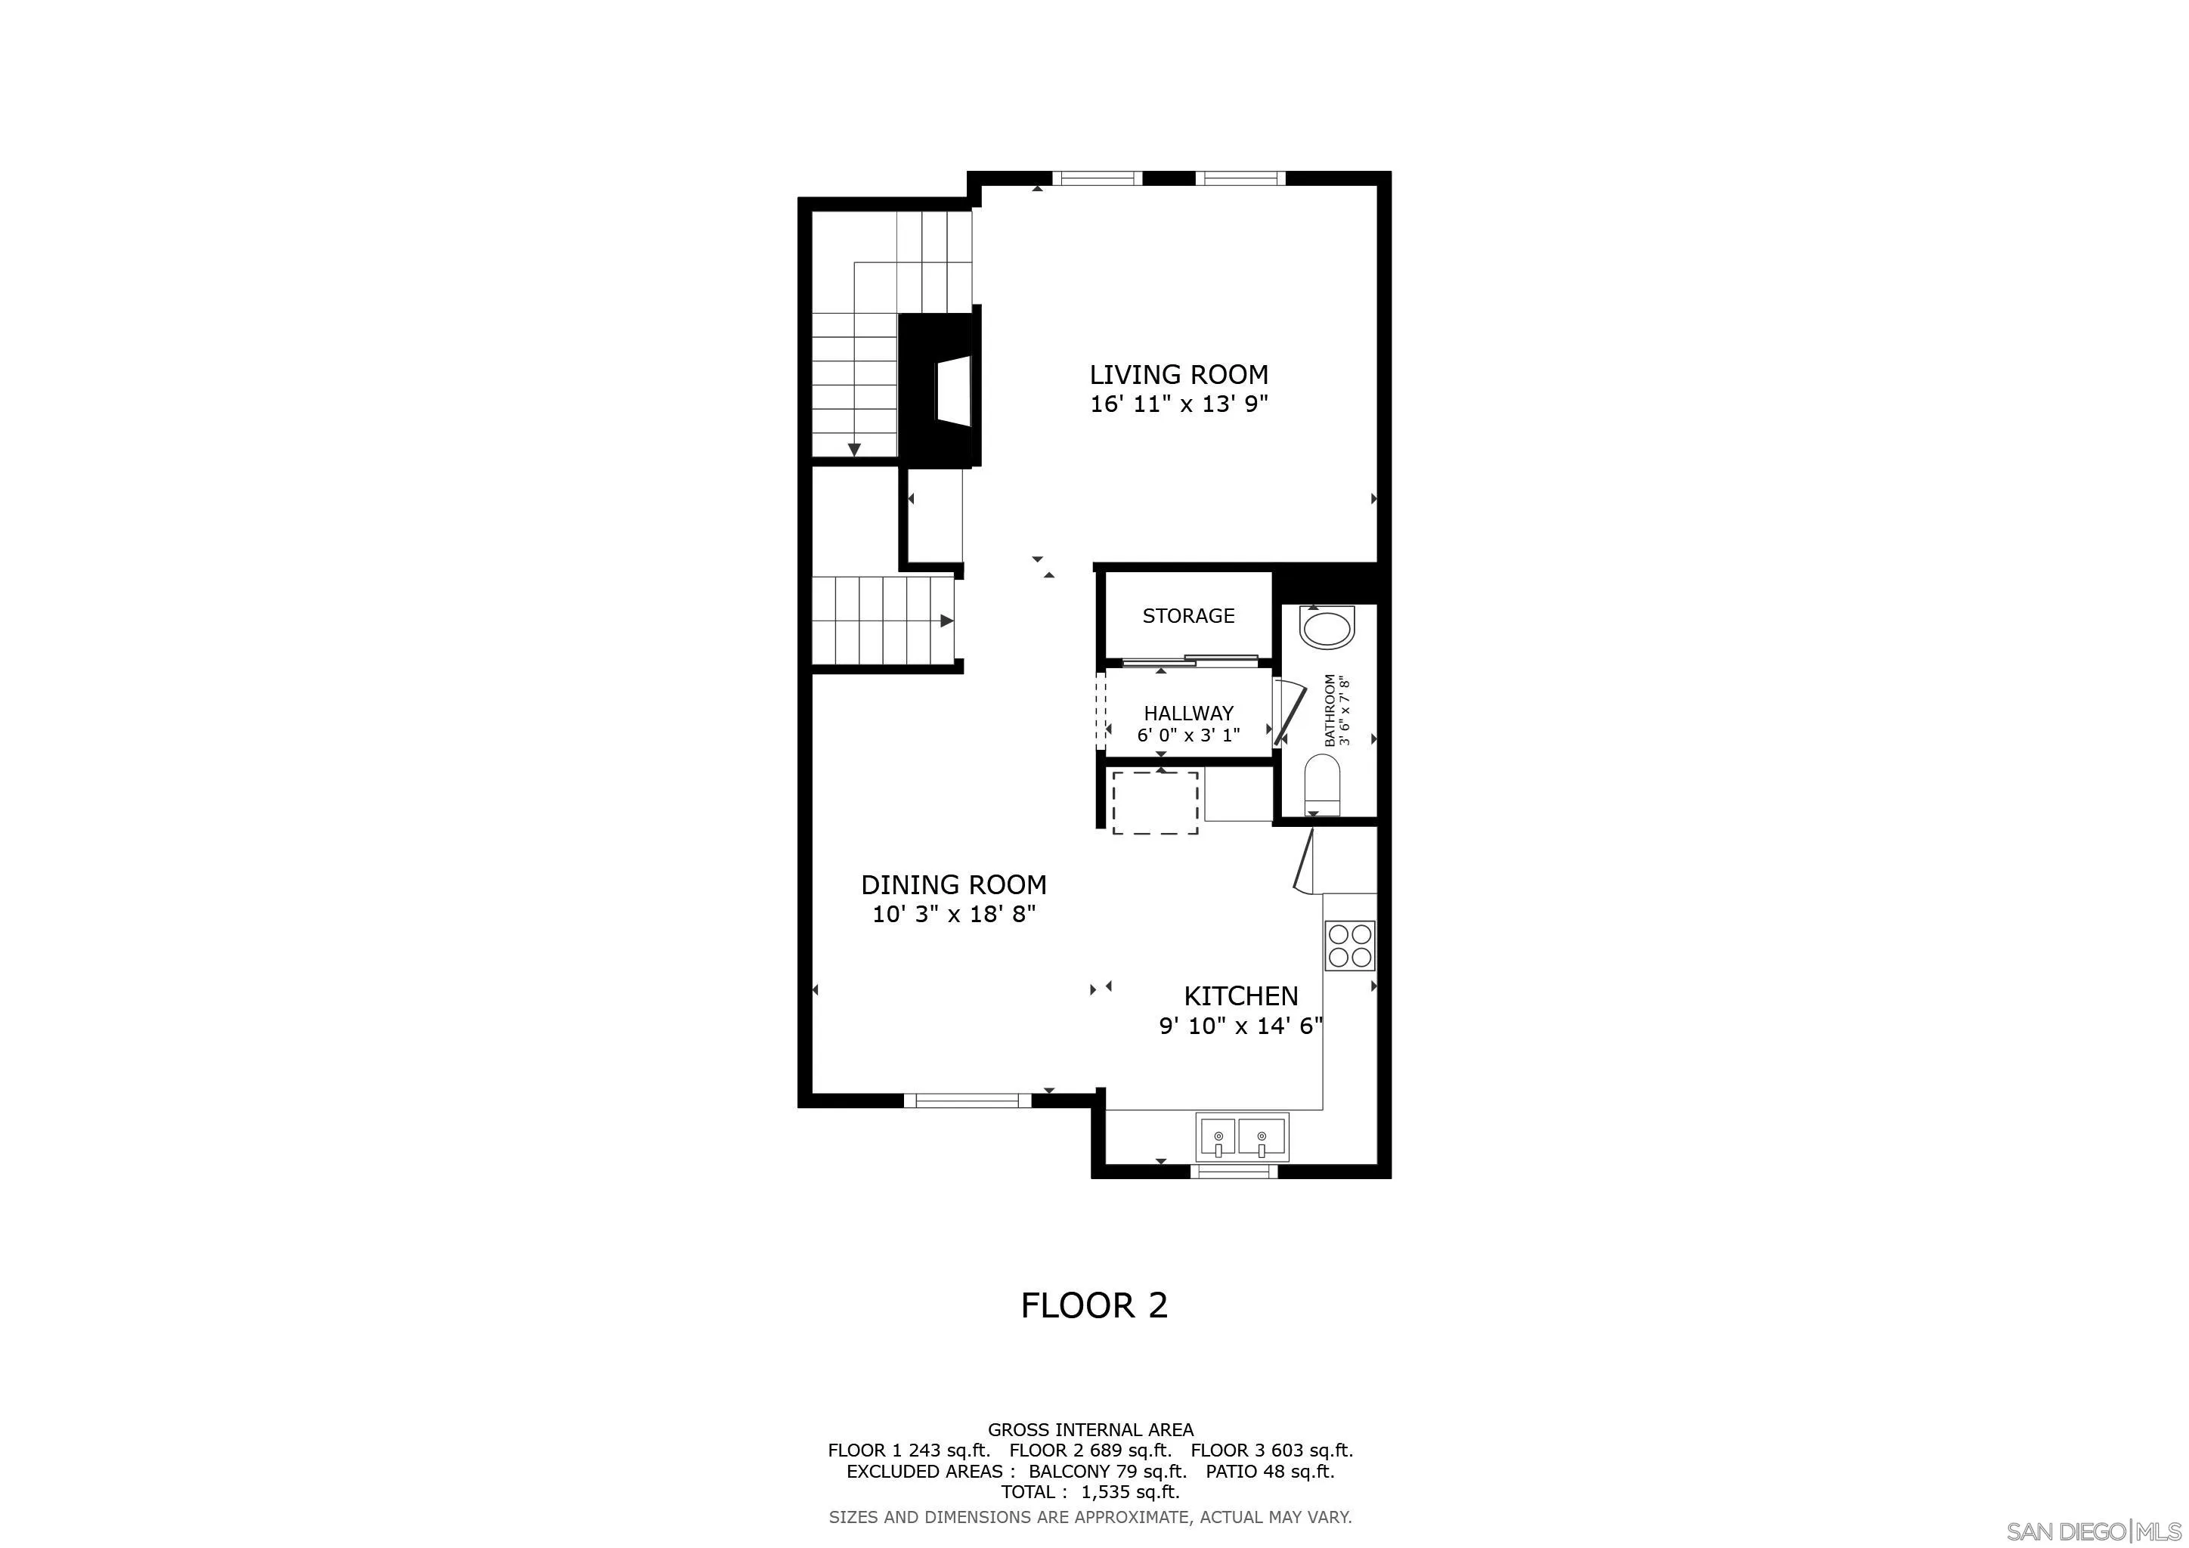
Originally the model home for Larkspur Heights, this beautifully updated townhome offers a flexible floor plan with a lower-level office, family room, or optional third bedroom opening to a private courtyard patio and 2 car attached garage. Features include American walnut hardwood floors, fresh interior paint, brand-new carpet, a spacious living room with gas fireplace, designated dining area, laundry closet, solid wood kitchen cabinetry, stone countertops, and a brand-new refrigerator. Upstairs are two generously sized bedroom suites, each with a private bathroom, including a primary suite with walk-in closet. Additional upgrades include plantation shutters, smart home features, a brand-new water heater, epoxy garage flooring with extra storage, and pre-wiring for a future EV charger. Residents enjoy access to a community pool, barbecue area, park, and ample guest parking, all conveniently located near shopping, dining, and everyday conveniences.
- Swimming Pool:
- Fenced, Association, Community/Common
- Heating System:
- Forced Air Unit
- Cooling System:
- Central Forced Air, Gas
- Fence:
- N/K
- Fireplace:
- Gas Starter, FP in Living Room
- Patio:
- Patio
- Parking:
- Garage - Single Door, Garage Door Opener, Attached
- Fireplaces Total:
- 1
- Flooring:
- Tile, Wood, Carpet
- Interior Features:
- Recessed Lighting, Shower in Tub, Wainscoting, Unfurnished, Ceiling Fan
- Laundry Features:
- Gas, Washer Hookup
- Sewer:
- Public Sewer
- Appliances:
- Dishwasher, Disposal, Microwave, Refrigerator, Gas Cooking, Ice Maker, Garage Door Opener, Counter Top, Built In Range
- Country:
- US
- State:
- CA
- County:
- SD
- City:
- San Marcos
- Community:
- SAN MARCOS
- Zipcode:
- 92078
- Street:
- Silverado St.
- Street Number:
- 2134
- Longitude:
- W118° 46' 54.1''
- Latitude:
- N33° 6' 28.7''
- Mls Area Major:
- North County
- Zoning:
- R-1:SINGLE
- Office Name:
- Redfin Corporation
- Agent Name:
- Gina Huggins
- Association Amenities:
- Playground, Barbecue, Pool
- Building Size:
- 1458
- Community Features:
- BBQ, Pool, Spa/Hot Tub, Playground
- Construction Materials:
- Stucco
- Entry Level:
- 1
- Garage:
- 2
- Levels:
- 2 Story
- Number Of Units Total:
- 5
- On Market Date:
- 2026-06-18
- Stories:
- 2
- Stories Total:
- 2
- Virtual Tour:
- https://www.propertypanorama.com/instaview/snd/260014786
- Water Source:
- Meter on Property
- Association Fee:
- 552
- Association Fee Frequency:
- Monthly
- Association Fee Includes:
- Common Area Maintenance, Roof Maintenance, Sewer, Exterior (Landscaping), Trash Pickup
- List Agent Mls Id:
- 708017
- List Office Mls Id:
- 63967
- Listing Term:
- Cash, Conventional, VA
- Mls Status:
- ACTIVE
- Modification Timestamp:
- 2026-07-07T18:30:01Z
- Originating System Name:
- SDMLS
- Special Listing Conditions:
- N/K
Residential For Sale 2 Bedrooms 2134 Silverado St., San Marcos, CA 92078 - Scottway - San Diego Real Estate
2134 Silverado St., San Marcos, CA 92078
- Property Type :
- Residential
- Listing Type :
- For Sale
- Listing ID :
- 260014786
- Price :
- $809,000
- View :
- Neighborhood
- Bedrooms :
- 2
- Bathrooms :
- 3
- Half Bathrooms :
- 1
- Square Footage :
- 1,458
- Year Built :
- 2005
- Status :
- Active
- Full Bathrooms :
- 2
- Property Sub Type :
- Townhome
- Roof:
- Tile/Clay

