

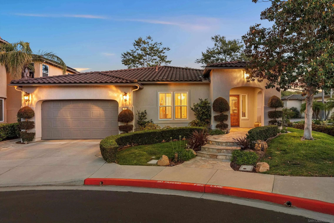
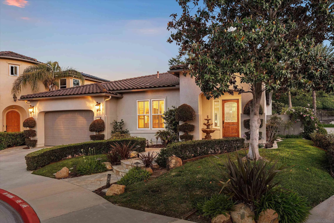
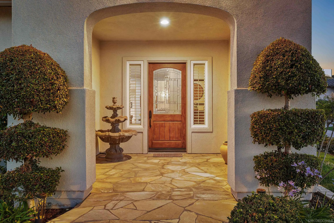
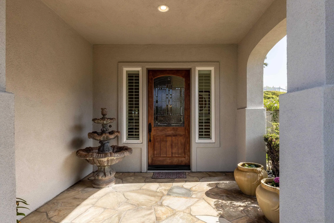
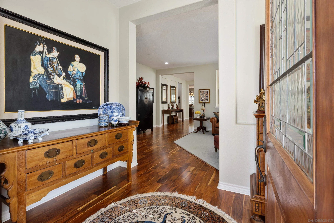
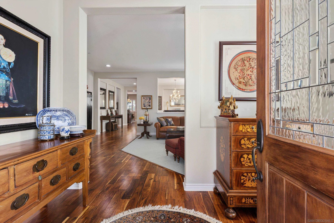
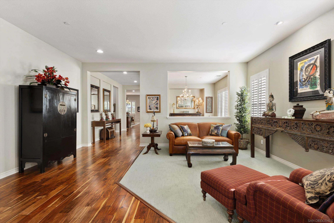
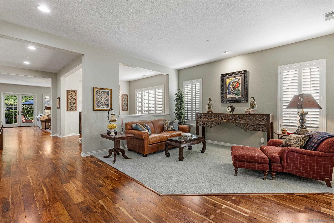
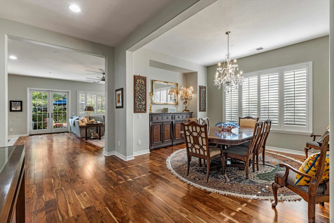
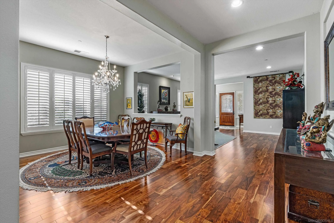
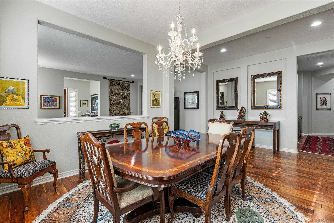
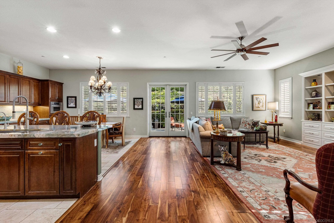
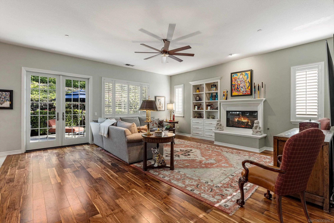
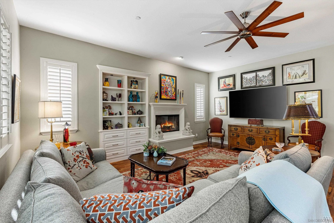
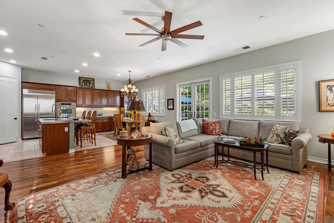
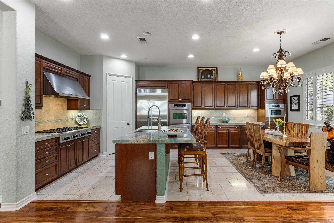
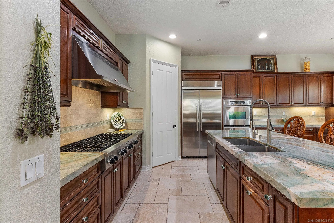
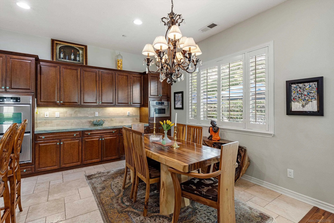
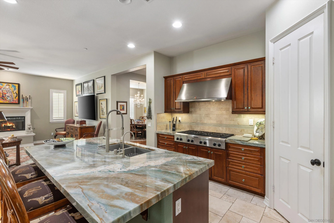
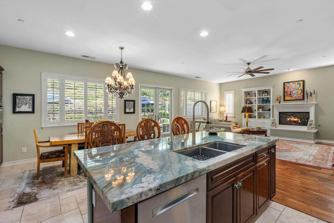
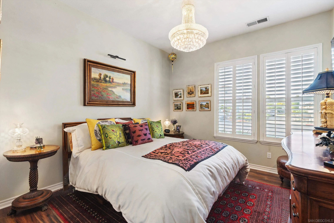
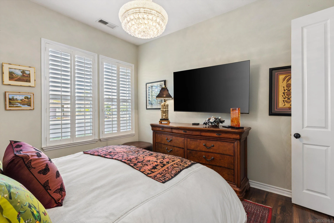
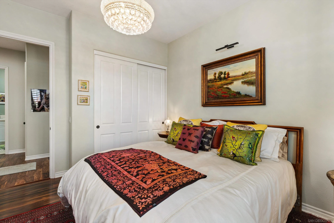
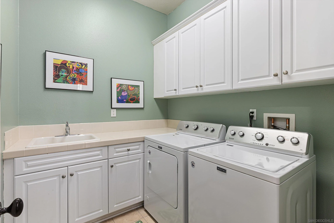
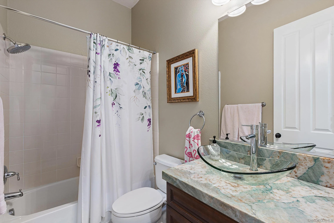
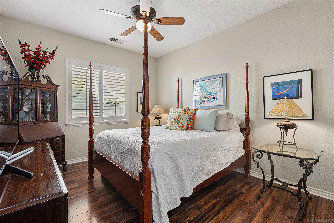
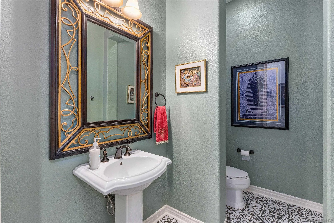
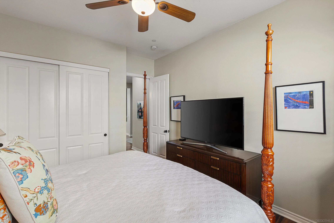
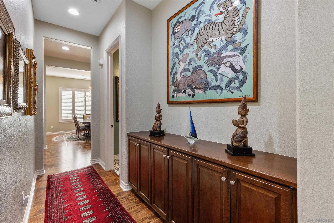
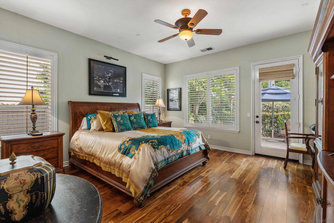
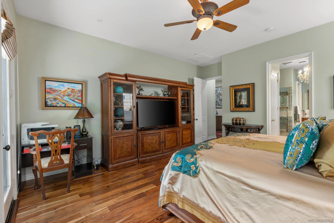
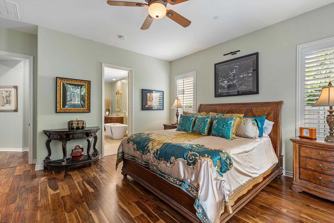
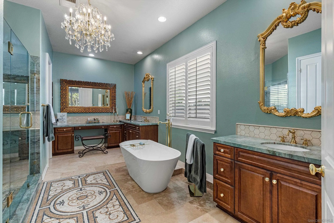
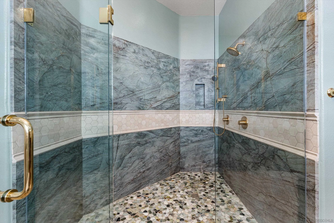
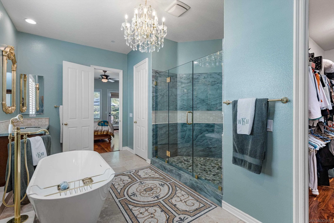
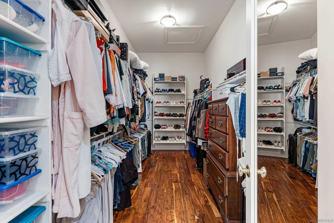
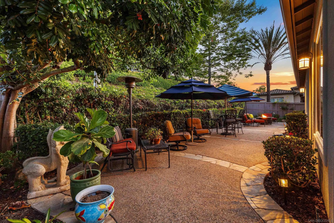
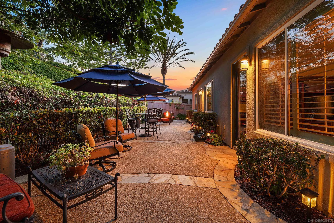
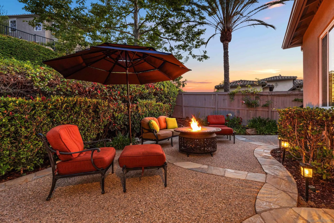
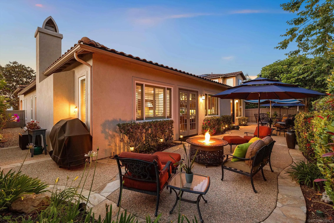
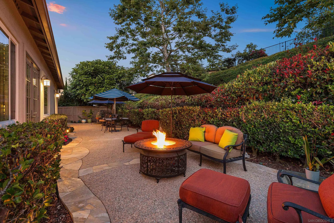
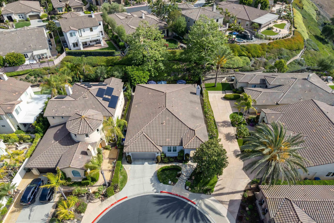
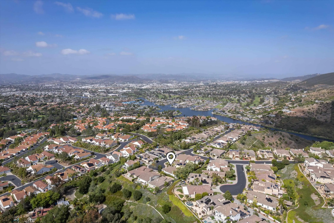
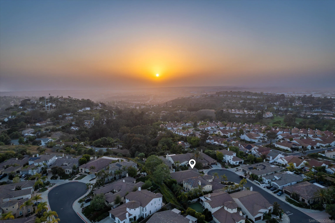
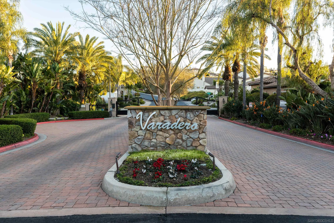
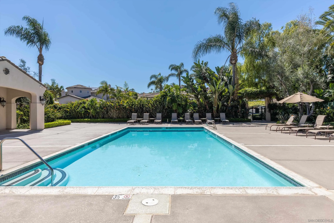
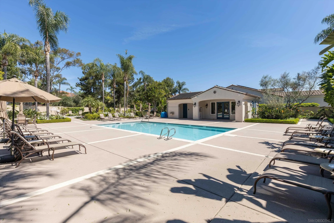
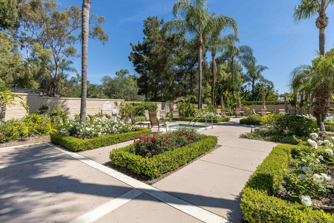
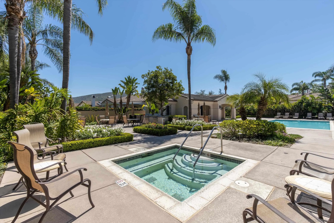
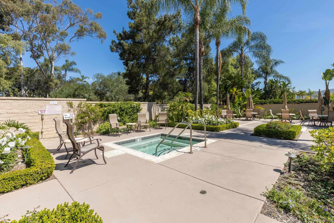
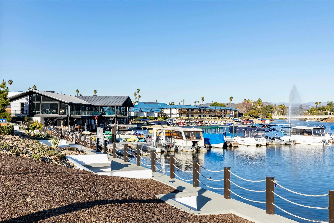
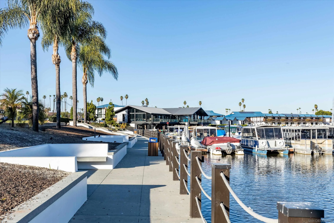
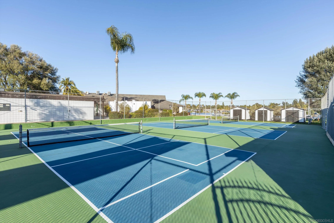
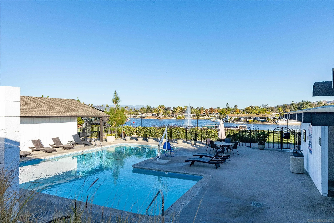


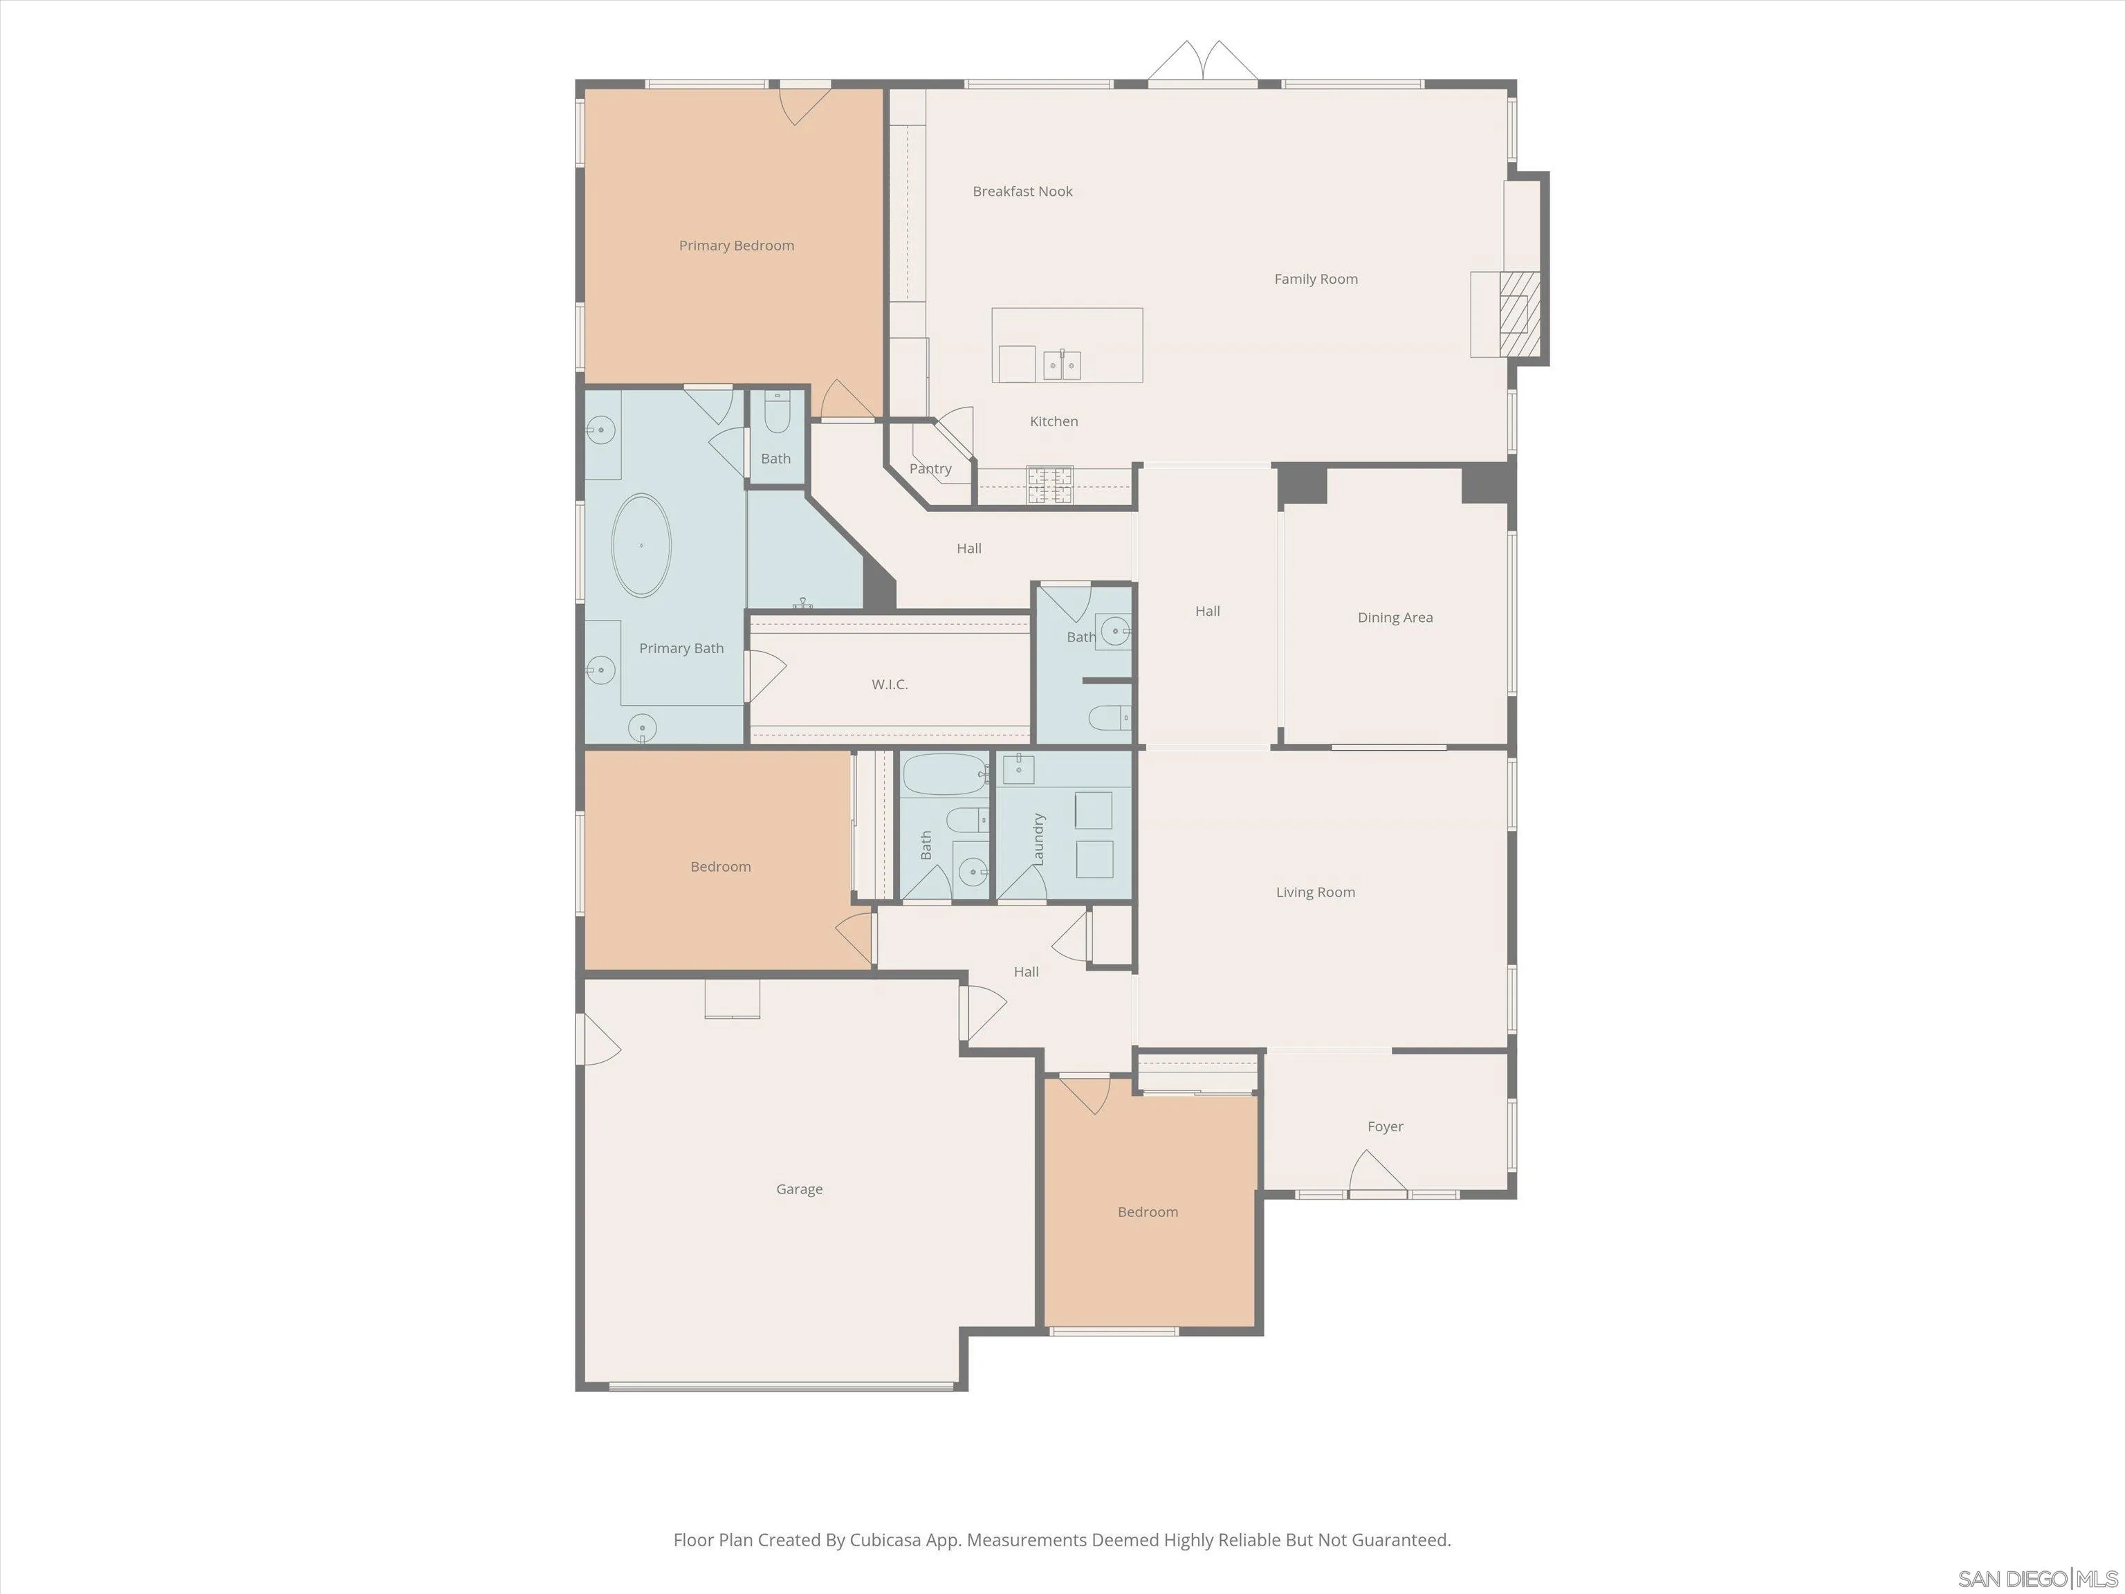
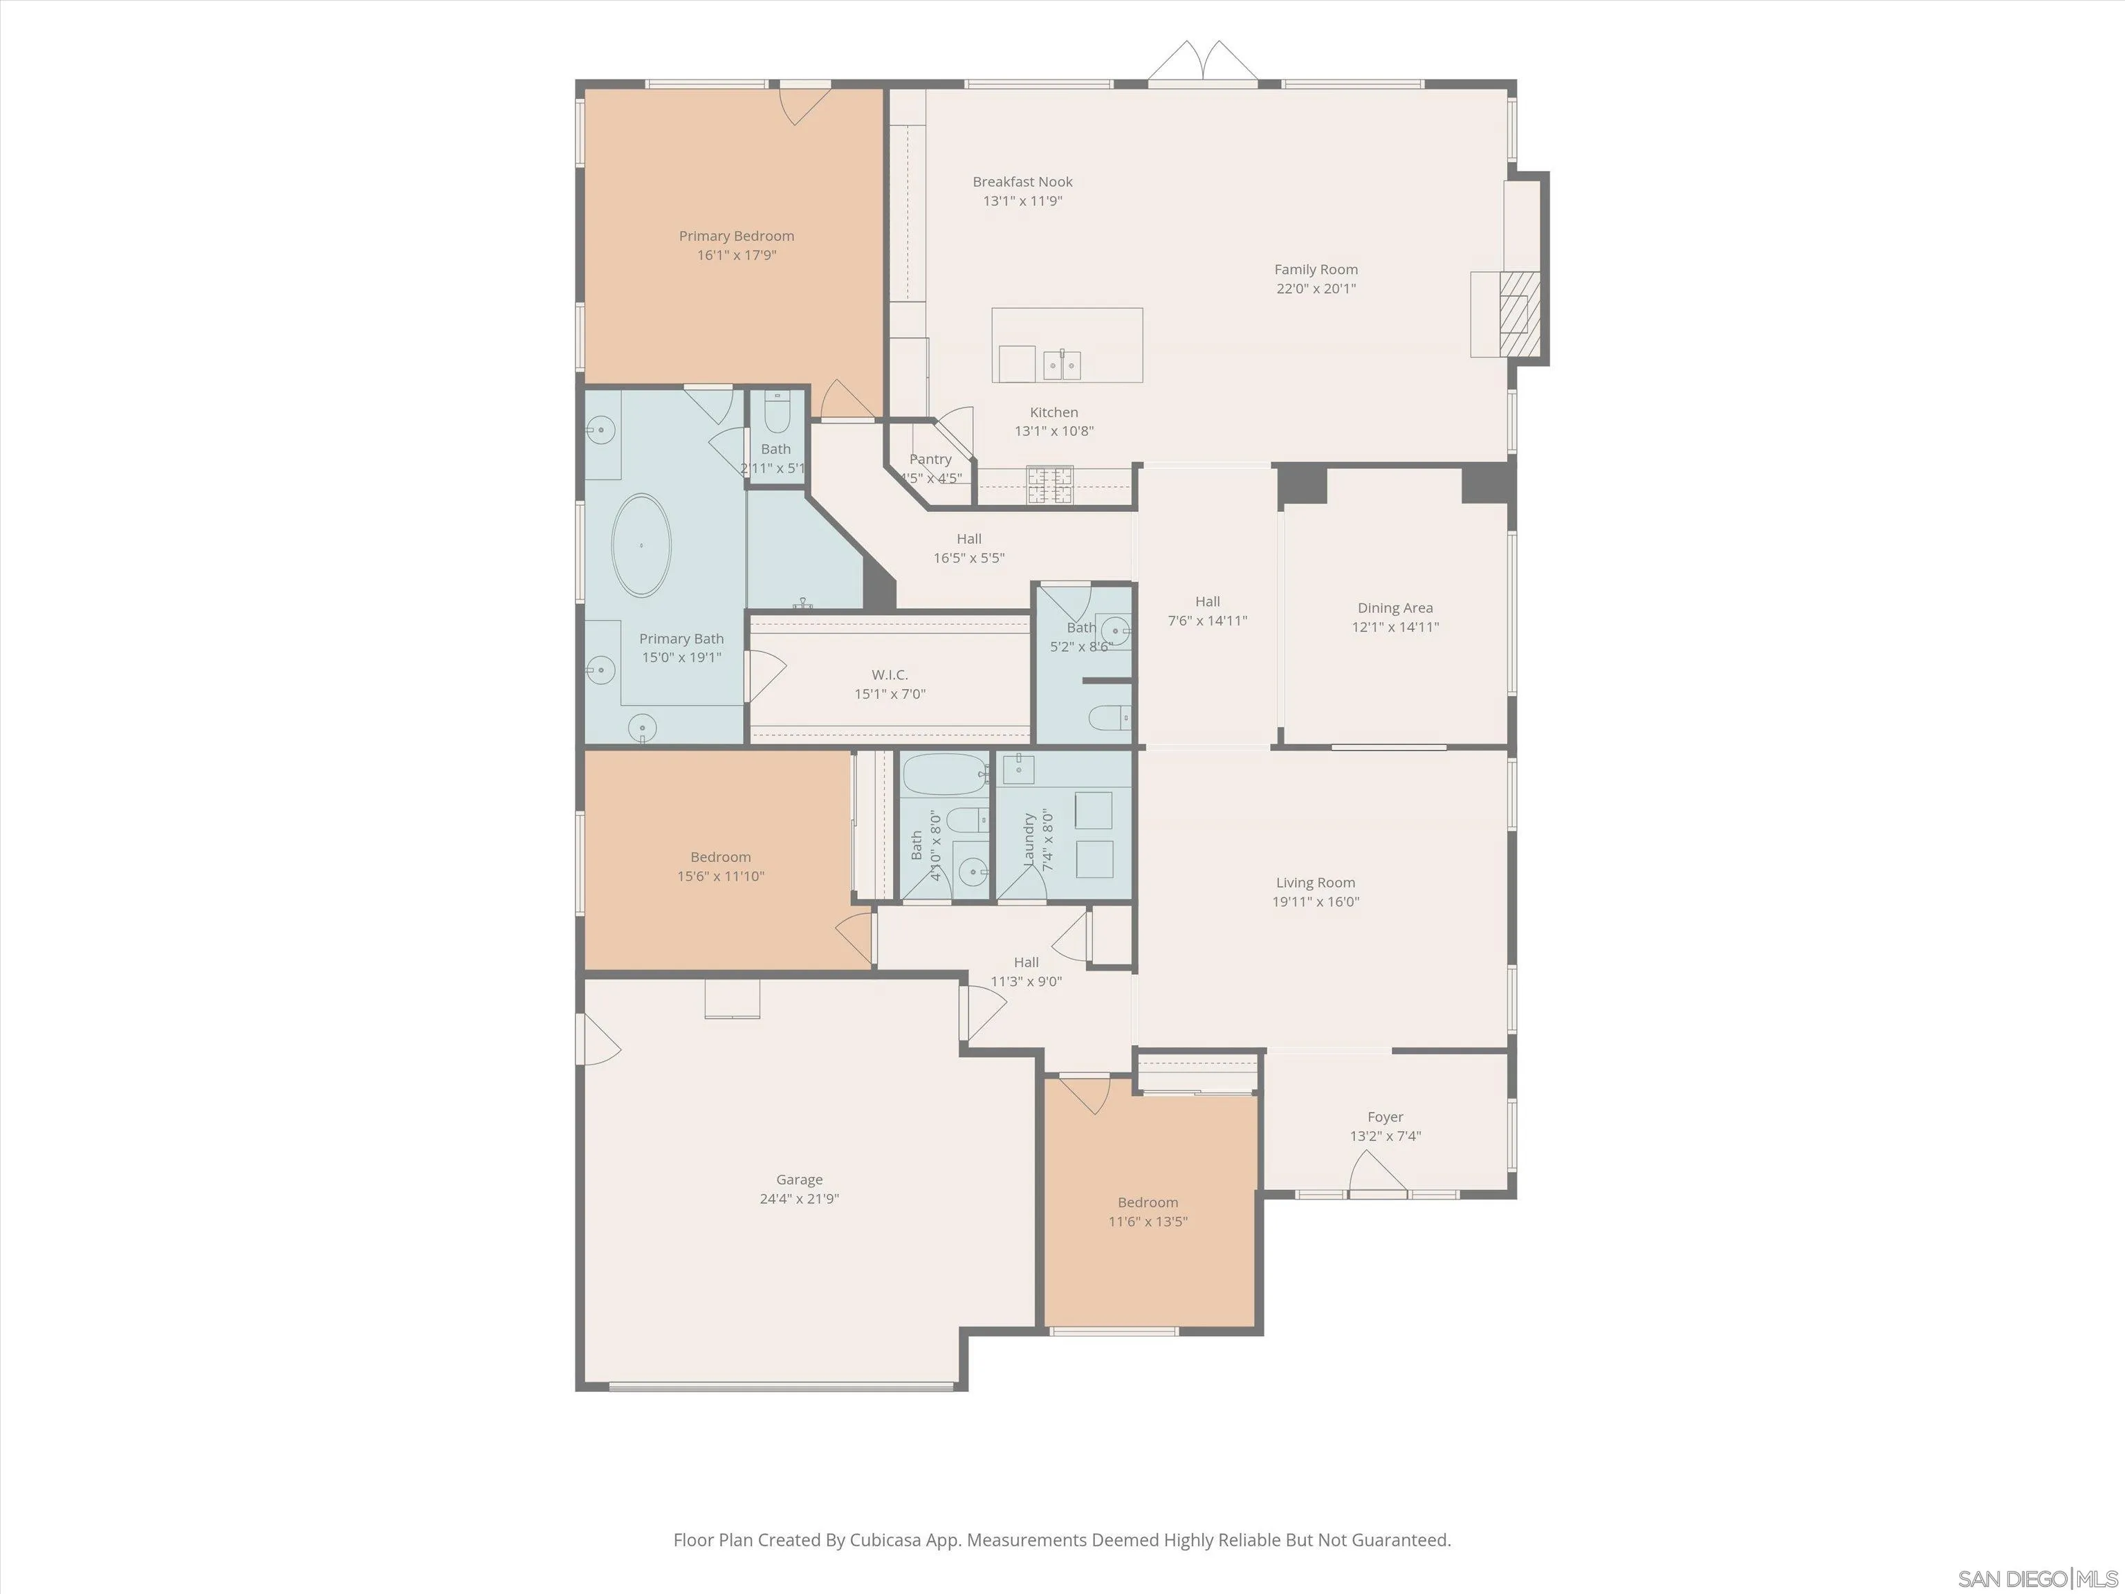
Welcome Home…nestled on a private cul-de-sac within the exclusive gated community of Varadero, this beautifully updated single-level residence offers 3 bedrooms, 2.5 baths, and 2, 835 square feet of refined living space. Thoughtfully remodeled with timeless finishes, the home blends elegance, comfort, and effortless living in one of Lake San Marcos’ most desirable neighborhoods. A welcoming courtyard entry leads to bright, open living spaces featuring rich hardwood flooring, plantation shutters, custom built-ins, designer lighting, and soaring ceilings. The spacious floor plan flows seamlessly from the formal living and dining areas to the expansive great room with fireplace, creating an ideal setting for both everyday living and entertaining. The kitchen opens to the family room and offers generous cabinetry, stone countertops, a center island, stainless steel appliances, and a casual dining area overlooking the private outdoor spaces. The spacious primary suite serves as a peaceful retreat with a spa-inspired bath, while two additional bedrooms provide flexibility for guests, a home office, or hobbies. Residents of Varadero enjoy access to a private community pool, spa, and clubhouse, while the HOA also includes the coveted Lake & Lodge Membership, providing access to lake amenities, pickleball and tennis courts, pools, dining, events, and the resort-lifestyle that makes Lake San Marcos so special. This is a Special Interest Property (SIP)—offering fee simple real estate, your deed grants you outright ownership of the structure and the parcel.
- Swimming Pool:
- Fenced, Association, Heated, Community/Common
- Heating System:
- Forced Air Unit
- Cooling System:
- Central Forced Air
- Fence:
- Wood, Gate, Wrought Iron
- Fireplace:
- Gas, FP in Living Room
- Parking:
- Garage, Attached
- Architectural Style:
- Mediterranean/Spanish
- Fireplaces Total:
- 1
- Flooring:
- Tile, Wood, Carpet
- Laundry Features:
- Gas & Electric Dryer HU
- Sewer:
- Public Sewer
- Appliances:
- Dishwasher, Disposal, Microwave, Refrigerator, Gas Cooking, Gas Range, Double Oven, Freezer, Gas Oven, Ice Maker, Garage Door Opener, Fire Sprinklers
- Country:
- US
- State:
- CA
- County:
- SD
- City:
- San Marcos
- Community:
- LAKE SAN MARCOS
- Zipcode:
- 92078
- Street:
- Azul Vista
- Street Number:
- 1719
- Longitude:
- W118° 47' 2.9''
- Latitude:
- N33° 6' 58.3''
- Directions:
- Camino De Arroyo Dr to Varadera gate
- Mls Area Major:
- North County
- Zoning:
- R-1 SFR
- Office Name:
- Compass
- Agent Name:
- Jason Daniels
- Building Size:
- 2835
- Community Features:
- Pool, Spa/Hot Tub, Biking/Hiking Trails, Golf, Gated Community, Tennis Courts, Pickleball
- Construction Materials:
- Stucco
- Entry Level:
- 1
- Garage:
- 2
- Levels:
- 1 Story
- On Market Date:
- 2026-06-17
- Stories Total:
- 1
- Virtual Tour:
- https://www.propertypanorama.com/instaview/snd/260014895
- Water Source:
- Public
- Association Fee:
- 340
- Association Fee Frequency:
- Monthly
- Association Fee Includes:
- Common Area Maintenance, Gated Community
- Co List Agent Full Name:
- Erin Daniels
- Co List Agent Mls Id:
- 100452
- Co List Office Mls Id:
- CRP-15302
- Co List Office Name:
- Compass
- List Agent Mls Id:
- 701180
- List Office Mls Id:
- 8433
- Listing Term:
- Cash, Conventional
- Mls Status:
- ACTIVE
- Modification Timestamp:
- 2026-07-02T22:12:00Z
- Originating System Name:
- SDMLS
- Special Listing Conditions:
- Standard
Residential For Sale 3 Bedrooms 1719 Azul Vista, San Marcos, CA 92078 - Scottway - San Diego Real Estate
1719 Azul Vista, San Marcos, CA 92078
- Property Type :
- Residential
- Listing Type :
- For Sale
- Listing ID :
- 260014895
- Price :
- $2,049,000
- Bedrooms :
- 3
- Bathrooms :
- 3
- Half Bathrooms :
- 1
- Square Footage :
- 2,835
- Year Built :
- 2006
- Status :
- Active
- Full Bathrooms :
- 2
- Property Sub Type :
- Detached
- Roof:
- Spanish Tile, Tile/Clay

