

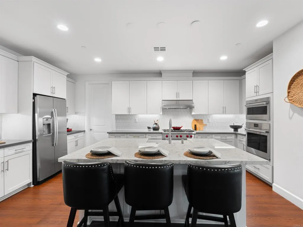
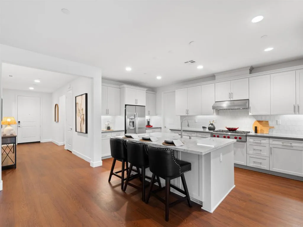
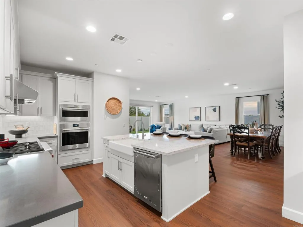
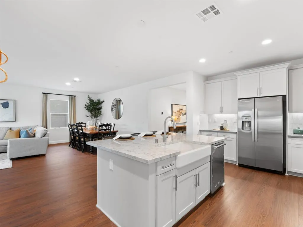
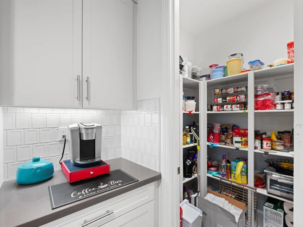
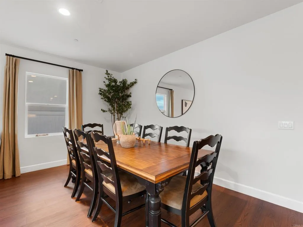
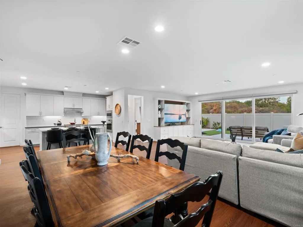
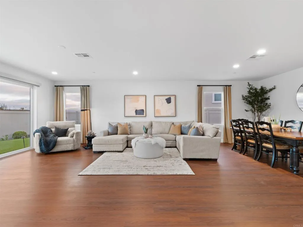
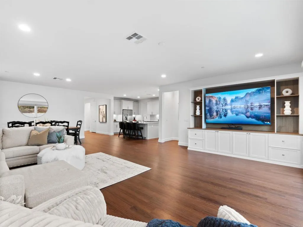
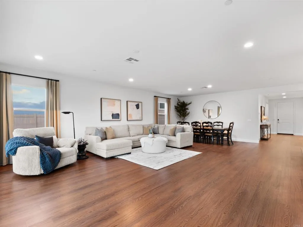
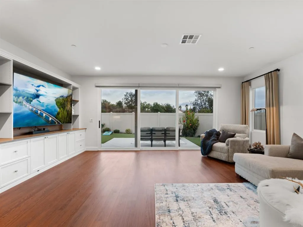
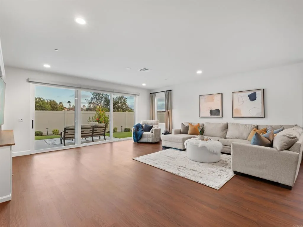
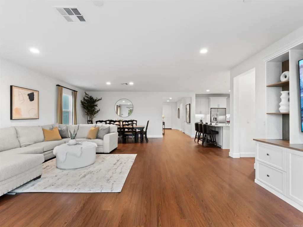
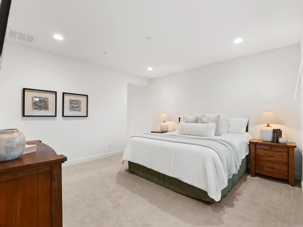
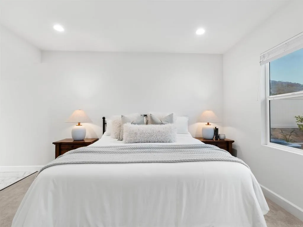
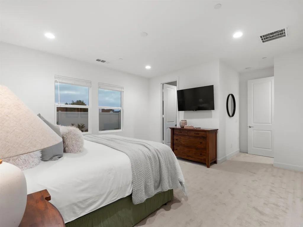
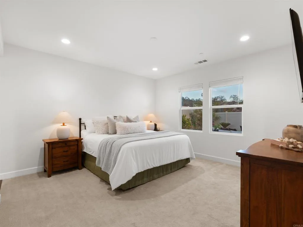
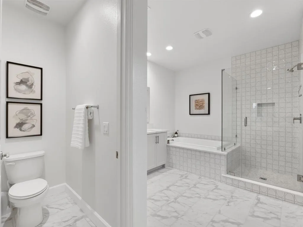
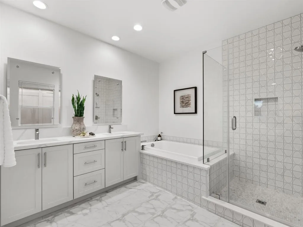
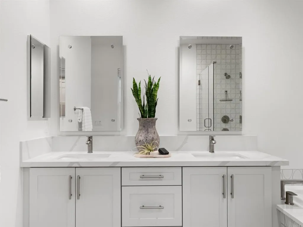
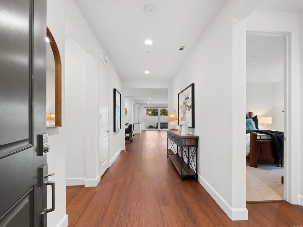
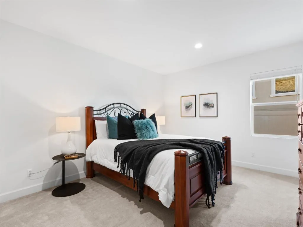
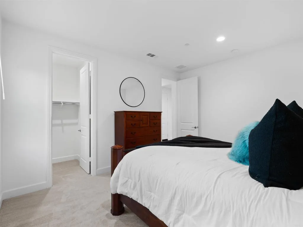
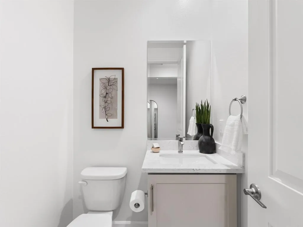
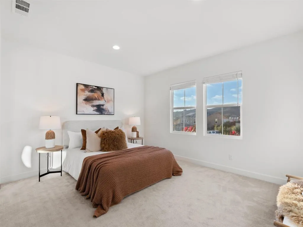
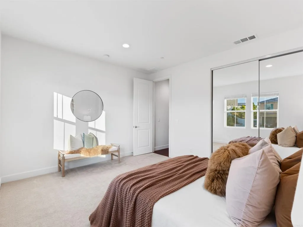
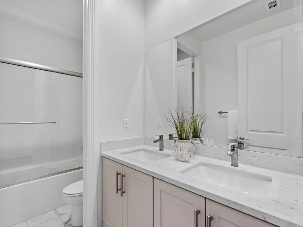
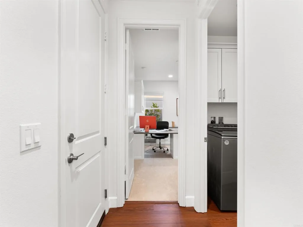
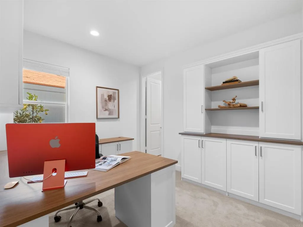
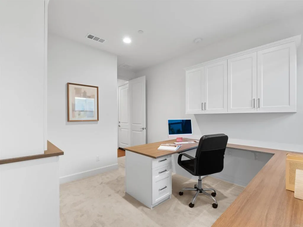
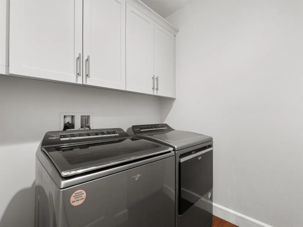
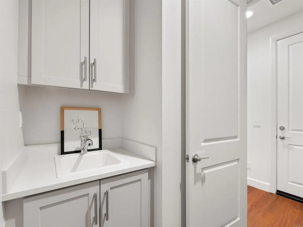
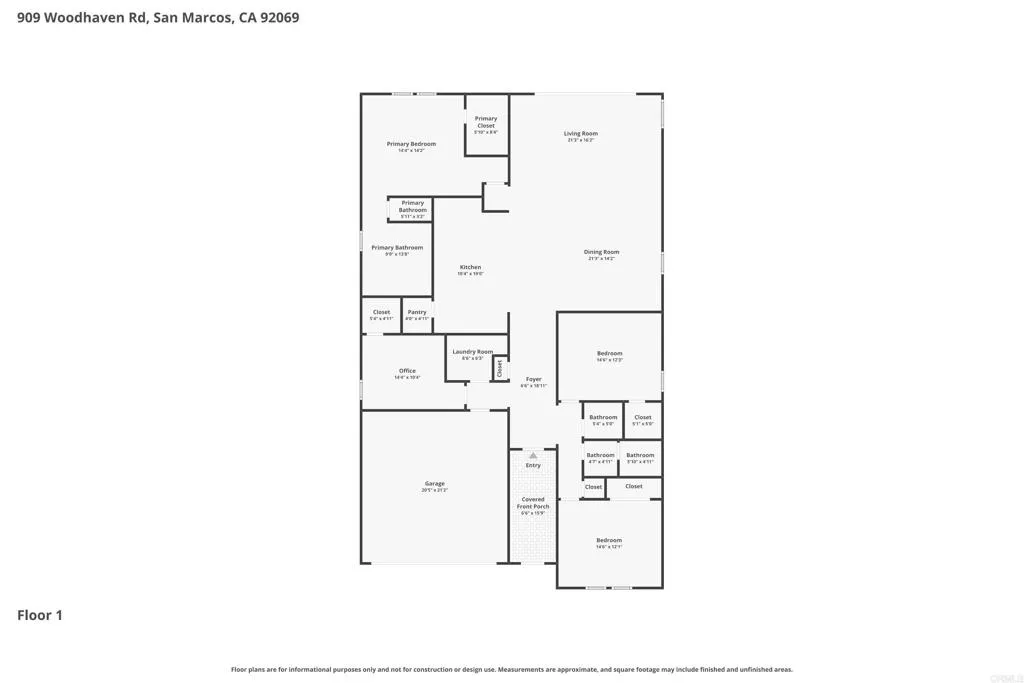
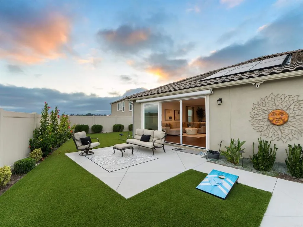
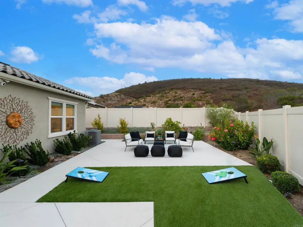
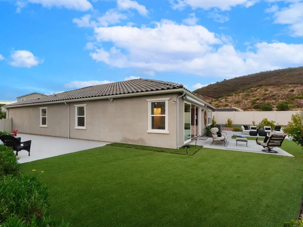
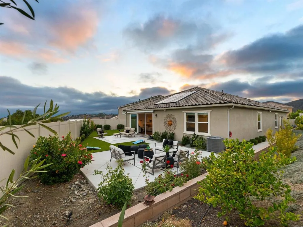
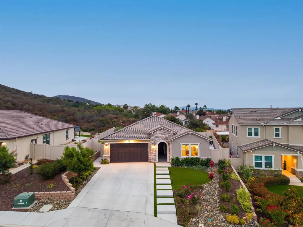
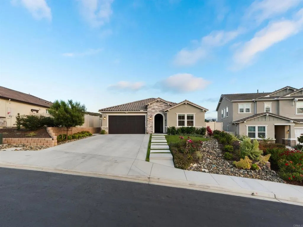
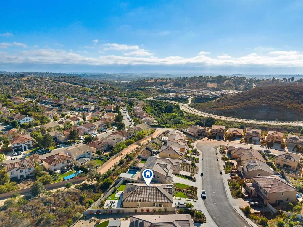
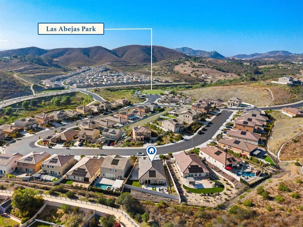
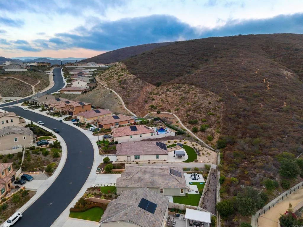
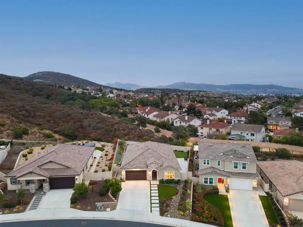
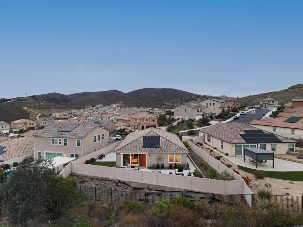
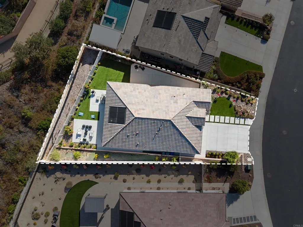
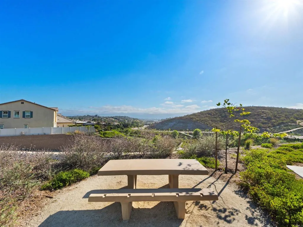

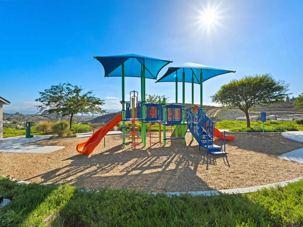
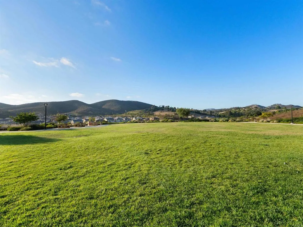

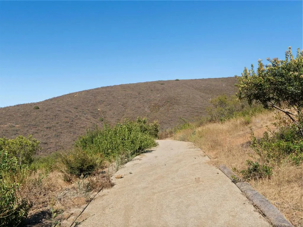
Imagine moving into a newer home where the work is already done and every upgrade was designed to make life easier, comfortable, and more enjoyable. With a significant amount invested in post-purchase improvements, this exceptional single-story Ridgeview home offers a rare opportunity to enjoy premium living without the wait, expense, or hassle of starting from scratch. Set on a premium lot with no neighbors directly behind and additional usable space beyond the rear fence, this home delivers a level of privacy that’s becoming increasingly difficult to find. The thoughtfully designed floor plan centers around a spacious great room and a chef-inspired kitchen featuring a large island, walk-in pantry, and a premium Wolf gas range, creating the perfect setting for entertaining, family gatherings, or relaxing nights at home. The 85-inch TV, included with the sale, makes movie nights and game days even better, too. Every detail has been elevated. Professionally designed landscaping, premium turf in both the front and back yards, upgraded flooring, custom built-ins, a dedicated office workspace, and extensive garage storage with a motorized overhead rack provide a seamless blend of style and functionality. With low-maintenance outdoor spaces, you’ll spend less time on upkeep and more time enjoying life. Energy-efficient features like paid-off solar, a tankless water heater, smart home technology, and ENERGY STAR certification help keep utility costs low while adding everyday convenience. Located in the sought-after San Marcos Highlands community, you’ll enjoy easy access to parks
- Swimming Pool:
- N/K
- Heating System:
- Forced Air Unit, Energy Star, High Efficiency, Passive Solar
- Cooling System:
- Central Forced Air, Energy Star, High Efficiency
- Fence:
- Privacy, Vinyl, Wrought Iron, Excellent Condition, New Condition
- Fireplace:
- N/K
- Parking:
- Garage, Garage Door Opener, Garage - Two Door
- Architectural Style:
- Contemporary, Mediterranean/Spanish
- Flooring:
- Tile, Carpet, Linoleum/Vinyl
- Interior Features:
- Recessed Lighting, Pantry
- Laundry Features:
- Gas, Washer Hookup
- Sewer:
- Public Sewer
- Utilities:
- Cable Available, Electricity Connected
- Appliances:
- Dishwasher, Disposal, Microwave, Refrigerator, Gas Cooking, 6 Burner Stove, Self Cleaning Oven, Solar Panels, Gas Stove
- Country:
- US
- State:
- CA
- County:
- SD
- City:
- San Marcos
- Zipcode:
- 92069
- Street:
- Woodhaven Road
- Street Number:
- 909
- Longitude:
- W118° 49' 3''
- Latitude:
- N33° 10' 6.7''
- Directions:
- Las Posas Rd to Topanga Drive, then turn right onto Woodhaven Rd.
- Zoning:
- R-1:SINGLE
- Elementary School District:
- San Marcos Unified School Distri
- High School District:
- San Marcos Unified School Distri
- Middle Or Junior School District:
- San Marcos Unified School Distri
- Office Name:
- eXp Realty of California, Inc
- Agent Name:
- Kara Courtney
- Association Amenities:
- Biking Trails, Hiking Trails, Picnic Area, Playground
- Building Size:
- 2274
- Construction Materials:
- Stucco, Stone
- Entry Level:
- 1
- Garage:
- 2
- Levels:
- 1 Story
- On Market Date:
- 2026-06-05
- Stories:
- 1
- Stories Total:
- 1
- Virtual Tour:
- https://www.zillow.com/view-imx/3043b6bf-bee7-4726-8a56-c0f1a0369413?setAttribution=mls&wl=true&initialViewType=pano&utm_source=dashboard
- Association Fee:
- 293
- Association Fee Frequency:
- Monthly
- Association Fee Includes:
- Exterior Bldg Maintenance
- Co List Office Mls Id:
- CR-DC6031
- Co List Office Name:
- NON LISTED OFFICE
- List Agent Mls Id:
- CRP-104038
- List Office Mls Id:
- CRP-16673
- Listing Term:
- Cash, Conventional, FHA, VA
- Mls Status:
- ACTIVE
- Modification Timestamp:
- 2026-06-21T06:04:01Z
- Originating System Name:
- CRP
- Special Listing Conditions:
- Standard
Residential For Sale 4 Bedrooms 909 Woodhaven Road, San Marcos, CA 92069 - Scottway - San Diego Real Estate
909 Woodhaven Road, San Marcos, CA 92069
- Property Type :
- Residential
- Listing Type :
- For Sale
- Listing ID :
- NDP2605895
- Price :
- $1,450,000
- View :
- Mountains/Hills, Valley/Canyon
- Bedrooms :
- 4
- Bathrooms :
- 3
- Half Bathrooms :
- 1
- Square Footage :
- 2,274
- Year Built :
- 2023
- Status :
- Active
- Full Bathrooms :
- 2
- Property Sub Type :
- Detached
- Roof:
- Tile/Clay

