

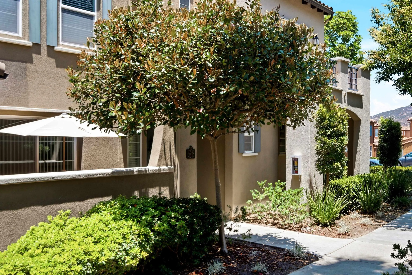
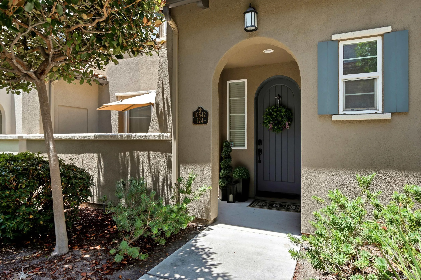
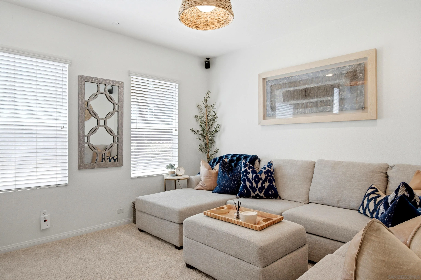
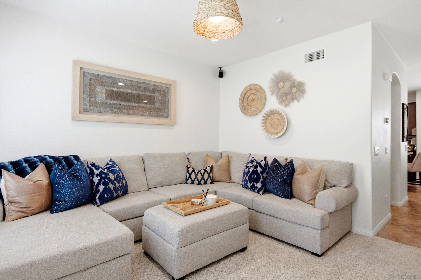
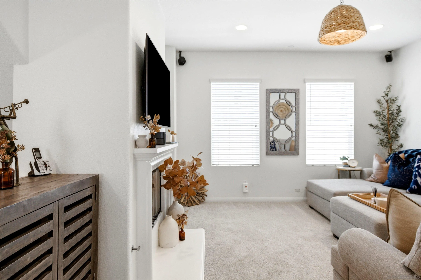
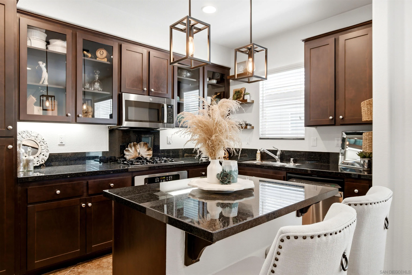
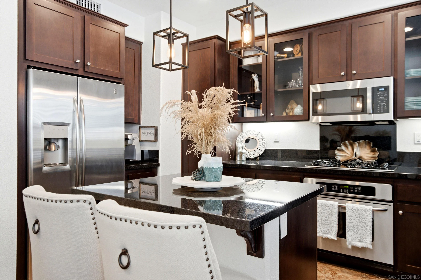
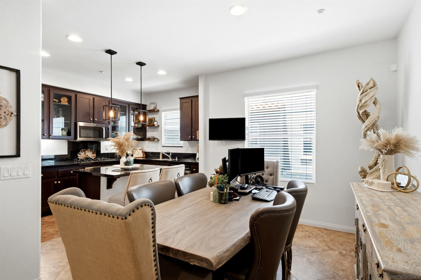
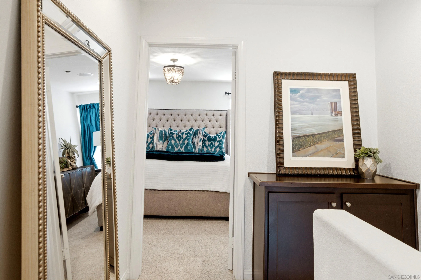
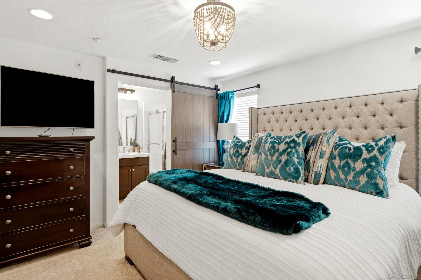
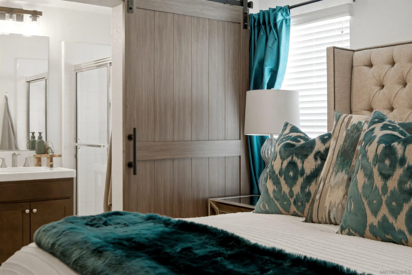
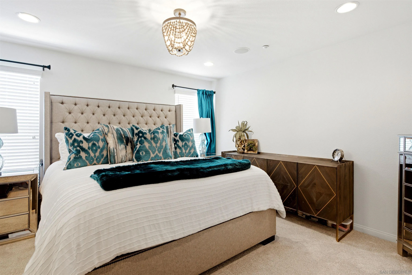
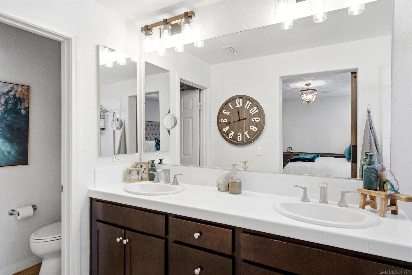
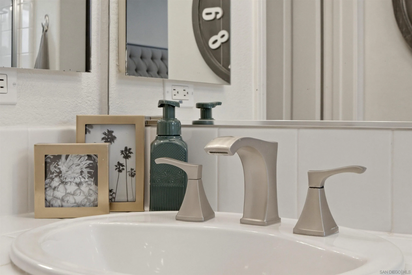
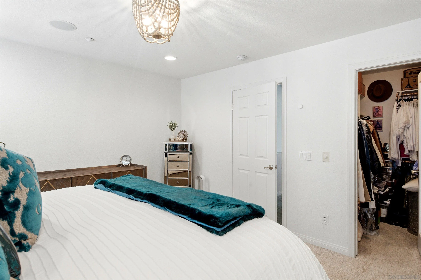
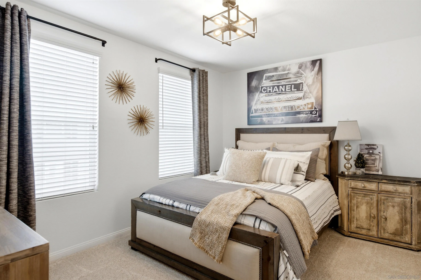
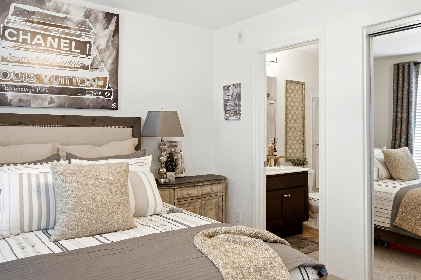
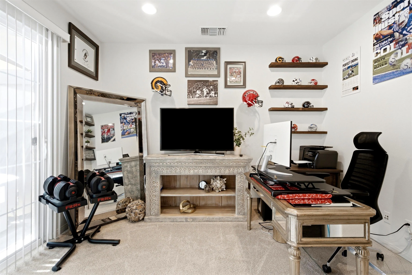
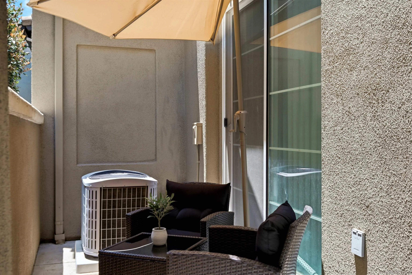
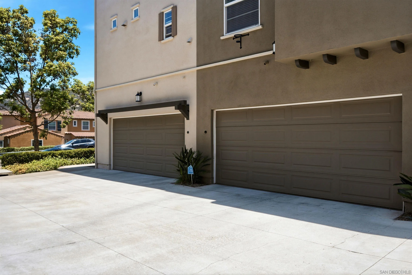
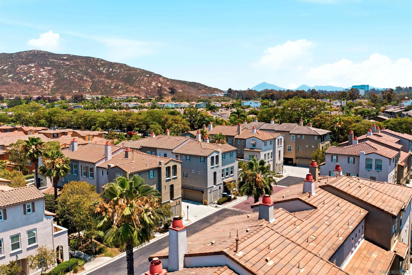
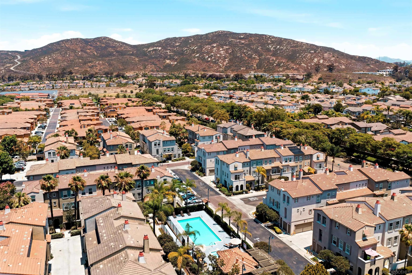
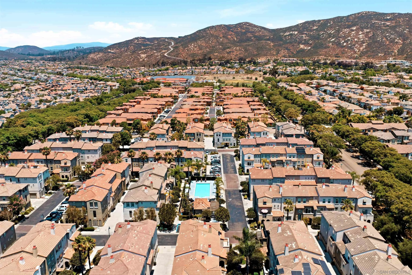
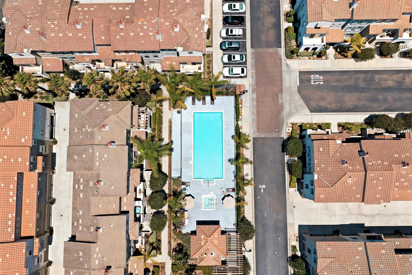
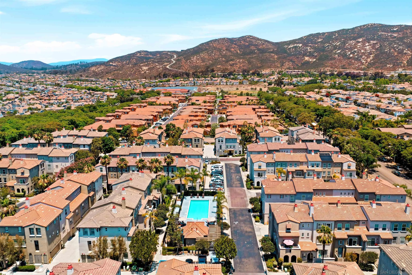
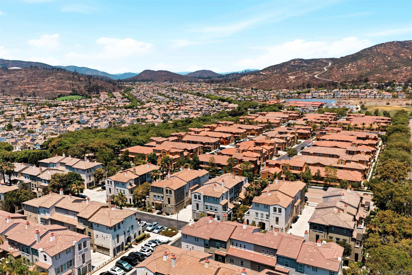
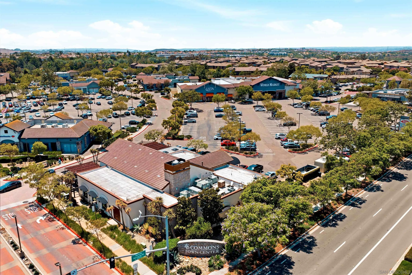
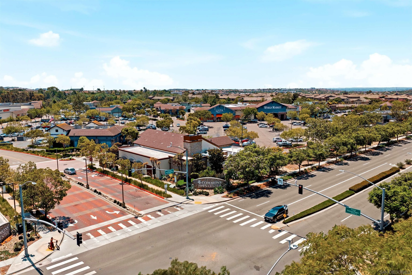
Within the San Moritz community at 4S Ranch, this 3-bedroom, 2.5-bath townhome sits along a quiet, tree-lined pedestrian path — private and serene in a way that’s rare in attached living. The main level opens to a spacious living area with gas fireplace, flowing into a kitchen designed for actual use: dark hardwood cabinetry, slab counters, stainless appliances, and an island with seating for two. A separate dining space and private patio round out the main floor. Upstairs, the primary suite offers a walk-in closet, en-suite bath, and its own balcony. Two additional bedrooms and a full bath complete the upper level. Direct-access two-car garage with storage. Built in 2006 and refreshed in 2023 — this home has had one owner since new and it shows. 4S Ranch Master Association gives residents access to 10+ miles of trails, sports courts, pool, and the Boys & Girls Club facility. Steps from 4S Commons Town Center for everyday dining and shopping. Poway Unified School District. About 20 minutes to the beach, 30 to downtown via the 56 and 15.
- Swimming Pool:
- Association
- Heating System:
- Fireplace, Forced Air Unit
- Cooling System:
- Central Forced Air
- Fence:
- N/K
- Fireplace:
- FP in Family Room
- Patio:
- Patio
- Parking:
- Attached
- Architectural Style:
- Mediterranean/Spanish
- Fireplaces Total:
- 1
- Flooring:
- Carpet, Ceramic Tile
- Interior Features:
- Kitchen Island, Granite Counters, Bathtub, Unfurnished
- Laundry Features:
- Electric, Gas
- Sewer:
- Public Sewer
- Appliances:
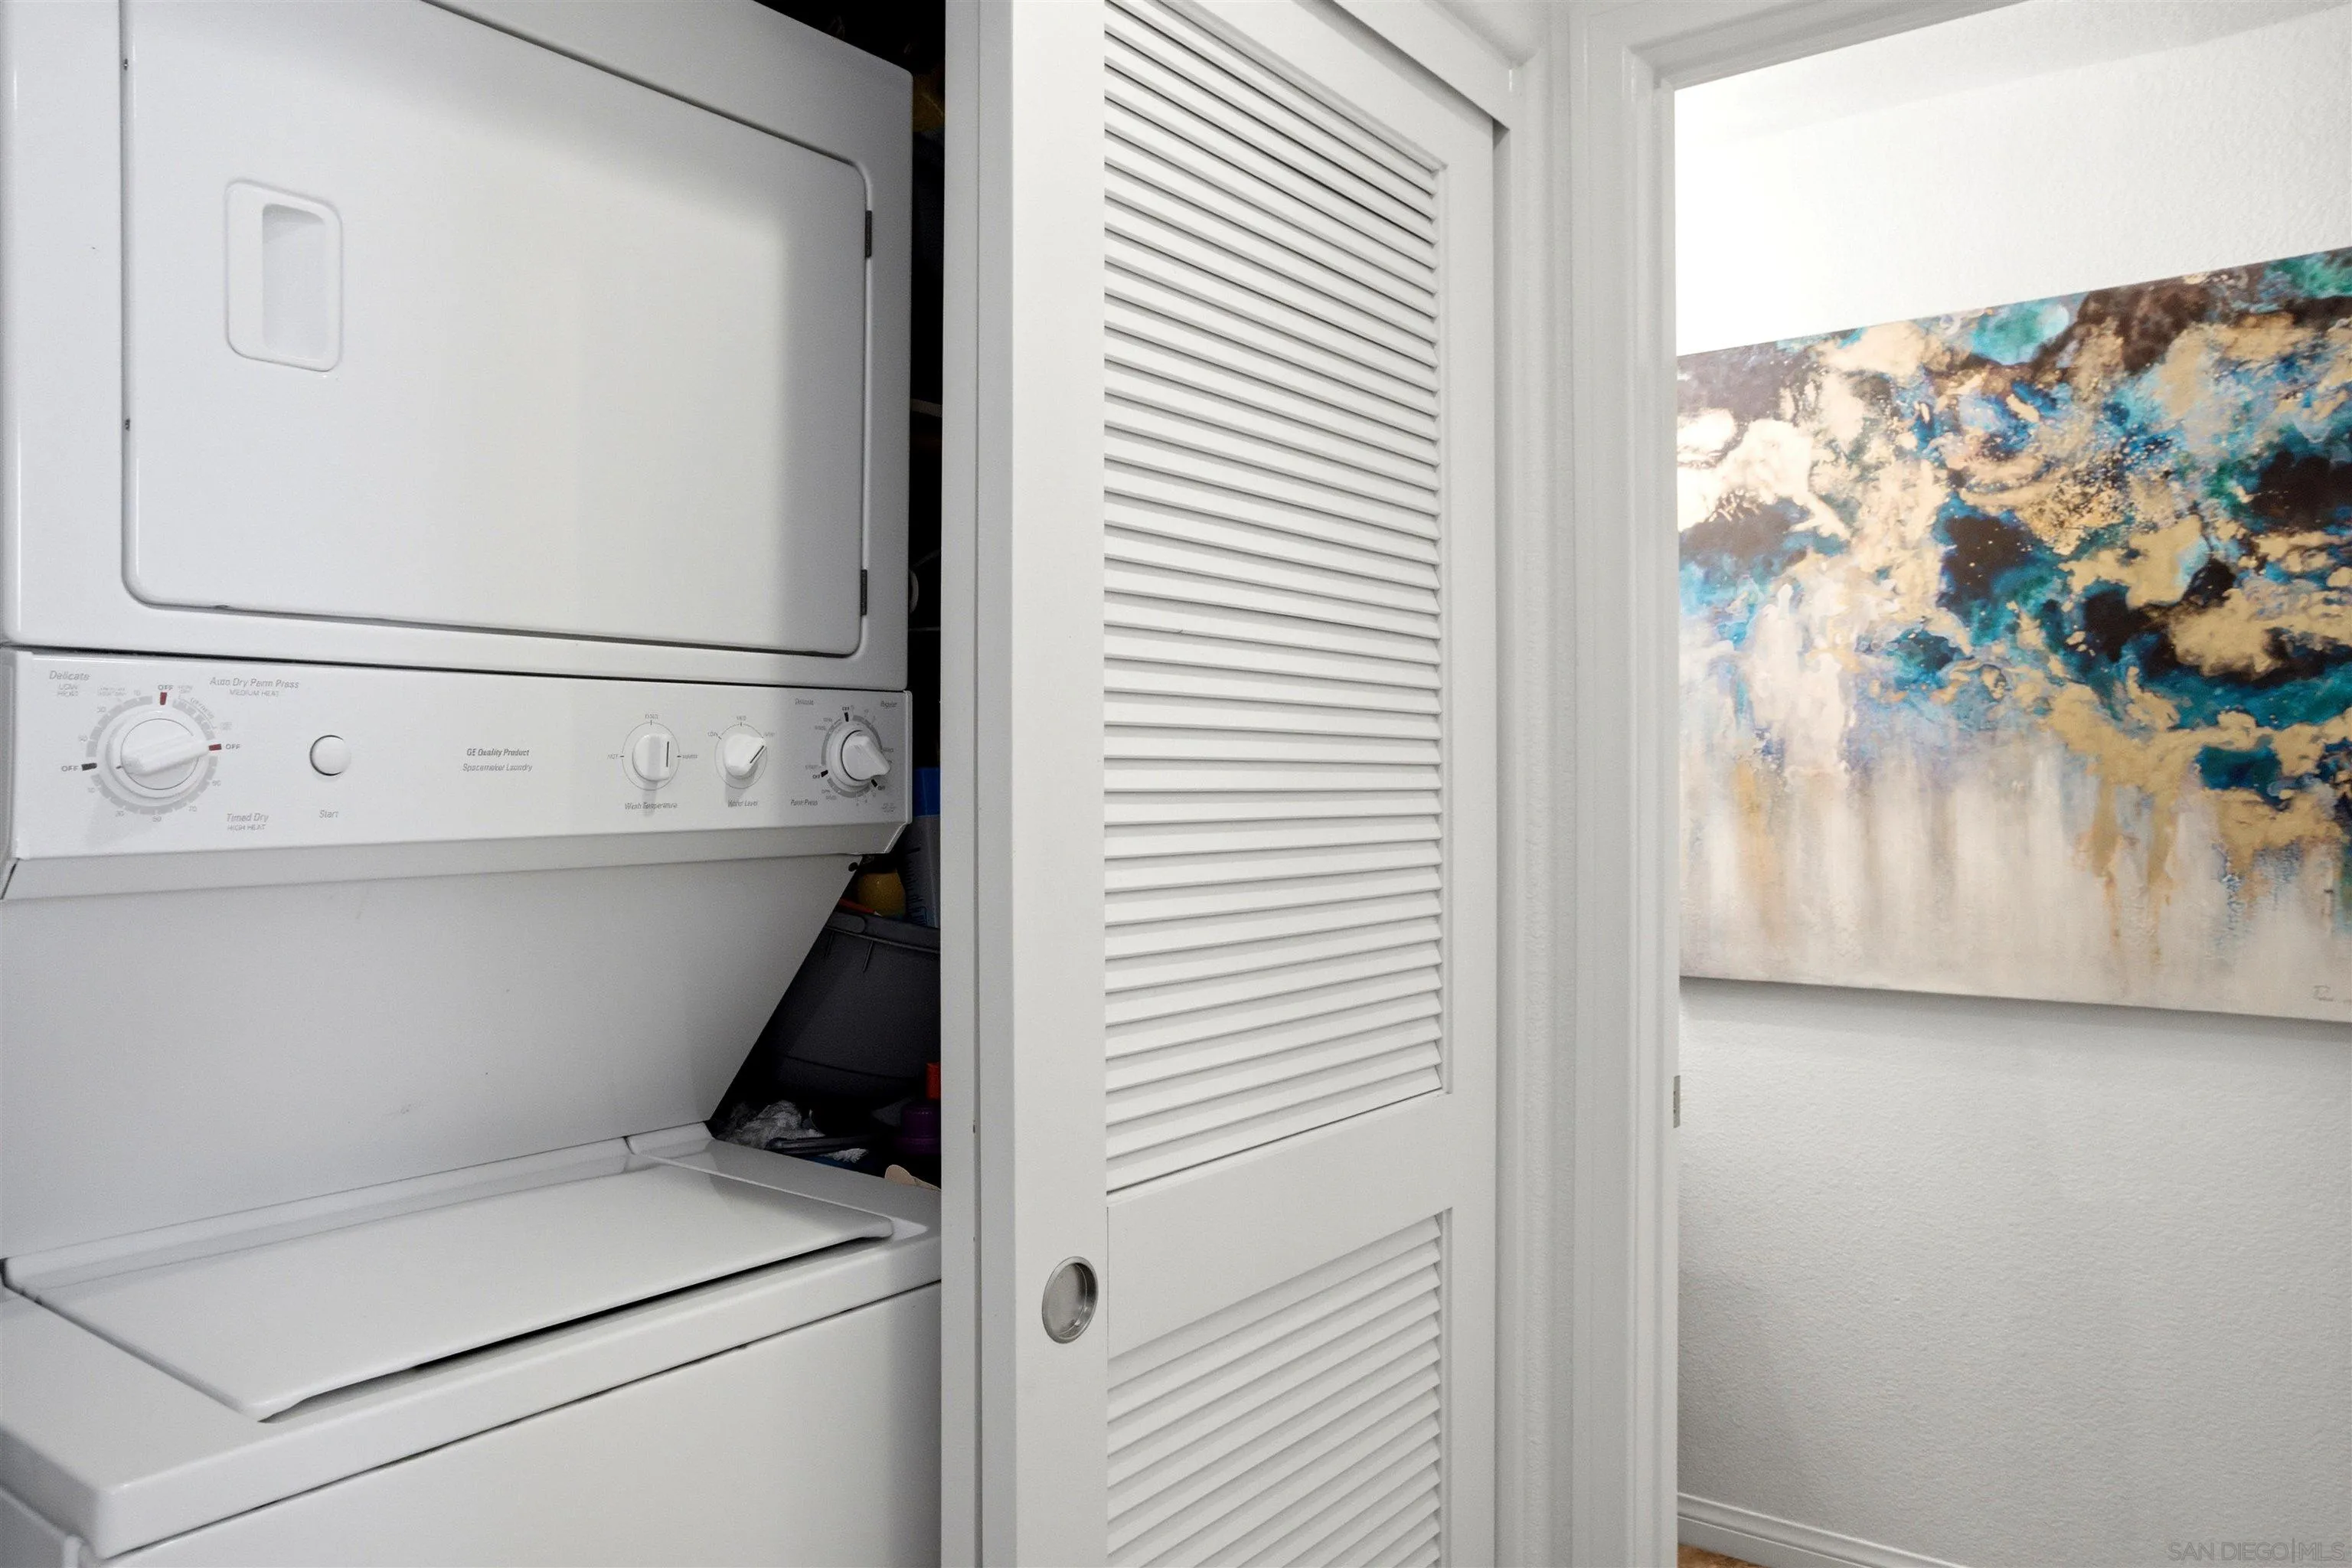
- Dishwasher, Disposal, Microwave, Refrigerator, Washer, Dryer, Gas Oven, Garage Door Opener, Built In Range
- Country:
- US
- State:
- CA
- County:
- SD
- City:
- San Diego
- Community:
- RANCHO BERNARDO
- Zipcode:
- 92127
- Street:
- Sanshey Lane
- Street Number:
- 10542
- Longitude:
- W118° 53' 17.6''
- Latitude:
- N33° 1' 19.7''
- Mls Area Major:
- North County Inland
- Unit Number:
- 124
- Zoning:
- R-1
- Elementary School District:
- Poway Unified School District
- High School District:
- Poway Unified School District
- Middle Or Junior School District:
- Poway Unified School District
- Office Name:
- Compass
- Agent Name:
- Erin Aschow Perry
- Building Size:
- 1389
- Community Features:
- Pool, Spa/Hot Tub
- Construction Materials:
- Stucco
- Entry Level:
- 1
- Garage:
- 2
- Levels:
- 3 Story
- Number Of Units Total:
- 4
- On Market Date:
- 2026-06-19
- Stories:
- 3
- Stories Total:
- 3
- Virtual Tour:
- https://www.propertypanorama.com/instaview/snd/260014934
- Water Source:
- Public
- Association Fee:
- 366
- Association Fee Frequency:
- Monthly
- Association Fee Includes:
- Common Area Maintenance, Exterior Bldg Maintenance, Exterior (Landscaping)
- Co List Agent Full Name:
- Patrick J Kappel
- Co List Agent Mls Id:
- 678126
- Co List Office Mls Id:
- 991248
- Co List Office Name:
- Compass
- List Agent Mls Id:
- 704474
- List Office Mls Id:
- 991248
- Listing Term:
- Cash, Conventional, VA
- Mls Status:
- ACTIVE
- Modification Timestamp:
- 2026-07-07T18:20:56Z
- Originating System Name:
- SDMLS
- Special Listing Conditions:
- N/K
Residential For Sale 3 Bedrooms 10542 Sanshey Lane Unit 124, San Diego, CA 92127 - Scottway - San Diego Real Estate
10542 Sanshey Lane Unit 124, San Diego, CA 92127
- Property Type :
- Residential
- Listing Type :
- For Sale
- Listing ID :
- 260014934
- Price :
- $849,000
- Bedrooms :
- 3
- Bathrooms :
- 3
- Half Bathrooms :
- 1
- Square Footage :
- 1,389
- Year Built :
- 2006
- Status :
- Active
- Full Bathrooms :
- 2
- Property Sub Type :
- Townhome
- Roof:
- Tile/Clay

